
Sold!
$305,000
2
Beds
1
Bath
750
Living Area
-
Property Description
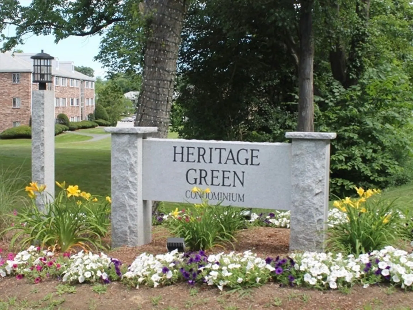
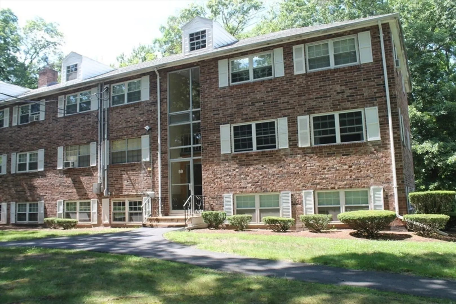
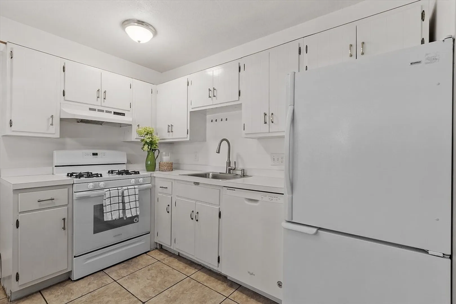
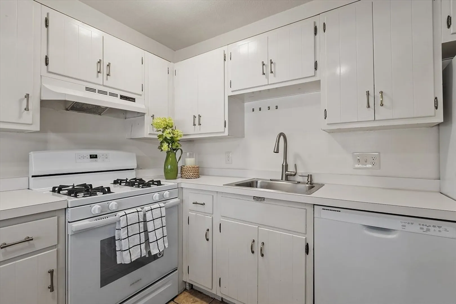
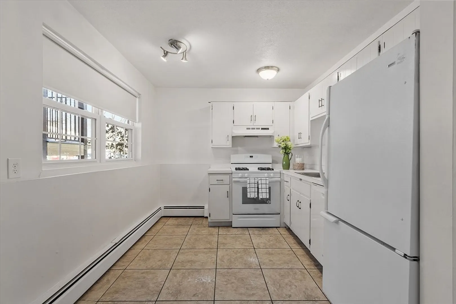
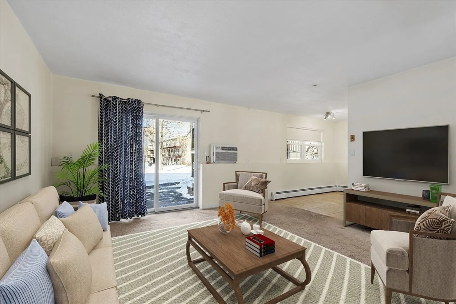
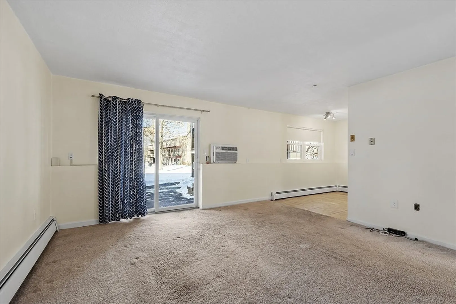
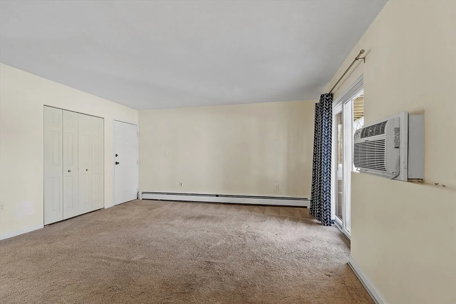
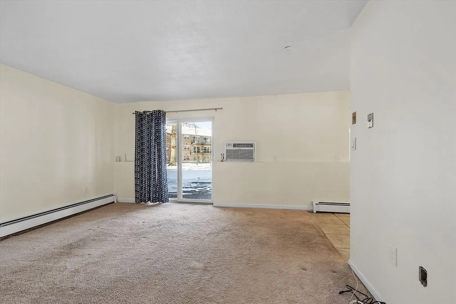
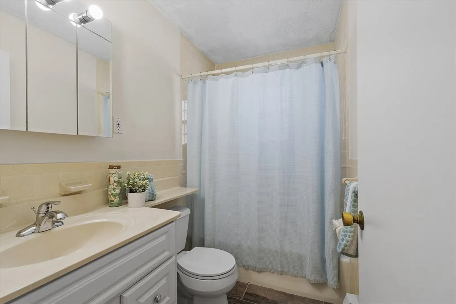
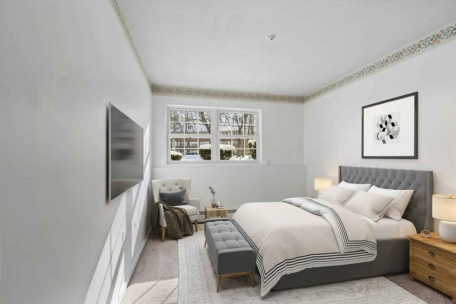
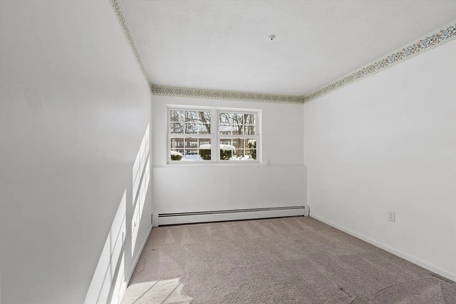
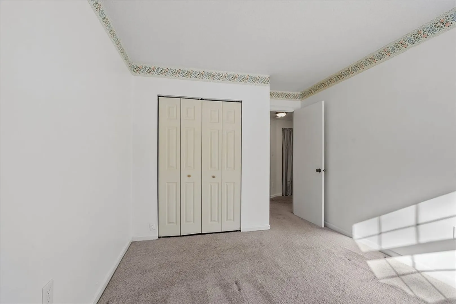
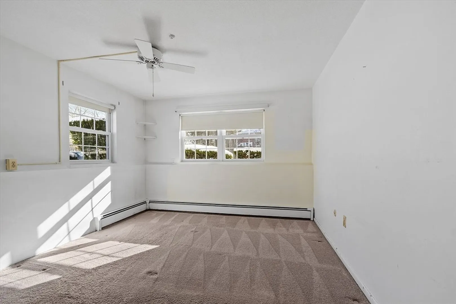
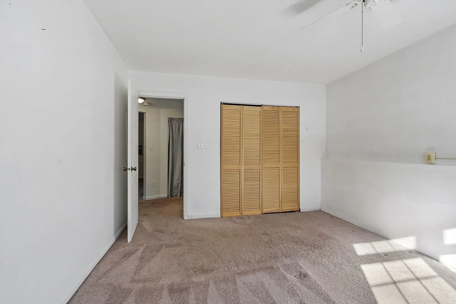
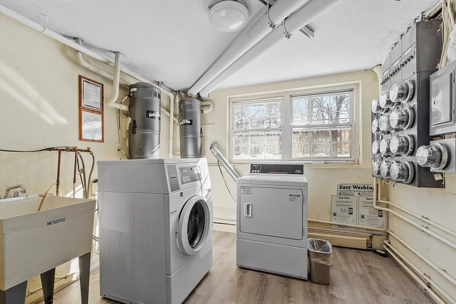
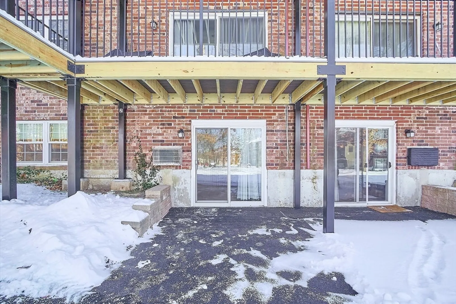
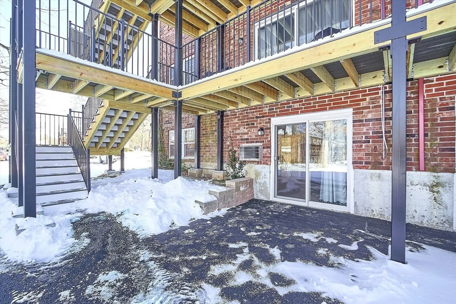
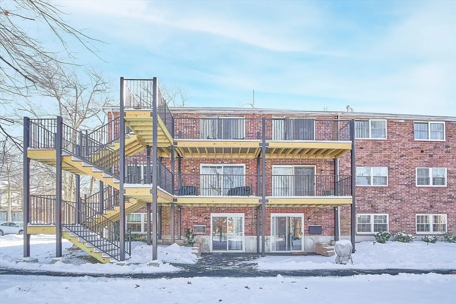
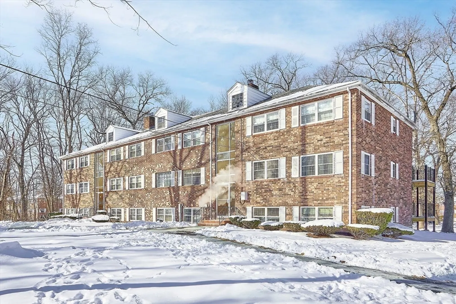
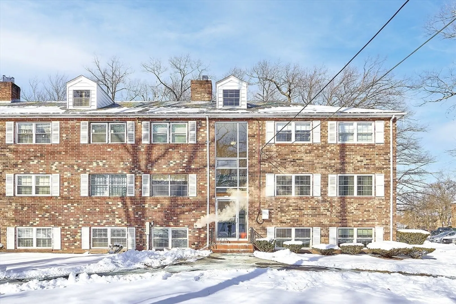
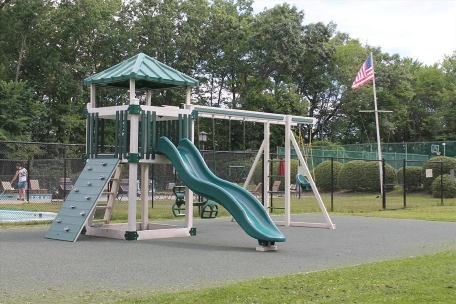
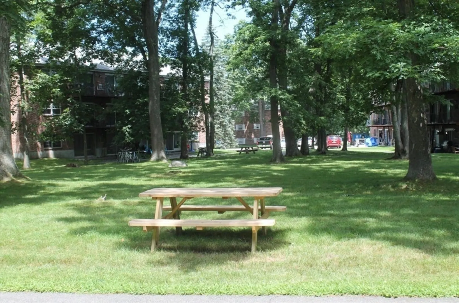
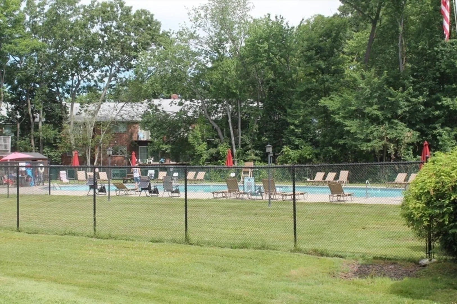
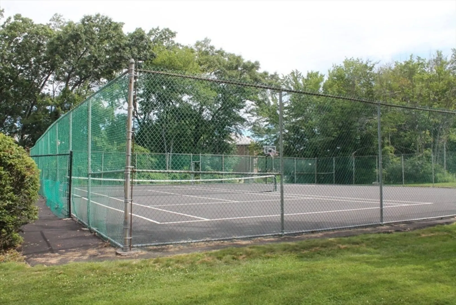
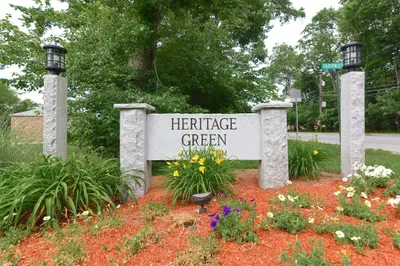
This 2-bedroom, 1-bathroom condo offers an excellent opportunity to live in North Andover. Lovely FIRST FLOOR corner unit with newer Andersen slider to patio. Light, bright and airy eat in kitchen opens to a cozy living room. Presents a blank canvas for buyers with vision and a desire to customize the space to their liking. Perfect for those looking to invest in a property with potential. Heat and Hot water included in reasonable condo fee. Heritage Green condo complex offers tennis courts, a swimming pool, playground and fitness center. Easy access to highways, schools, shopping and restaurants. This property is being sold "as is".
-
Highlights
- Building Name: Heritage Green
- Heating: Baseboard, Natural Gas
- Parking Spots: 2
- Property Type: Condominium
- Total Rooms: 4
- Year Built: 1967
- Cooling: Window Unit(s), Wall Unit(s)
- HOA Fee: $460
- Property Class: Residential
- Stories: 1
- Unit Number: 2
- Status: Closed
-
Additional Details
- Appliances: Range, Dishwasher, Disposal, Refrigerator, Range Hood
- Exterior Features: Patio, Screens, Professional Landscaping, Tennis Court(s)
- Roof: Shingle
- Total Number of Units: 438
- Year Built Source: Public Records
- Basement: N
- Flooring: Carpet, Laminate
- SqFt Source: Public Record
- Year Built Details: Actual
- Zoning: Res
-
Amenities
- Community Features: Public Transportation, Shopping, Tennis Court(s), Walk/Jog Trails, Golf, Medical Facility, Highway Access, House of Worship, Private School, Public School, University
- Parking Features: Off Street, Common
-
Utilities
- Electric: Circuit Breakers, 100 Amp Service
- Water Source: Public
- Sewer: Public Sewer
-
Fees / Taxes
- Assessed Value: $276,800
- HOA Fee Includes: Heat, Water, Sewer, Insurance, Maintenance Structure, Road Maintenance, Maintenance Grounds, Snow Removal, Trash, Reserve Funds
- Taxes: $2,902
- HOA Fee Frequency: Monthly
- Tax Year: 2025
Similar Listings
Sold
31 Photos
Sold
34 Photos
Sold
35 Photos
Sold
26 Photos
Content © 2026 MLS Property Information Network, Inc. The information in this listing was gathered from third party resources including the seller and public records.
Listing information provided courtesy of Redfin Corp..
MLS Property Information Network, Inc. and its subscribers disclaim any and all representations or warranties as to the accuracy of this information.
