
Sold!
$270,000
3
Beds
1
Bath
1,412
Living Area
-
Property Description
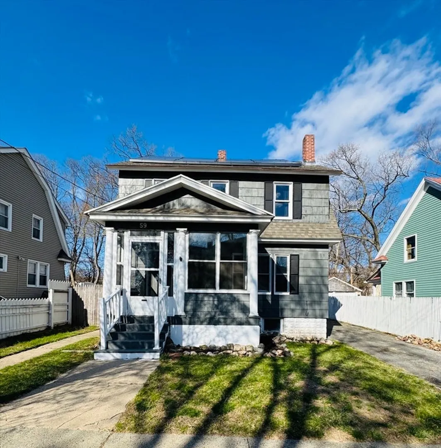
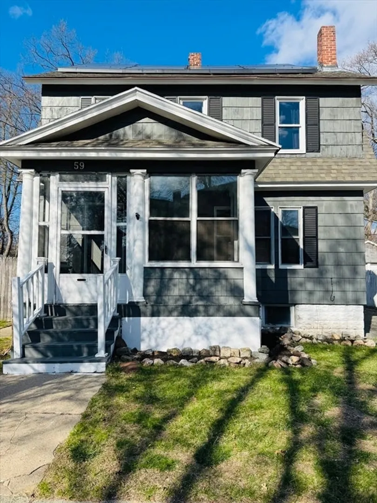
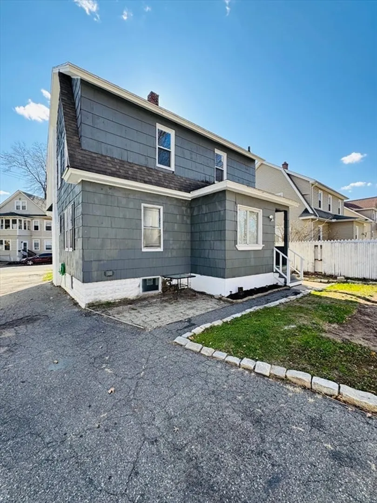
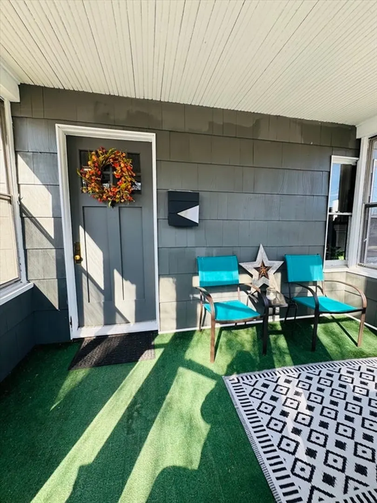
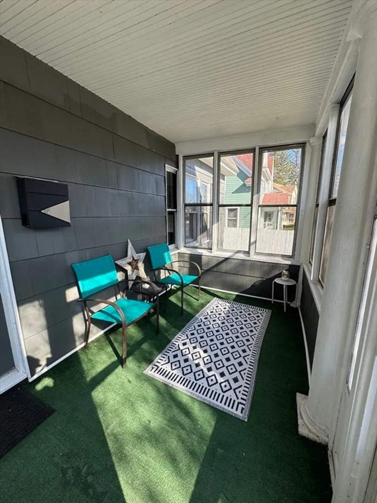
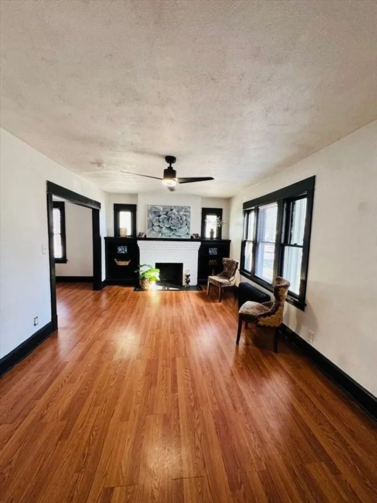
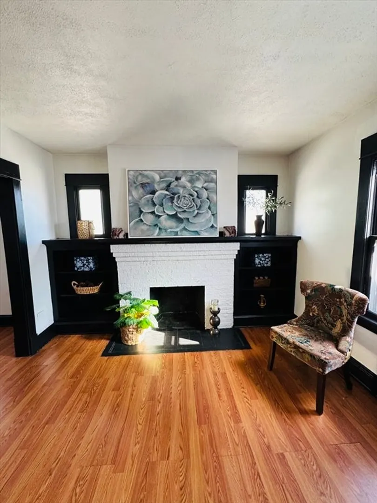
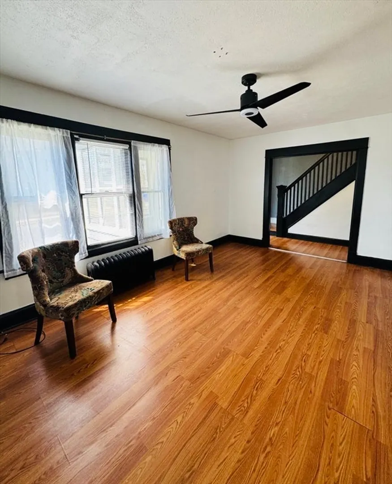
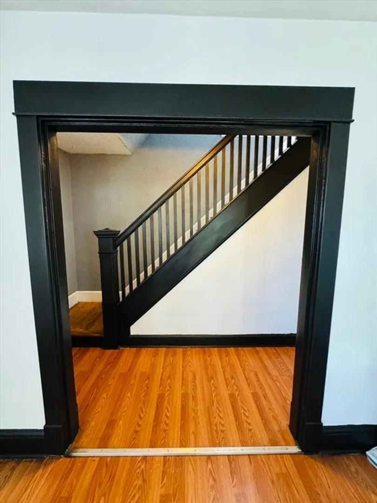
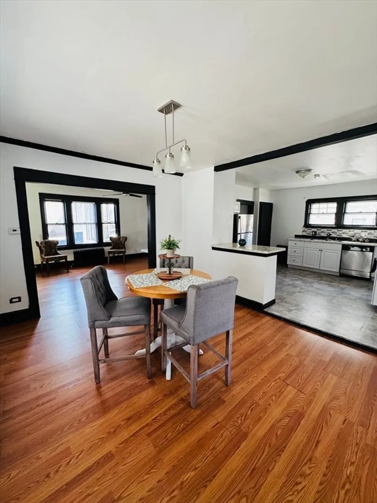
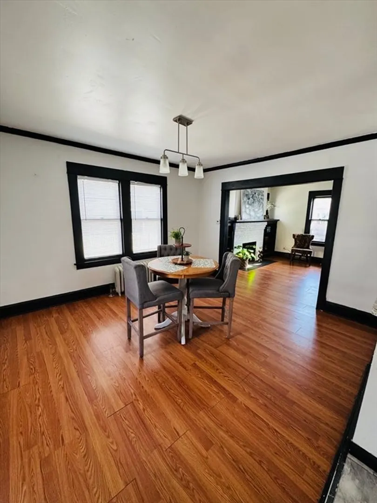
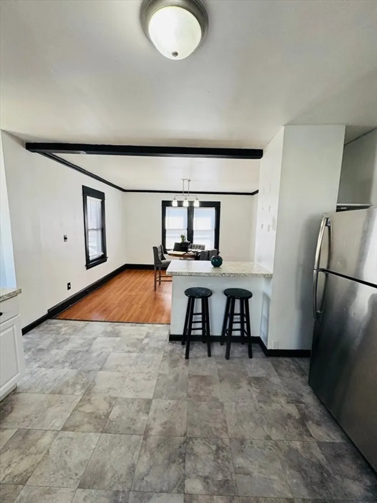
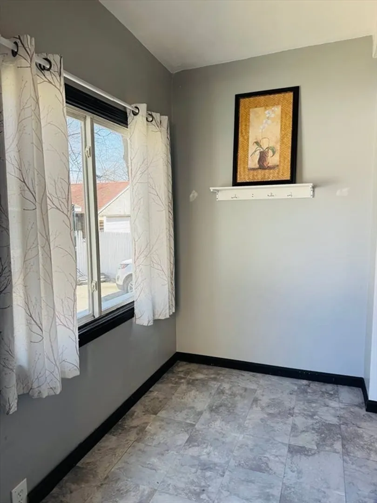
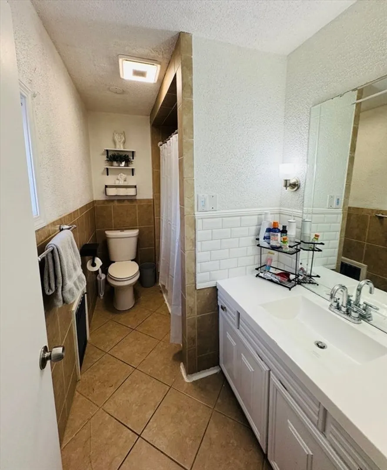
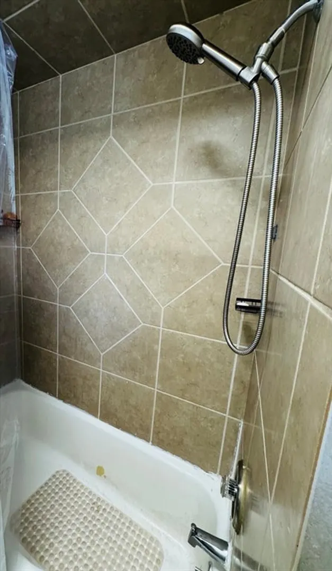
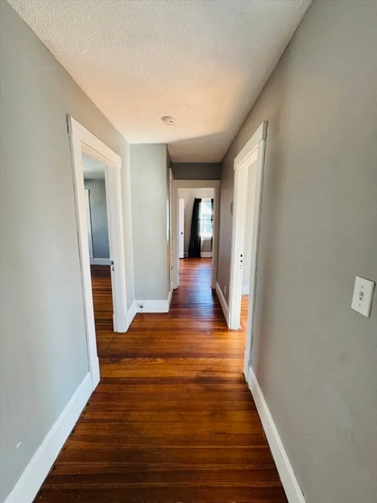
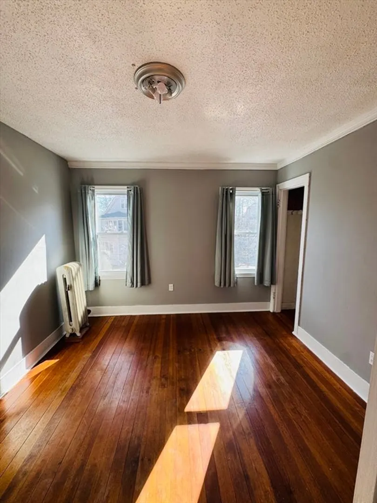
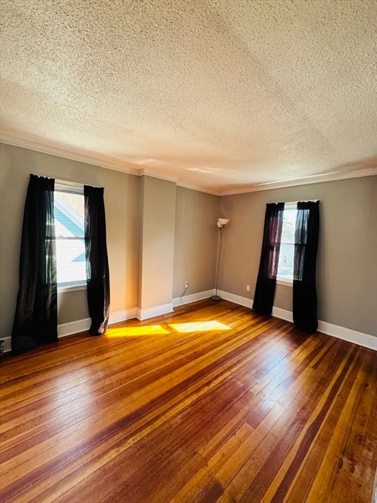
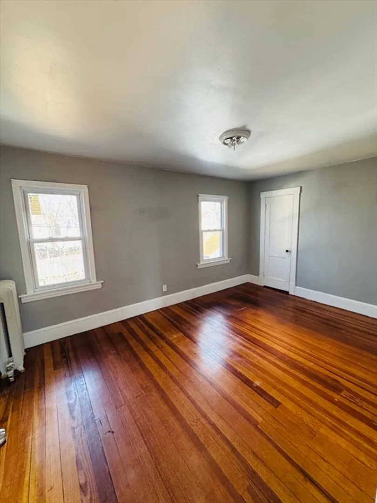
Nestled at 59 Daviston St, Springfield, MA, this single-family residence offers a wonderful opportunity to establish roots in a vibrant community. Within this home, three bedrooms provide private retreats for rest and rejuvenation. The single full bathroom is a functional space that meets your daily needs. This property features a generous 1412 square feet of living area, perfect for creating inviting spaces for relaxation and entertainment. Enjoy your covered front porch and mudroom off the back entry for your convenience. There is a flat lot offering outdoor possibilities for gardening, recreation, or simply enjoying the fresh air. This Springfield property presents an exciting chance to own a piece of history and create a home perfectly tailored to your lifestyle. Solar to transfer for buyers enjoyment.
-
Highlights
- Heating: Steam, Natural Gas
- Property Class: Residential
- Style: Colonial
- Year Built: 1924
- Parking Spots: 6
- Property Type: Single Family Residence
- Total Rooms: 6
- Status: Closed
-
Additional Details
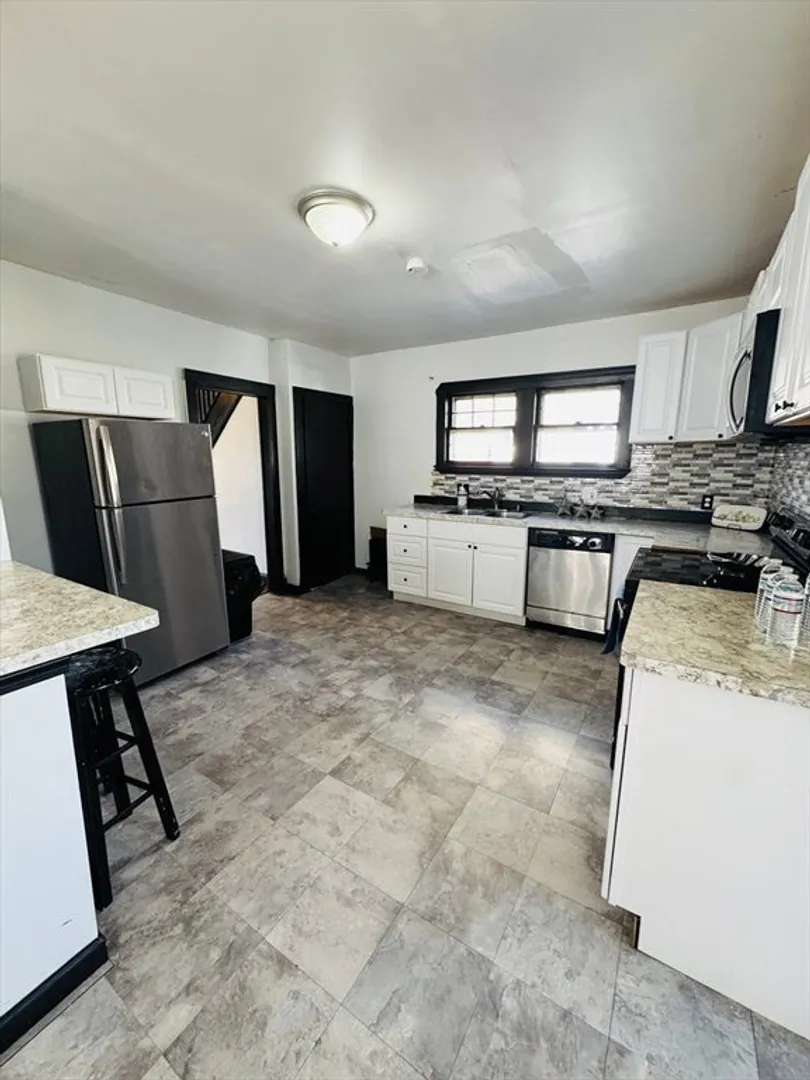
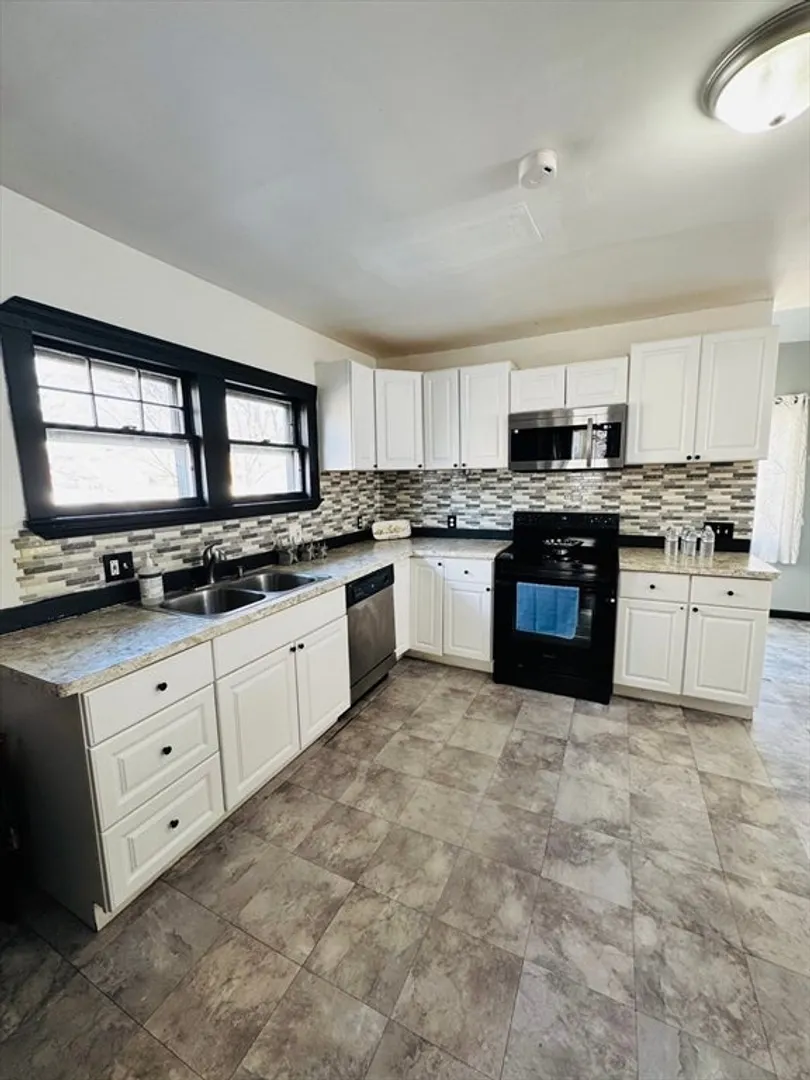
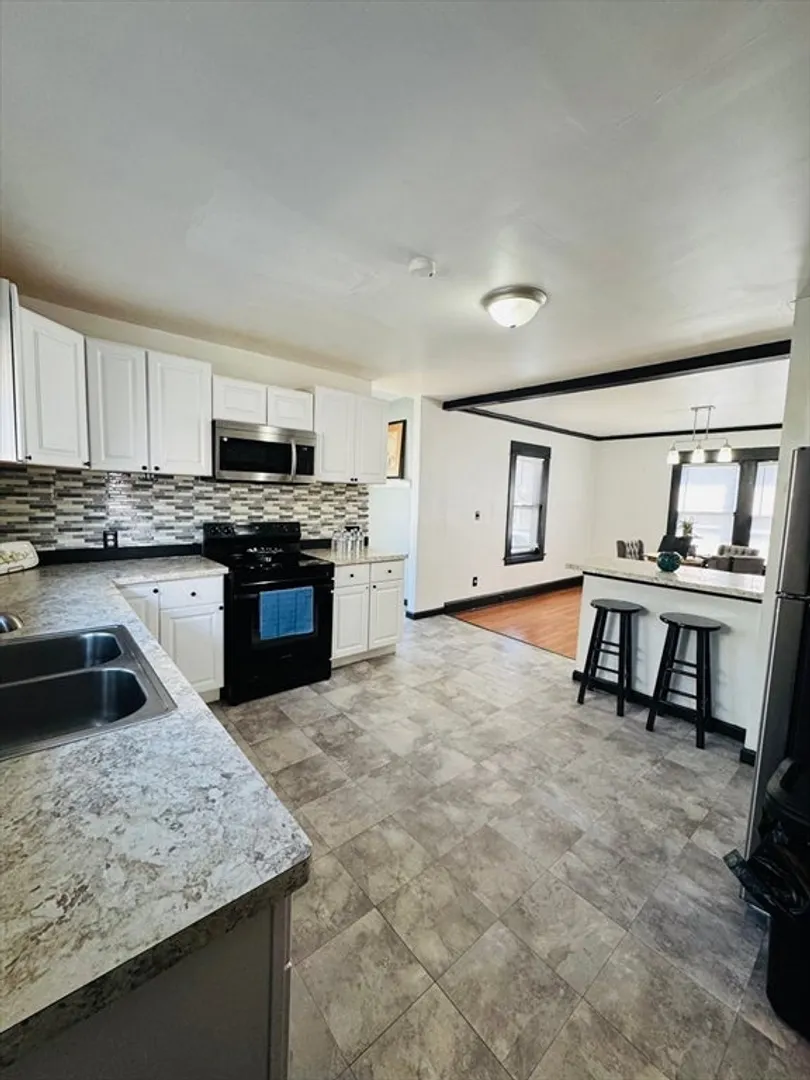
- Appliances: Gas Water Heater, Range, Microwave, Refrigerator, Washer, Dryer
- Construction: Frame
- Fireplaces: 1
- Foundation: Block
- Road Frontage Type: Public
- SqFt Source: Public Record
- Year Built Source: Public Records
- Basement: Full
- Exterior Features: Porch - Enclosed
- Flooring: Wood, Tile, Vinyl, Laminate
- Lot Features: Level
- Roof: Shingle
- Year Built Details: Actual
- Zoning: R2
-
Amenities
- Community Features: Public Transportation, Shopping, Pool, Tennis Court(s), Park, Golf, Medical Facility, Highway Access, House of Worship, Private School, University, Sidewalks
- Parking Features: Detached, Off Street, Paved
- Covered Parking Spaces: 2
-
Utilities
- Electric: 100 Amp Service
- Water Source: Public
- Sewer: Public Sewer
-
Fees / Taxes
- Assessed Value: $225,700
- Taxes: $3,539
- Tax Year: 2025
Similar Listings
Sold
34 Photos
Sold
1 Photo
Sold
42 Photos
Sold
31 Photos
Content © 2026 MLS Property Information Network, Inc. The information in this listing was gathered from third party resources including the seller and public records.
Listing information provided courtesy of Signature Realty.
MLS Property Information Network, Inc. and its subscribers disclaim any and all representations or warranties as to the accuracy of this information.
