
Sold!
$2,235,888
6
Beds
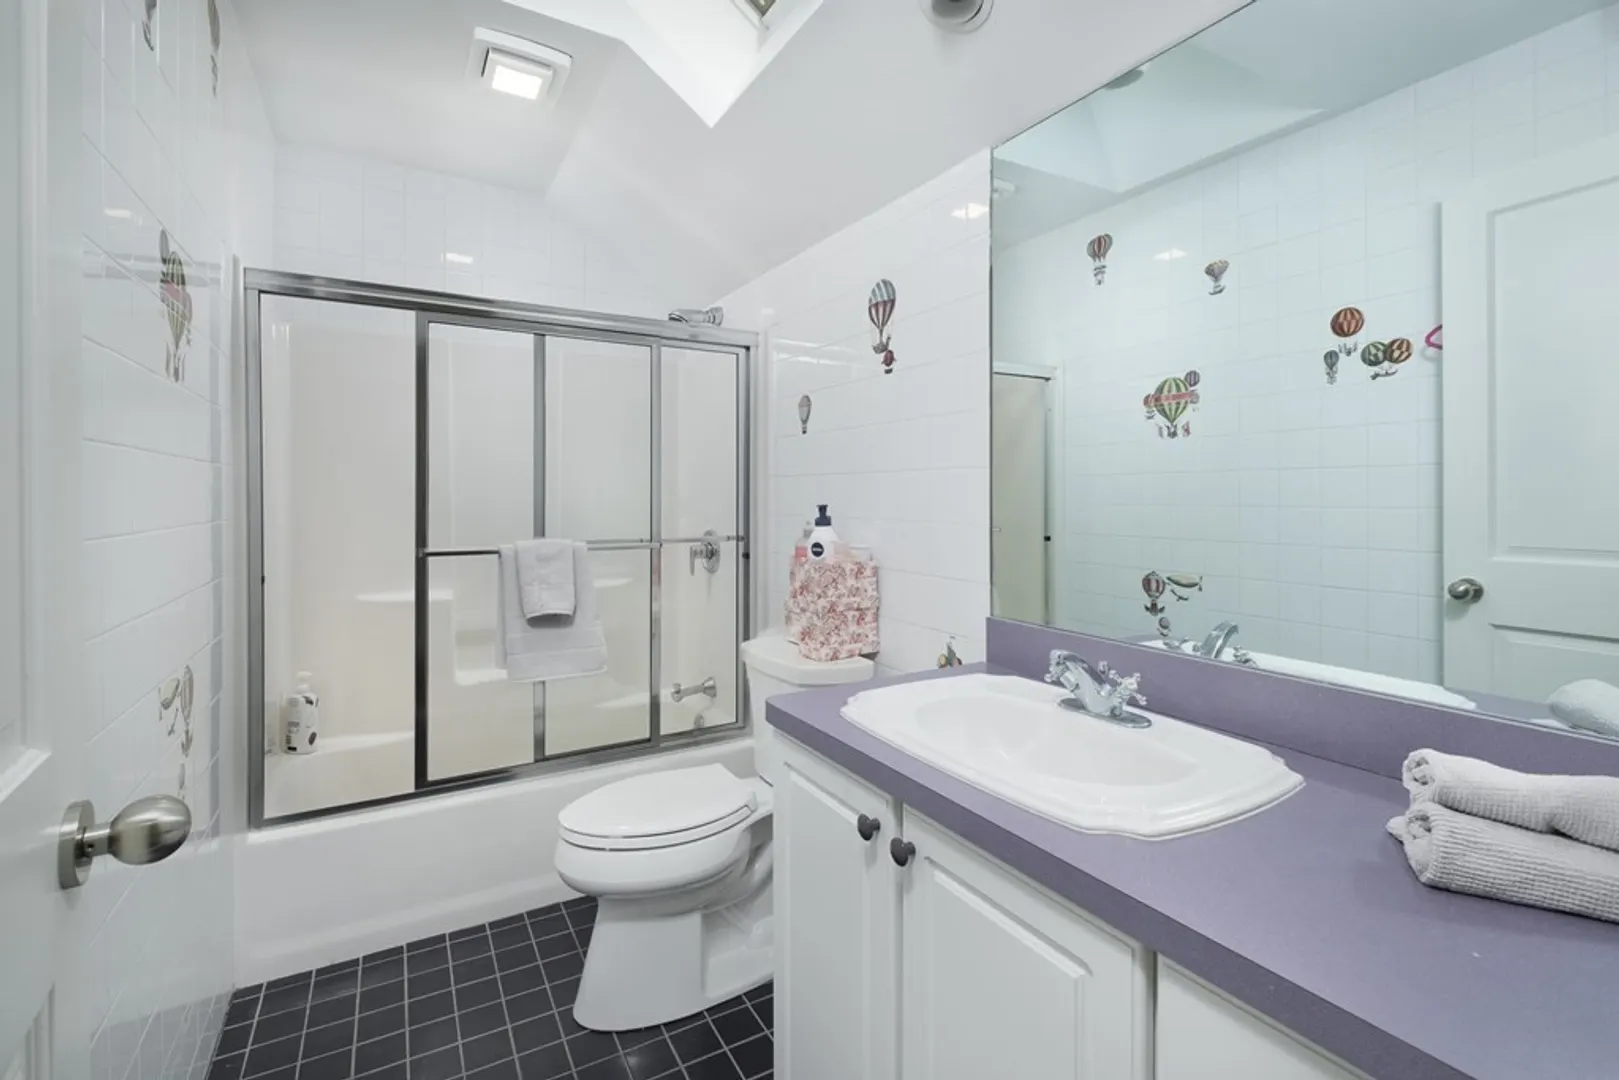
4/1
Baths
4,705
Living Area
-
Property Description
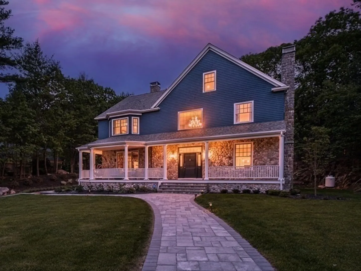
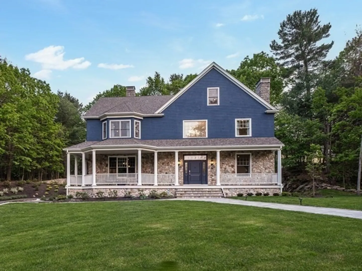
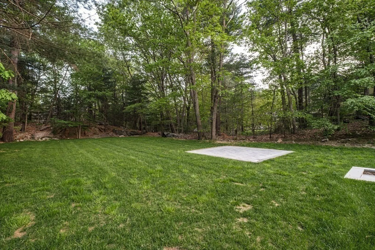
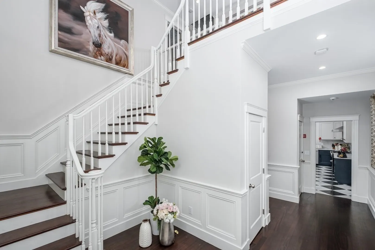
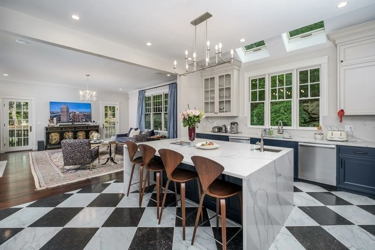
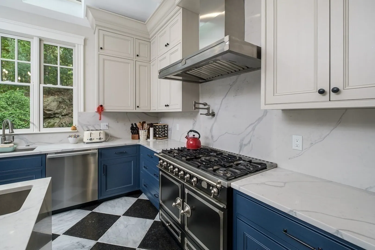
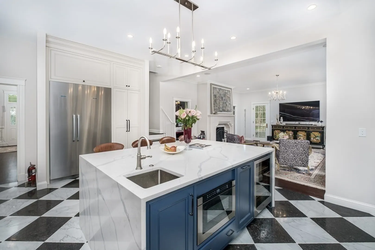
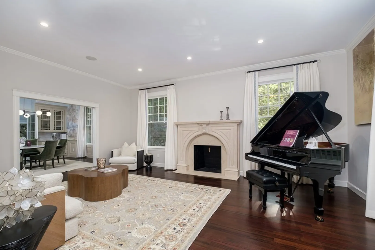
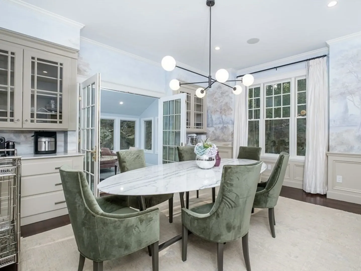
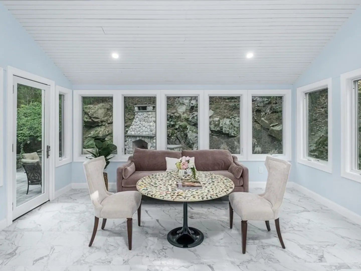
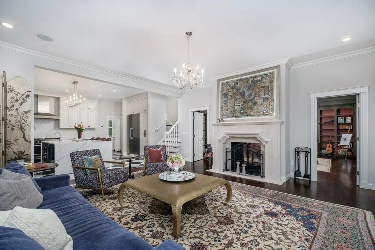
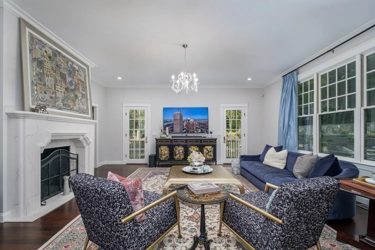
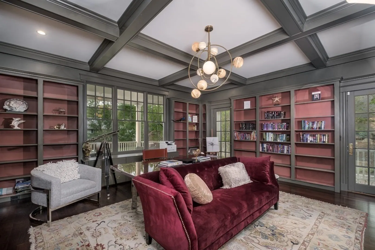
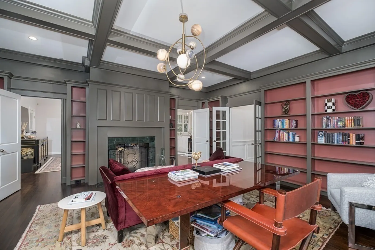
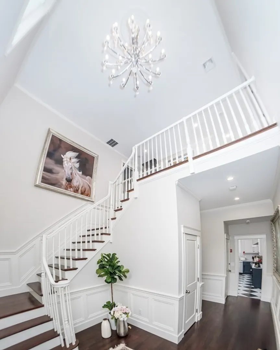
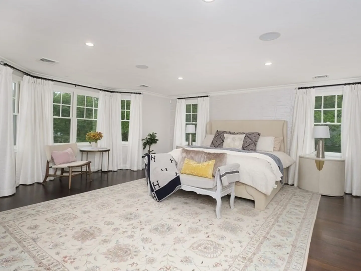
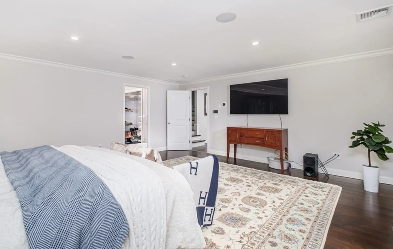
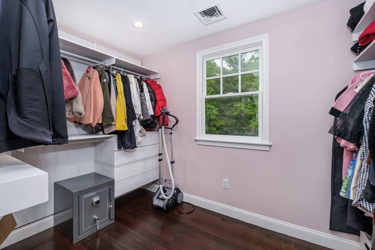
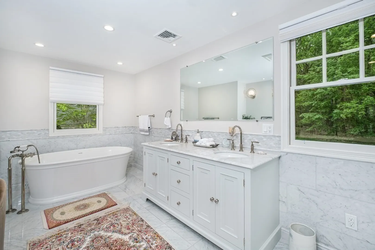
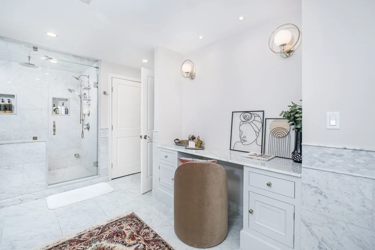
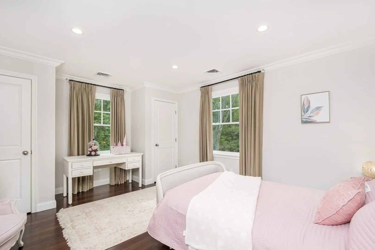
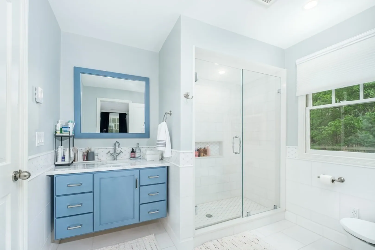
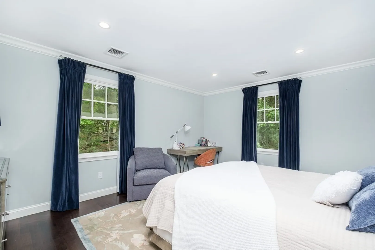
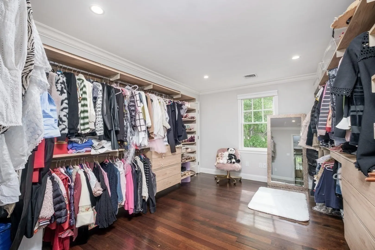
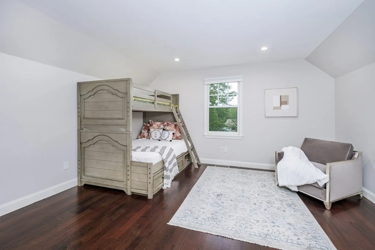
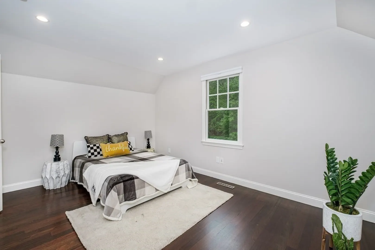
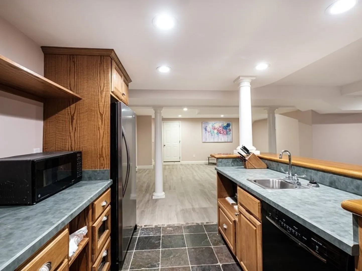
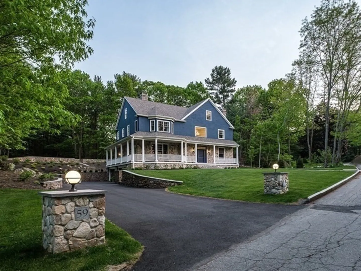
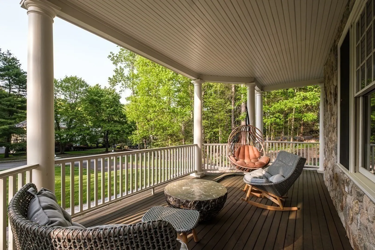
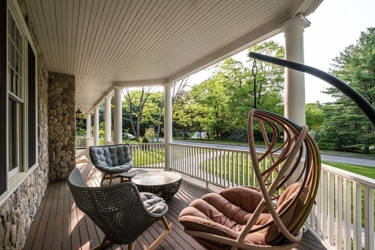
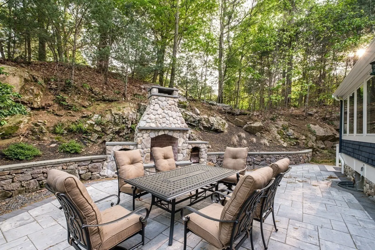
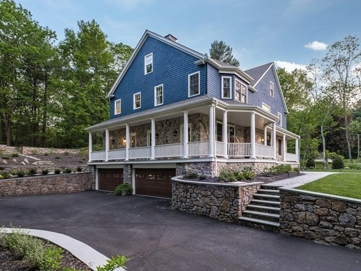
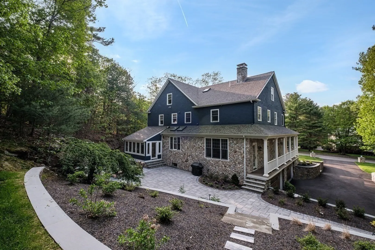
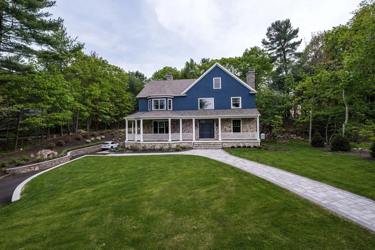
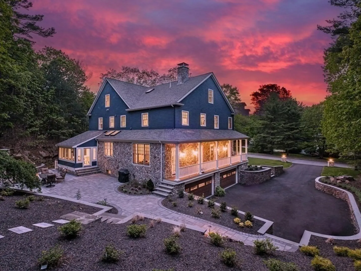
Introducing this stunning sunlit colonial gem set on a large, professionally landscaped private lot in one of Milton's most coveted neighborhoods, just 10 miles from downtown Boston! This home makes a stunning first impression with a gorgeous wrap-around covered porch. Built to entertain, a stunning formal living room boasts a new custom marble fireplace, while the backyard features an idyllic outdoor patio with fireplace. An unmatched Chef’s Kitchen with skylights features a CornuFé® range, Miele® appliances, and a huge waterfall island. A stunning library/office features gorgeous custom bookcases and coffered ceiling, and a double-sided fireplace is shared with the large family room. 5 huge bedrooms are upstairs, including the master suite with large, fully custom windowed walk-in closet. Additional highlights include an 4-car garage, 2 guest rooms, and updated smart thermostats and security to provide comfort and peace of mind.
-
Highlights
- Cooling: Central Air
- Parking Spots: 4
- Property Type: Single Family Residence
- Total Rooms: 17
- Status: Closed
- Heating: Central, Oil, Fireplace(s)
- Property Class: Residential
- Style: Colonial
- Year Built: 1999
-
Additional Details
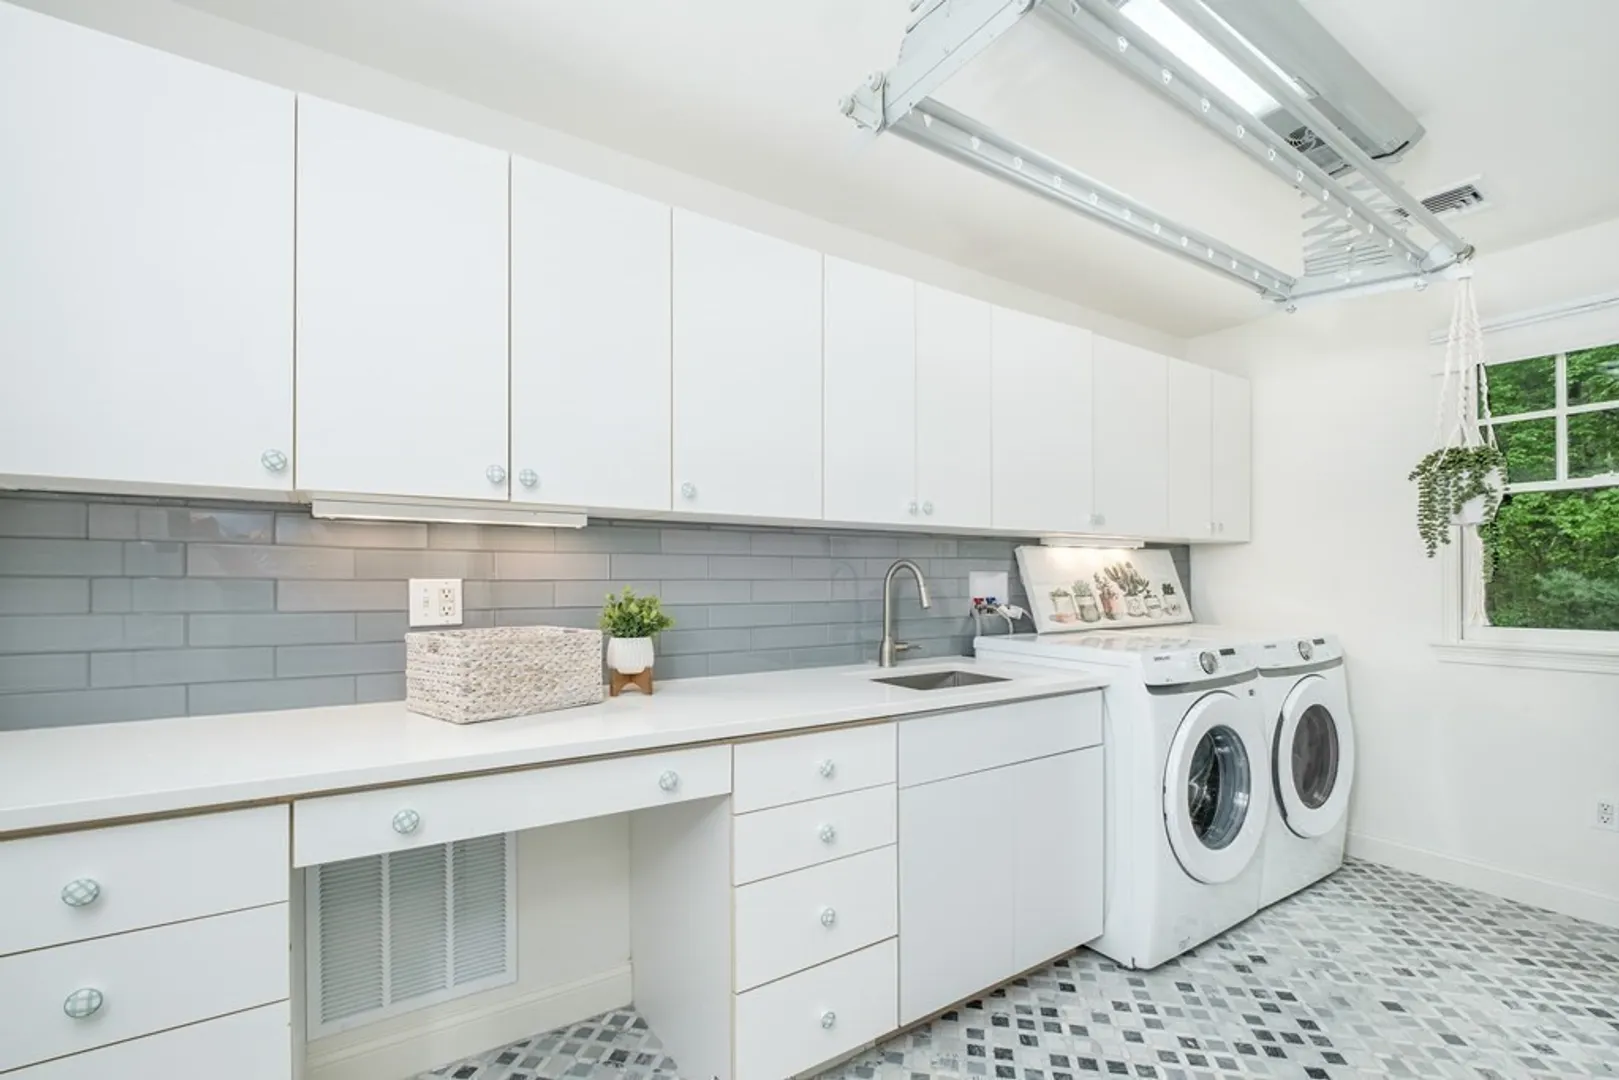
- Appliances: Range, Oven, Dishwasher, Disposal, Microwave, Refrigerator, Washer, Dryer, Utility Connections for Gas Oven, Utility Connections for Electric Dryer
- Construction: Frame, Stone
- Exterior Features: Porch, Patio, Patio - Enclosed, Covered Patio/Deck, Sprinkler System, Garden
- Flooring: Tile, Hardwood, Flooring - Hardwood, Flooring - Stone/Ceramic Tile
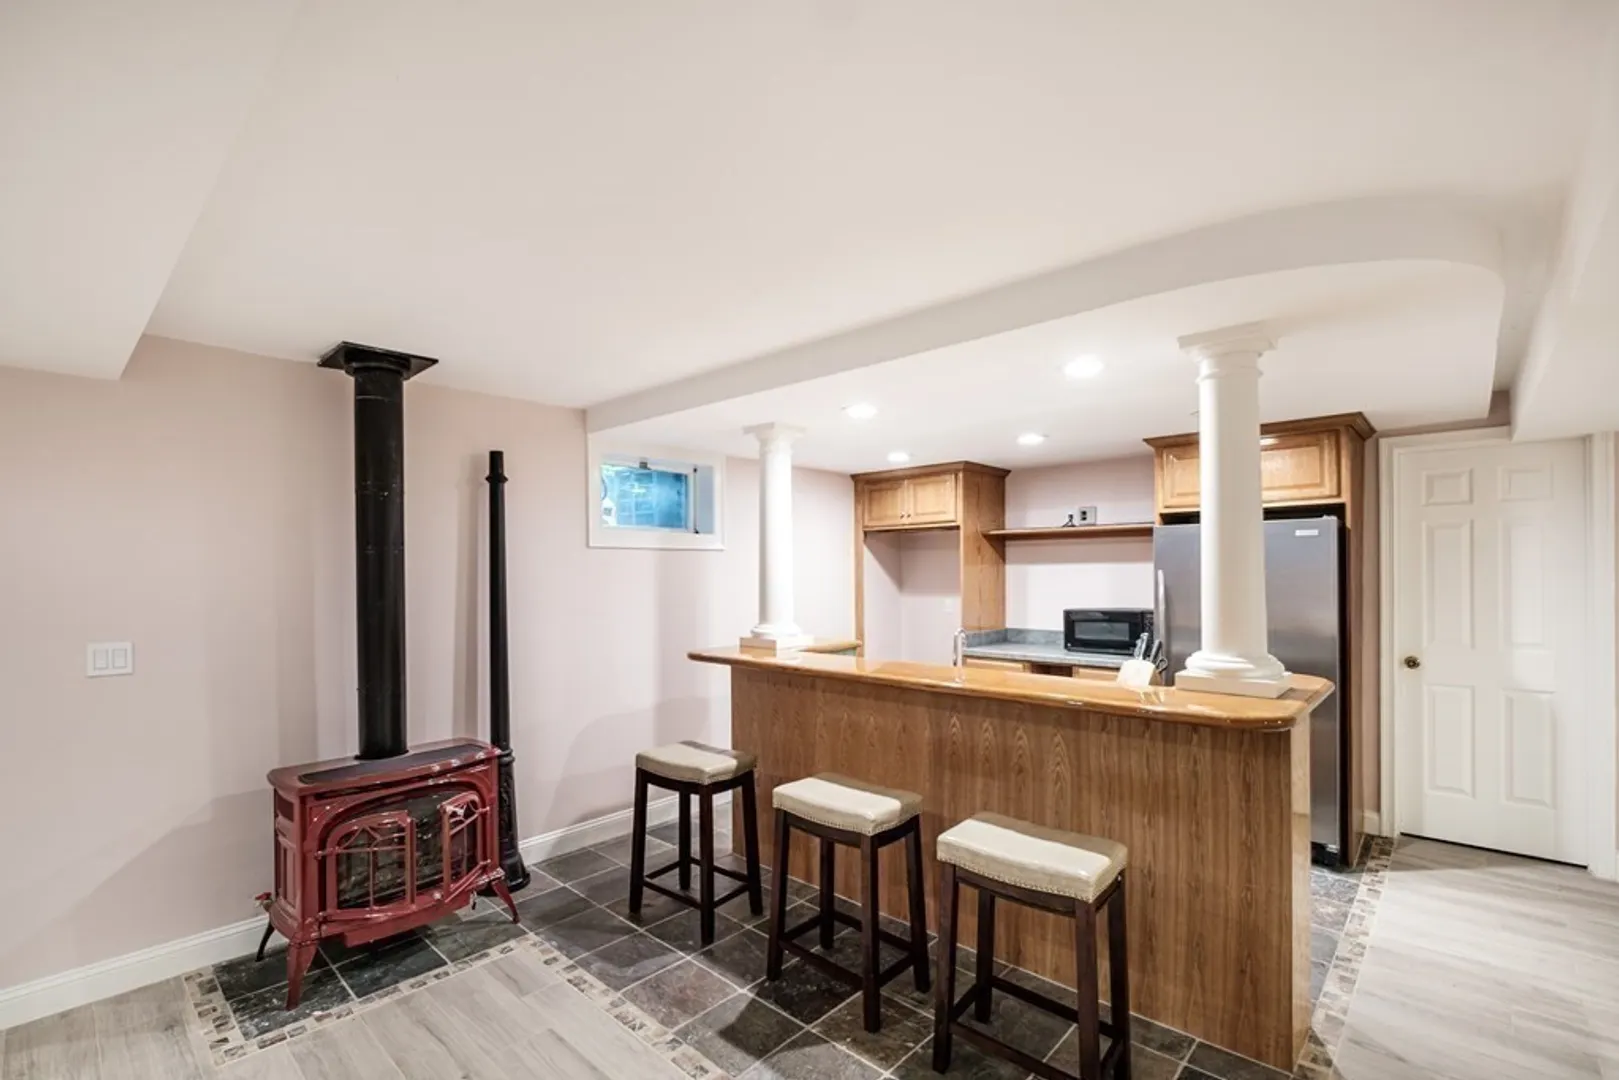
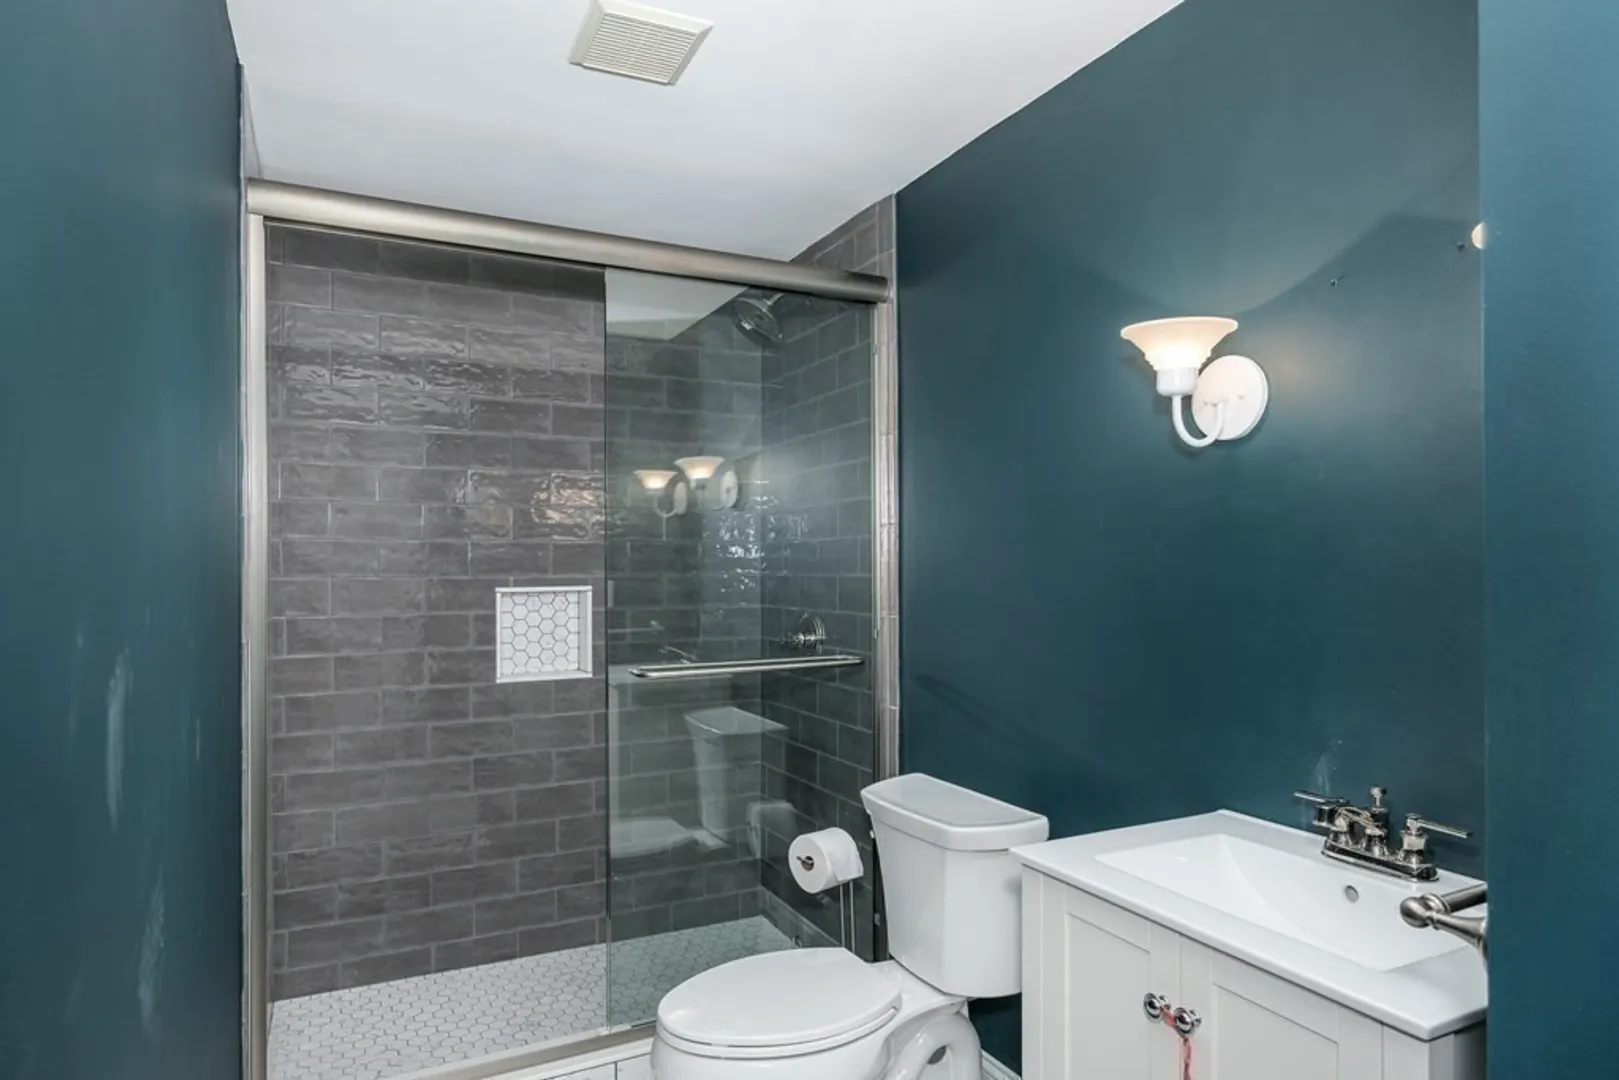
- Interior Features: Closet/Cabinets - Custom Built, Recessed Lighting, Wet bar, Cable Hookup, Walk-in Storage, Bathroom - With Shower Stall, Library, Media Room, Sun Room, Bathroom, Bedroom
- Road Frontage Type: Private Road
- Year Built Details: Approximate
- Zoning: Ra
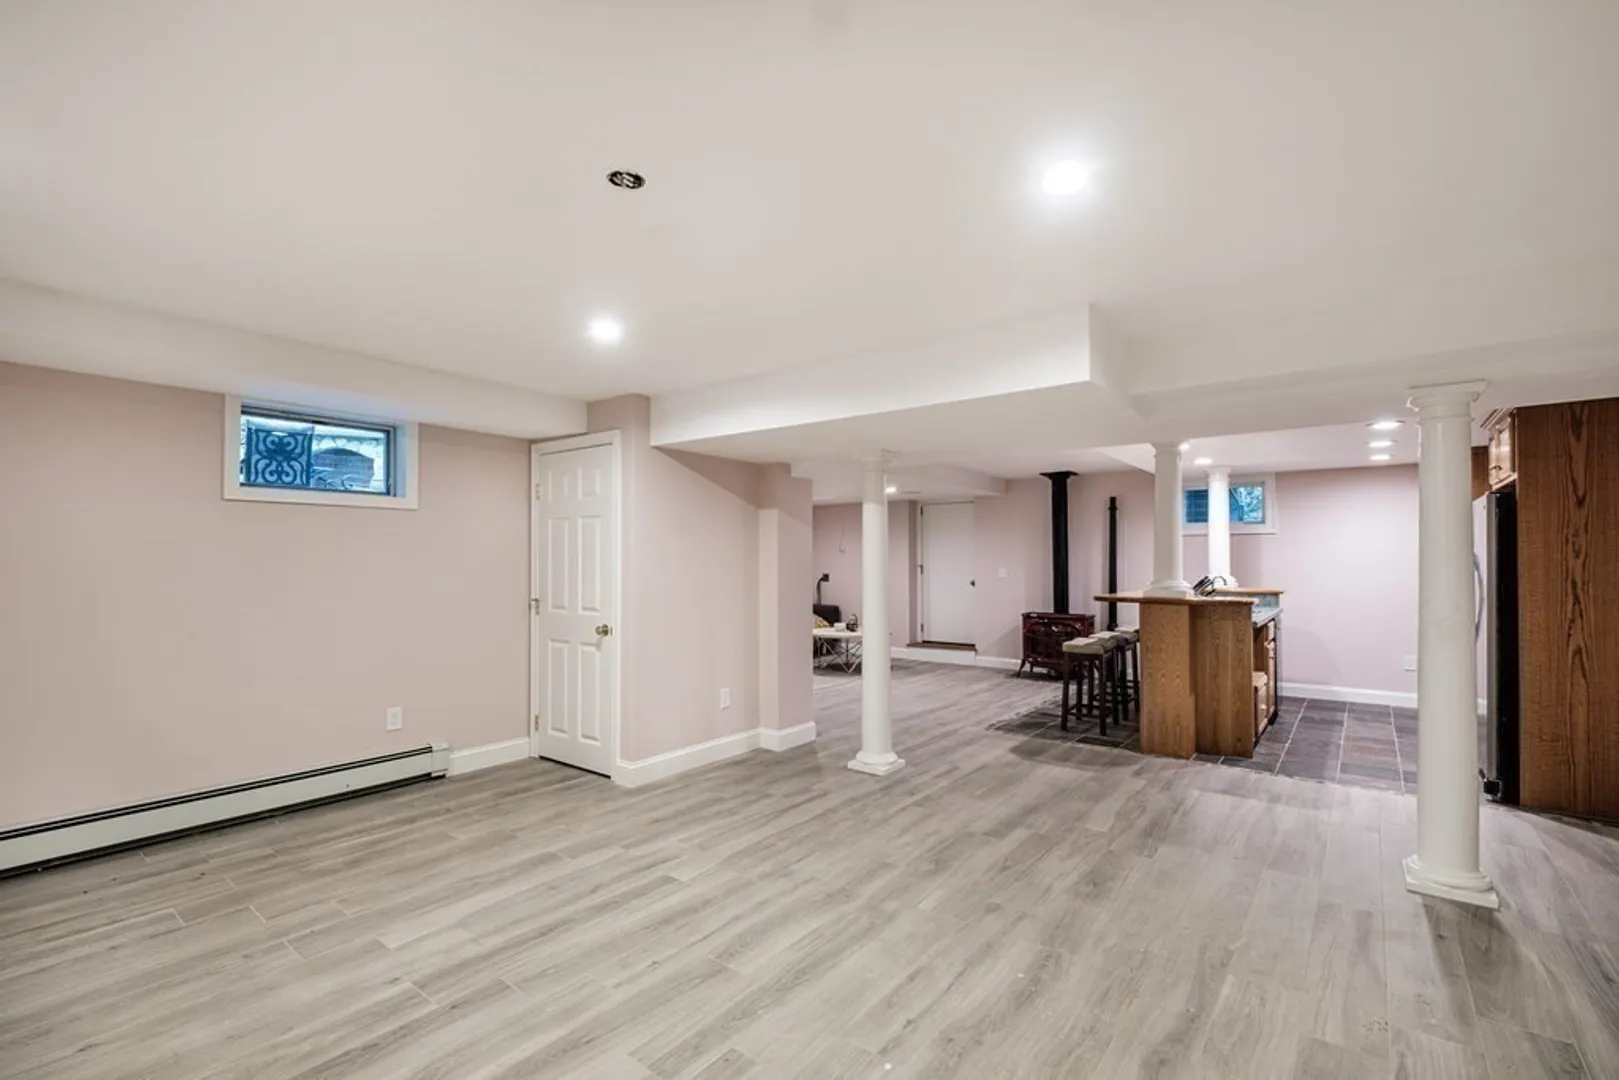
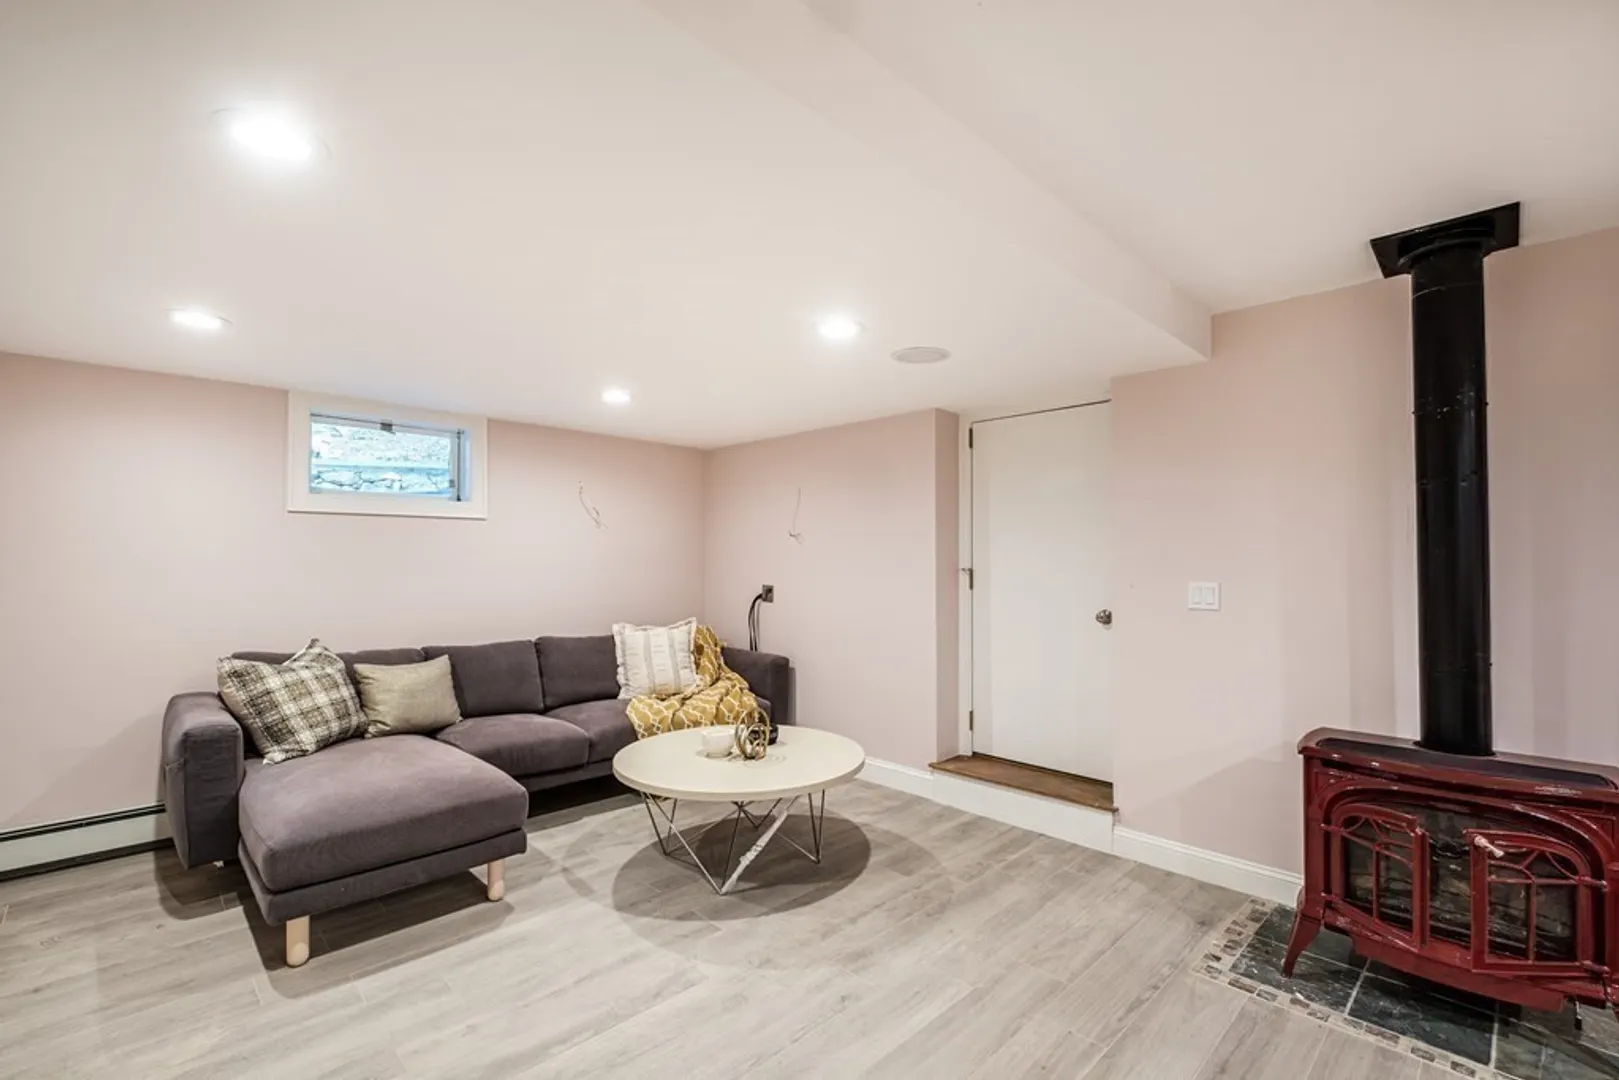
- Basement: Full, Finished, Walk-Out Access, Interior Entry, Garage Access, Concrete
- Exclusions: Office Chandelier Is Excluded.
- Fireplaces: 4
- Foundation: Concrete Perimeter
- Lot Features: Cul-De-Sac, Level
- Roof: Shingle
- Year Built Source: Public Records
-
Amenities
- Community Features: Public Transportation, Park, Walk/Jog Trails, Golf, Medical Facility, Bike Path, Conservation Area, Highway Access, Marina, Private School, Public School, T-Station
- Parking Features: Attached, Under, Garage Door Opener, Heated Garage, Oversized, Off Street, Driveway
- Covered Parking Spaces: 4
- Security Features: Security System
-
Utilities
- Electric: 110 Volts
- Water Source: Public
- Sewer: Public Sewer
-
Fees / Taxes
- Assessed Value: $1,905,300
- Compensation Based On: Net Sale Price
- Tax Year: 2023
- Buyer Agent Compensation: 2.5%%
- Facilitator Compensation: 1%
- Taxes: $21,720
Similar Listings
Sold
39 Photos
Sold
42 Photos
Sold
20 Photos
Sold
37 Photos
Content © 2026 MLS Property Information Network, Inc. The information in this listing was gathered from third party resources including the seller and public records.
Listing information provided courtesy of Keating Brokerage.
MLS Property Information Network, Inc. and its subscribers disclaim any and all representations or warranties as to the accuracy of this information.
