
Sold!

$900,000
3
Beds
2
Baths
1,515
Living Area
-
Property Description
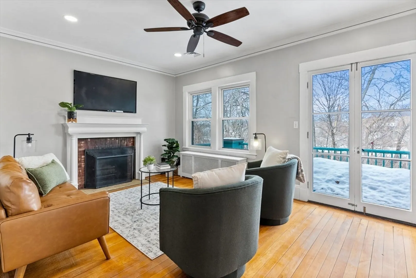
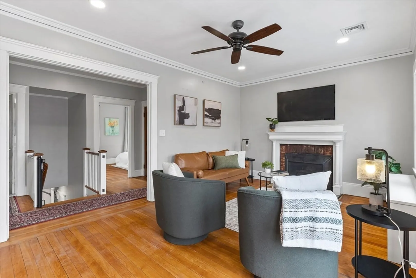
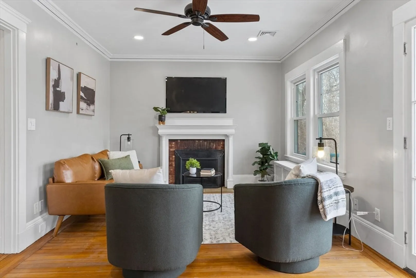
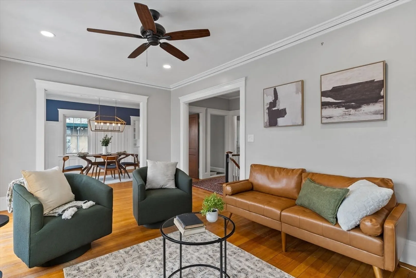
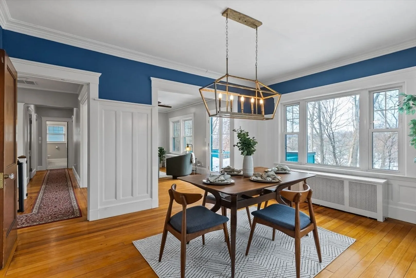
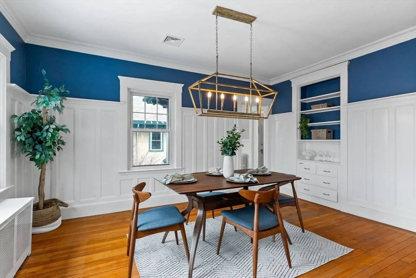
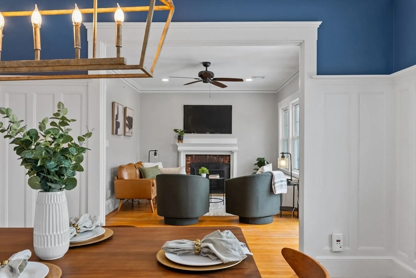
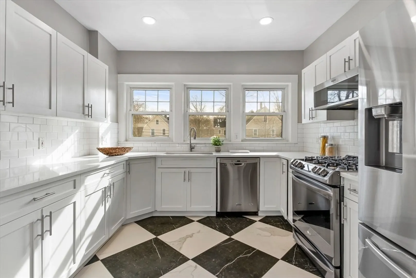
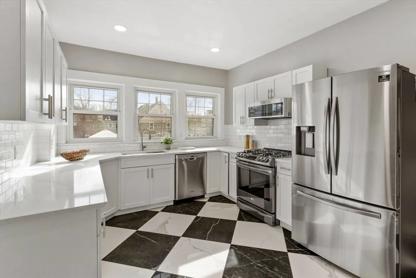
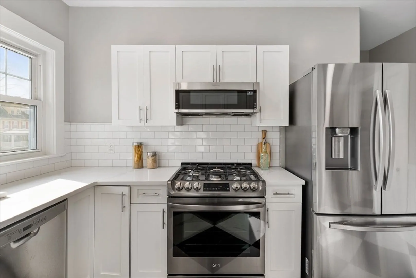
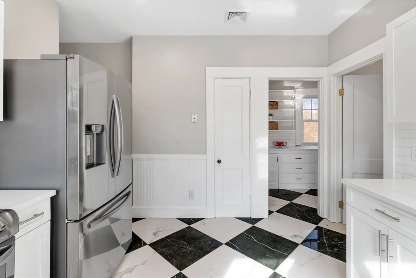
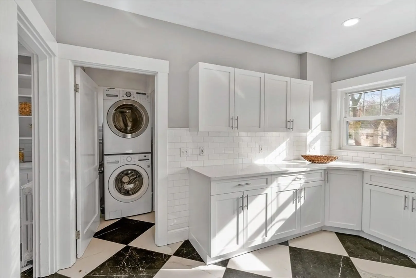
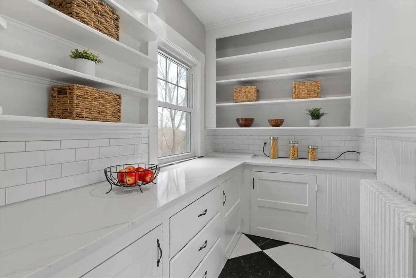
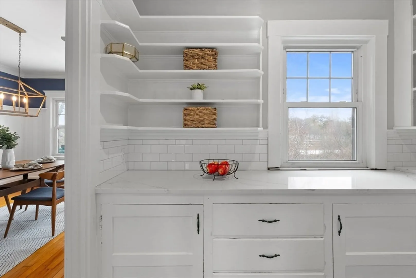
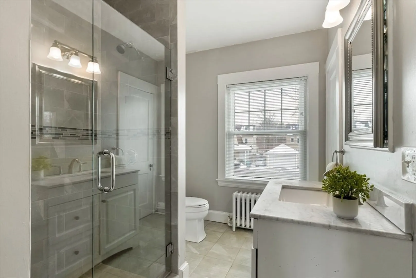
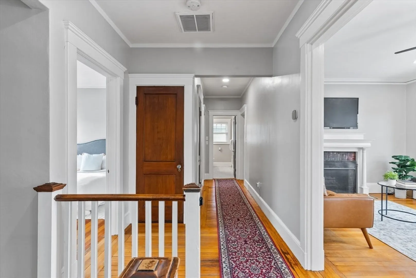
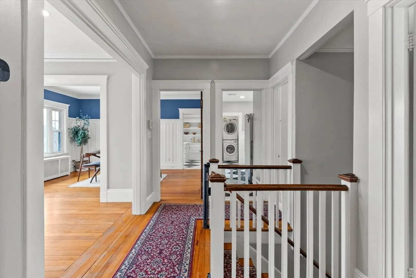
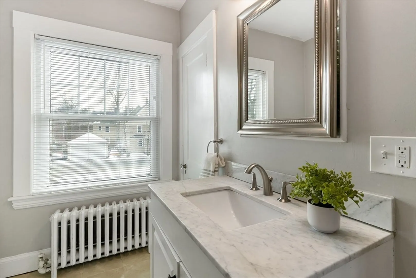
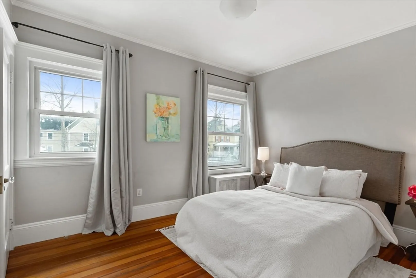
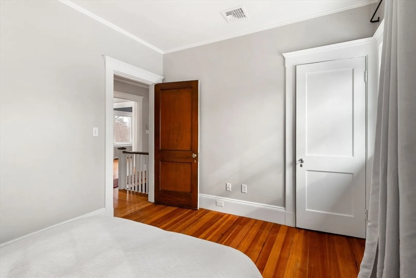
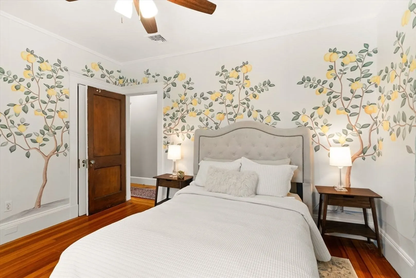
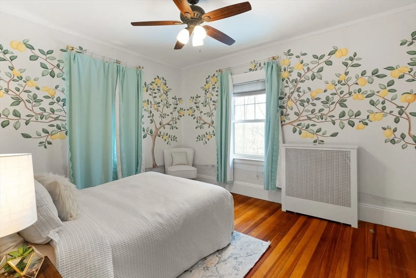
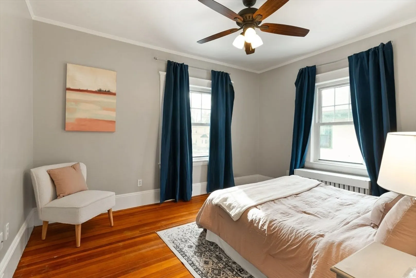
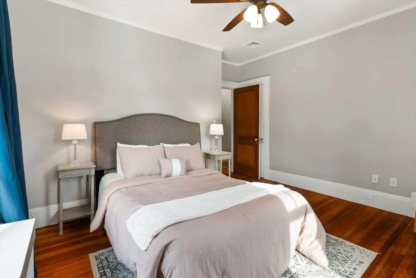
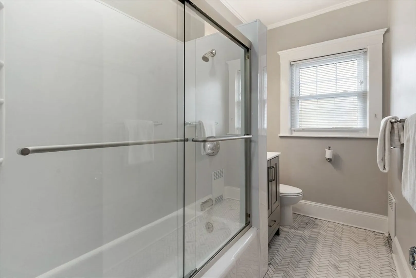
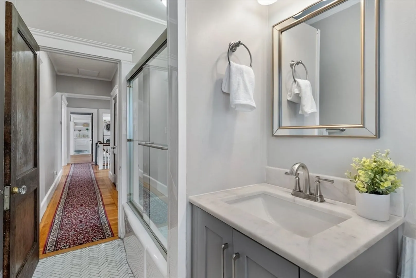
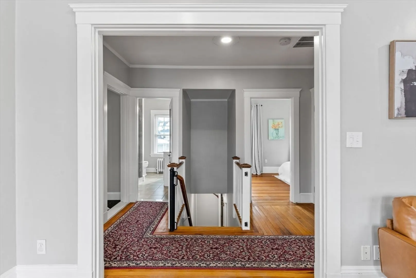
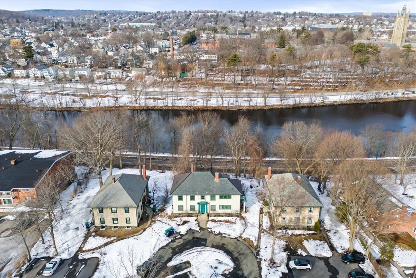
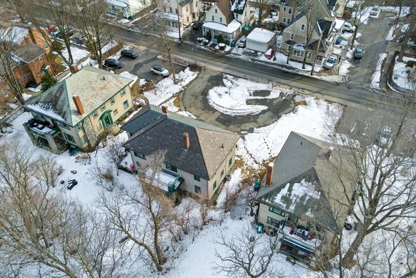
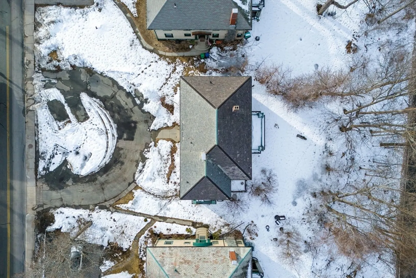
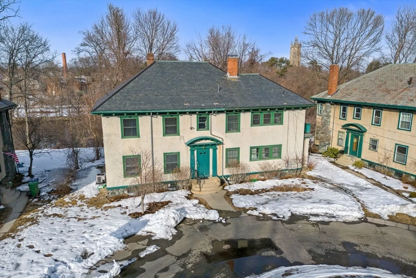
Beautifully updated, 3 bedroom/2 full bath, top floor condo, overlooking the Charles River, and priced to sell!! Vast views of the river and beyond from the large living, dining room, and of course, the private balcony, allowing for tons of natural light to enter the living space! Updated kitchen, updated bathrooms, in-unit laundry, and newly added Central AC in this spacious property with extras throughout; crown molding, french doors, butlers pantry, gas cooking, hardwood flooring and 2+ parking spots in the convenient circular driveway. Pet friendly and extra storage in the basement with extremely convenient access to the paths on the Charles River, Rt 90/Mass Pike, Storrow Drive, public transit and restaurants/entertainment in every direction! Don't miss out on this gem!!
-
Highlights
- Area: Newton Corner
- Heating: Forced Air, Hot Water, Oil
- Parking Spots: 2
- Property Type: Condominium
- Total Rooms: 9
- Year Built: 1900
- Cooling: Central Air
- HOA Fee: $292
- Property Class: Residential
- Stories: 2
- Unit Number: 59
- Status: Closed
-
Additional Details
- Appliances: Range, Dishwasher, Disposal, Microwave, Refrigerator, Washer, Dryer
- Exterior Features: Balcony
- Pets Allowed: Yes
- SqFt Source: Public Record
- Year Built Details: Actual
- Zoning: unknown
- Basement: Y
- Fireplaces: 1
- Roof: Slate
- Total Number of Units: 3
- Year Built Source: Public Records
-
Amenities
- Community Features: Public Transportation, Shopping, Park, Walk/Jog Trails, Bike Path
- Parking Features: Off Street, Deeded
-
Utilities
- Electric: Circuit Breakers
- Water Source: Public
- Sewer: Public Sewer
-
Fees / Taxes
- HOA Fee Frequency: Monthly
- Tax Year: 2024
- HOA Fee Includes: Water, Sewer, Insurance, Maintenance Grounds, Snow Removal, Trash
- Taxes: $7,293
Similar Listings
Sold

36 Photos
Sold

9 Photos
Sold
6 Photos
Sold

29 Photos
Content © 2026 MLS Property Information Network, Inc. The information in this listing was gathered from third party resources including the seller and public records.
Listing information provided courtesy of Gibson Sotheby's International Realty.
MLS Property Information Network, Inc. and its subscribers disclaim any and all representations or warranties as to the accuracy of this information.
