
Sold!
$1,350,000
3
Beds
2/1
Baths
2,208
Living Area
-
Property Description
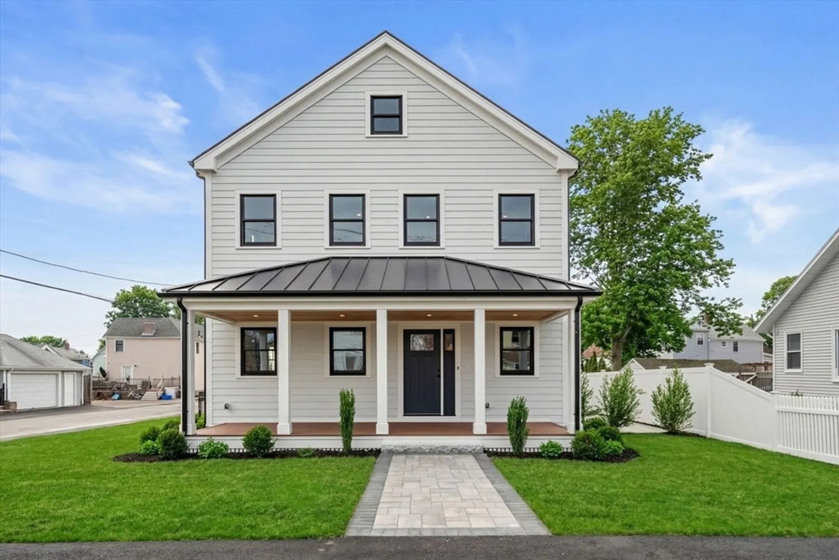
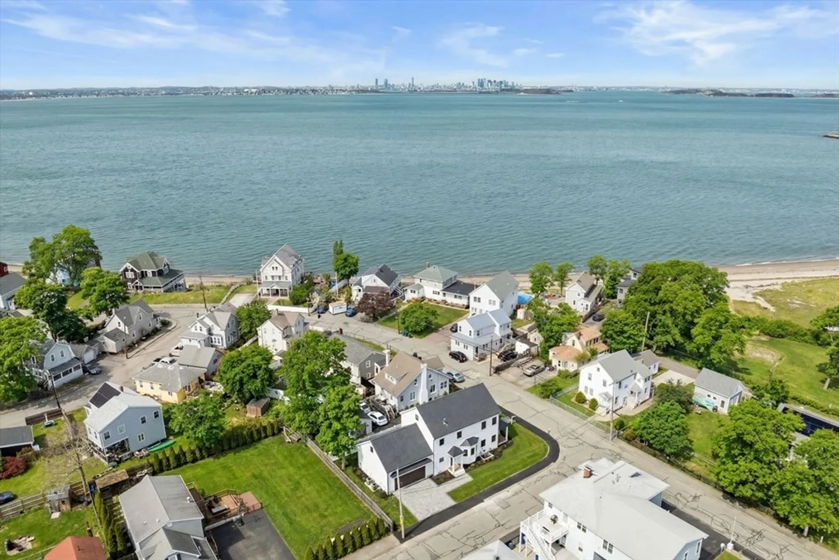
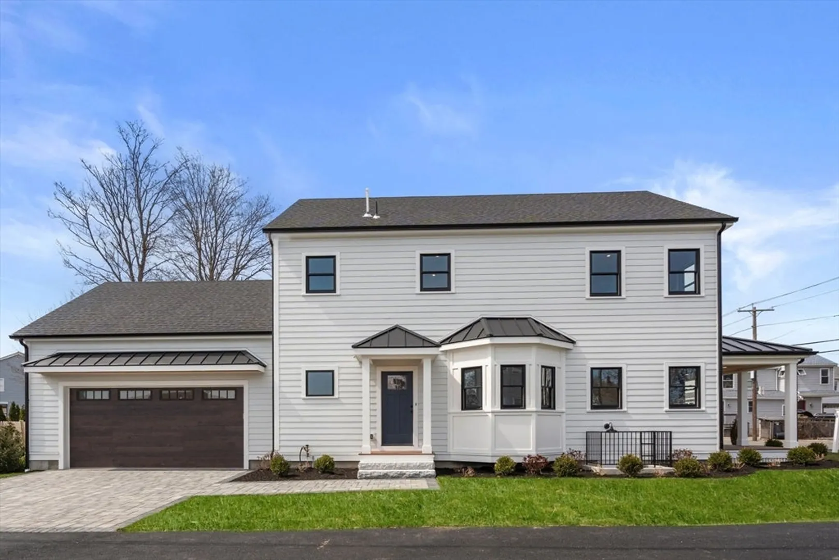
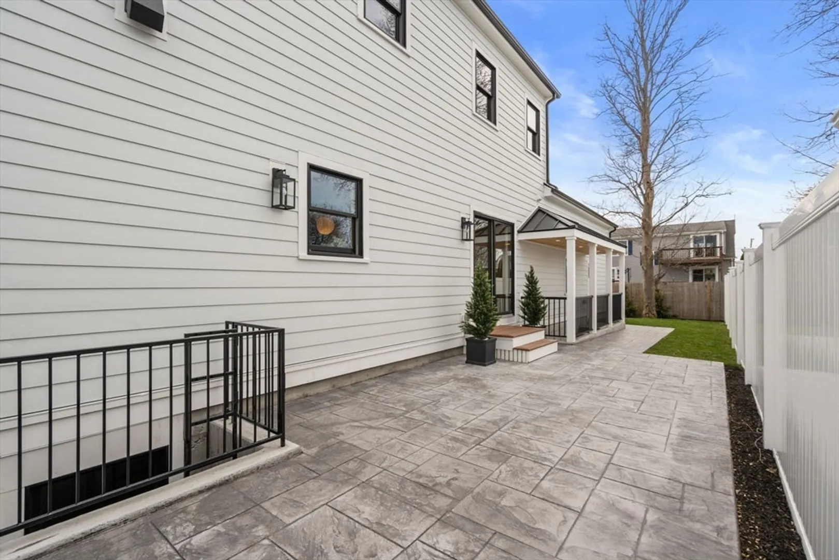
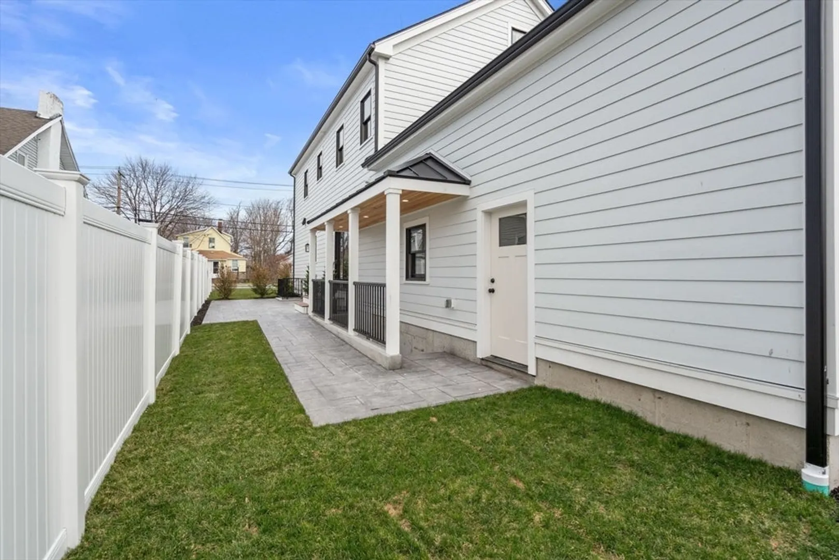
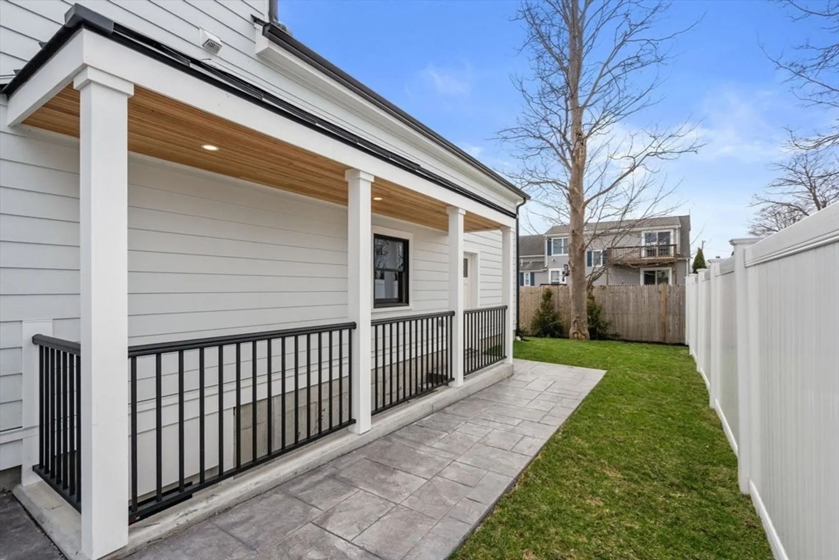
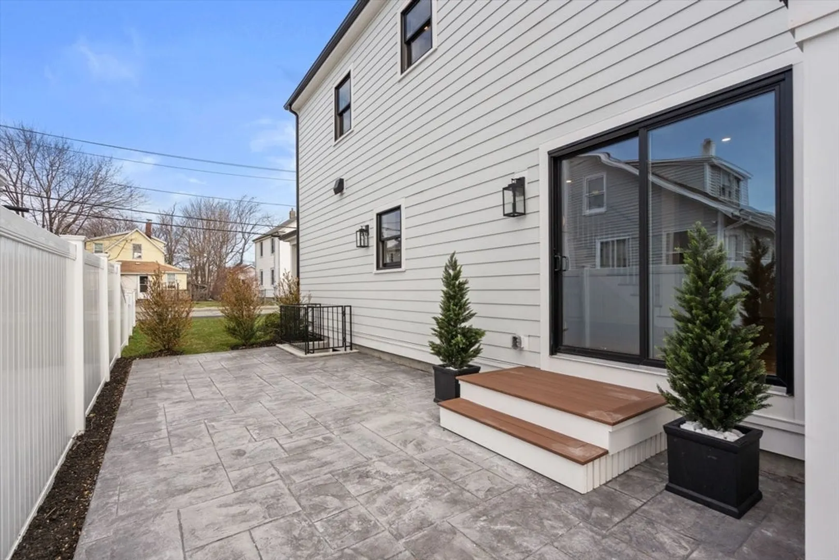
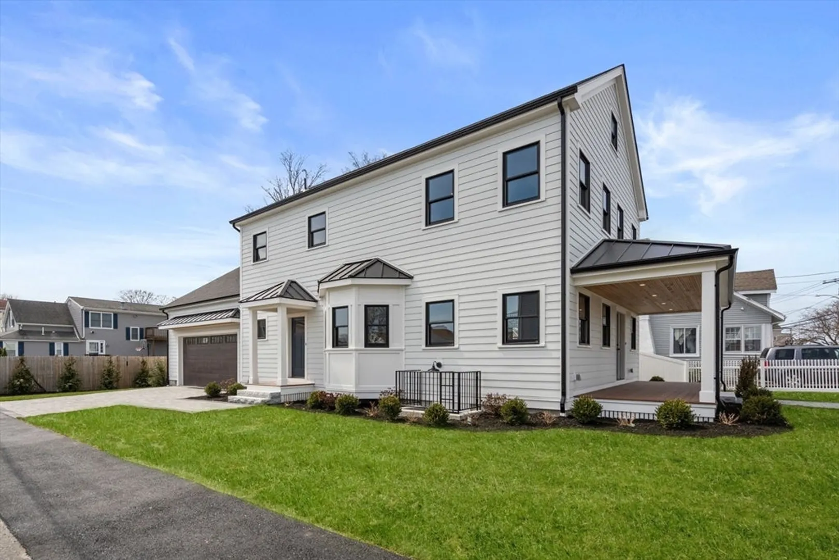
Stunning custom-built Colonial with water views—59 Bay View Ave offers a rare chance to own brand new construction in Quincy. Designed with both style and function in mind, this exceptional single-family home features coastal curb appeal, a welcoming front porch, two-car garage, and a thoughtful first-floor layout with mudroom, half bath, spacious kitchen, dedicated dining room, living room, and private home office. Upstairs, the beautiful primary suite includes dual closets and a luxurious double-vanity bath, along with two guest bedrooms, a full bath, and walk-in laundry room. The basement offers easy finishing potential for expanded living space. Gas heat, central air, hardwood floors, one-year builder warranty, no flood insurance required, and a patio off the kitchen complete the offering. A short walk to the beach makes this an ideal home for summer entertaining and coastal living.
-
Highlights
- Cooling: Central Air
- Parking Spots: 6
- Property Type: Single Family Residence
- Total Rooms: 7
- Status: Closed
- Heating: Forced Air, Natural Gas
- Property Class: Residential
- Style: Colonial
- Year Built: 2026
-
Additional Details
- Basement: Full, Walk-Out Access
- Fireplaces: 1
- Lot Features: Corner Lot
- SqFt Source: Owner
- Year Built Source: Builder
- Exterior Features: Porch
- Foundation: Concrete Perimeter
- Road Frontage Type: Public
- Year Built Details: Actual
- Zoning: Res A
-
Amenities
- Community Features: Public Transportation, Shopping, Tennis Court(s), Park, Walk/Jog Trails, Highway Access, House of Worship, Public School
- Parking Features: Attached, Paved Drive, Off Street
- Covered Parking Spaces: 2
- Waterfront Features: Ocean, 0 to 1/10 Mile To Beach
-
Utilities
- Sewer: Public Sewer
- Water Source: Public
-
Fees / Taxes
- Assessed Value: $99,999
- Taxes: $99,999
- Tax Year: 2026
Similar Listings

Sold
31 Photos
Sold
39 Photos
Sold
34 Photos
Sold
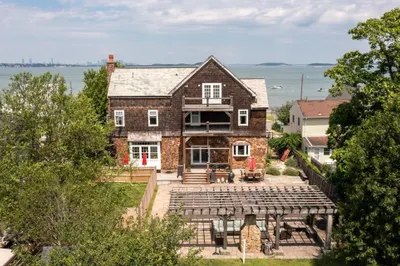
37 Photos
Content © 2026 MLS Property Information Network, Inc. The information in this listing was gathered from third party resources including the seller and public records.
Listing information provided courtesy of William Raveis R.E. & Home Services.
MLS Property Information Network, Inc. and its subscribers disclaim any and all representations or warranties as to the accuracy of this information.
