
Sold!
$1,190,000
2
Beds
2/1
Baths
1,393
Living Area
-
Property Description
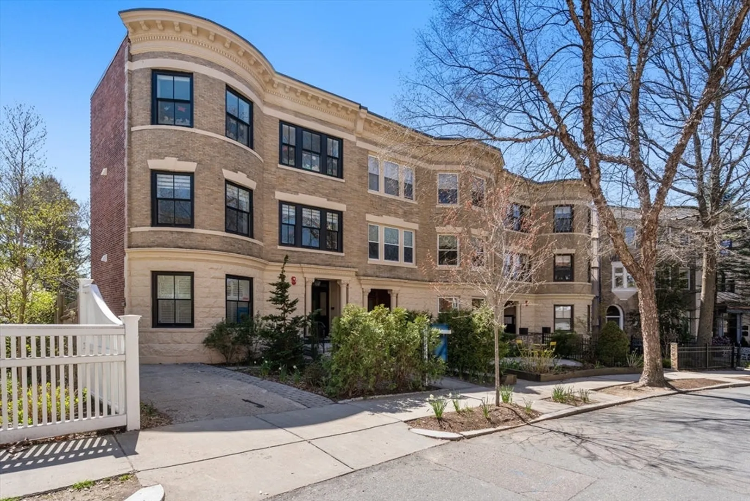
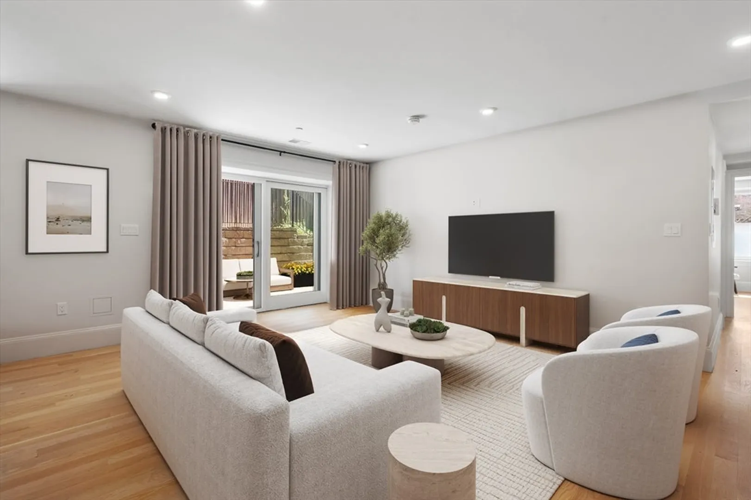
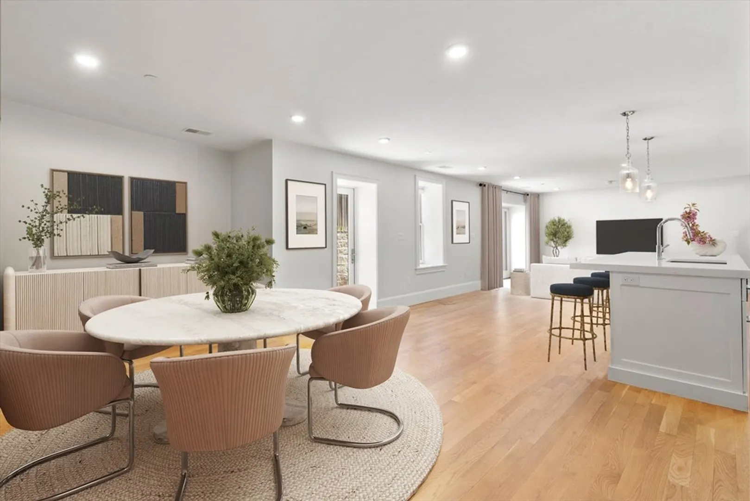
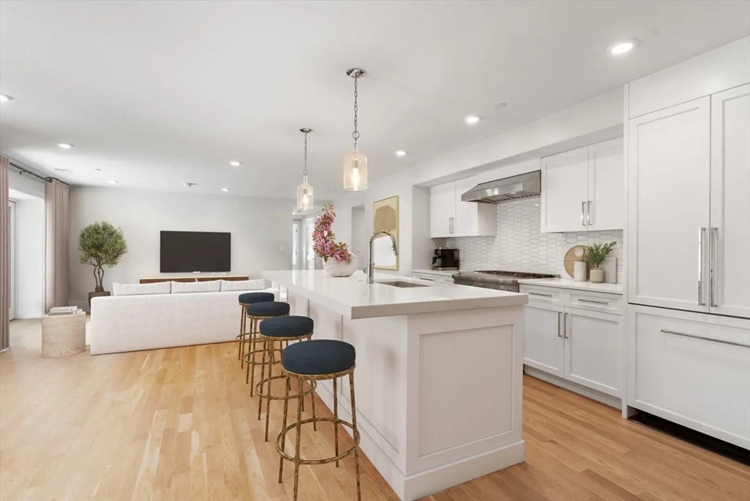
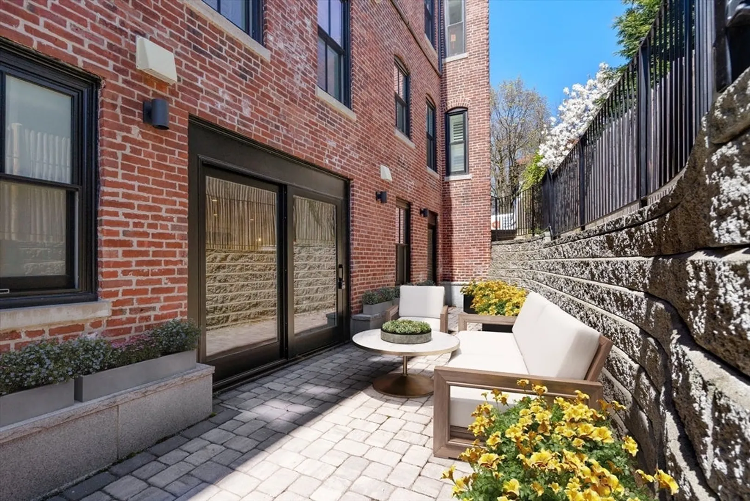
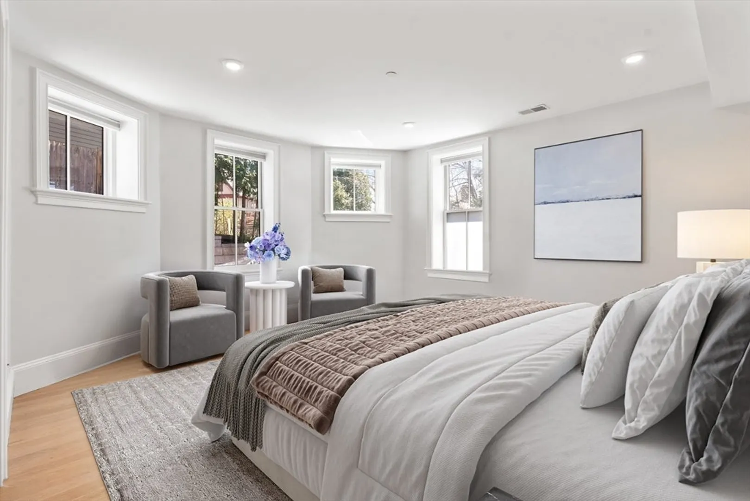
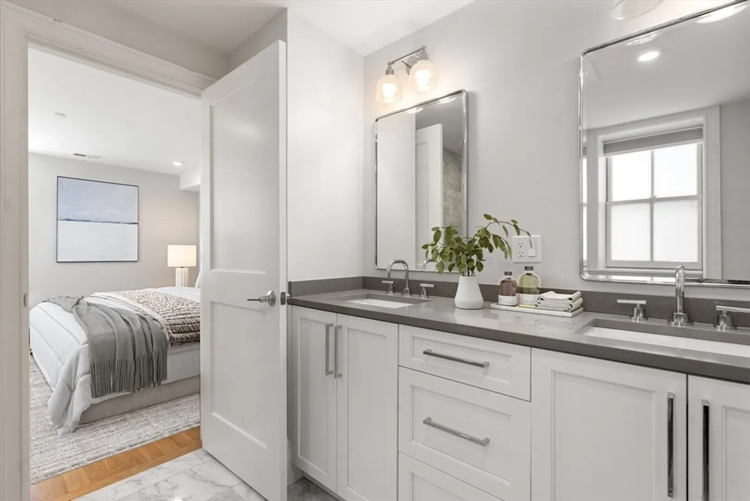
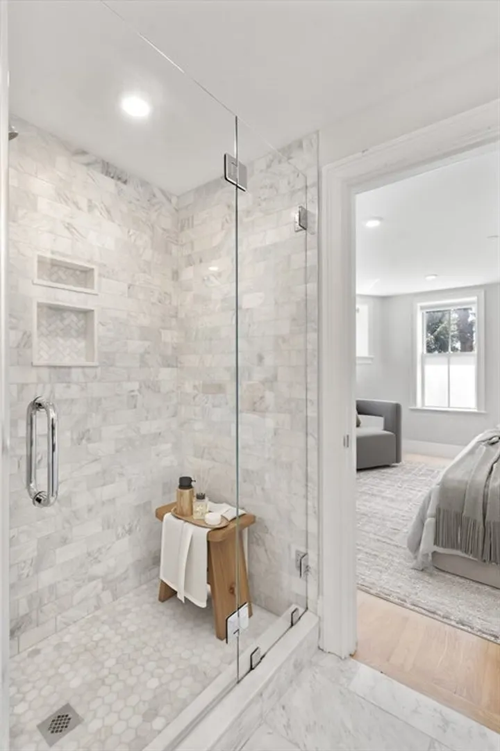
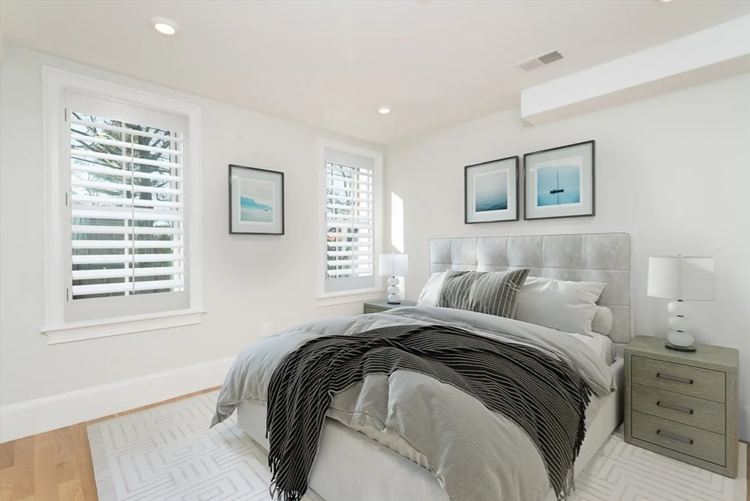
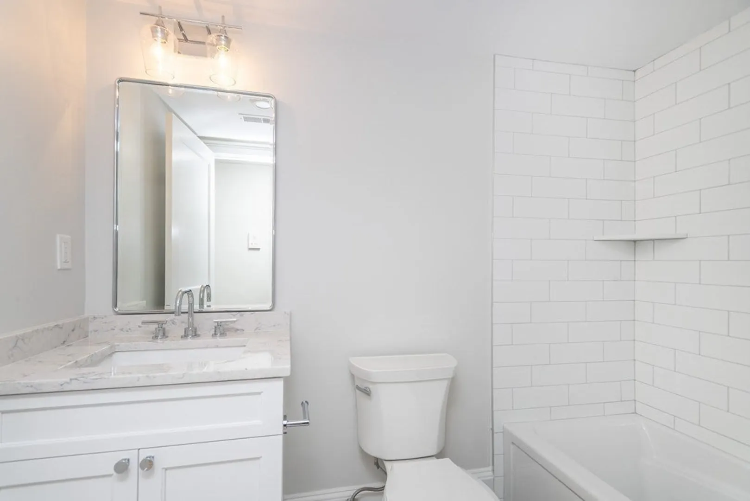
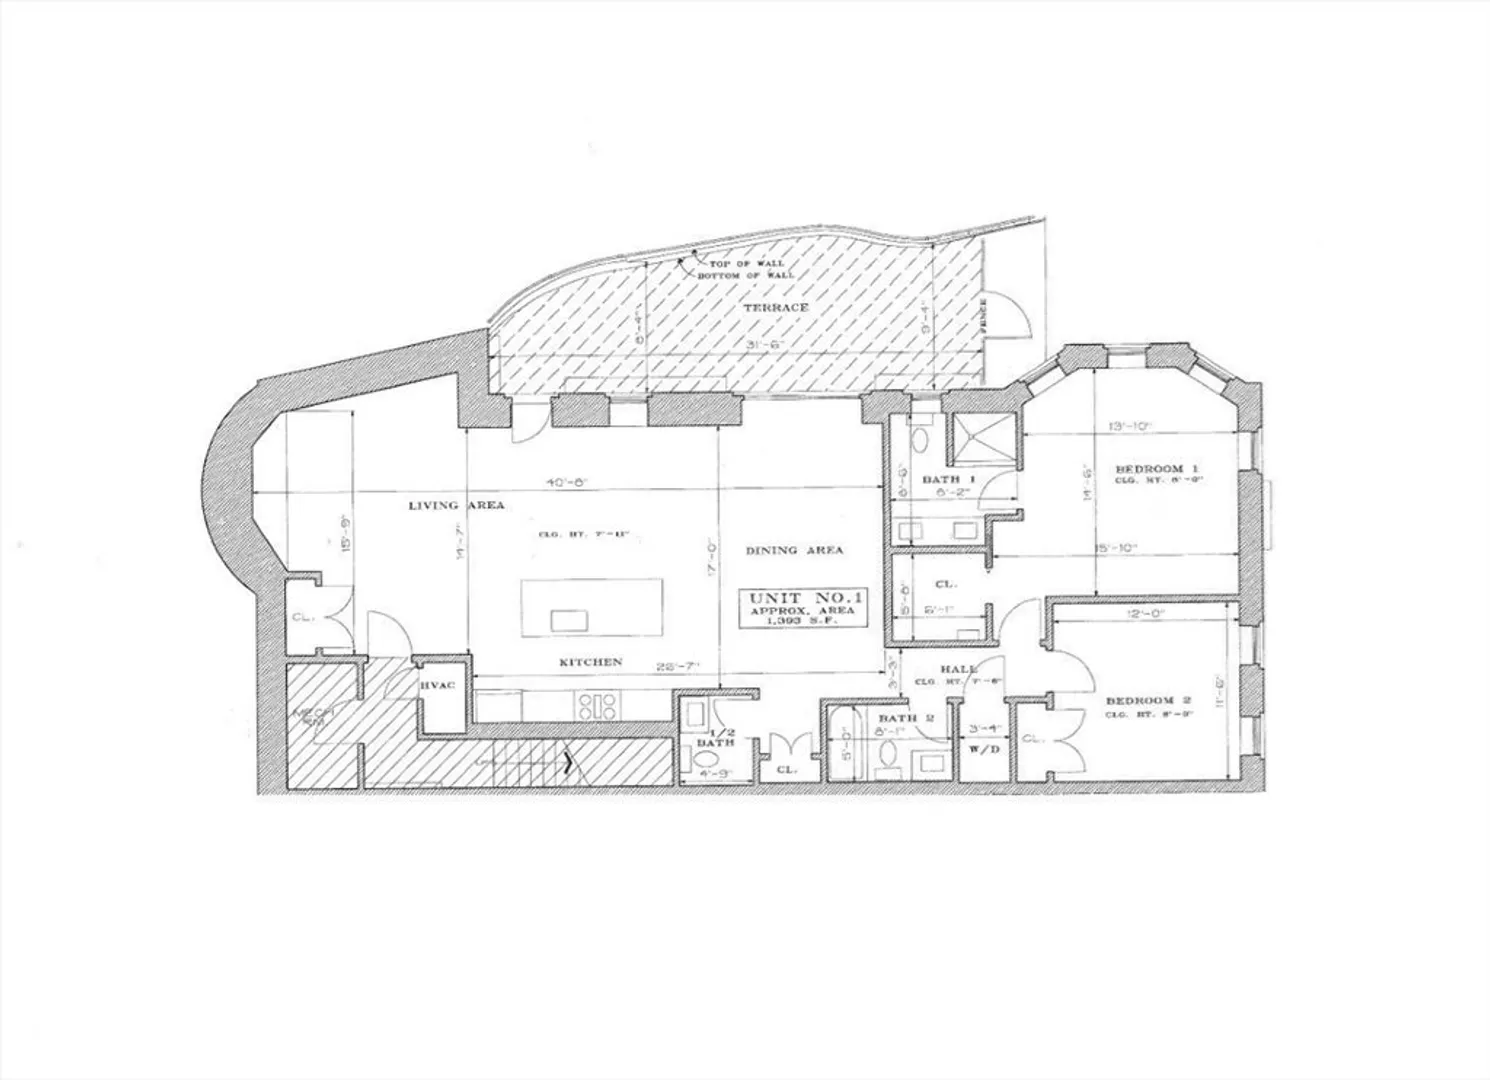
Newly constructed in 2020, this garden residence with 2 beds / 2.5 baths & deeded parking is steps from Schick Park on Aspinwall Hill in Brookline. Boutique luxury building with exquisite finishes & three sides of oversized Pella windows, prioritizing light & design. The unit layout exceeds by including a wonderful all-inclusive living room, dining & eat in kitchen. The open chef’s kitchen features custom white cabinets by Appleton, quartz counters & Thermador appliances. The large island is equipped w/ an under-counter microwave & ample cabinet storage. The primary bedroom is well-appointed with a walk-in-closet, en-suite marble bath, dual vanity, radiant heated floors & glass shower door enclosures. The second full bath is ideally located adjacent to the 2nd bedroom. Large private patio just outside the living & dining area. Hardwood floors, laundry & central AC. 1 deeded parking & bike storage outside condo. Steps to parks, Green Line T, shopping & dining in Washington Square.
-
Highlights
- Cooling: Central Air
- HOA Fee: $587
- Property Class: Residential
- Total Rooms: 4
- Year Built: 1910
- Heating: Forced Air
- Parking Spots: 1
- Property Type: Condominium
- Unit Number: 1
- Status: Closed
-
Additional Details
- Appliances: Dishwasher, Disposal, Microwave, Range, Refrigerator, Washer, Dryer
- Exterior Features: Patio - Enclosed
- Roof: Rubber
- Year Built Details: Approximate
- Year Converted: 2020
- Basement: N
- Flooring: Hardwood
- Total Number of Units: 4
- Year Built Source: Owner
- Zoning: Res
-
Amenities
- Community Features: Public Transportation, Shopping, Park, Walk/Jog Trails
- Parking Features: Deeded
-
Utilities
- Sewer: Public Sewer
- Water Source: Public
-
Fees / Taxes
- Assessed Value: $1,223,500
- Compensation Based On: Gross/Full Sale Price
- HOA Fee Includes: Water, Sewer, Insurance, Maintenance Grounds, Snow Removal, Reserve Funds
- Taxes: $11,954
- Buyer Agent Compensation: 2.5%%
- HOA Fee Frequency: Monthly
- Tax Year: 2024
Similar Listings
Sold
12 Photos
Sold
84 Photos
Sold

26 Photos
Sold
72 Photos
Content © 2026 MLS Property Information Network, Inc. The information in this listing was gathered from third party resources including the seller and public records.
Listing information provided courtesy of Reference Real Estate.
MLS Property Information Network, Inc. and its subscribers disclaim any and all representations or warranties as to the accuracy of this information.
