
Sold!
$700,000
4
Beds
2
Baths
2,528
Living Area
-
Property Description
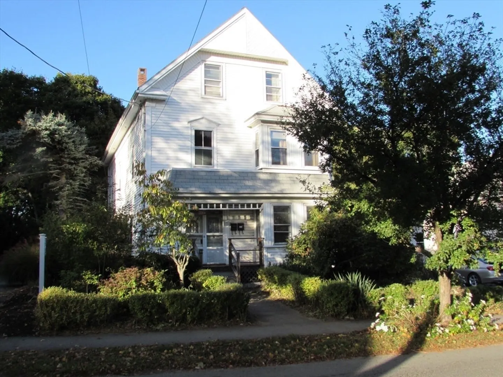
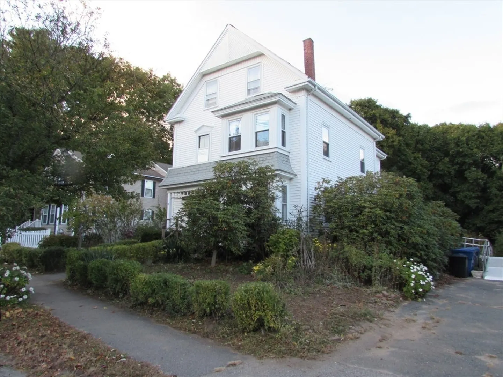
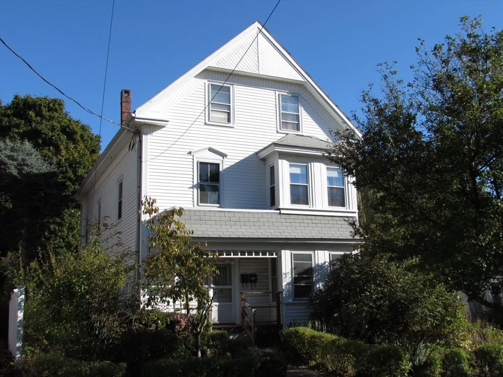
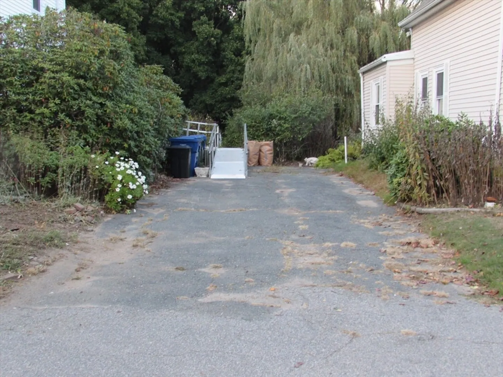
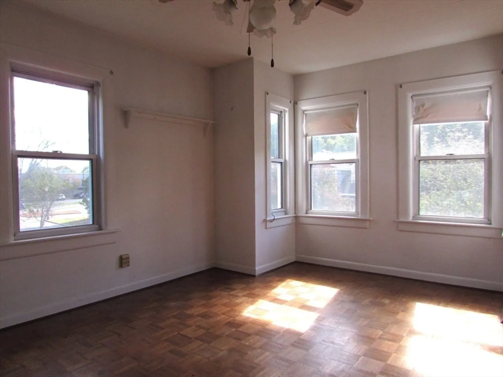
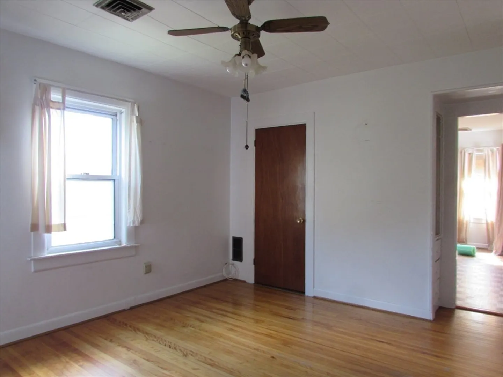
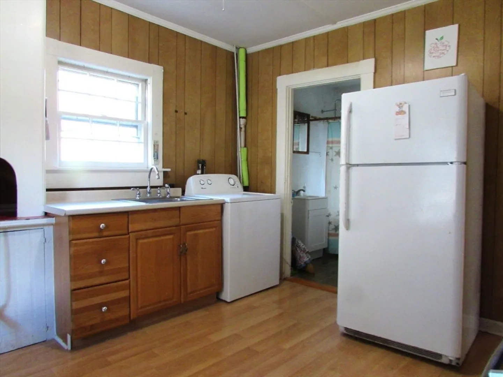
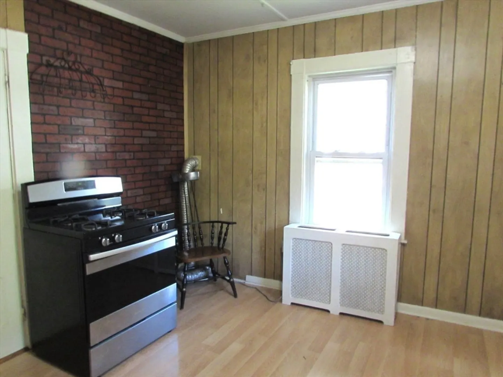
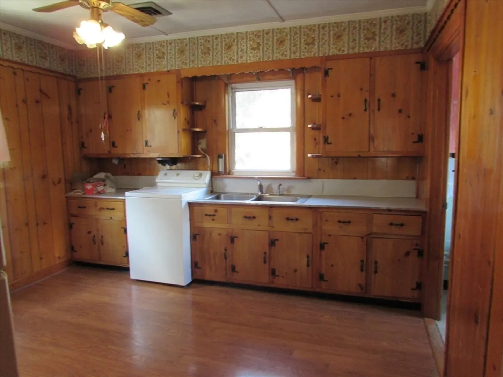
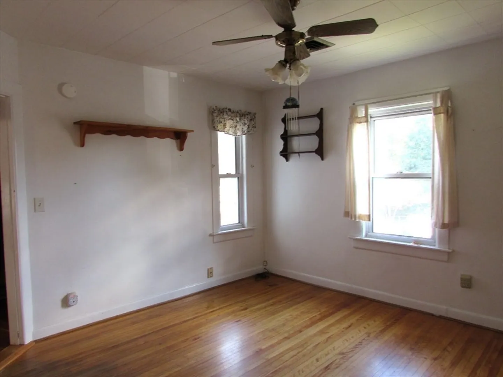
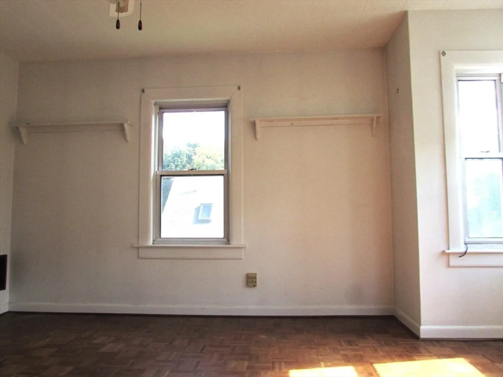
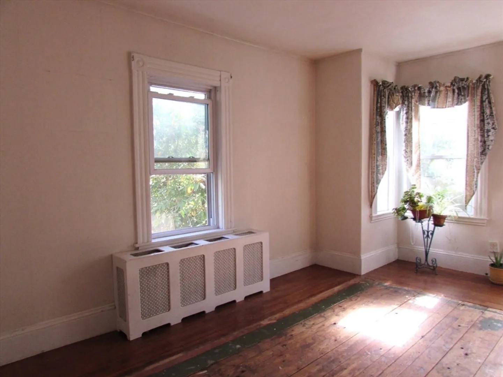
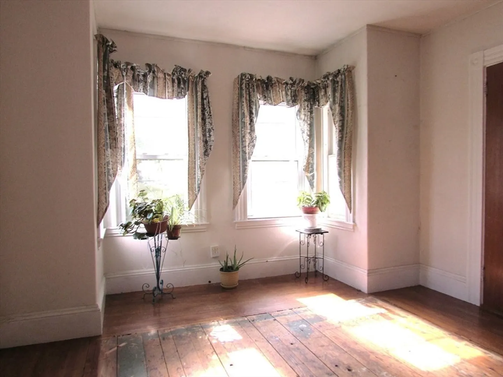
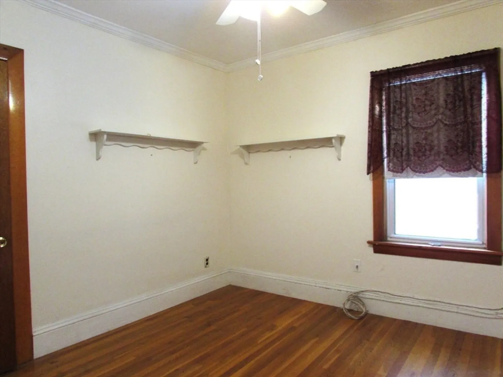
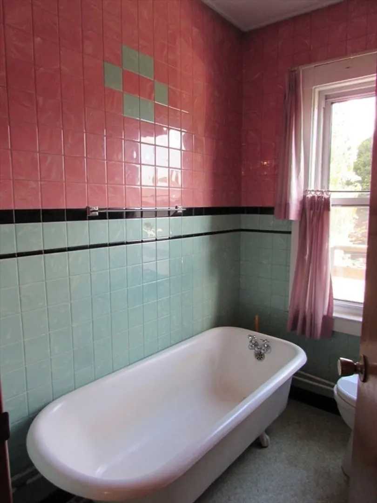
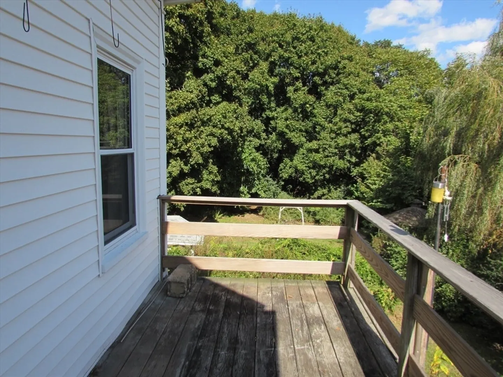
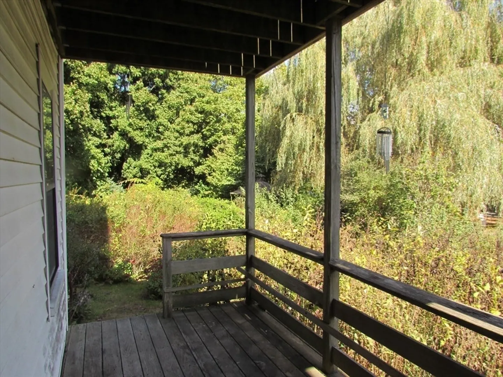
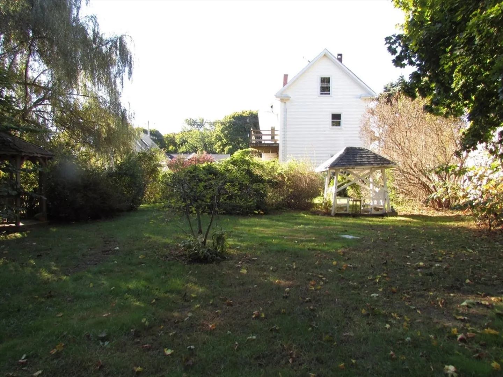
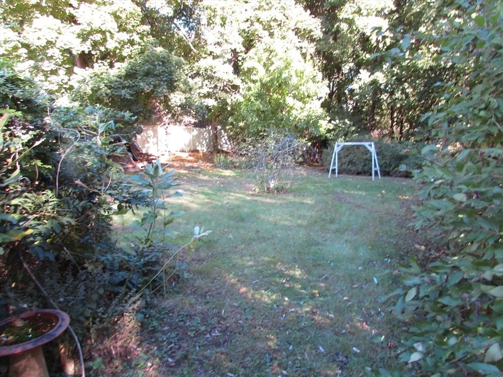
Discover this nice two-family house located in the desirable Tapleyville area of Danvers. This home is being "sold as is" which is perfect as an investment property for contractors, handymen or a savvy buyer. The exterior features maintenance-free vinyl siding, complemented by a good-sized yard, ideal for outdoor activities or gardening. Inside, each unit offers two bedrooms, a spacious living room, a dining room, eat-in kitchen, and bathrooms equipped with charming claw tubs. The upper level unit has a newer heating system which was installed within the last 2 years. The attic area provides an exciting opportunity for expansion, allowing you to customize the space to your needs. The property also offers three-car parking. Conveniently located just a short distance from all area amenities, including shopping centers and malls, this property is a fantastic opportunity you won’t want to miss!
-
Highlights
- Heating: Hot Water, Forced Air
- Property Class: Residential Income
- Total Rooms: 10
- Status: Closed
- Parking Spots: 3
- Property Type: 2 Family - 2 Units Up/Down
- Year Built: 1900
-
Additional Details
- Appliances: Range, Refrigerator, Washer, Dryer
- Construction: Frame
- Foundation: Stone
- Lot Features: Level
- Roof: Shingle
- Year Built Details: Actual
- Zoning: R1
- Basement: Full, Interior Entry, Concrete
- Flooring: Wood, Plywood, Tile, Parquet, Hardwood
- Interior Features: Ceiling Fan(s), Bathroom With Tub, Living Room, Dining Room, Kitchen, Laundry Room
- Road Frontage Type: Public
- Total Number of Units: 2
- Year Built Source: Public Records
-
Amenities
- Community Features: Public Transportation, Shopping, Park, Walk/Jog Trails, Medical Facility, Laundromat, Conservation Area, Highway Access, House of Worship, Private School, Public School, Sidewalks
- Parking Features: Paved Drive, Off Street, Paved
-
Utilities
- Electric: Circuit Breakers, 100 Amp Service
- Water Source: Public
- Sewer: Public Sewer
-
Fees / Taxes
- Assessed Value: $584,000
- Taxes: $6,488
- Tax Year: 2024
Similar Listings
Sold
35 Photos
Sold
12 Photos
Sold
27 Photos
Sold
42 Photos
Content © 2026 MLS Property Information Network, Inc. The information in this listing was gathered from third party resources including the seller and public records.
Listing information provided courtesy of Coldwell Banker Realty - Andover.
MLS Property Information Network, Inc. and its subscribers disclaim any and all representations or warranties as to the accuracy of this information.
