
59-65 Valley Street #4B
$549,000
2
Beds
2
Baths
1,037
Sqft
- Request Info
- Call
- Save
-
More
- Mortgage Calculator

Property Tools
$549,000
2
Beds
2
Baths
1,037
Living Area
-
Property Description
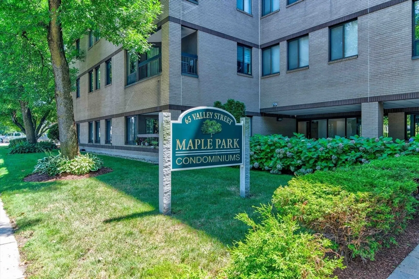
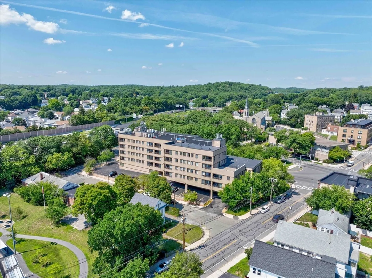
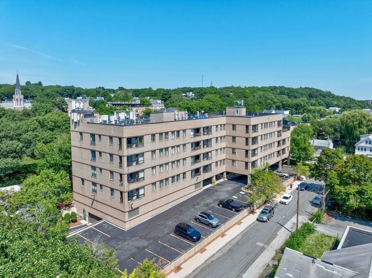
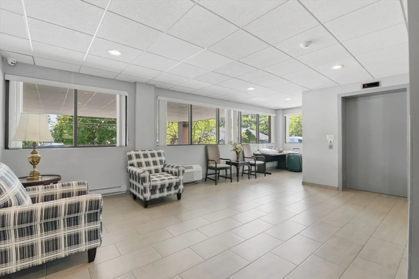
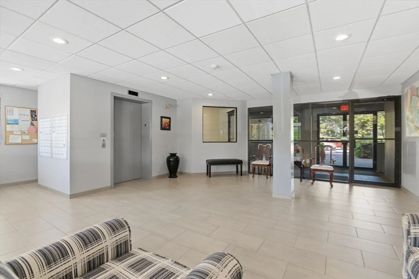
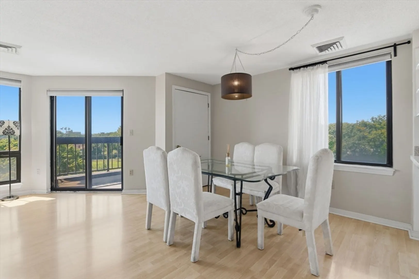
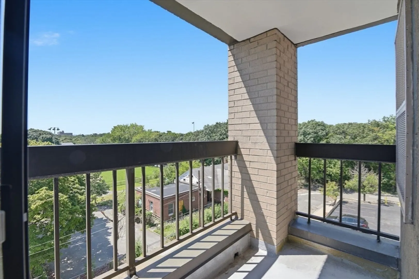
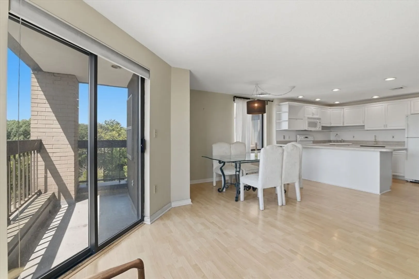
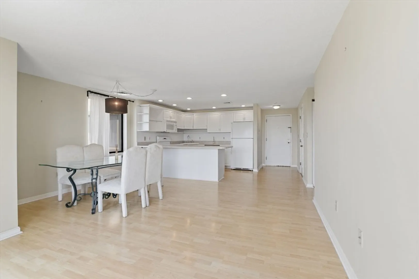
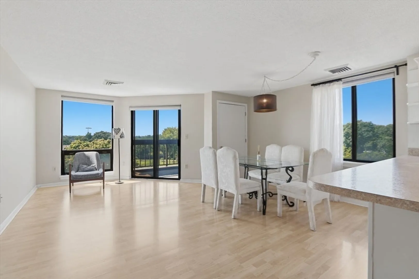
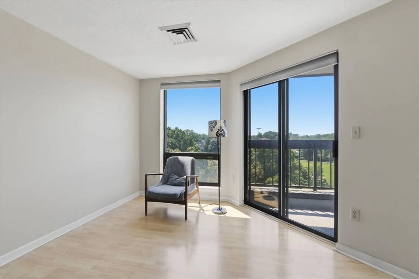
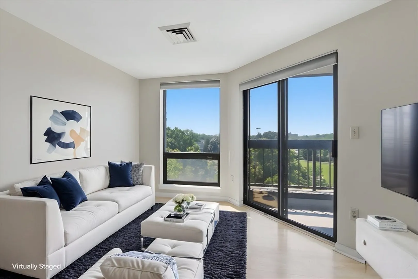
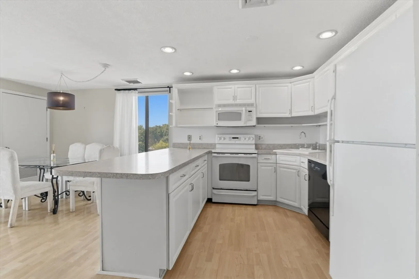
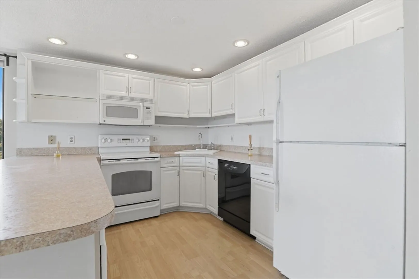
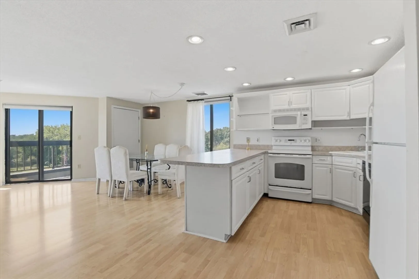
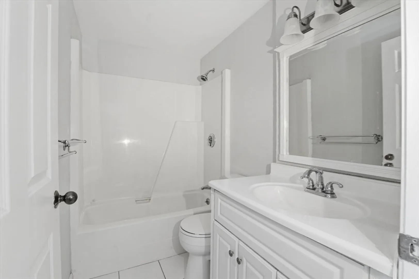
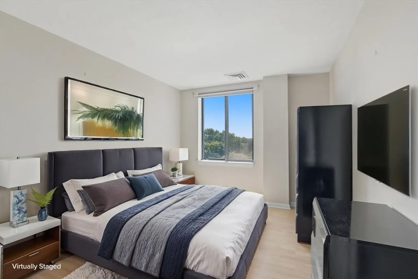
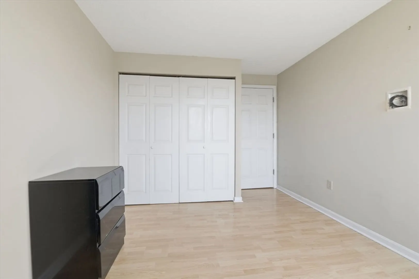
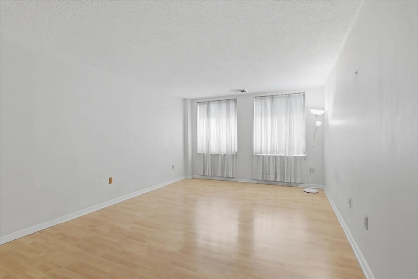
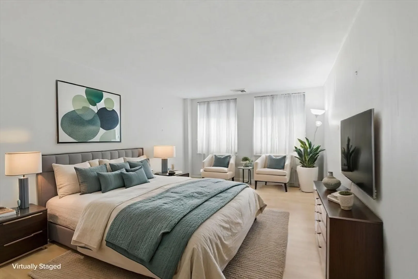
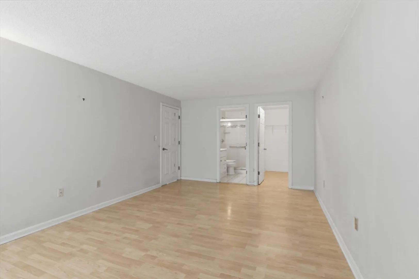
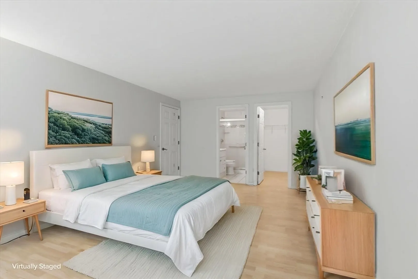
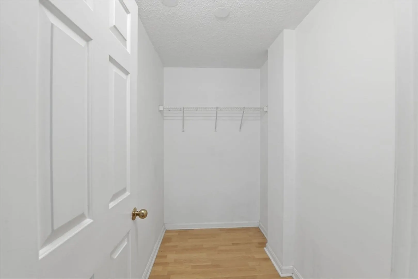
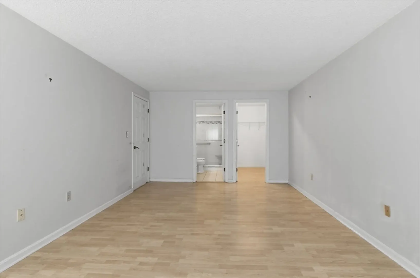
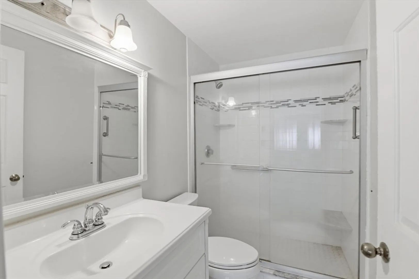
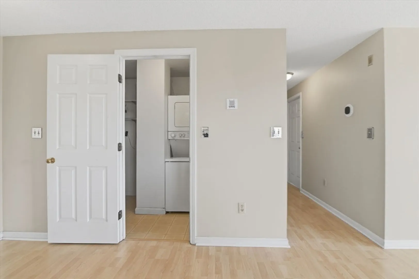
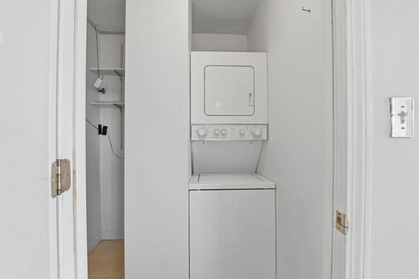
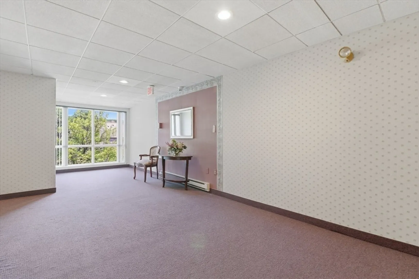
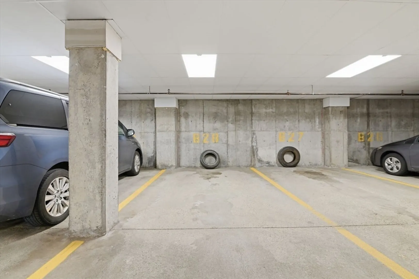
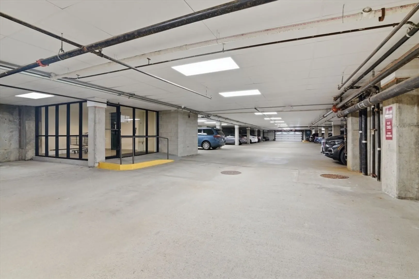
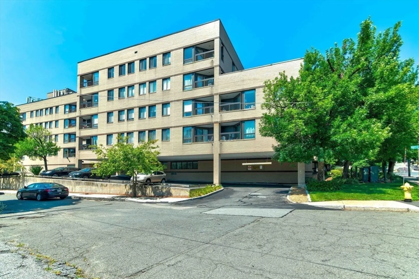
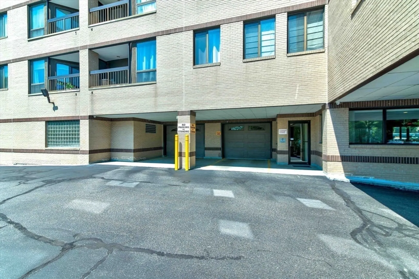
Welcome to Unit 4B at Maple Park Condominiums. This inviting lower penthouse unit offers comfort and style, ready for your signature touches. The kitchen, with a countertop island, flows into a bright living and dining area, perfect for entertaining. The primary bedroom suite boasts a full bath with updates and a spacious walk-in closet. Additional amenities include a second updated bathroom, all wood flooring, in-unit laundry,private balcony, central AC/heat, and same-floor storage. Enjoy a deeded garage spot, guest parking, and elevator access. Ideally located, this home provides easy highway access and is minutes from Medford Square,Wellington, Assembly Row, and Boston. Experience the perfect blend of convenience, elegance, and the opportunity to add your own touches in this exceptional condominium residence.
-
Highlights
- Building Name: Maple Park
- Heating: Forced Air, Electric
- Parking Spots: 1
- Property Type: Condominium
- Total Rooms: 5
- Year Built: 1987
- Cooling: Central Air
- HOA Fee: $543
- Property Class: Residential
- Stories: 1
- Unit Number: 4b
- Status: Active
-
Additional Details
- Appliances: Range, Oven, Dishwasher, Disposal, Refrigerator, Freezer, Washer, Dryer
- Construction: Brick
- Flooring: Wood
- SqFt Source: Measured
- Year Built Details: Actual
- Zoning: Res
- Basement: N
- Exterior Features: Porch
- Roof: Rubber
- Total Number of Units: 44
- Year Built Source: Public Records
-
Amenities
- Community Features: Public Transportation, Shopping, Park, Highway Access, House of Worship, University
- Parking Features: Garage Door Opener, Deeded
- Covered Parking Spaces: 1
- Security Features: Intercom
-
Utilities
- Electric: 100 Amp Service
- Water Source: Public
- Sewer: Public Sewer
-
Fees / Taxes
- Assessed Value: $460,600
- HOA Fee Includes: Water, Sewer, Insurance, Maintenance Grounds, Snow Removal, Trash
- Taxes: $4,185
- HOA Fee Frequency: Monthly
- Tax Year: 2025
Similar Listings


Content © 2026 MLS Property Information Network, Inc. The information in this listing was gathered from third party resources including the seller and public records.
Listing information provided courtesy of Keller Williams Realty.
MLS Property Information Network, Inc. and its subscribers disclaim any and all representations or warranties as to the accuracy of this information.