
Sold!
$1,090,000
4
Beds
2
Baths
2,422
Living Area
-
Property Description
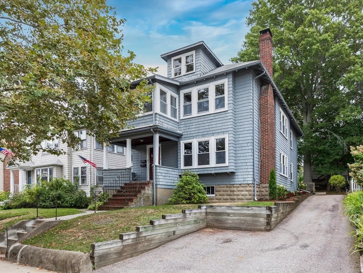
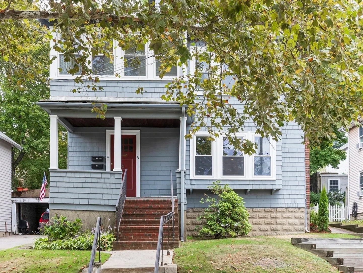
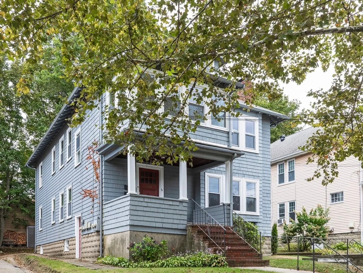
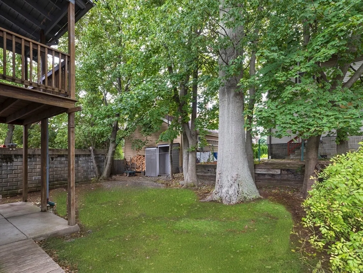
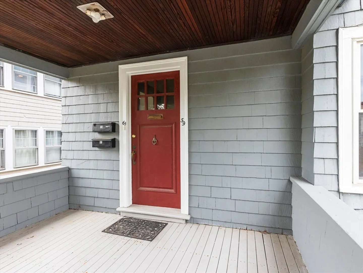
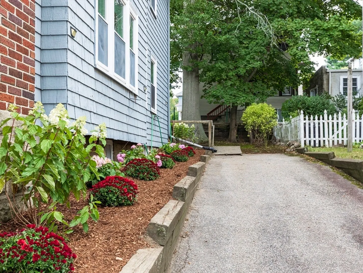
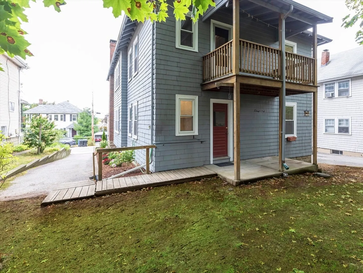
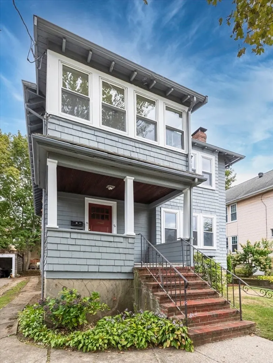
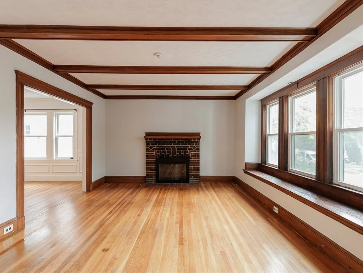
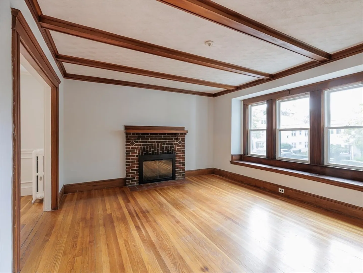
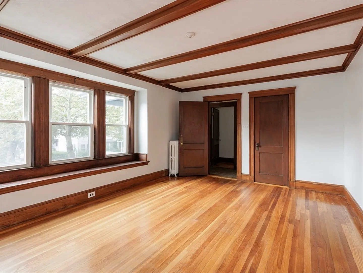
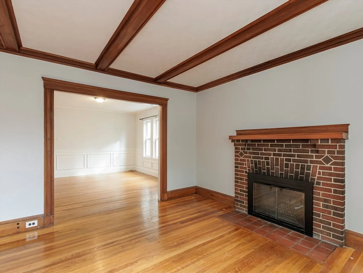
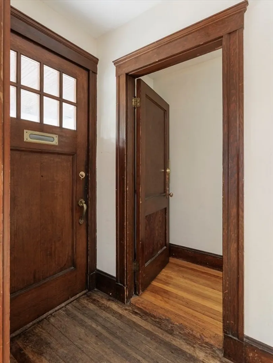
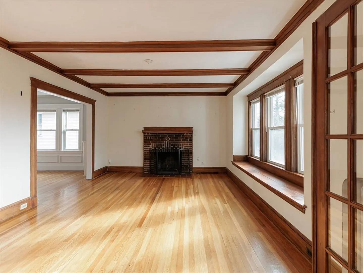
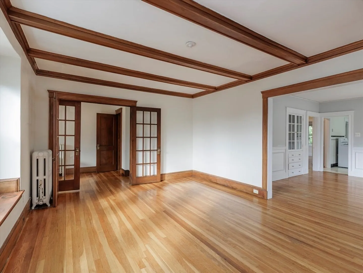
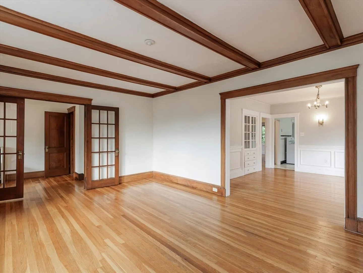
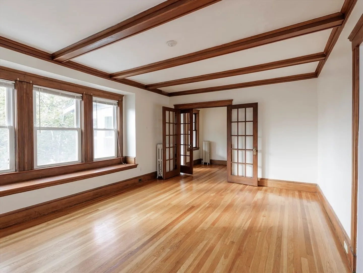
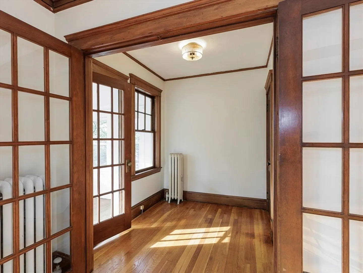
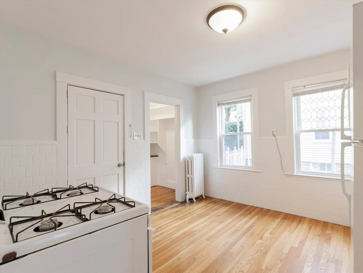
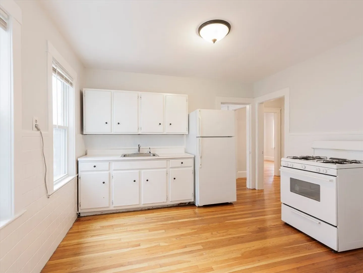
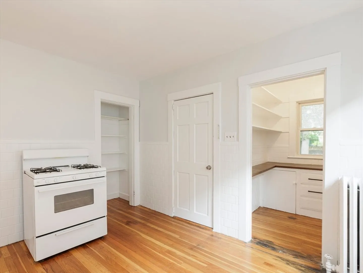
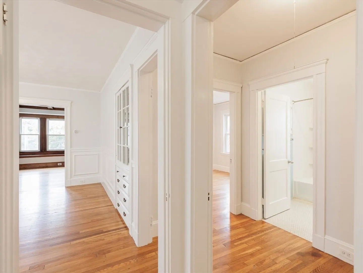
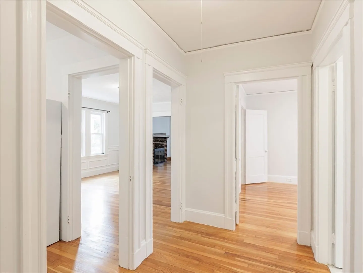
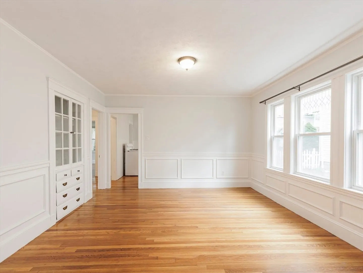
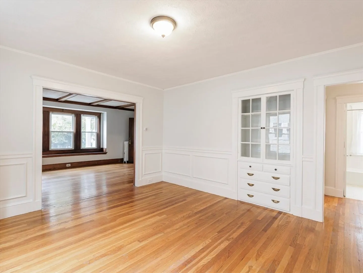
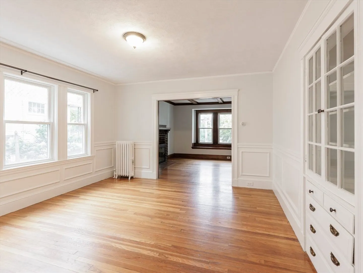
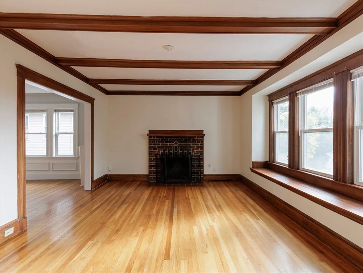
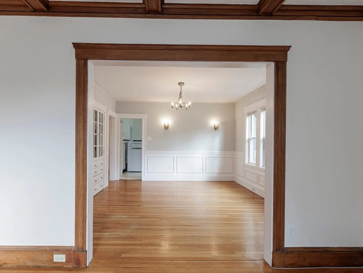
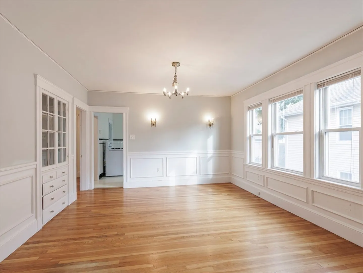
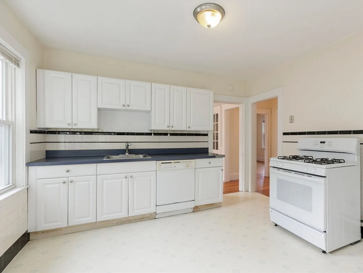
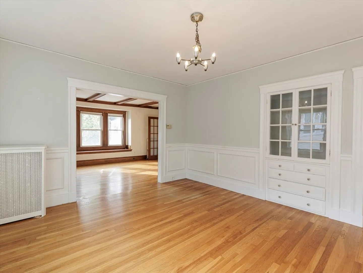
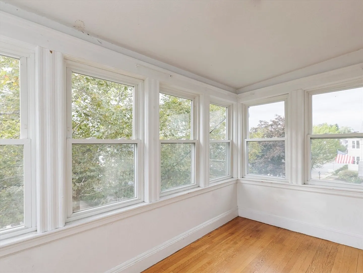
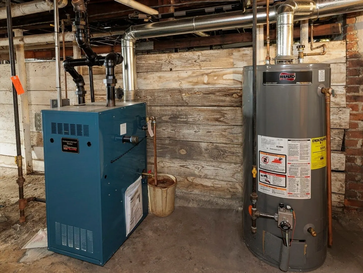
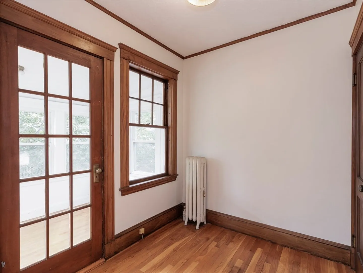
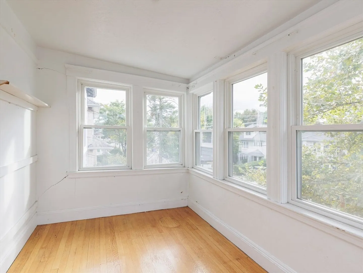
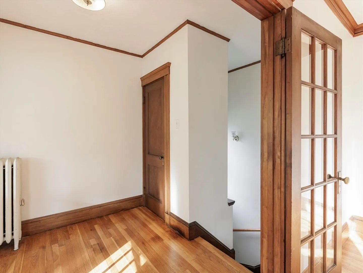
Classic Belmont Two Family walking distance to Cushing Square and Bus Line to Cambridge. Large Sunny rooms with natural woodwork and charming hardwood floors. Excellent flexibility as rentals or ideal for owner occupant. Large kitchens with pantry areas. Front and back porches. New paint on first floor. Second floor has new gas furnace.Updated vinyl replacement windows. Walk up attic offers great expansion potential. Recent landscaping and trim painting. Solid Muti family home in great location !
-
Highlights
- Heating: Natural Gas
- Parking Spots: 4
- Property Type: Multi Family
- Total Rooms: 11
- Status: Closed
- Levels: 3
- Property Class: Residential Income
- Stories: 3
- Year Built: 1924
-
Additional Details
- Appliances: Range, Refrigerator
- Construction: Frame
- Fireplaces: 2
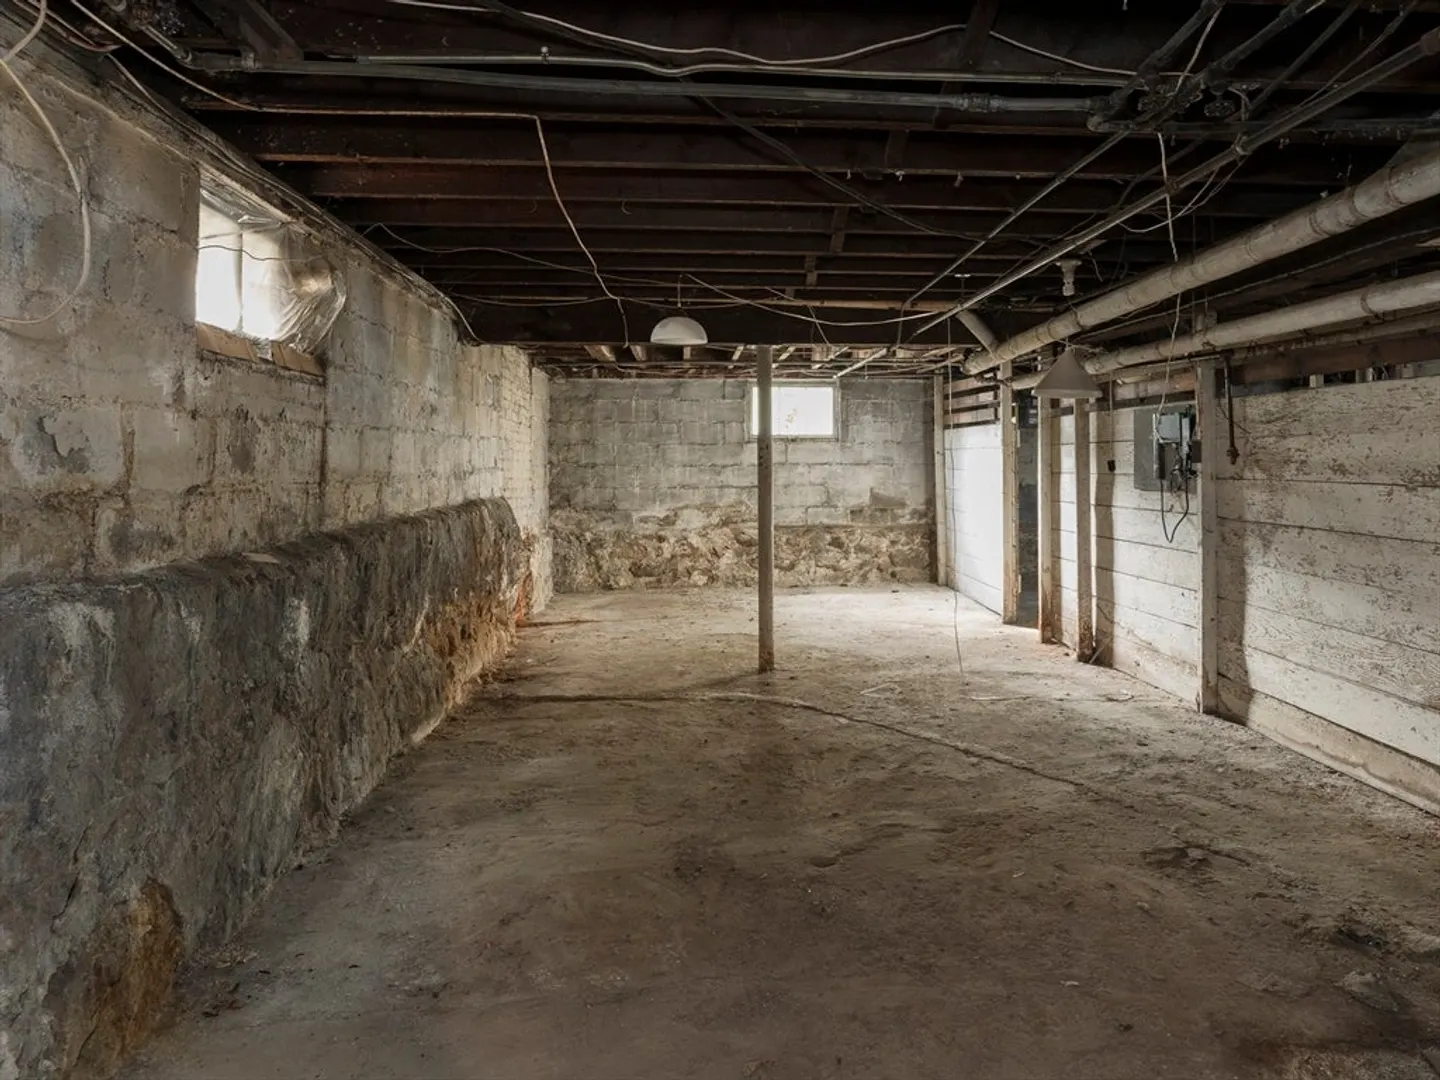
- Foundation: Concrete Perimeter
- Lot Features: Gentle Sloping
- Roof: Shingle
- Total Number of Units: 2
- Year Built Source: Public Records
- Basement: Full, Walk-Out Access
- Exterior Features: Professional Landscaping
- Flooring: Hardwood
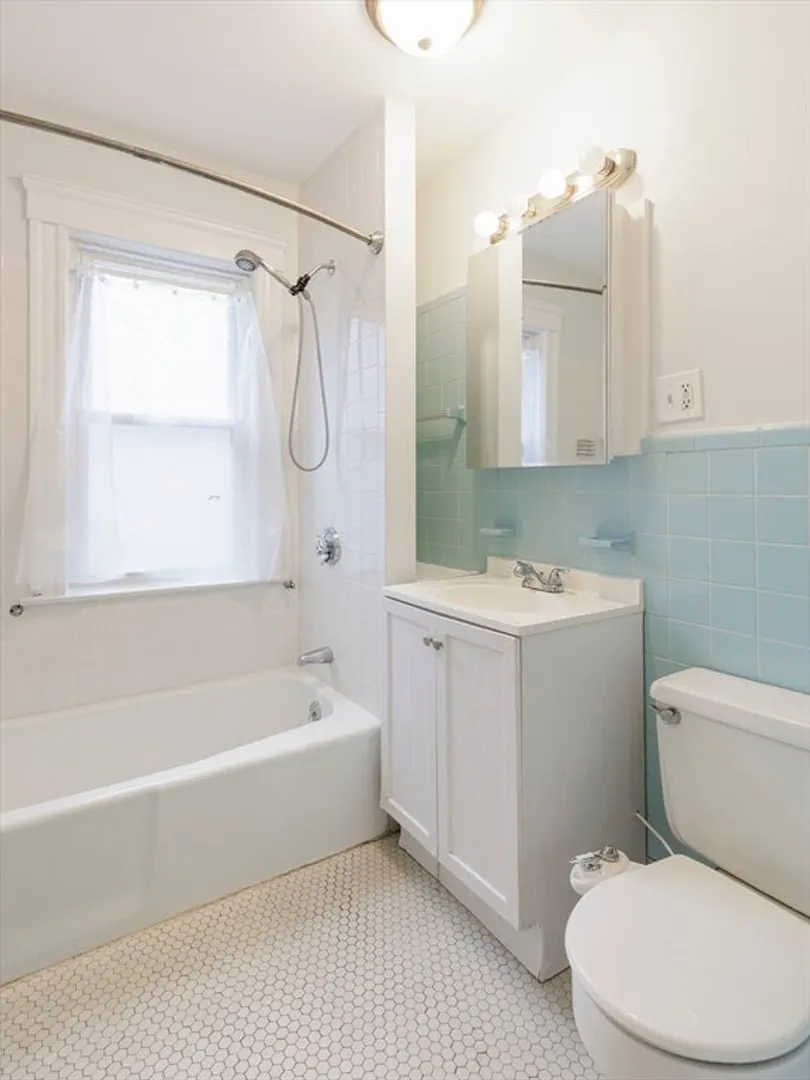
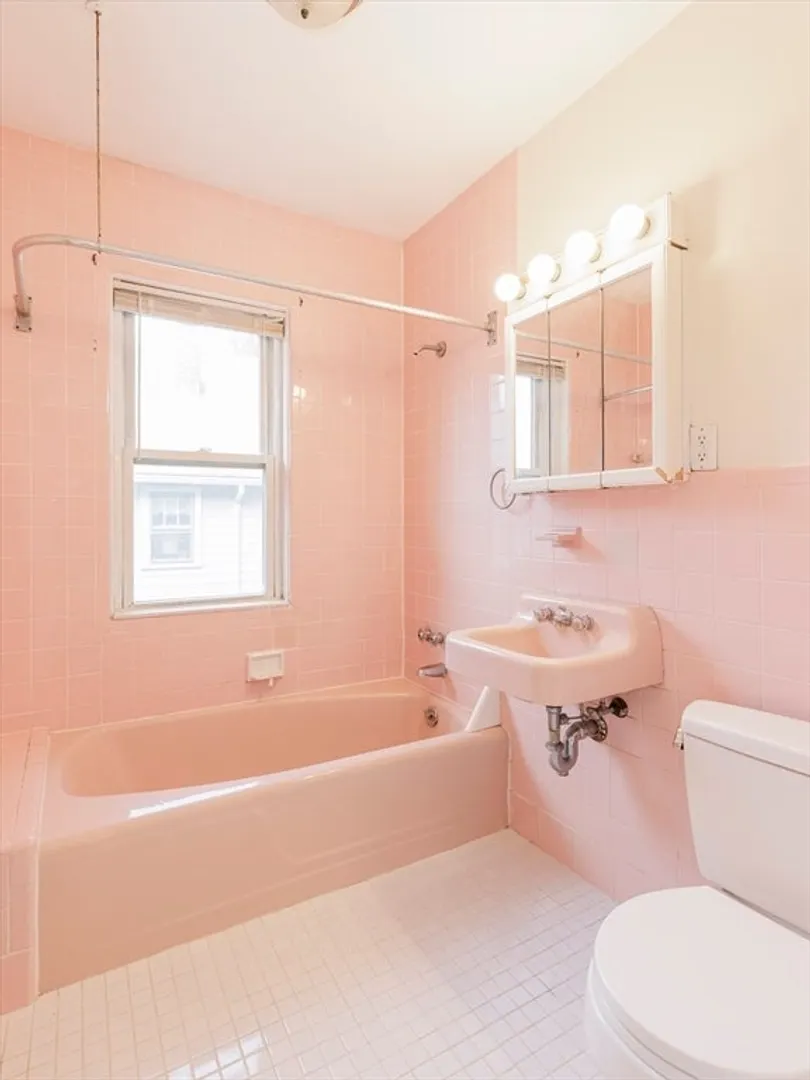
- Interior Features: Bathroom With Tub & Shower, Living Room, Dining Room, Kitchen, Office/Den, Sunroom
- Road Frontage Type: Public
- SqFt Source: Public Record
- Year Built Details: Approximate
- Zoning: 2-Family
-
Amenities
- Community Features: Public Transportation, Shopping, Park, House of Worship, Public School, Sidewalks
- Parking Features: Paved Drive, Off Street, Paved
-
Utilities
- Electric: 100 Amp Service
- Water Source: Public
- Sewer: Public Sewer
-
Fees / Taxes
- Assessed Value: $1,178,000
- Tax Year: 2025
- Rental Fee Includes: Unit 1(Water), Unit 2(Water)
- Taxes: $13,417
Similar Listings
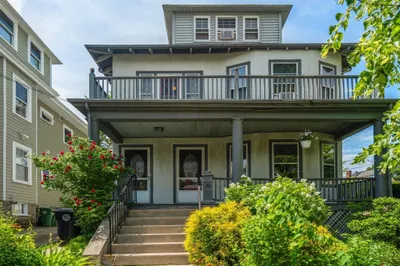
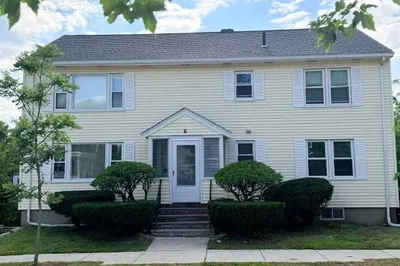
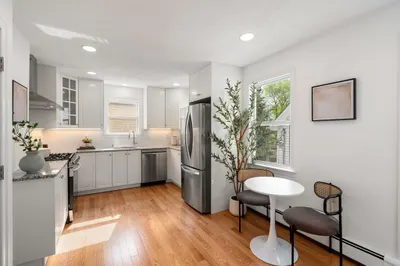
Sold
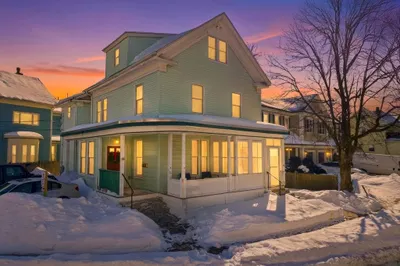
19 Photos
Sold
29 Photos
Sold
42 Photos
Sold
21 Photos
Content © 2026 MLS Property Information Network, Inc. The information in this listing was gathered from third party resources including the seller and public records.
Listing information provided courtesy of .
MLS Property Information Network, Inc. and its subscribers disclaim any and all representations or warranties as to the accuracy of this information.
