
Sold!
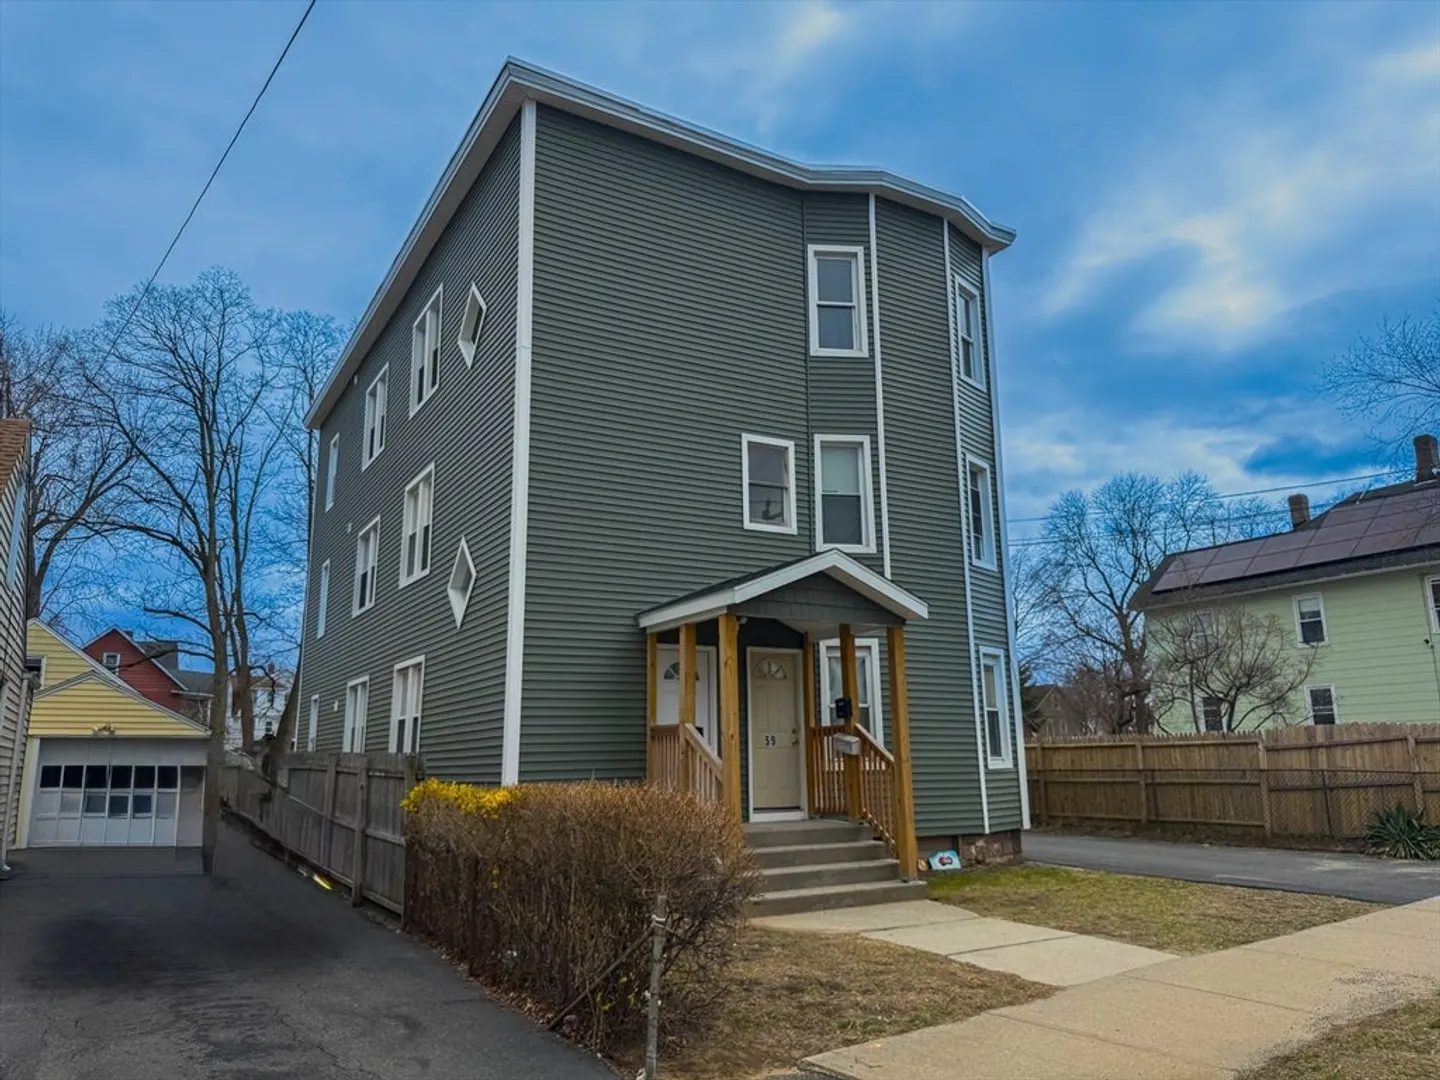
$530,000
12
Beds
3
Baths
3,978
Living Area
-
Property Description
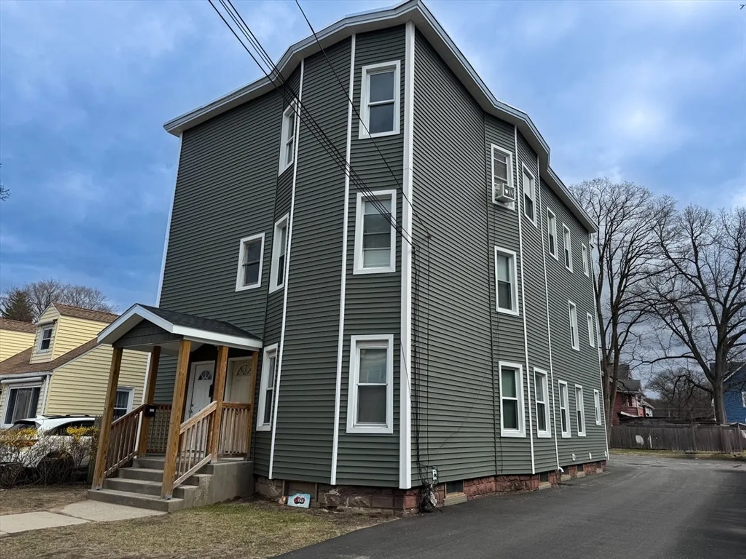
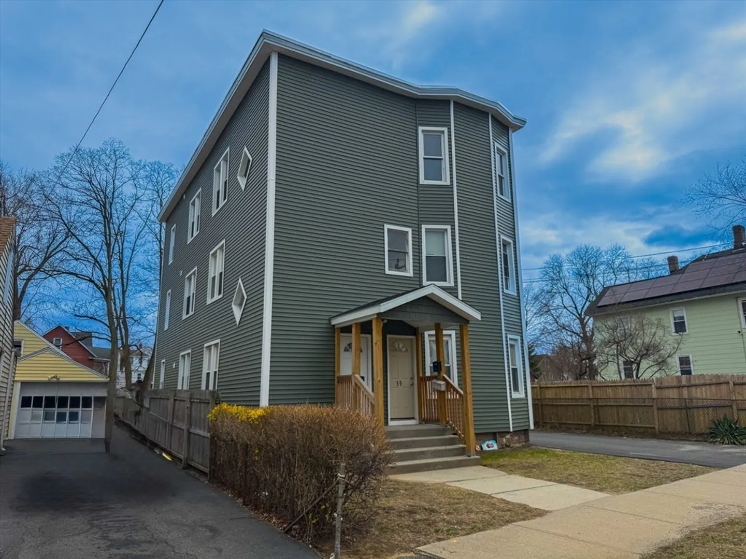
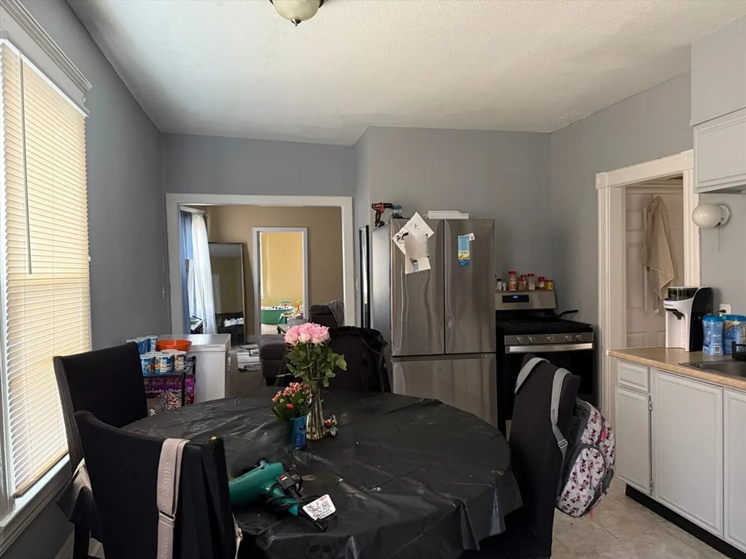
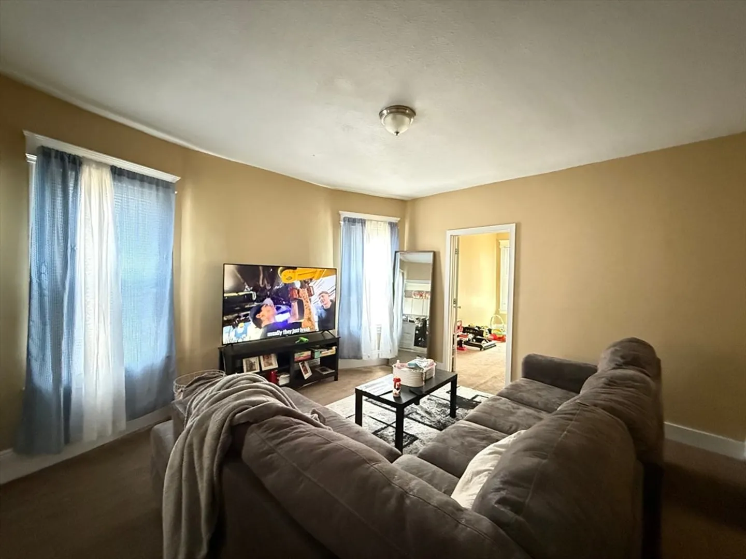
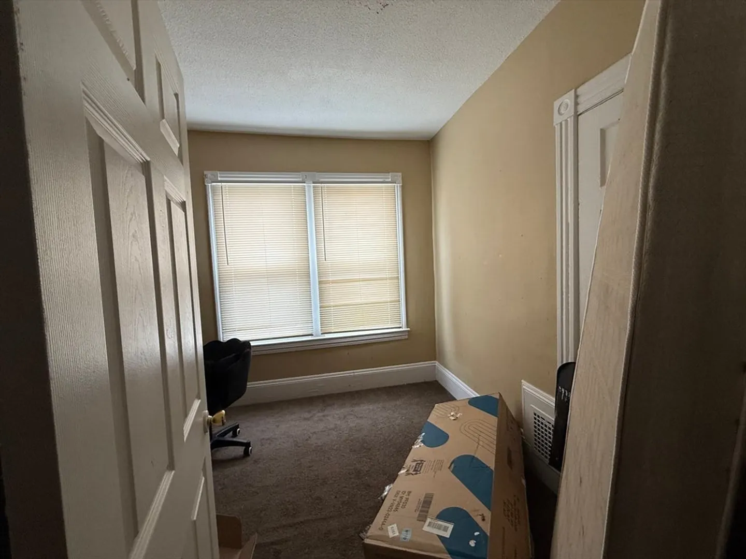
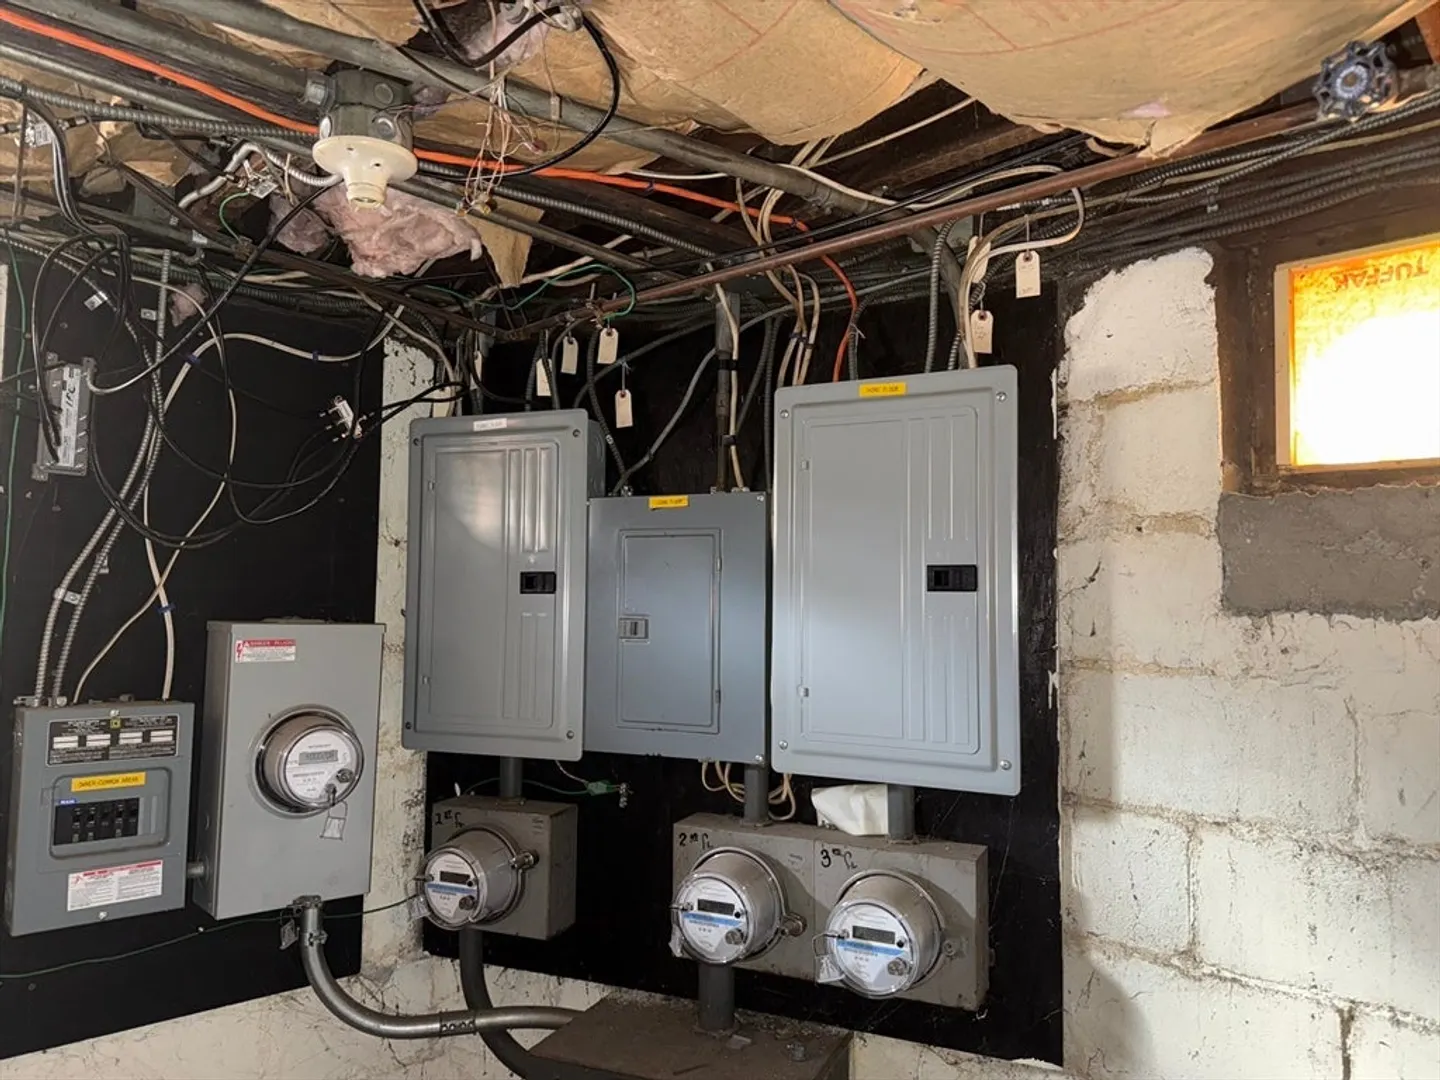
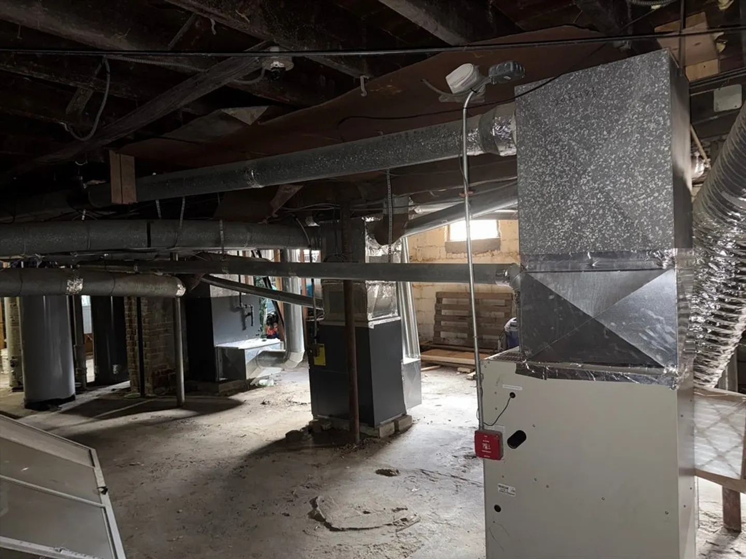
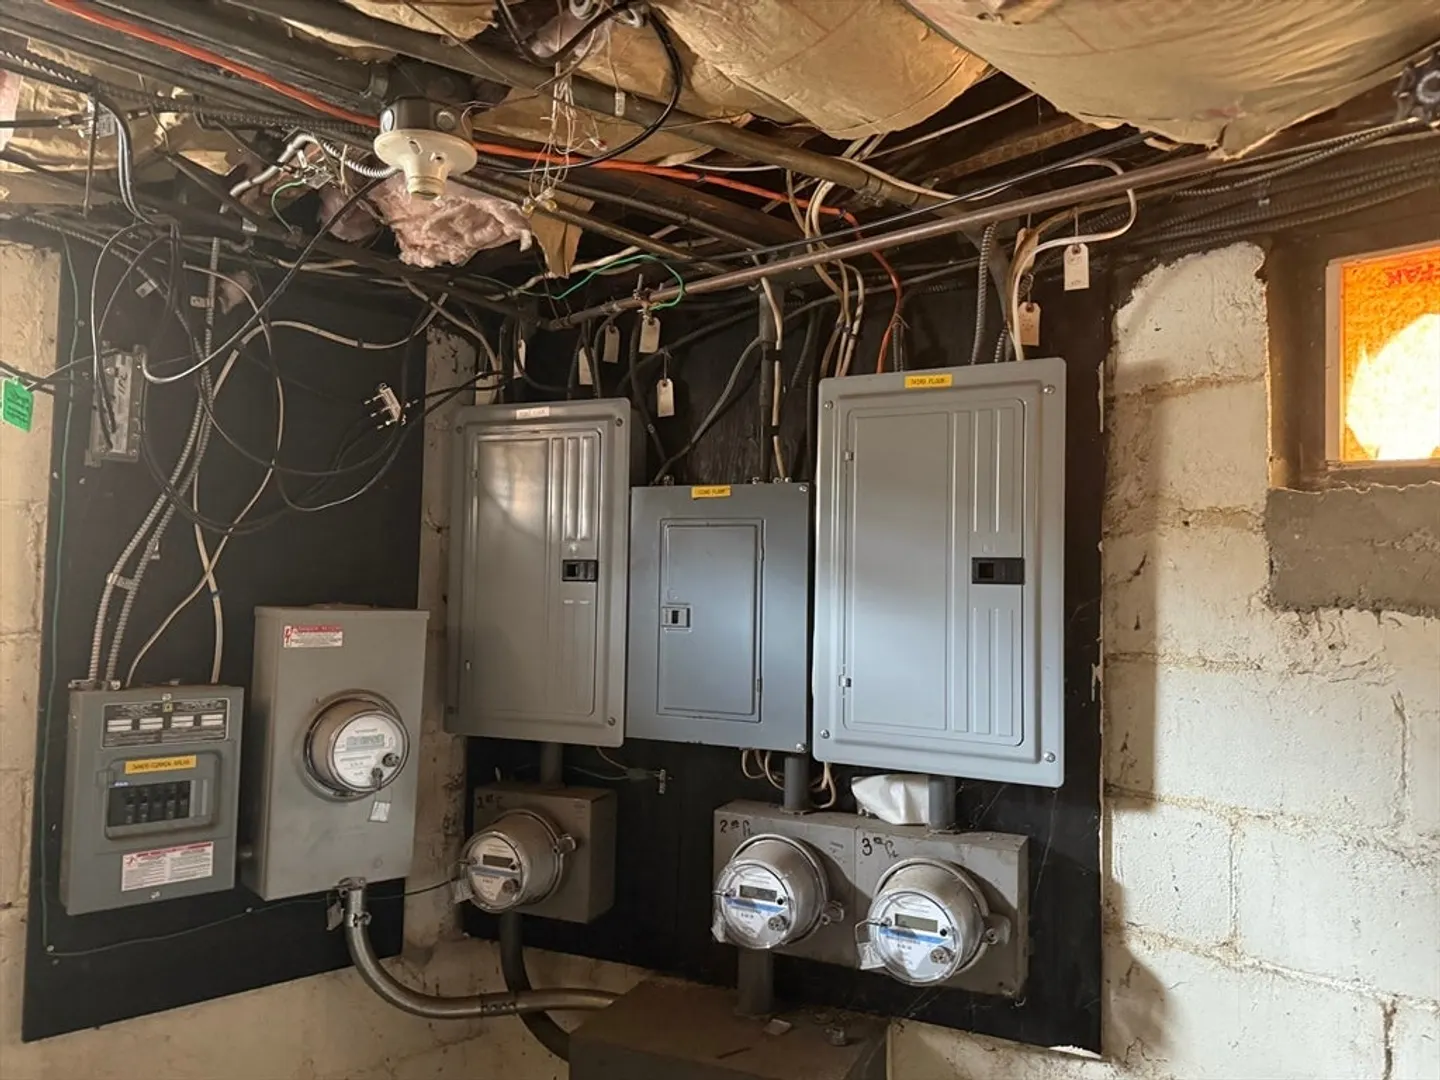
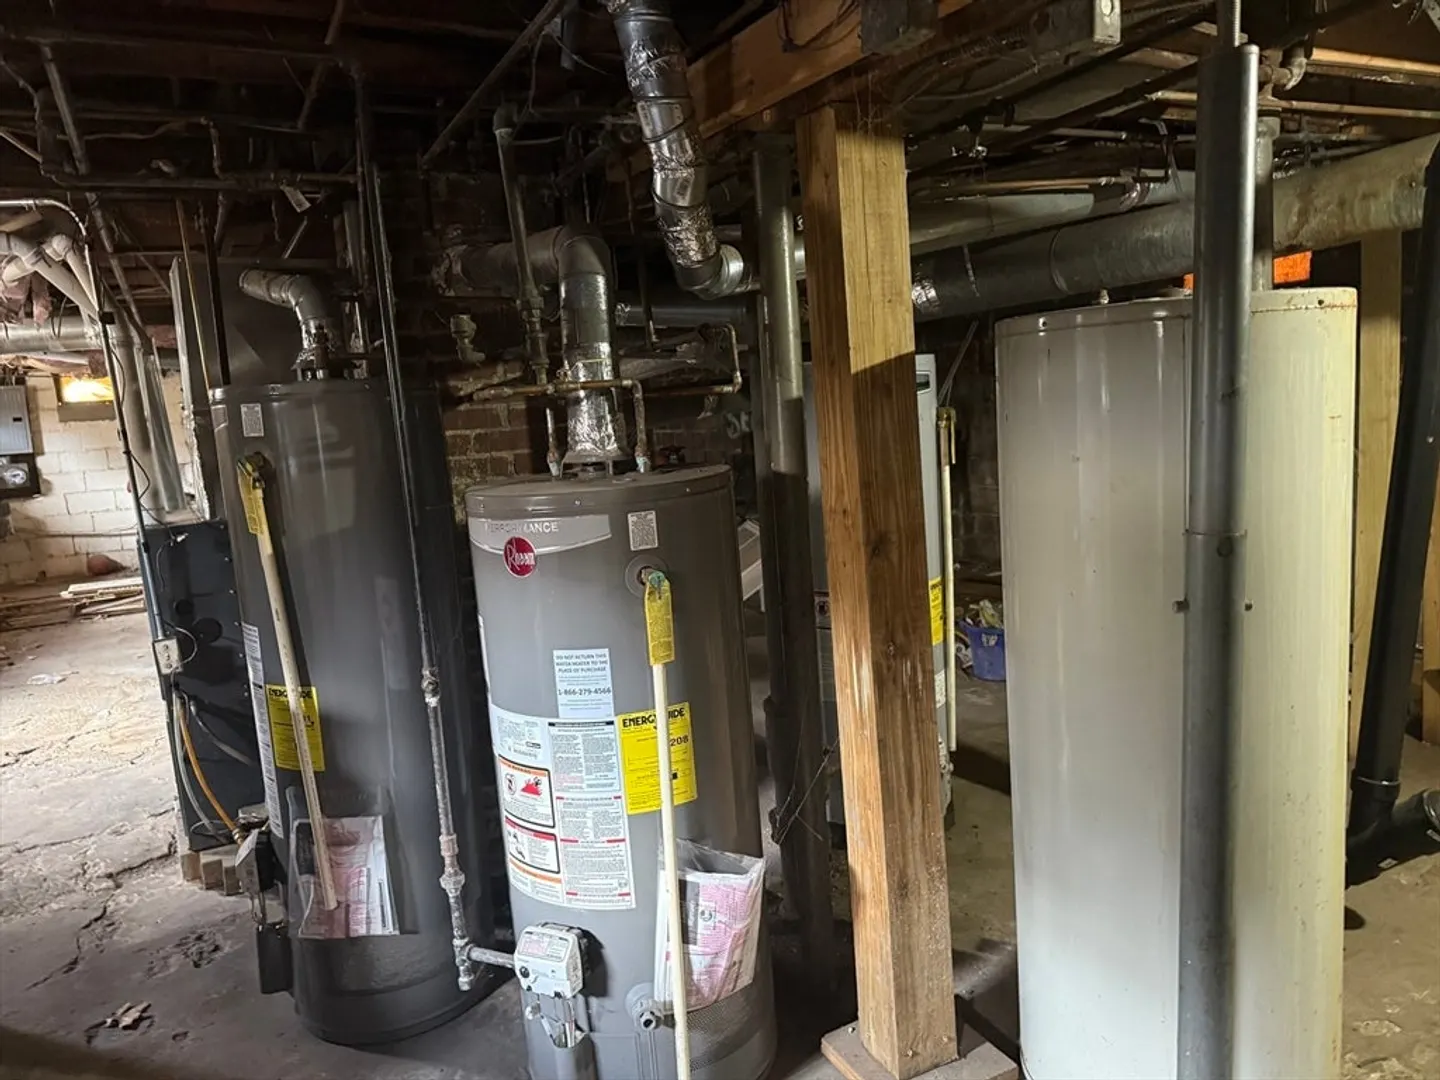
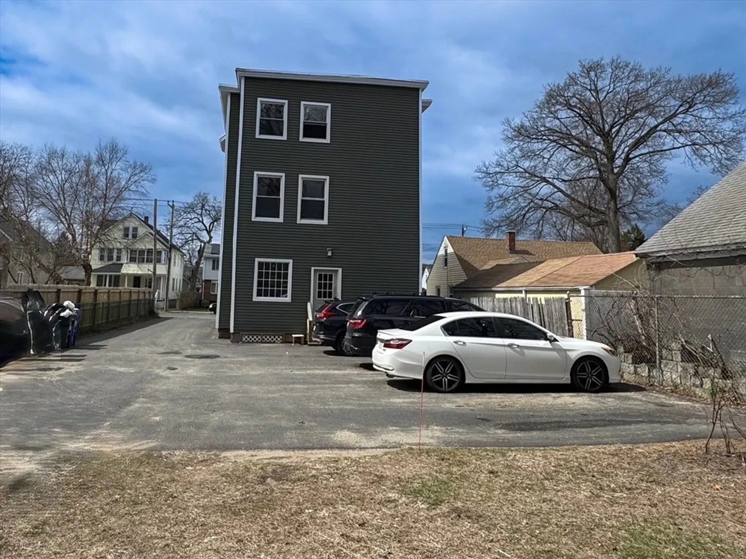
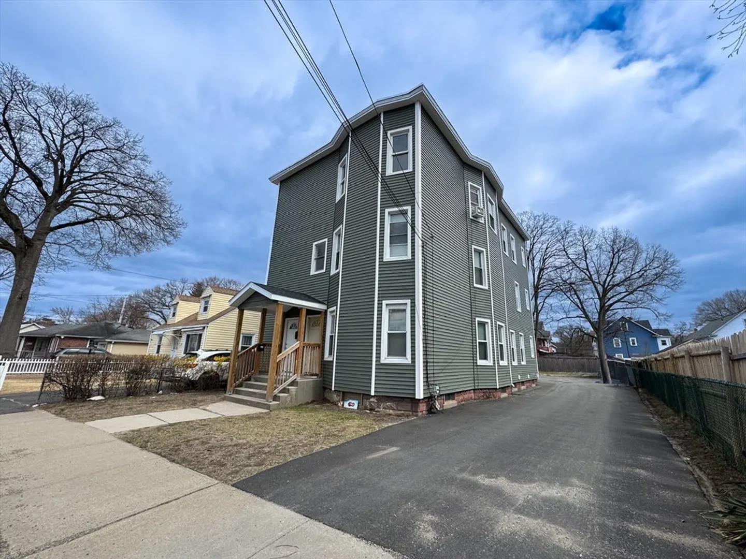
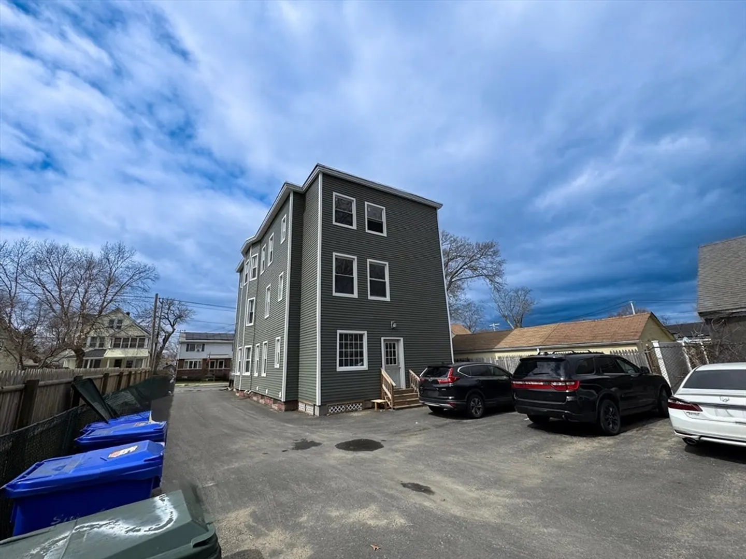
Attention investors! Don’t miss this incredible opportunity to own a fully updated, lead-certified three-family property at 59-61 Farnsworth St in Springfield’s Liberty Heights neighborhood. Each unit features 4 spacious bedrooms and 1 full bath, offering generous living space that’s in high demand with tenants. The property has been thoughtfully updated with new energy-efficient windows, fresh vinyl siding, and modern finishes throughout. All three units are currently rented, generating immediate income, and with separate utilities, tenants cover their own heat and electric. Additional highlights include off-street parking, a large backyard for outdoor enjoyment, and a strong rental history in a desirable, convenient location close to schools, public transit, and highways. This turnkey multi-family is perfect for seasoned investors or first-time buyers looking to house-hack and build wealth. Group showing on 4/27 12pm-2pm.
-
Highlights
- Levels: 3
- Property Class: Residential Income
- Stories: 3
- Year Built: 1914
- Parking Spots: 3
- Property Type: 3 Family
- Total Rooms: 21
- Status: Closed
-
Additional Details
- Basement: Full
- Flooring: Wood, Tile, Carpet
- Interior Features: Living Room, Kitchen, Living RM/Dining RM Combo
- Roof: Rubber
- Total Number of Units: 3
- Year Built Source: Public Records
- Construction: Frame
- Foundation: Brick/Mortar
- Road Frontage Type: Public
- SqFt Source: Public Record
- Year Built Details: Actual
- Zoning: R2
-
Amenities
- Community Features: Public Transportation, Shopping, Park, Medical Facility, Laundromat, Highway Access, House of Worship, Private School, Public School, T-Station, University
- Parking Features: Paved Drive, Off Street
-
Utilities
- Electric: Circuit Breakers
- Water Source: Public
- Sewer: Public Sewer
-
Fees / Taxes
- Assessed Value: $326,900
- Taxes: $5,250
- Tax Year: 2024
- Total Rent: $4,850
Similar Listings
Sold
15 Photos
Sold
40 Photos
Sold
34 Photos
Sold
28 Photos
Content © 2026 MLS Property Information Network, Inc. The information in this listing was gathered from third party resources including the seller and public records.
Listing information provided courtesy of RE/MAX Partners.
MLS Property Information Network, Inc. and its subscribers disclaim any and all representations or warranties as to the accuracy of this information.
