
Sold!
$390,000
2
Beds
1
Bath
832
Living Area
-
Property Description
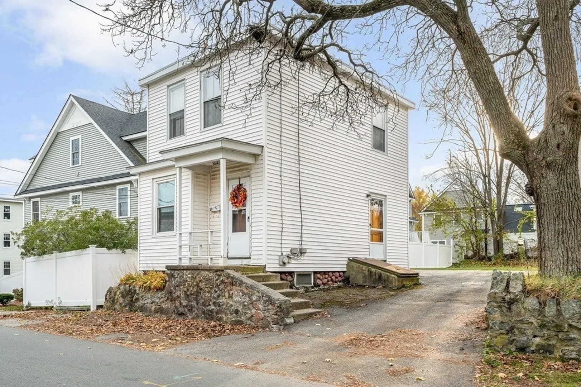
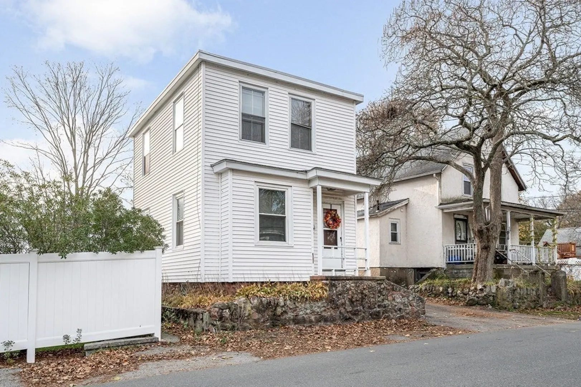
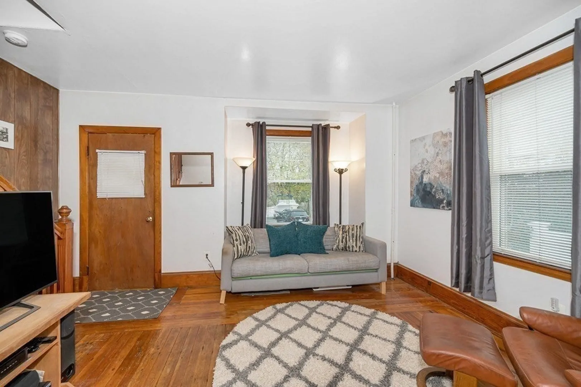
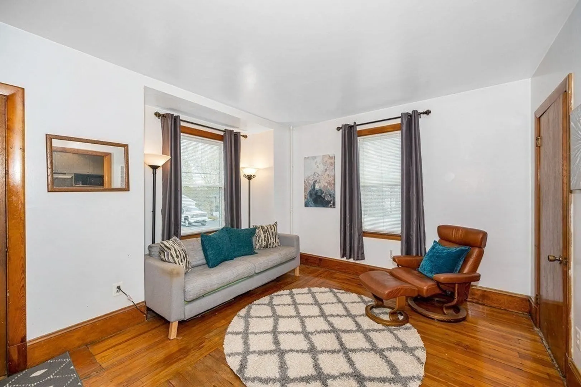
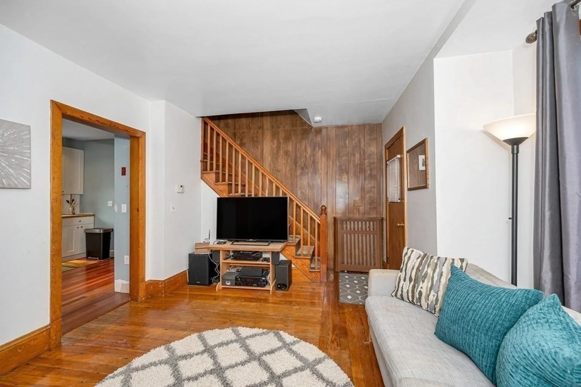
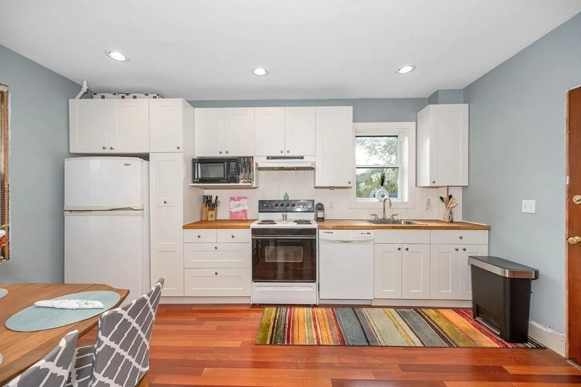
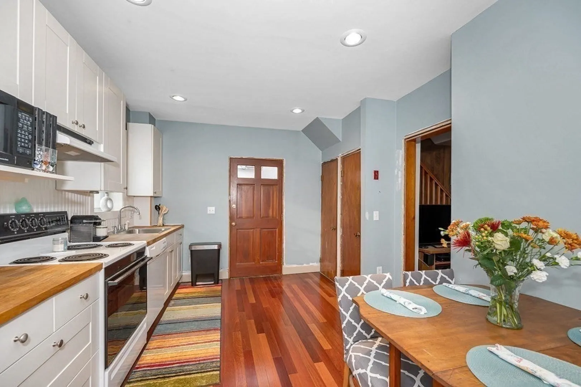
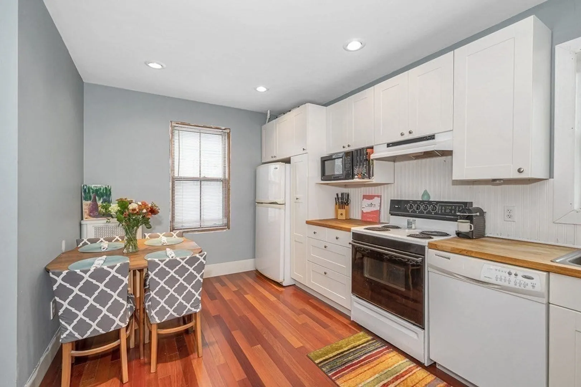
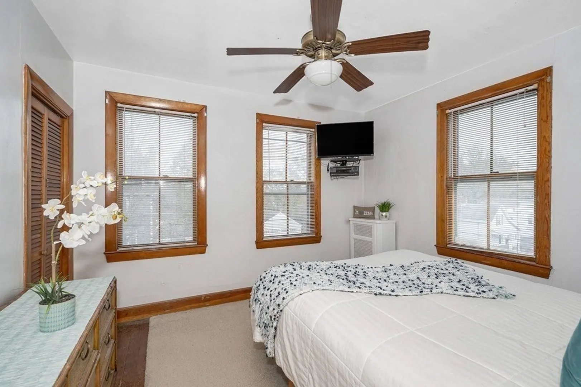
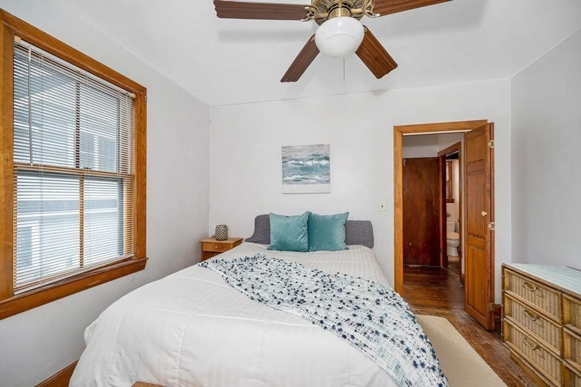
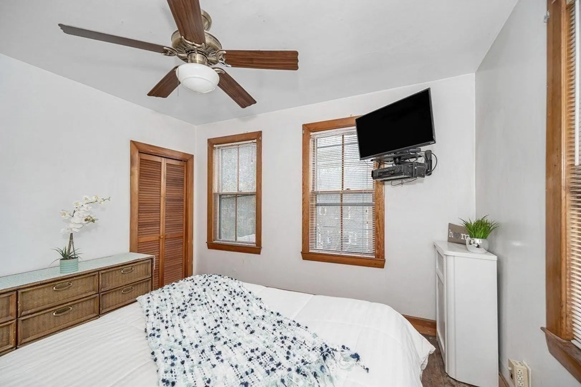
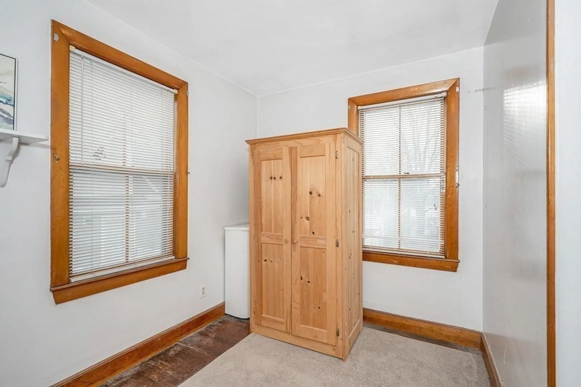
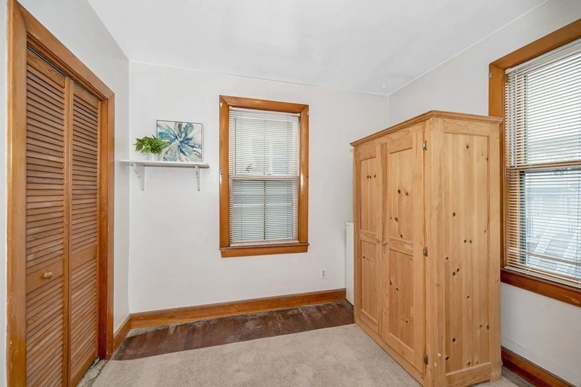
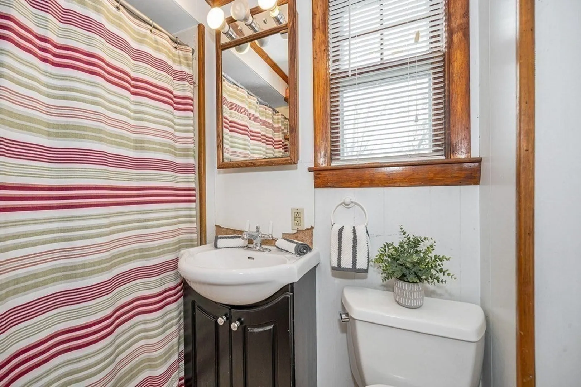
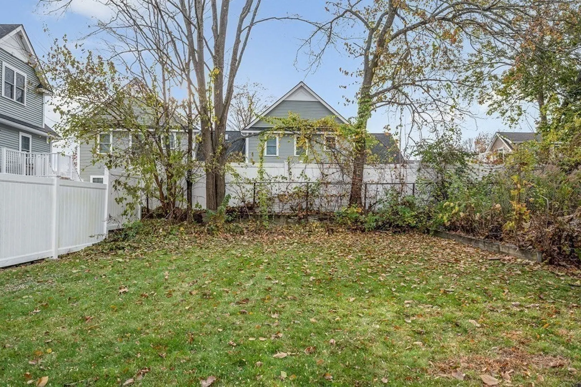
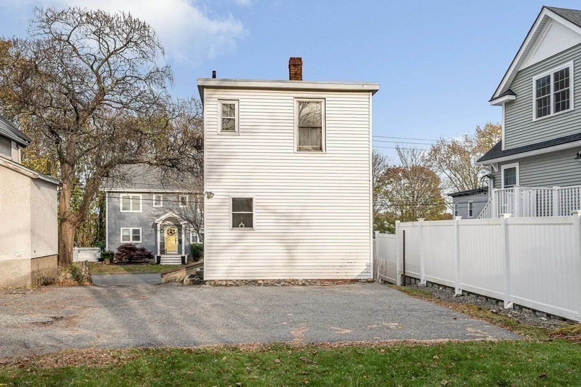
A second chance for a lucky buyer! This single family home offers an incredible opportunity to get into the real estate market. A great condo alternative with your own back yard and no condo fees! First floor offers a bright living room and updated eat- in kitchen. Second level offers 2 good size bedrooms and a full bathroom. The 8 1/2 foot ceilings provide each room an open and spacious ambiance. Convenient to Wakefield's vibrant downtown shops, restaurants and the beautiful Lake Quannapowitt! Easy access to Commuter Rail, Route 95 and Route 1. Don’t delay, make your appointment and bring your check book! This sweet gem won’t last!
-
Highlights
- Cooling: Window Unit(s)
- Parking Spots: 2
- Property Type: Single Family Residence
- Total Rooms: 4
- Status: Closed
- Heating: Central, Steam, Oil
- Property Class: Residential
- Style: Colonial
- Year Built: 1920
-
Additional Details
- Appliances: Range, Dishwasher, Disposal, Utility Connections for Electric Range, Utility Connections for Electric Oven, Utility Connections for Electric Dryer
- Construction: Frame
- Exterior Features: Porch
- Foundation: Stone
- Lot Features: Easements
- Roof: Rubber
- Year Built Source: Public Records
- Basement: Full, Interior Entry
- Exclusions: Please See Inclusion/Exclusion Sheet
- Flooring: Wood, Concrete, Engineered Hardwood
- Foundation Area: 408
- Road Frontage Type: Public
- Year Built Details: Approximate, Renovated Since
- Zoning: Gr
-
Amenities
- Community Features: Public Transportation, Shopping, Park, Walk/Jog Trails, Conservation Area, Highway Access, Public School, T-Station
- Parking Features: Paved Drive, Shared Driveway, Off Street, Paved
-
Utilities
- Electric: Circuit Breakers, 100 Amp Service
- Water Source: Public
- Sewer: Public Sewer
-
Fees / Taxes
- Assessed Value: $412,300
- Compensation Based On: Net Sale Price
- Tax Year: 2023
- Buyer Agent Compensation: 2.25%
- Facilitator Compensation: 2.25%
- Taxes: $4,836
Similar Listings
Sold
0 Photos
Sold
25 Photos
Sold
33 Photos
Sold
24 Photos
Content © 2026 MLS Property Information Network, Inc. The information in this listing was gathered from third party resources including the seller and public records.
Listing information provided courtesy of Manderley Real Estate.
MLS Property Information Network, Inc. and its subscribers disclaim any and all representations or warranties as to the accuracy of this information.
