
Sold!
$740,000
2
Beds
2
Baths
1,258
Living Area
-
Property Description
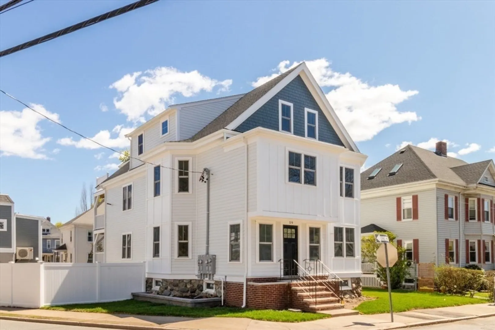
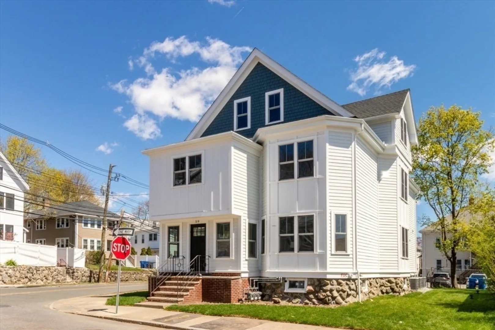
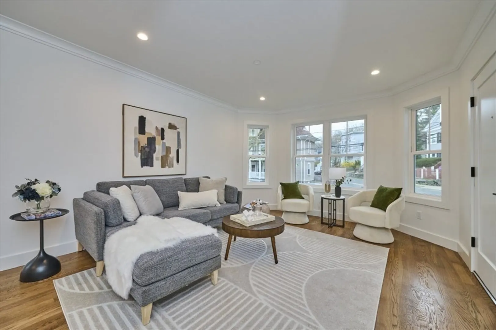
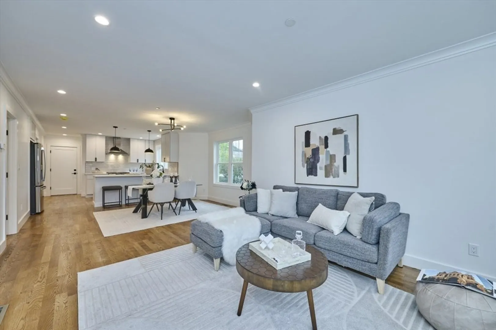
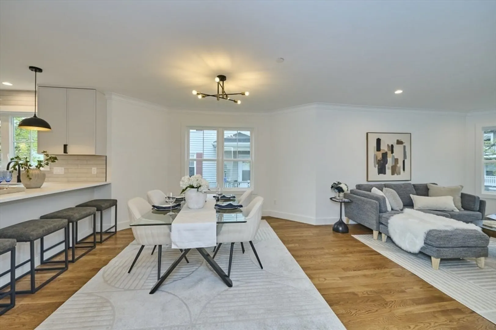
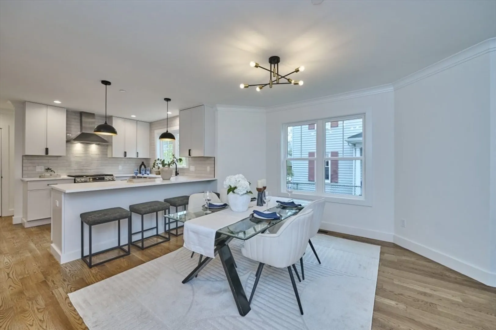
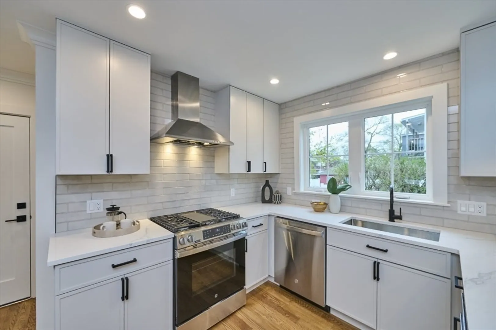
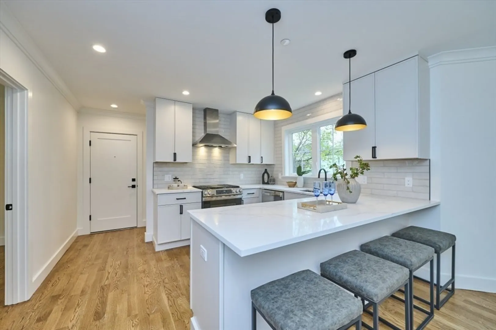
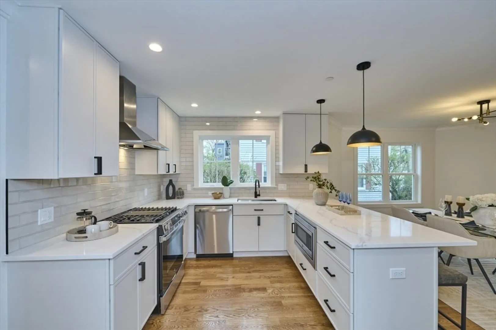
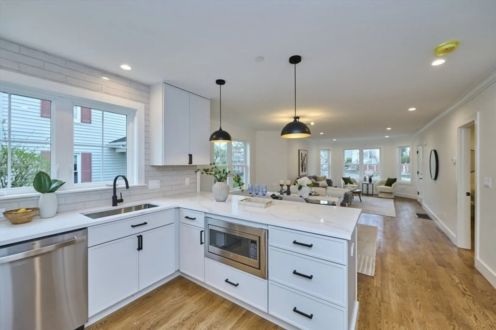
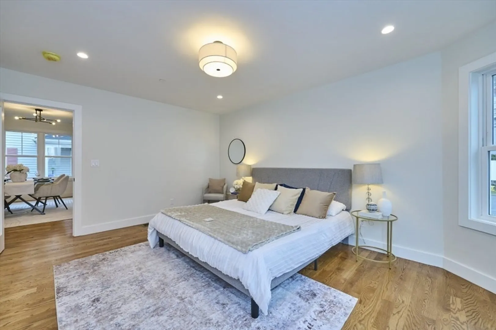
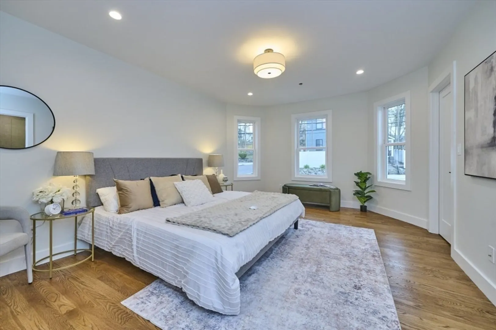
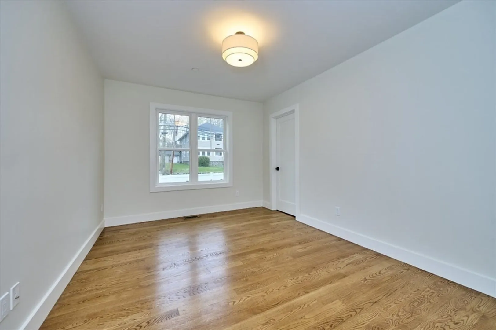
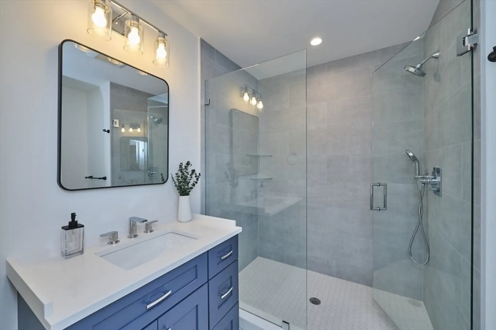
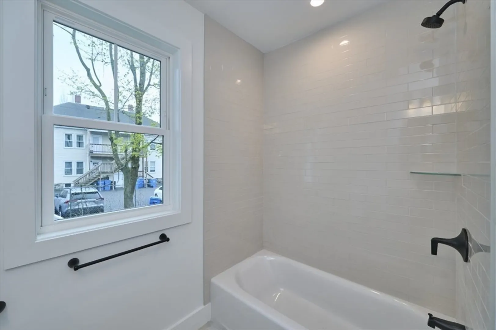
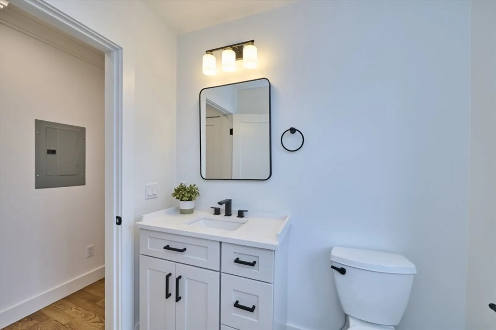
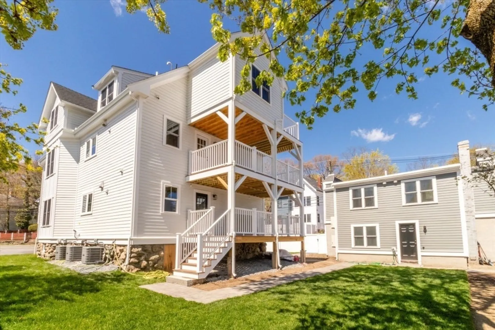
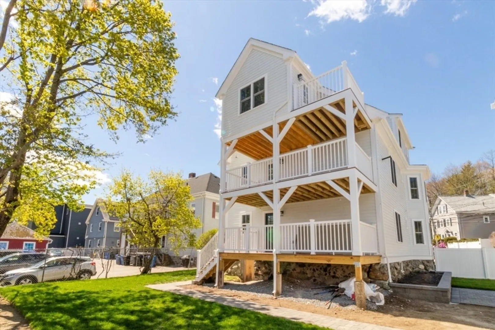
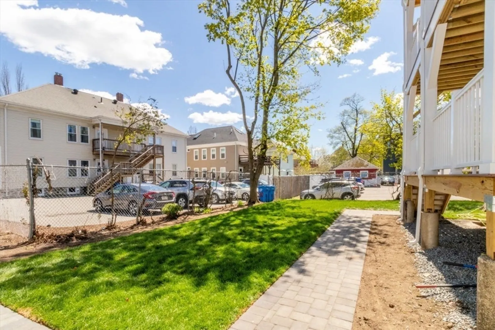
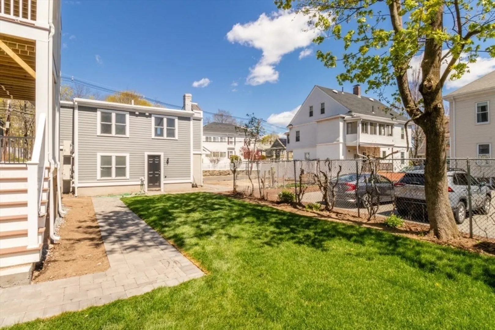
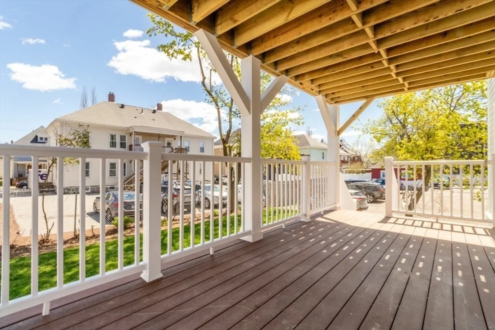
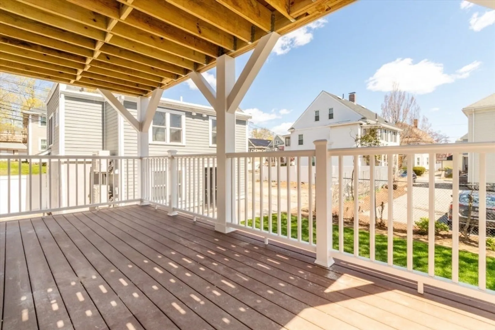
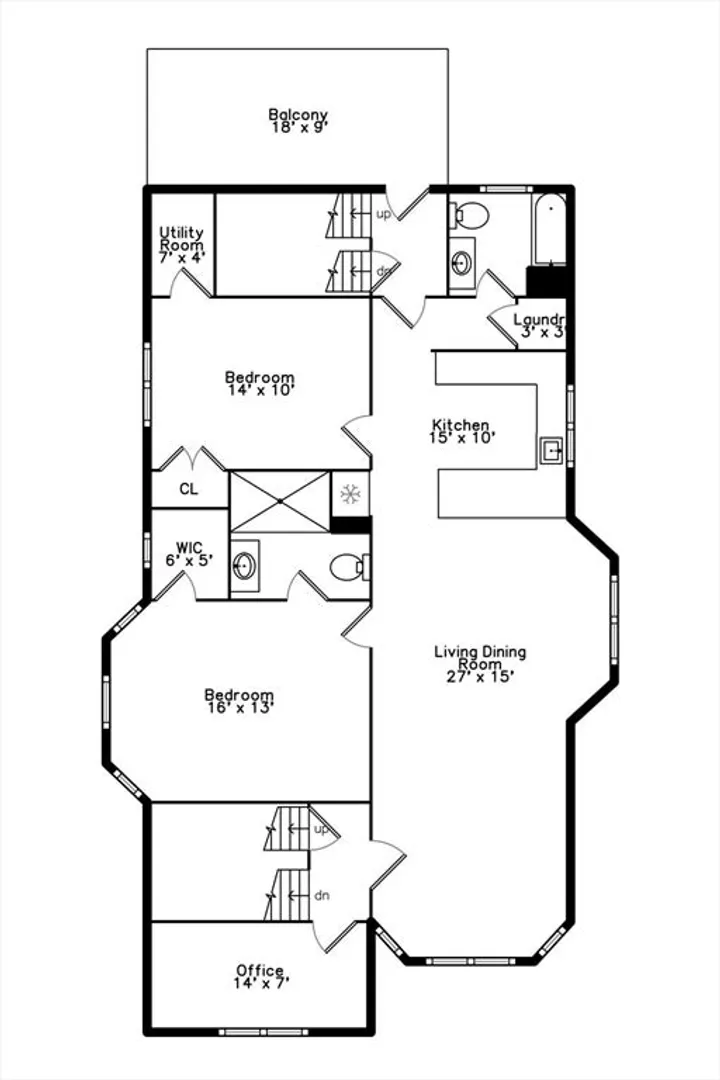
Welcome to 59–61 Wellington St., Unit 2, an exceptional new condo conversion featuring stunning top-to-bottom renovations. This beautifully reimagined 4-unit complex has been completely updated inside and out with modern design and quality craftsmanship throughout. Unit 2 offers 6 rooms, 2 bedrooms, and 2 full baths with a bright, open-concept layout. The gourmet kitchen features quartz countertops, stainless steel appliances, and a center island with seating. High ceilings and abundant natural light create an inviting atmosphere. The primary suite includes a walk-in closet and a custom-tiled walk-in shower with a glass enclosure. Additional highlights include private outdoor space, basement storage, and stylish finishes throughout. Conveniently located near Moody Street's restaurants and shops, Brandeis University, and Routes 95 and 2, offering easy access for commuters.
-
Highlights
- Cooling: Central Air
- HOA Fee: $375
- Property Class: Residential
- Stories: 1
- Unit Number: 2
- Status: Closed
- Heating: Forced Air
- Parking Spots: 1
- Property Type: Condominium
- Total Rooms: 6
- Year Built: 1910
-
Additional Details
- Appliances: Range, Dishwasher, Disposal, Microwave, Refrigerator
- Construction: Frame
- Flooring: Wood, Tile
- SqFt Source: Measured
- Year Built Details: Actual
- Year Converted: 2026
- Basement: Y
- Exterior Features: Deck - Composite
- Roof: Shingle
- Total Number of Units: 4
- Year Built Source: Public Records
- Zoning: Res
-
Amenities
- Community Features: Public Transportation, Shopping, Walk/Jog Trails, Golf
- Parking Features: Off Street
-
Utilities
- Electric: Circuit Breakers
- Water Source: Public
- Sewer: Public Sewer
-
Fees / Taxes
- Assessed Value: $99
- HOA Fee Includes: Water, Sewer, Insurance, Maintenance Grounds
- Taxes: $99
- HOA Fee Frequency: Monthly
- Tax Year: 2026
Similar Listings
Sold
26 Photos
Sold
11 Photos
Sold
21 Photos
Sold
34 Photos
Content © 2026 MLS Property Information Network, Inc. The information in this listing was gathered from third party resources including the seller and public records.
Listing information provided courtesy of A & S Realty Co., Inc..
MLS Property Information Network, Inc. and its subscribers disclaim any and all representations or warranties as to the accuracy of this information.
