
Sold!

$580,000
3
Beds
2
Baths
2,221
Living Area
-
Property Description
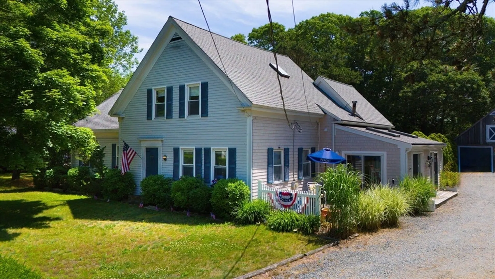
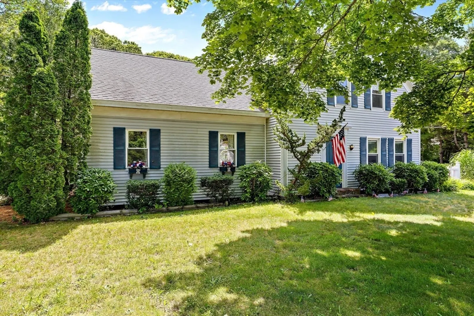
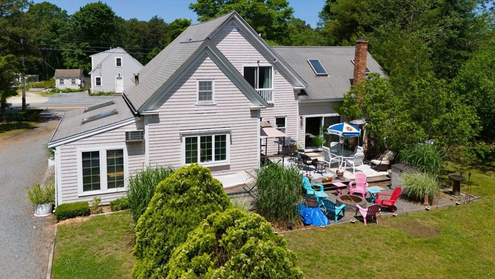
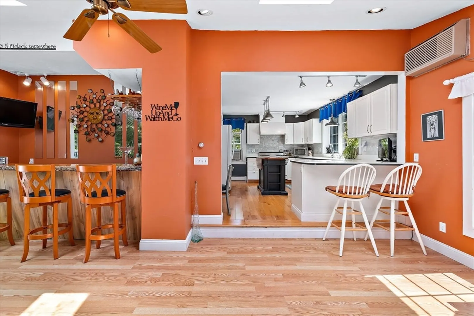
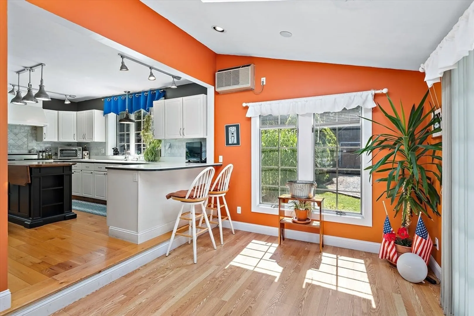
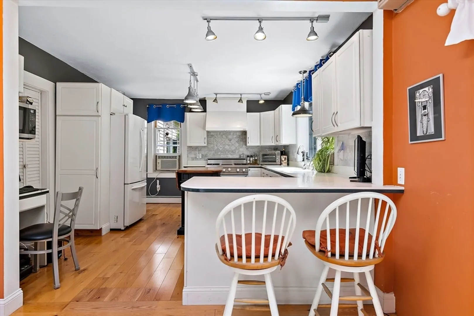
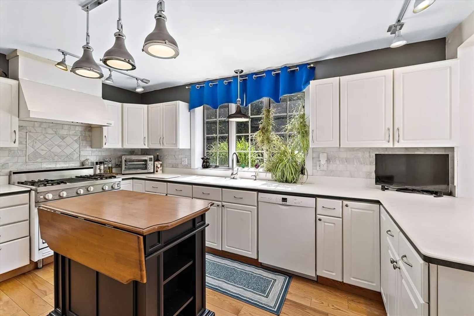
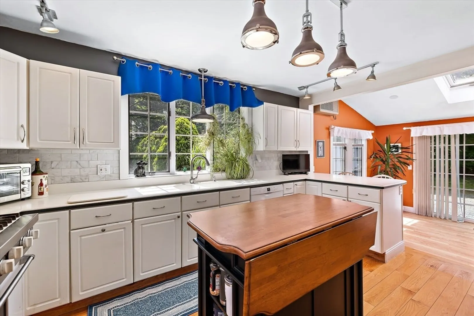
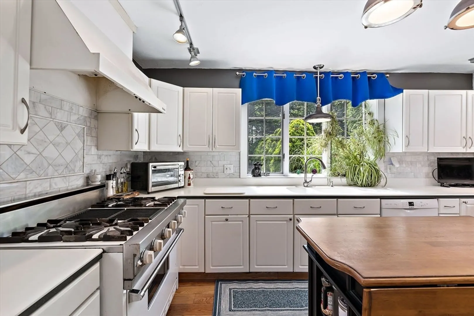
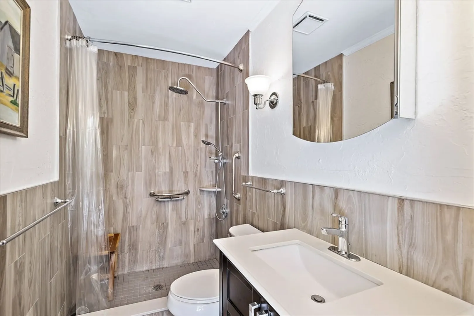
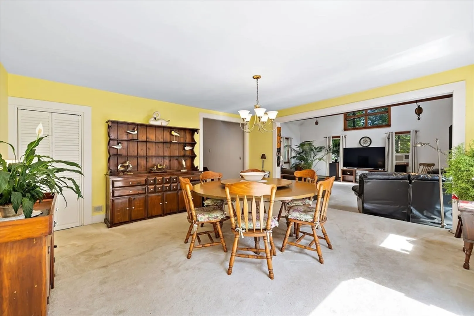
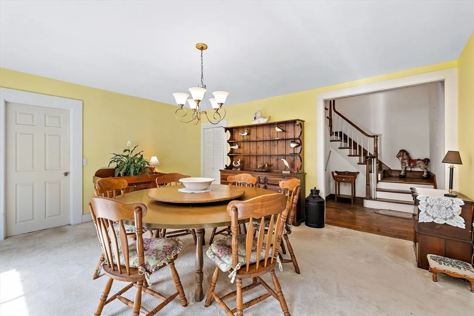
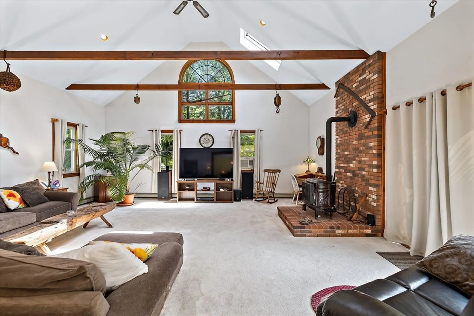
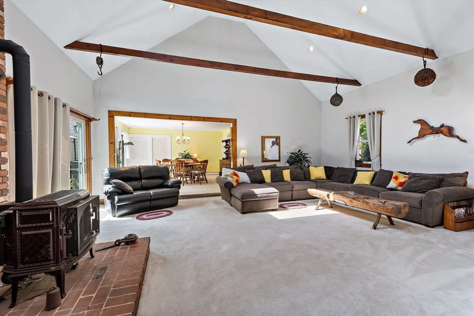
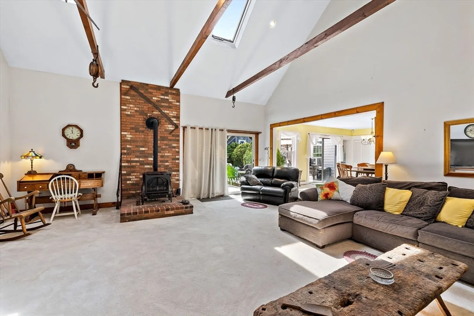
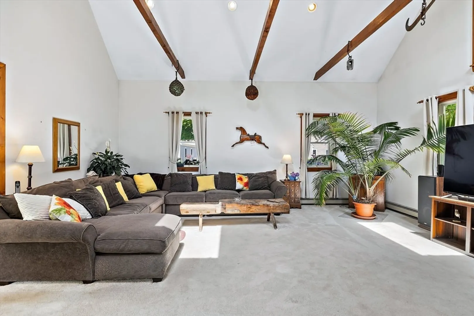
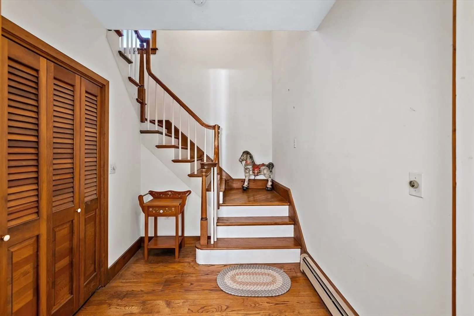
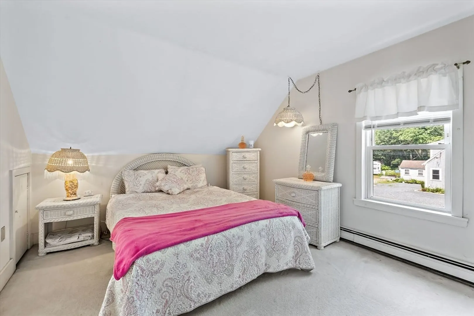
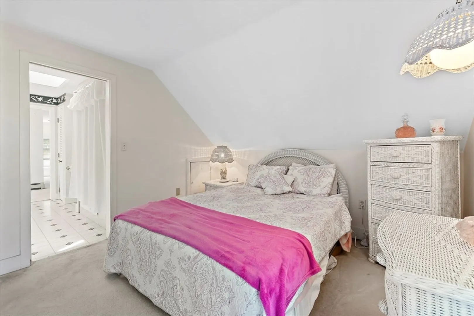
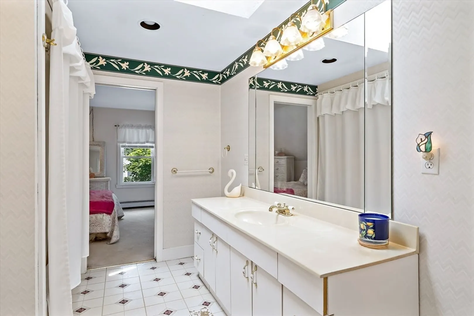
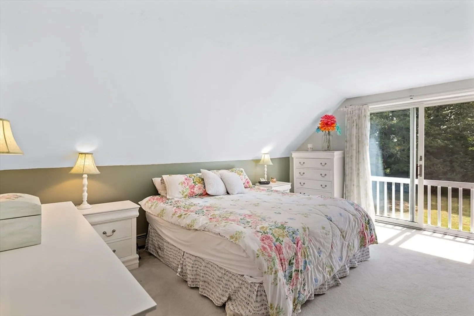
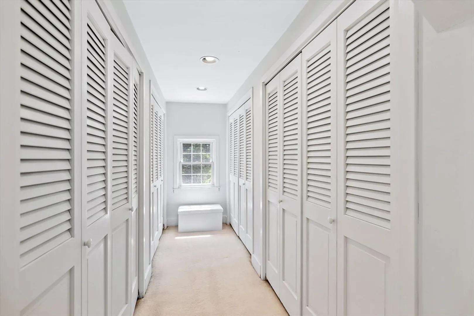
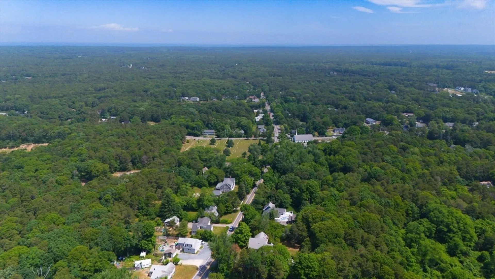
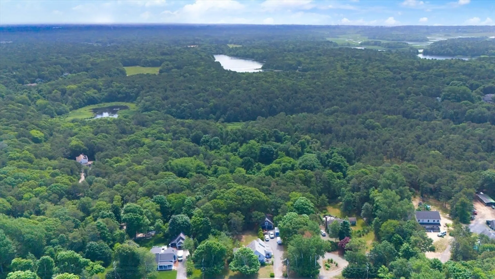
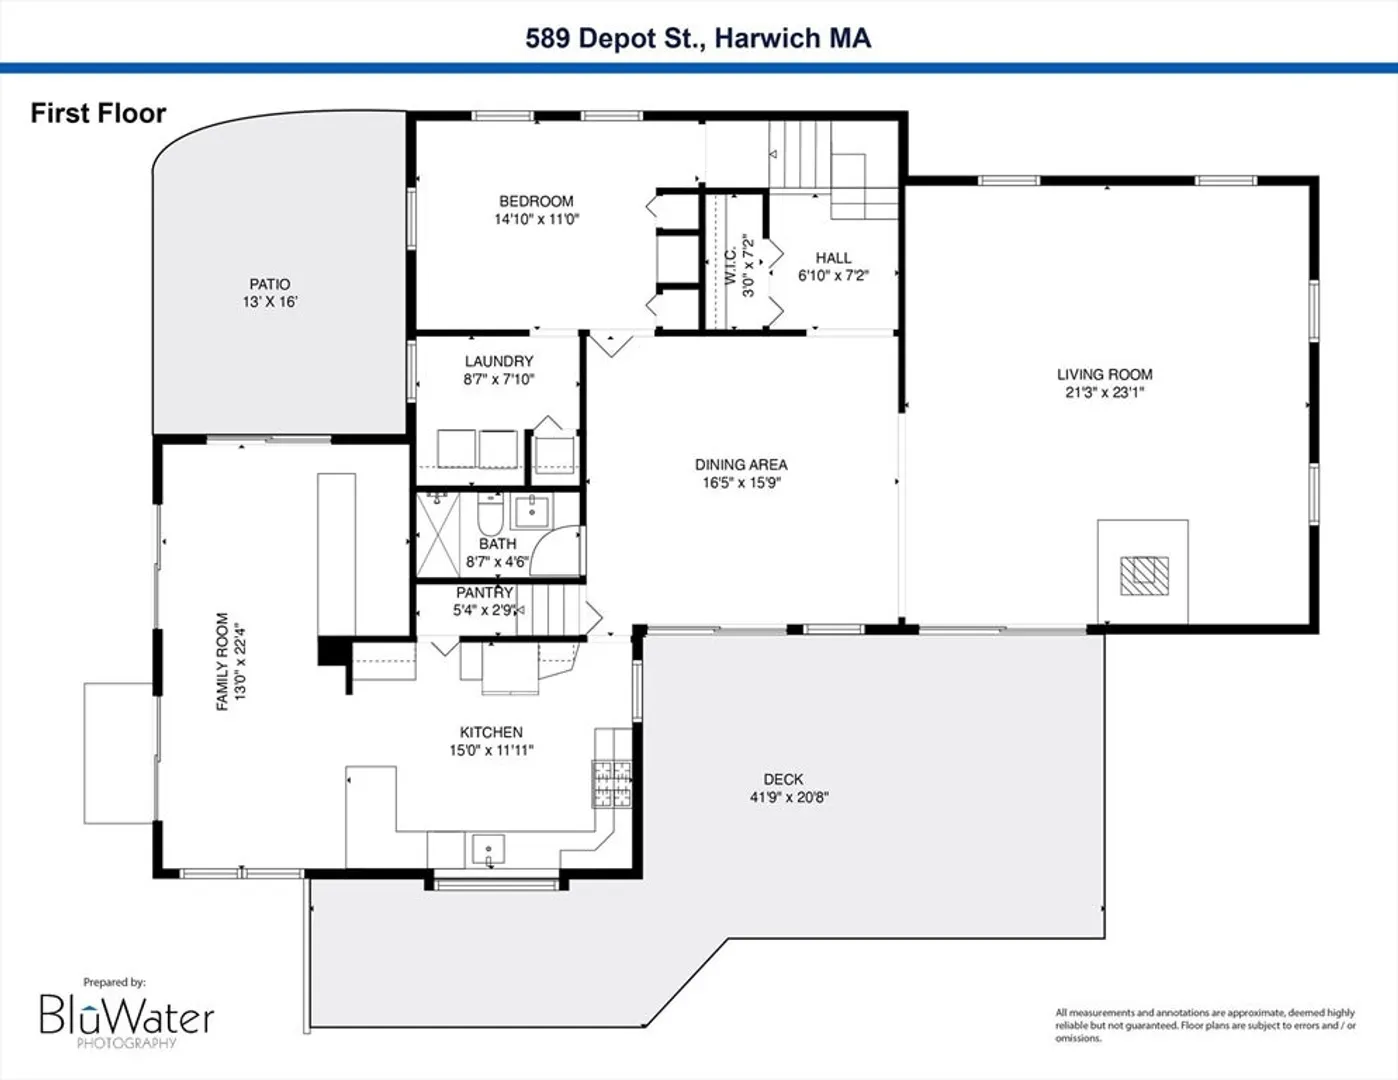
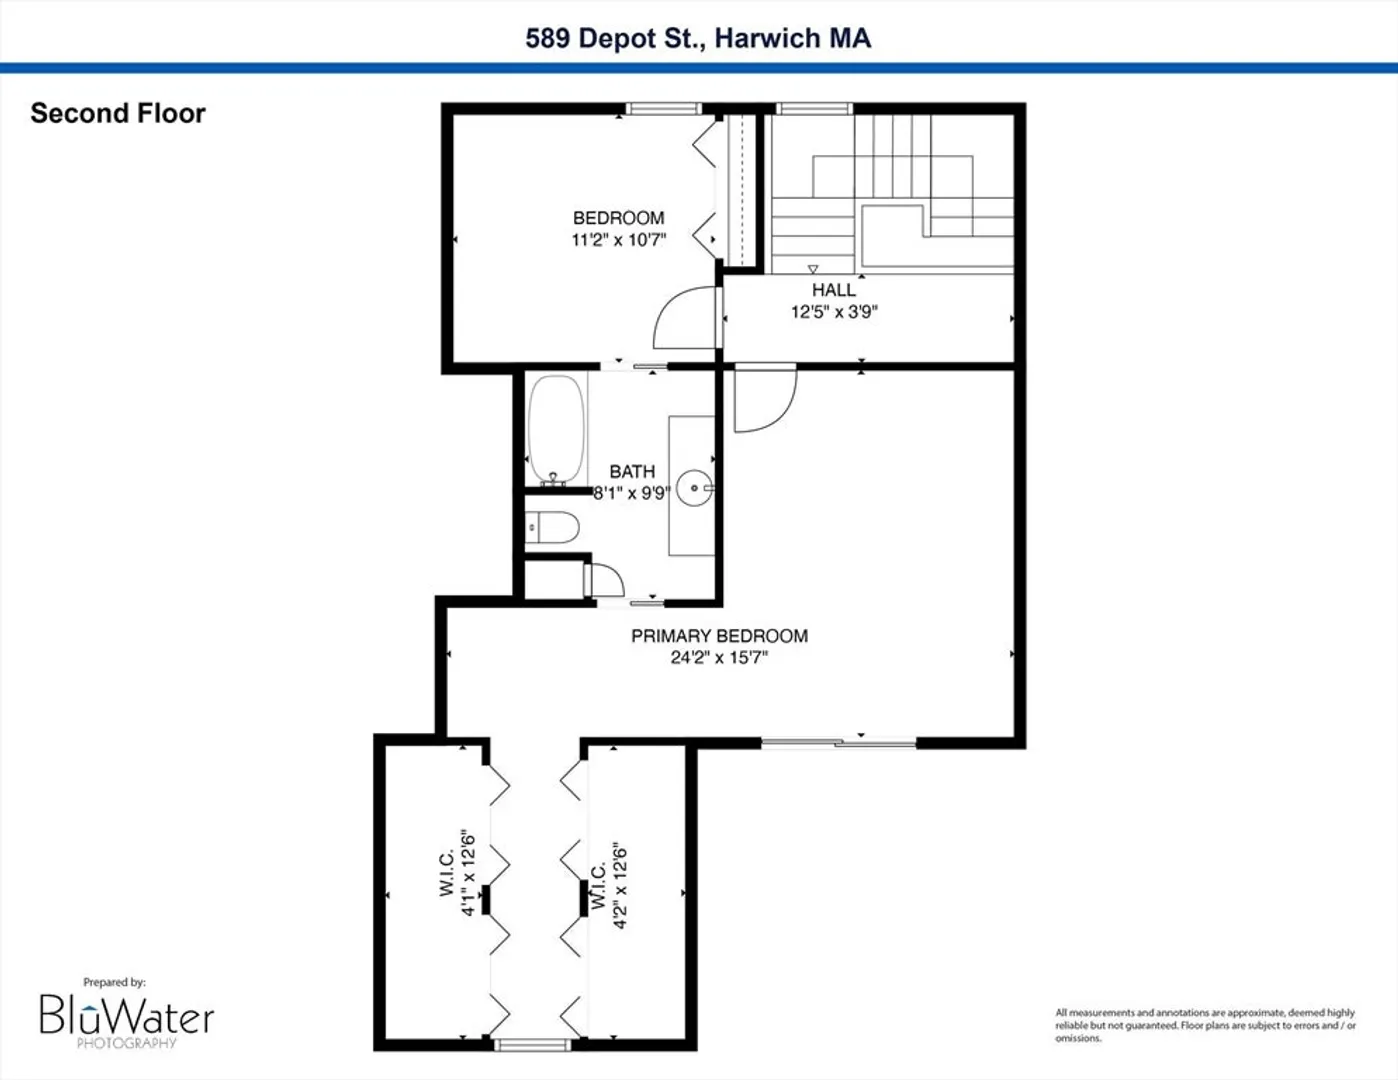
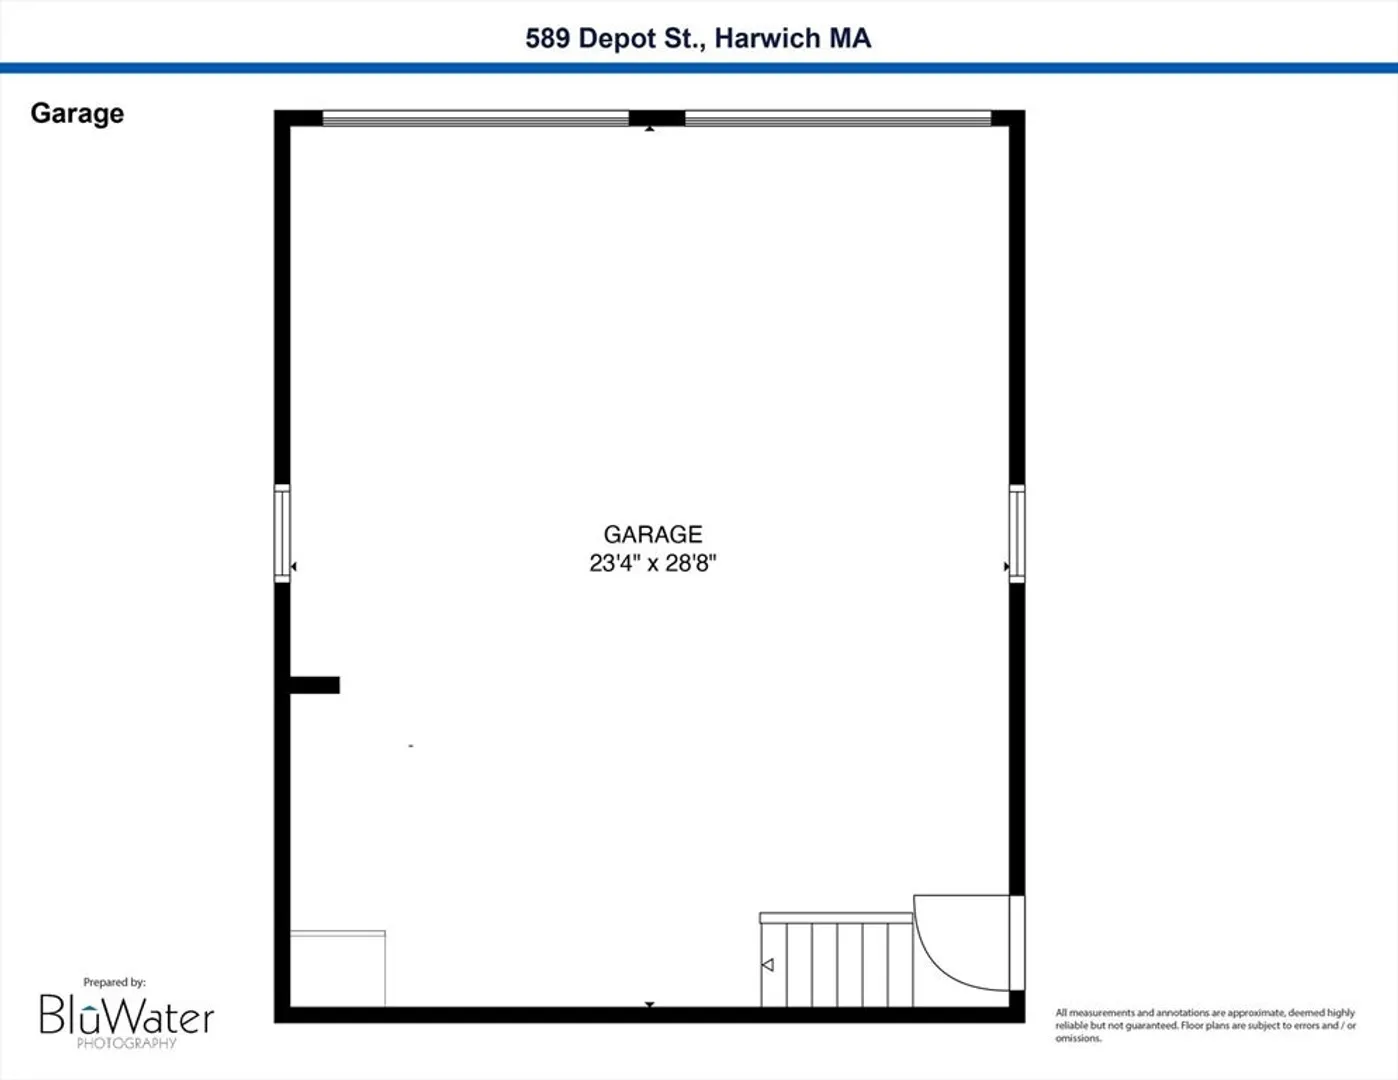
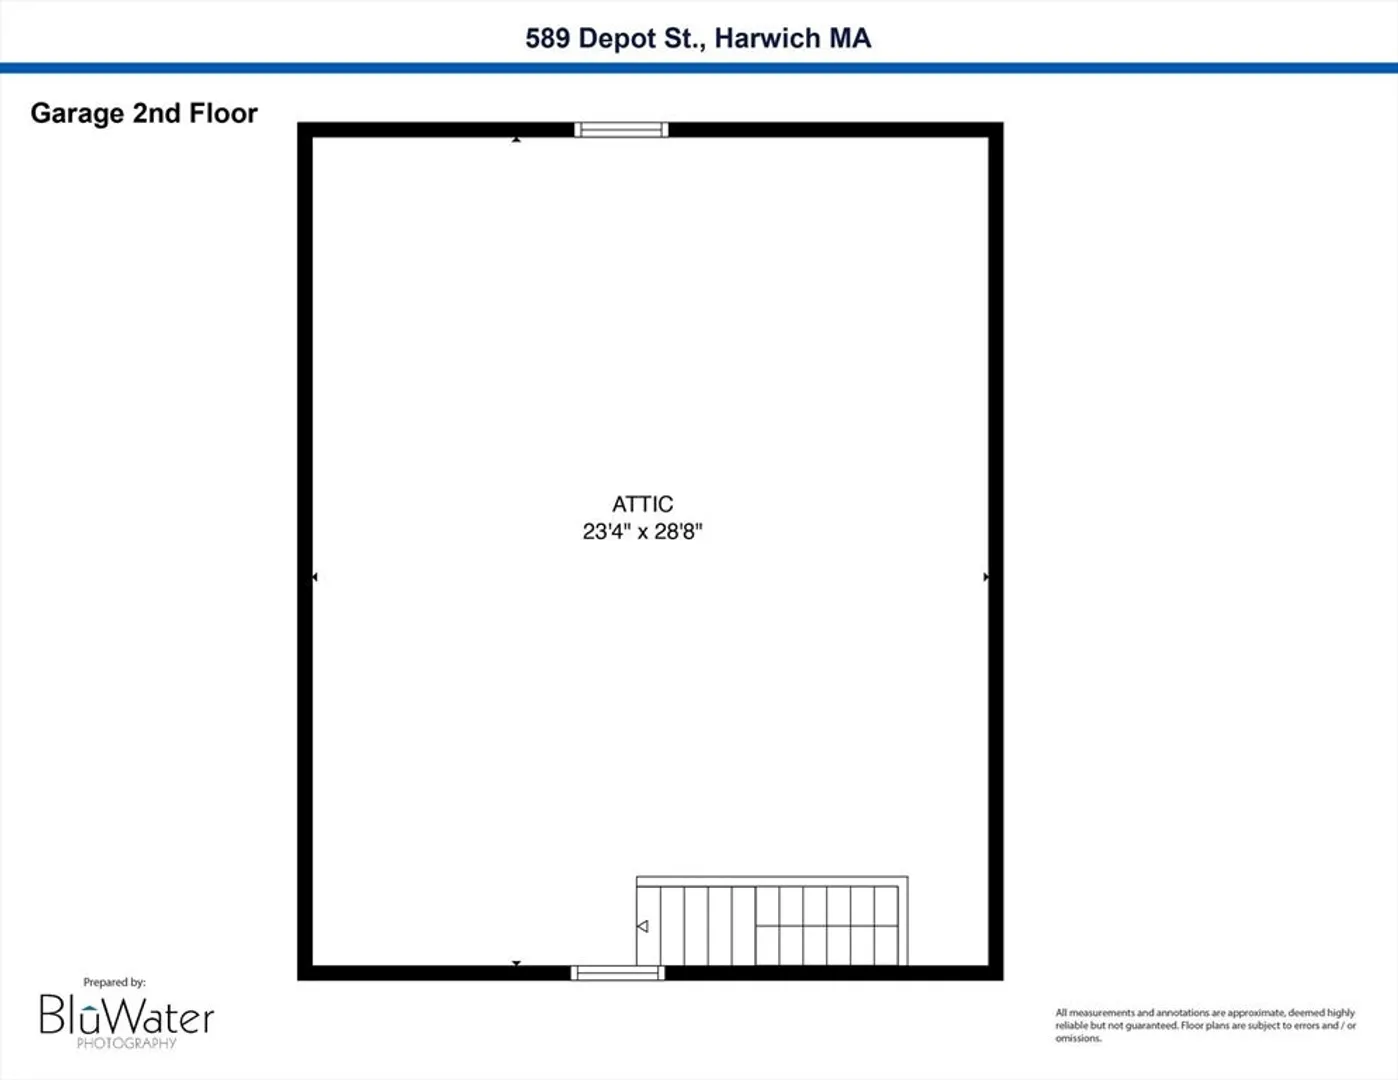
Welcome to 589 Depot Street. This property is .89 acres and is convenient to the highway, shopping, conservation areas, the Rail Trail, and is centrally located to allow for easy travel to the North or South side of the Cape. This three bedroom home features a sprawling floorplan, including a first-floor guest room, a recently renovated full first-floor bathroom, and a large great room perfect for entertaining. A large, detached two-car garage with loft provides ample storage separate of the house, and is another highlight of this property. Listed as a three-bedroom home with the town, the septic system has capacity for a fourth bedroom, should renovations or an addition be contemplated. This property is full of potential, and is ready to welcome its next owner.
-
Highlights
- Cooling: Window Unit(s)
- Parking Spots: 12
- Property Type: Single Family Residence
- Total Rooms: 6
- Status: Closed
- Heating: Baseboard, Natural Gas, Wood Stove
- Property Class: Residential
- Style: Cape, Antique
- Year Built: 1900
-
Additional Details
- Appliances: Gas Water Heater, Water Heater, Range, Dishwasher, Refrigerator, Washer, Dryer
- Construction: Frame
- Foundation: Concrete Perimeter, Irregular
- Road Frontage Type: Public
- SqFt Source: Public Record
- Year Built Source: Public Records
- Basement: Crawl Space
- Fireplaces: 1
- Lot Features: Wooded, Level
- Roof: Shingle
- Year Built Details: Actual
- Zoning: R
-
Amenities
- Covered Parking Spaces: 2
- Parking Features: Detached, Off Street, Stone/Gravel
-
Utilities
- Sewer: Private Sewer
- Water Source: Public
-
Fees / Taxes
- Assessed Value: $709,000
- Taxes: $4,275
- Tax Year: 2024
Similar Listings
Sold
42 Photos
Sold
37 Photos
Sold
36 Photos
Sold
36 Photos
Content © 2026 MLS Property Information Network, Inc. The information in this listing was gathered from third party resources including the seller and public records.
Listing information provided courtesy of Northeast Advisors, Inc..
MLS Property Information Network, Inc. and its subscribers disclaim any and all representations or warranties as to the accuracy of this information.
