
Sold!
$440,000
2
Beds
1
Bath
888
Living Area
-
Property Description
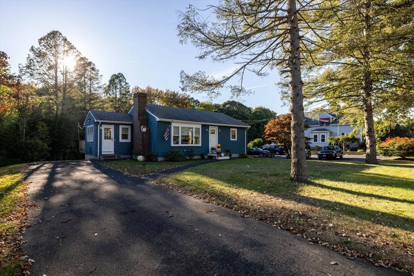
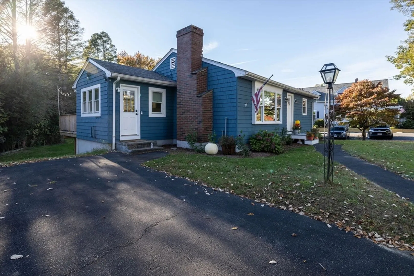
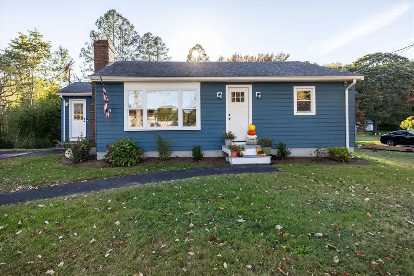
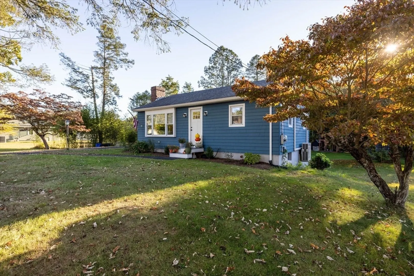
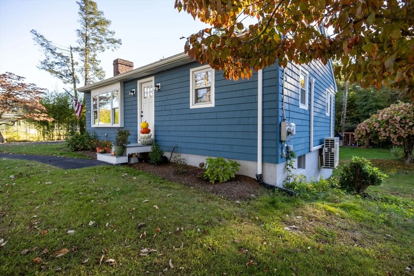
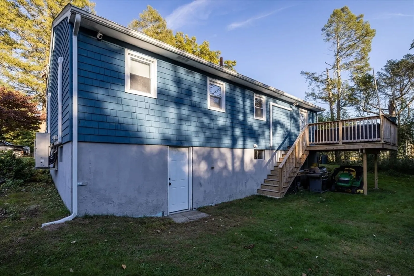
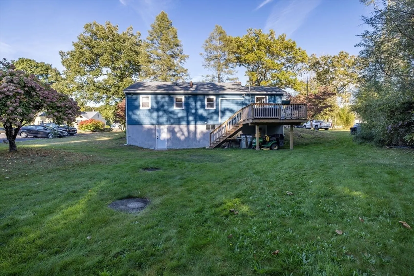
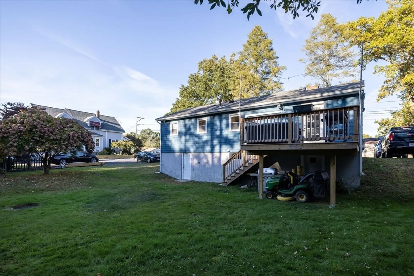
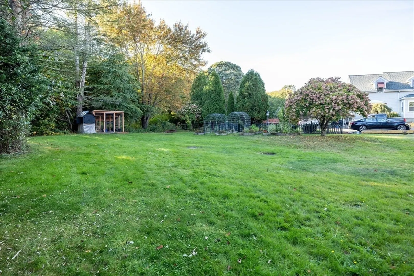
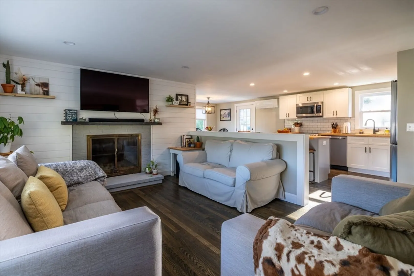
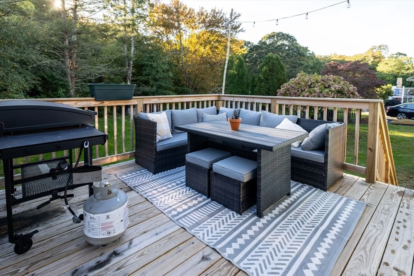
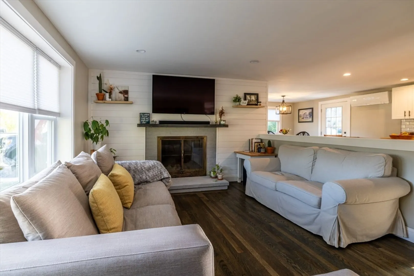
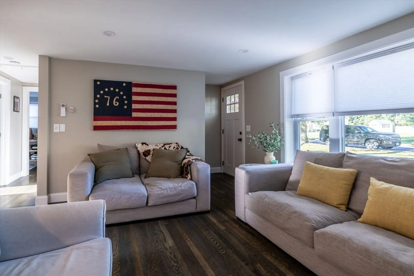
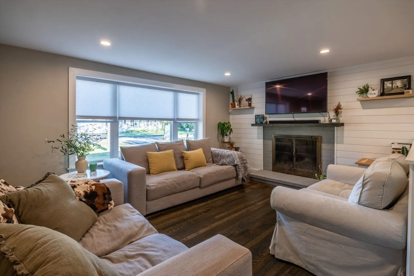
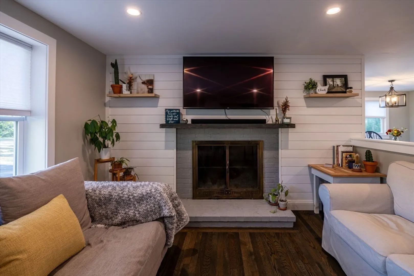
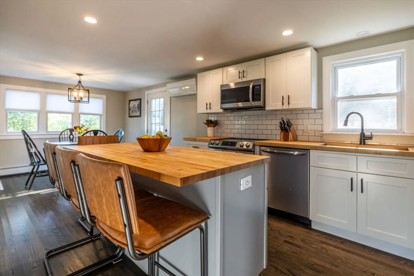
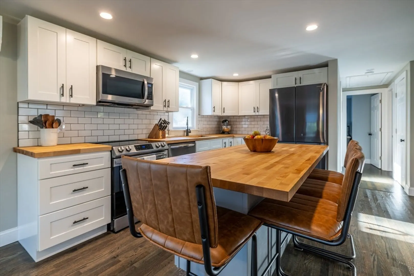
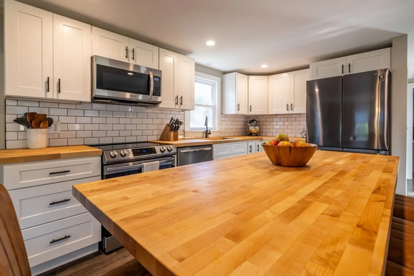
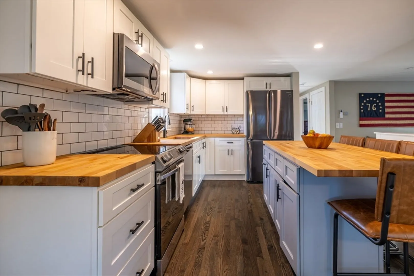
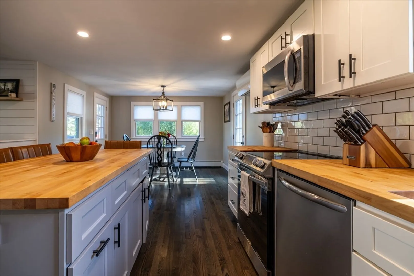
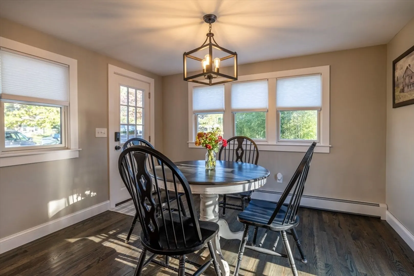
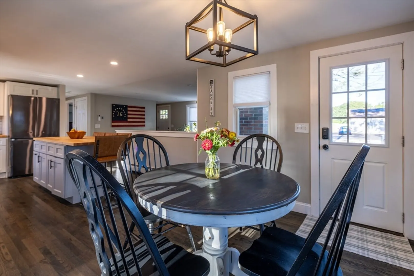
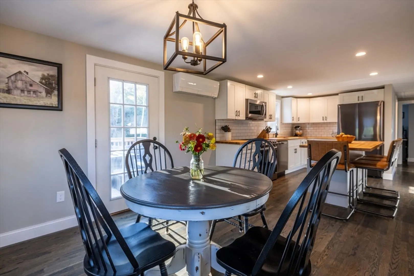
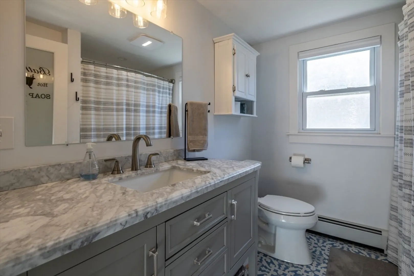
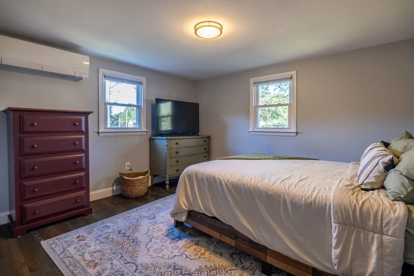
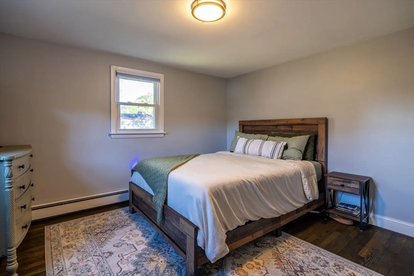
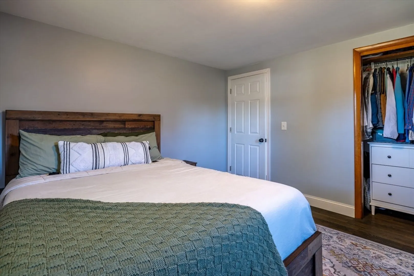
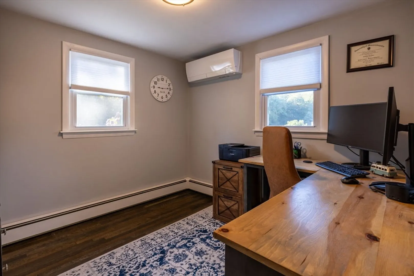
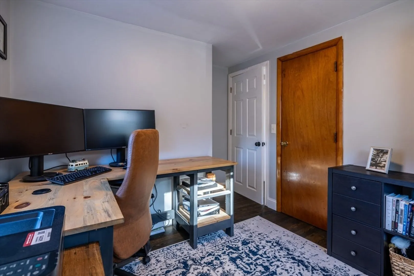
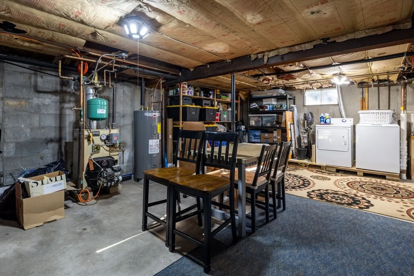
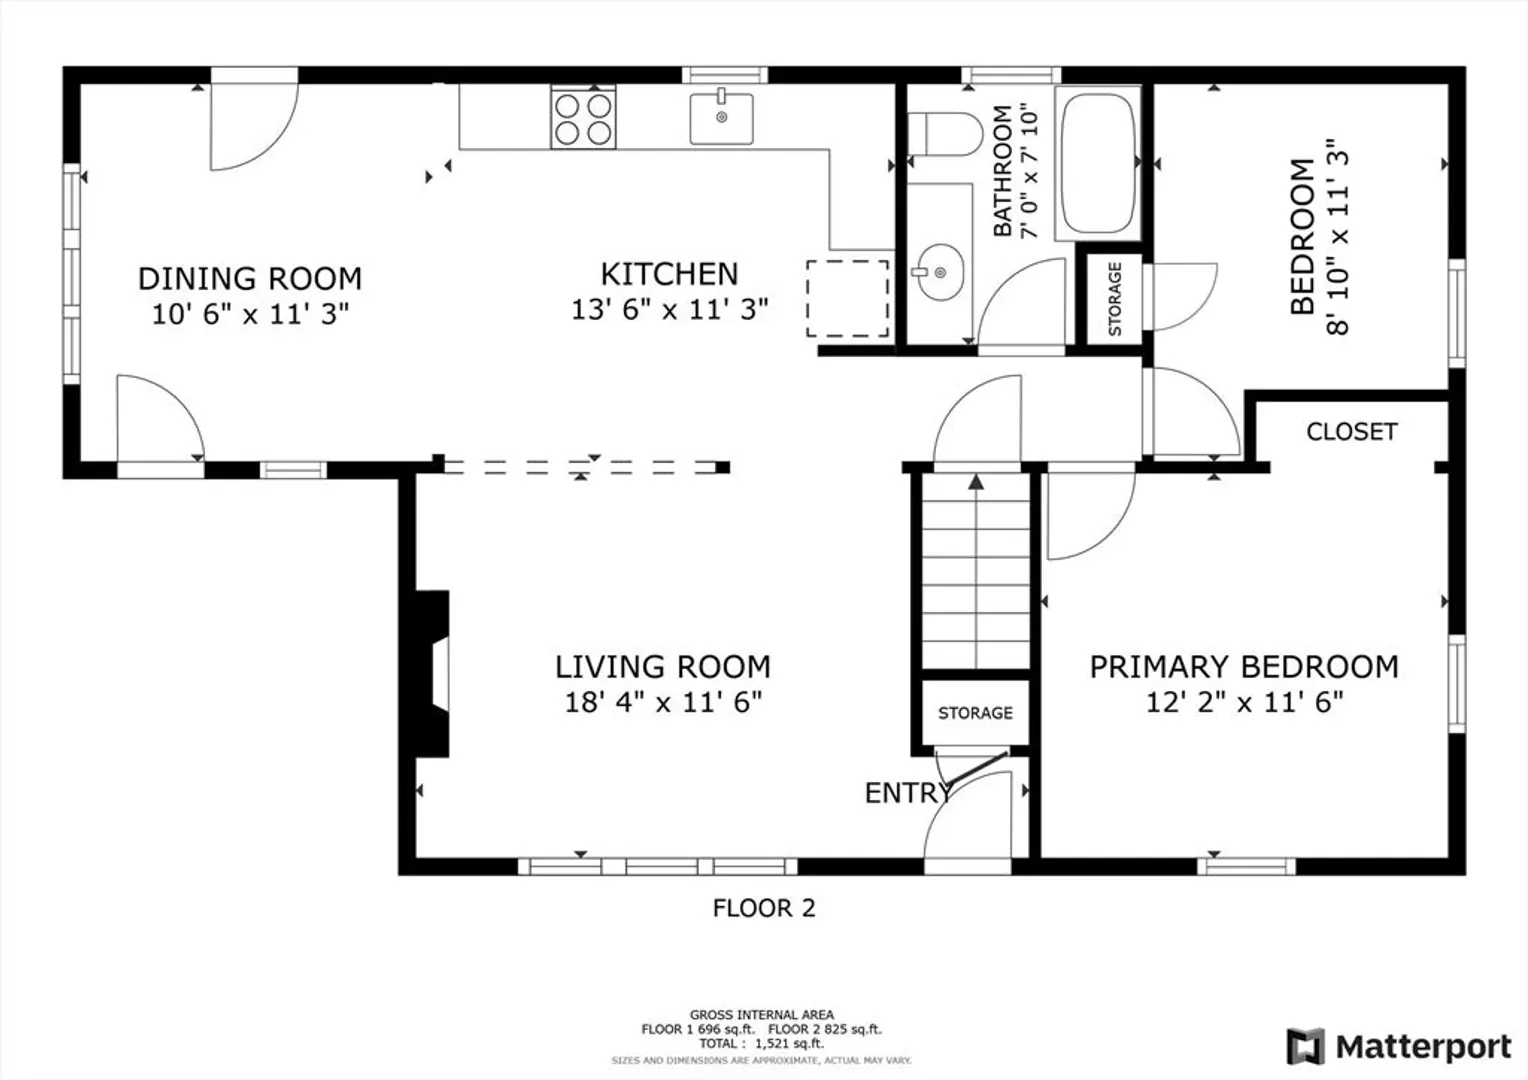
Welcome Home! Come see this picture perfect 2-bedroom, 1 full bath ranch style home located on a quiet street in a peaceful North Dighton neighborhood. This home is ideal for first time home buyers or those who are looking to downsize. Thoughtfully updated throughout, this home is move in ready! As you walk inside, this open floor plan will greet you with natural light, show casing the updated kitchen with stainless steel appliances. Spacious family and dining room overlook the kitchen, allowing you to not miss a minute of the action while hosting. As you head down the hall, you’ll see both bedrooms with ample closet space and a completely renovated full bath. Enjoy the outdoors? Relax on the new deck while enjoying your favorite beverage. Bring your vision of expansion with the full walk out basement. Seller has made numerous upgrades throughout the home including energy efficient mini split system. Don’t miss the chance to make this home yours! First showings at Open houses
-
Highlights
- Area: North Dighton
- Heating: Baseboard, Ductless
- Property Class: Residential
- Style: Ranch
- Year Built: 1965
- Cooling: Ductless
- Parking Spots: 2
- Property Type: Single Family Residence
- Total Rooms: 5
- Status: Closed
-
Additional Details
- Appliances: Electric Water Heater, Range, Dishwasher, Microwave, Refrigerator
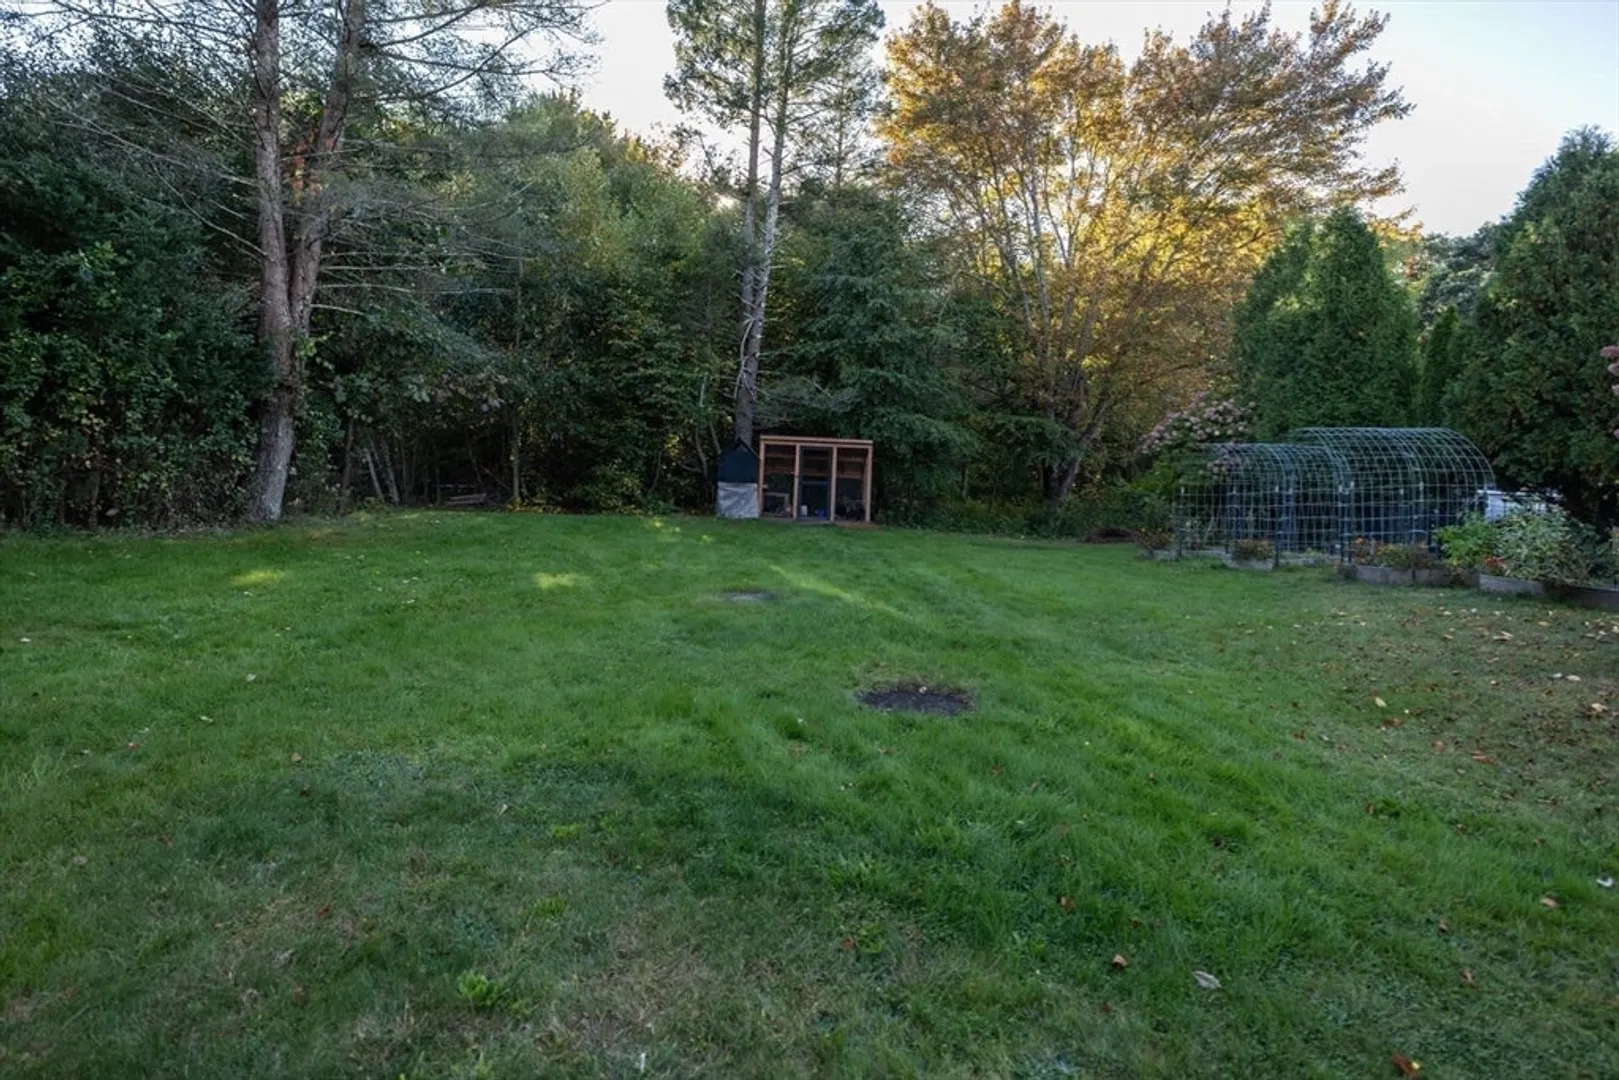
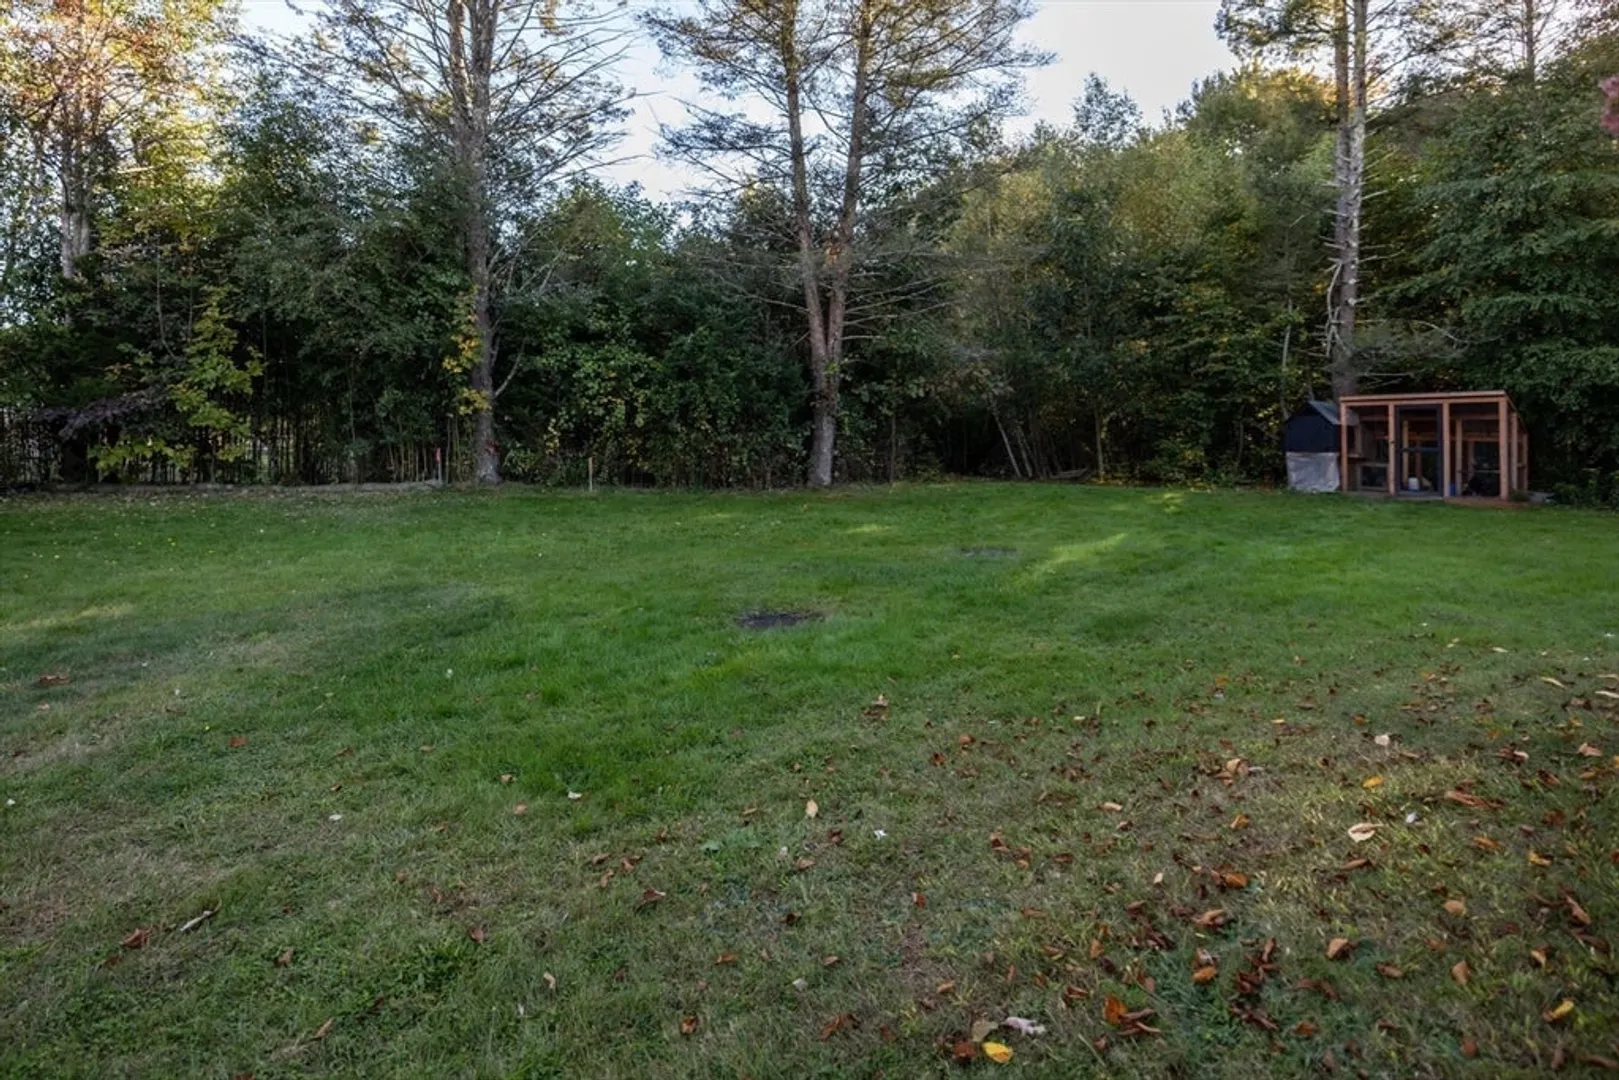
- Exclusions: Exterior Ring Cameras, Chicken Coop
- Fireplaces: 1
- Foundation: Concrete Perimeter
- Roof: Shingle
- Year Built Details: Approximate
- Zoning: R1
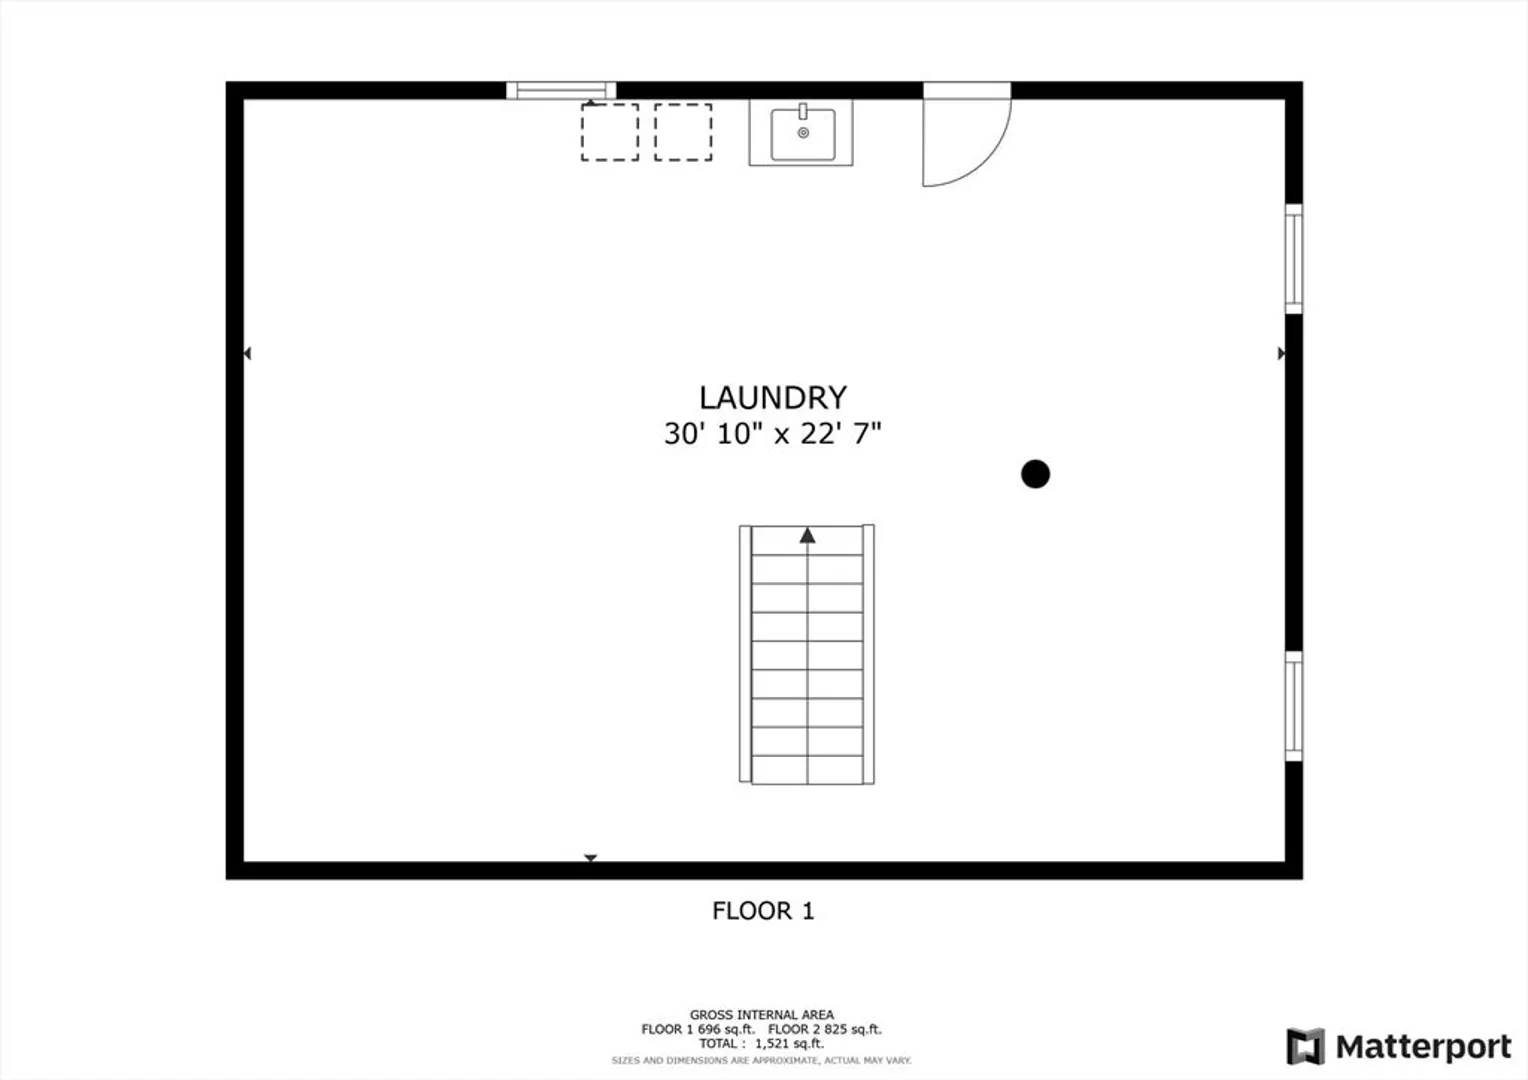
- Basement: Full, Walk-Out Access
- Exterior Features: Deck - Wood
- Flooring: Tile, Hardwood
- Lot Features: Gentle Sloping
- SqFt Source: Public Record
- Year Built Source: Public Records
-
Amenities
- Parking Features: Off Street
-
Utilities
- Electric: 200+ Amp Service
- Water Source: Public
- Sewer: Public Sewer
-
Fees / Taxes
- Assessed Value: $278,000
- Taxes: $3,803
- Tax Year: 2023
Similar Listings
Sold
34 Photos
Sold
29 Photos
Sold
33 Photos
Sold
39 Photos
Content © 2026 MLS Property Information Network, Inc. The information in this listing was gathered from third party resources including the seller and public records.
Listing information provided courtesy of RE/MAX Vantage.
MLS Property Information Network, Inc. and its subscribers disclaim any and all representations or warranties as to the accuracy of this information.
