
Sold!
$495,000
4
Beds
2
Baths
1,854
Living Area
-
Property Description
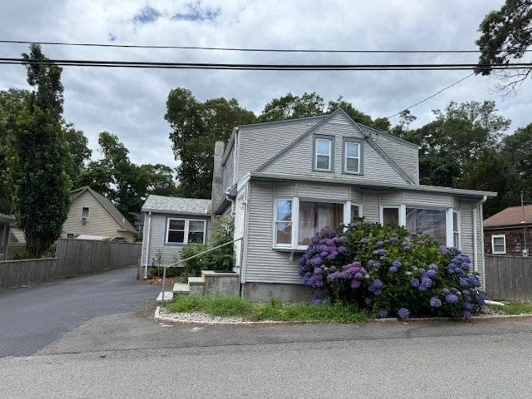
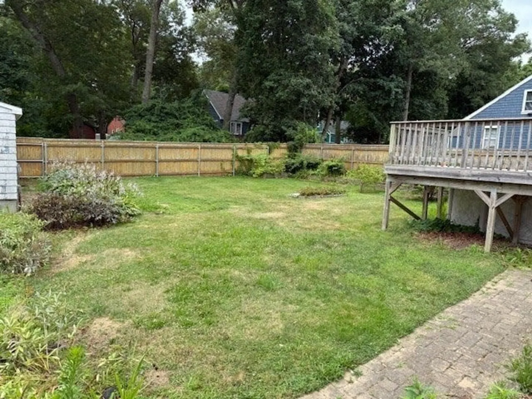
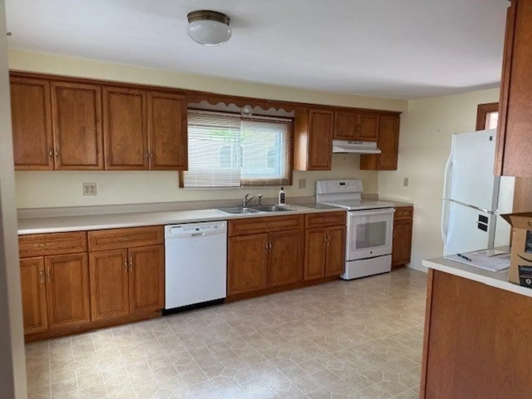
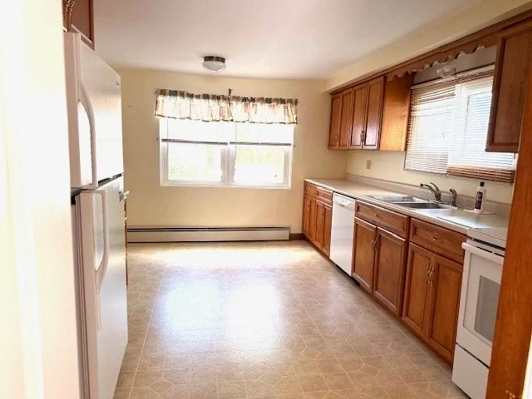
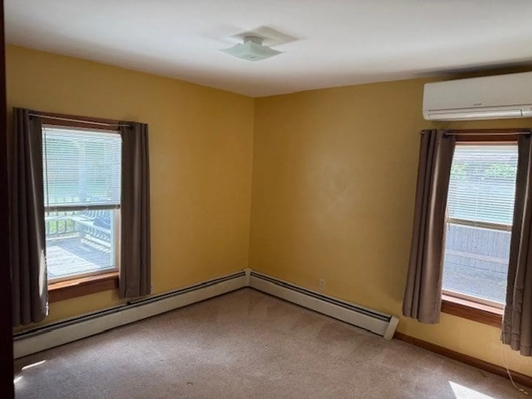
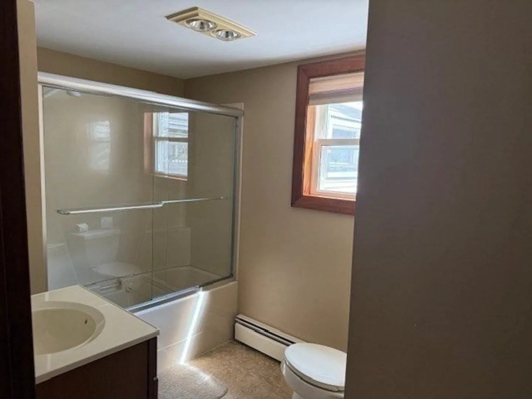
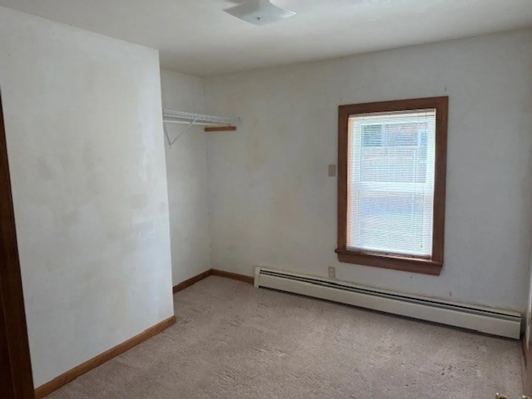
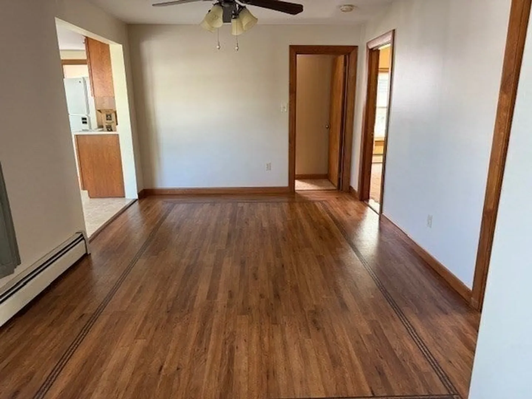
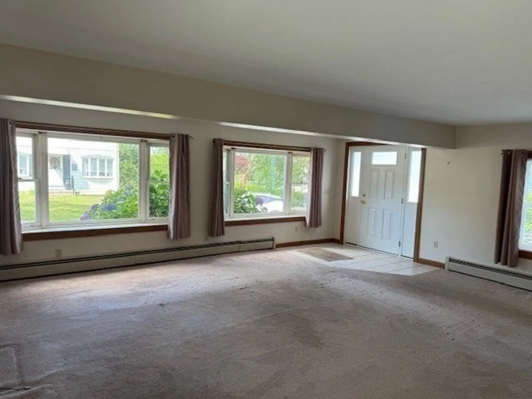
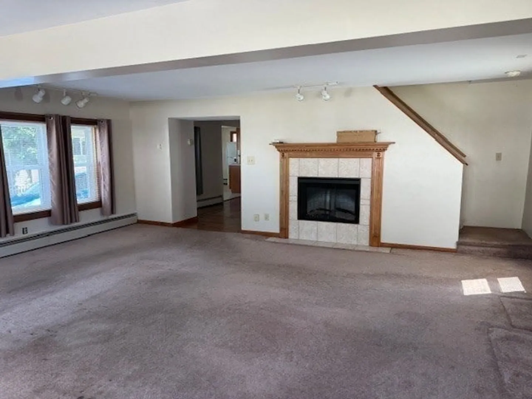
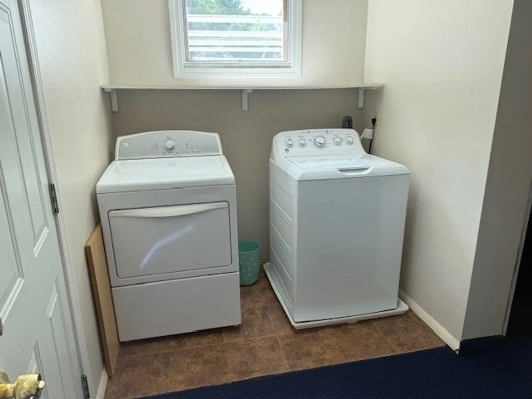
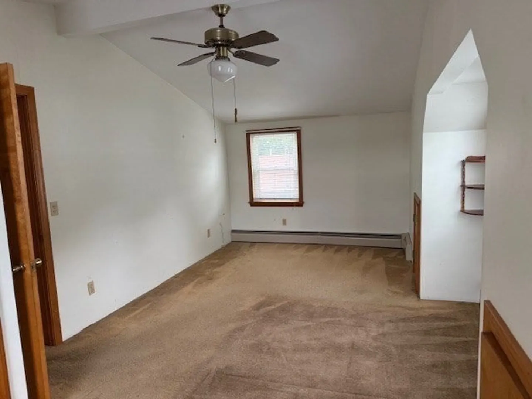
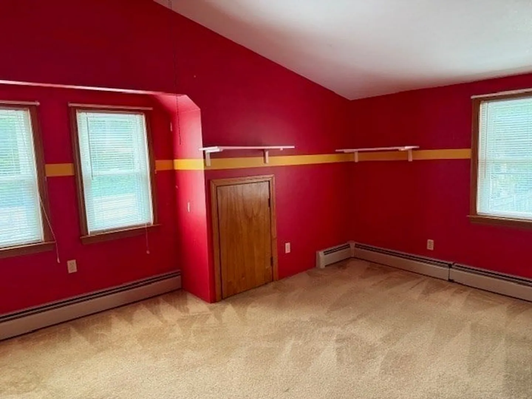
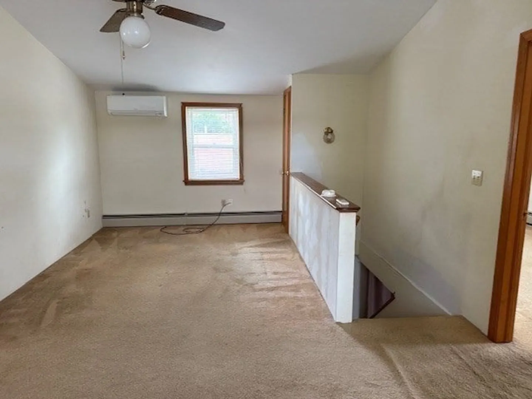
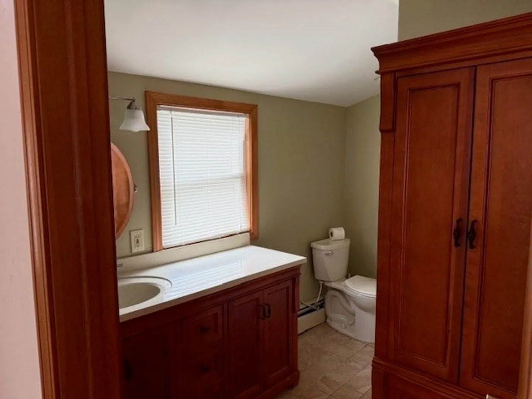
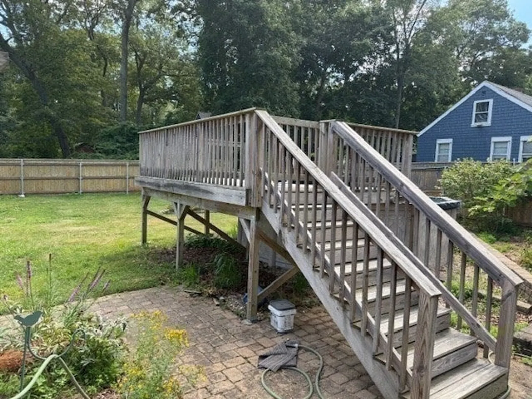
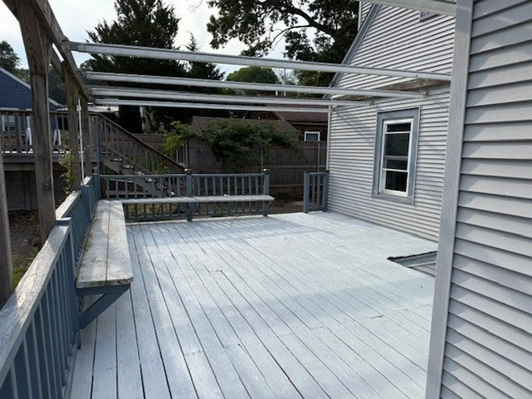
This charming cottage offers stunning water views and a spacious layout perfect for relaxing or entertaining. The main floor features an expansive living room with an electric fireplace and multiple picture windows, a dining room, two bedrooms, a full bath, and a well-appointed kitchen. Upstairs, you’ll find another full bath, two additional bedrooms, and a versatile entertainment area.Step outside to enjoy a large deck and an above-ground pool—ideal for summer gatherings. The open yard is beautifully landscaped with flowers and fruit trees, and there's also a two-stall garage for added convenience. THE HOME IS TIED INTO FALL RIVER WATER AND SEWER HOWEVER THE WELL IS STILL CAPABLE OF USE FOR PLANTING CAR WASHING FILL POOL ETC
-
Highlights
- Cooling: Central Air, Ductless
- Parking Spots: 7
- Property Type: Single Family Residence
- Total Rooms: 8
- Status: Closed
- Heating: Central, Baseboard, Oil
- Property Class: Residential
- Style: Cape
- Year Built: 1935
-
Additional Details
- Appliances: Water Heater, Range, Dishwasher, Refrigerator
- Construction: Frame
- Fireplaces: 1
- Foundation: Stone
- Roof: Shingle
- Year Built Details: Approximate
- Zoning: unk
- Basement: Full, Bulkhead, Unfinished
- Exterior Features: Deck, Pool - Above Ground, Rain Gutters, Fenced Yard
- Flooring: Vinyl, Carpet, Laminate, Hardwood
- Road Frontage Type: Public
- SqFt Source: Public Record
- Year Built Source: Public Records
-
Amenities
- Covered Parking Spaces: 2
- Pool Features: Above Ground
- Parking Features: Detached, Paved Drive, Off Street
-
Utilities
- Electric: Circuit Breakers, 200+ Amp Service
- Water Source: Public, Other
- Sewer: Public Sewer
-
Fees / Taxes
- Assessed Value: $449,000
- Taxes: $4,965
- Tax Year: 2025
Similar Listings
Sold
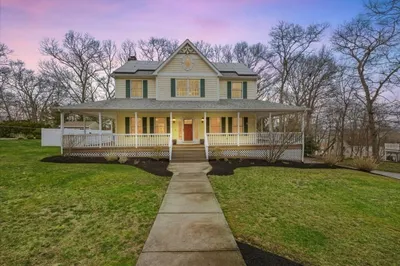
31 Photos
Sold
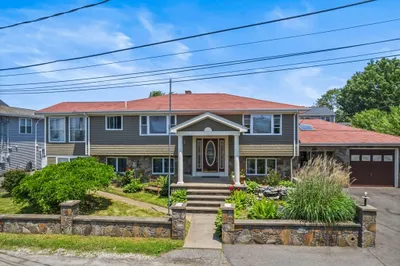
42 Photos
Sold
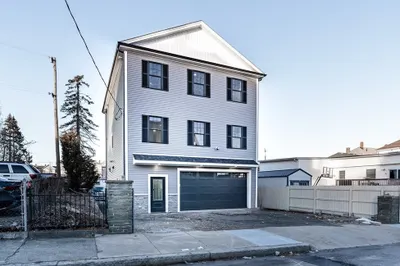
40 Photos
Sold
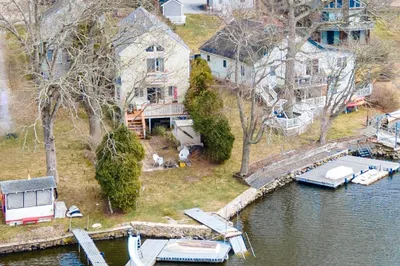
32 Photos
Content © 2026 MLS Property Information Network, Inc. The information in this listing was gathered from third party resources including the seller and public records.
Listing information provided courtesy of Jason Mitchell Group.
MLS Property Information Network, Inc. and its subscribers disclaim any and all representations or warranties as to the accuracy of this information.
