
585 Franklin Street #6
$565,000
3
Beds
1
Bath
1,482
Sqft
- Request Info
- Call
- Save
-
More
- Mortgage Calculator

Property Tools
$565,000
3
Beds
1
Bath
1,482
Living Area
-
Property Description
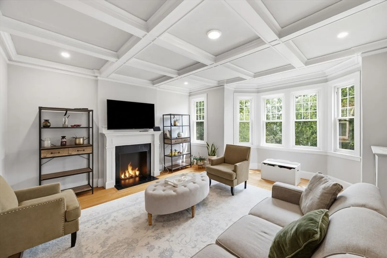
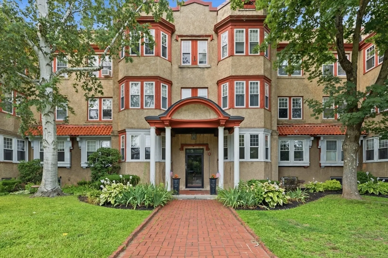
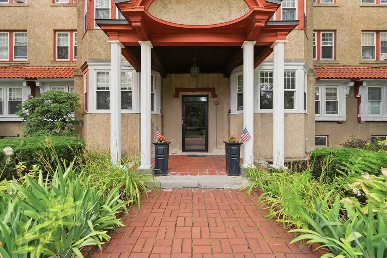
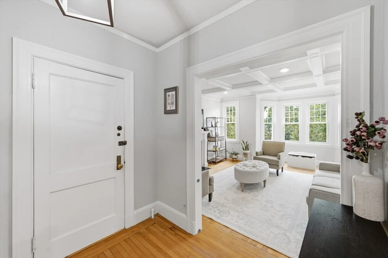
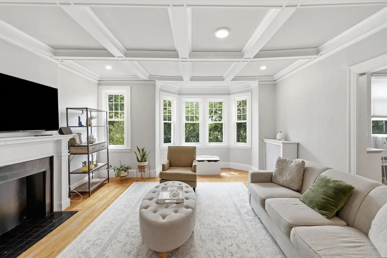
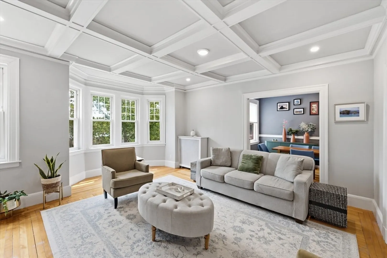
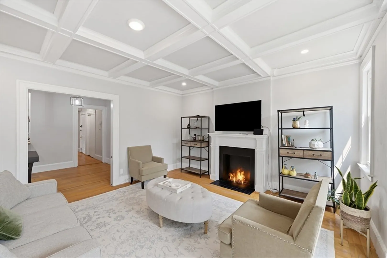
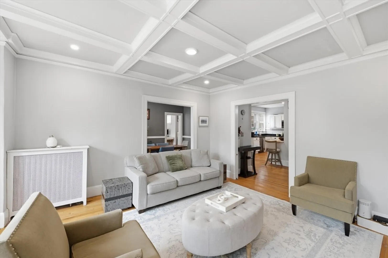
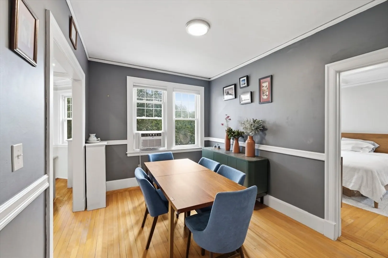
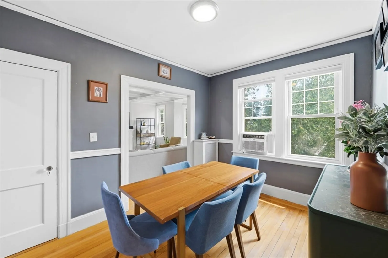
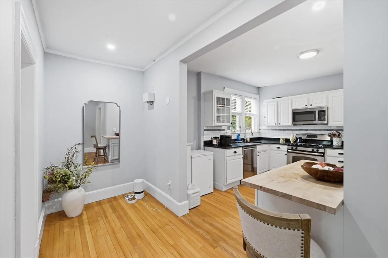
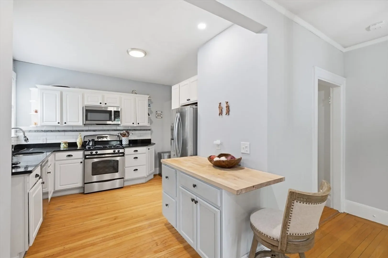
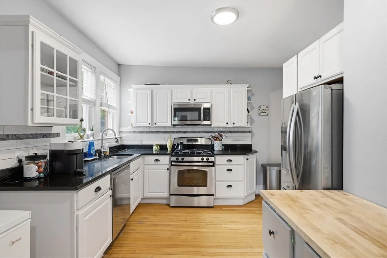
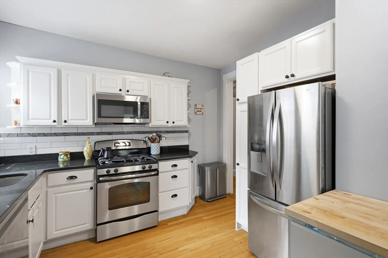
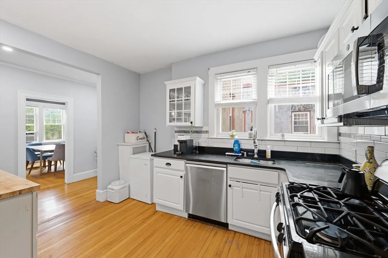
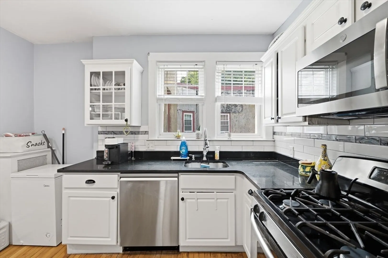
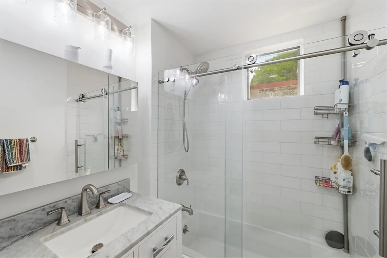
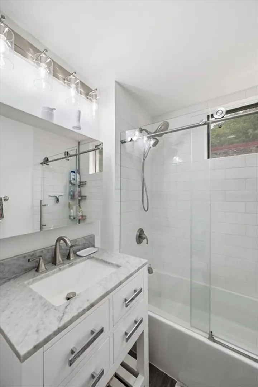
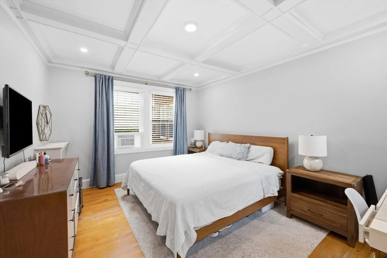
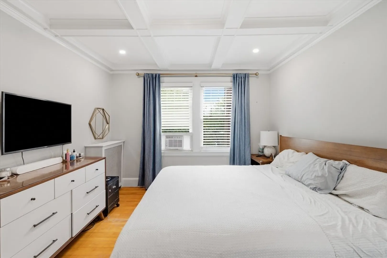
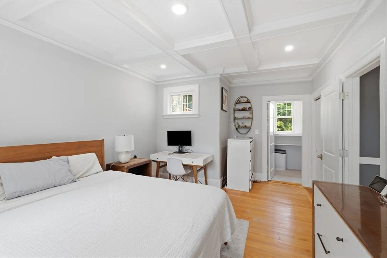
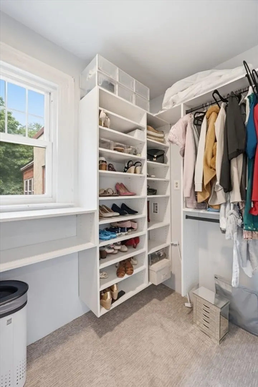
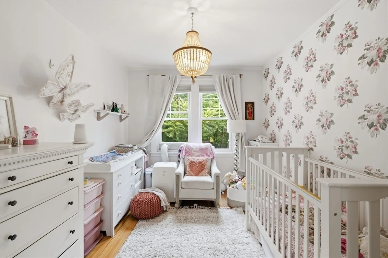
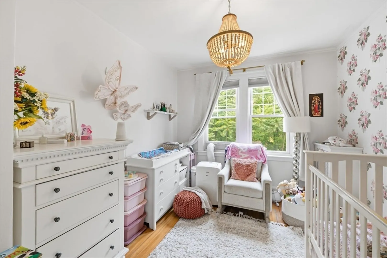
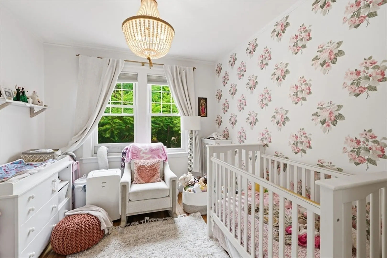
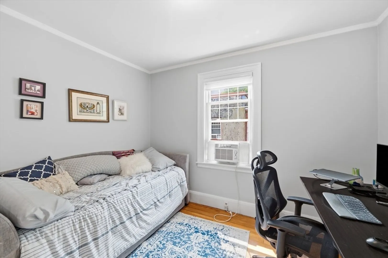
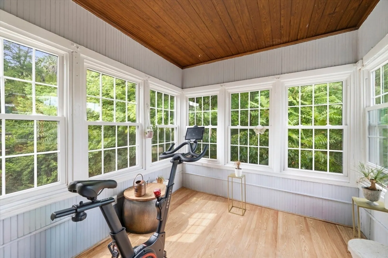
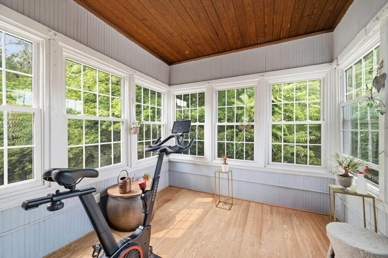
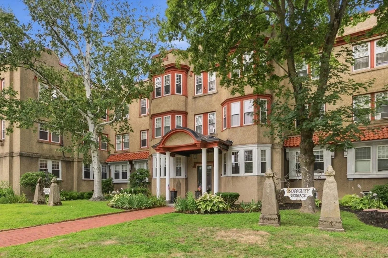
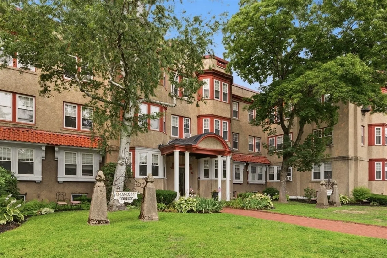
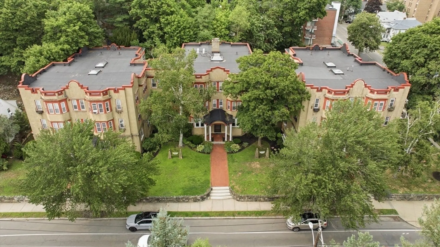
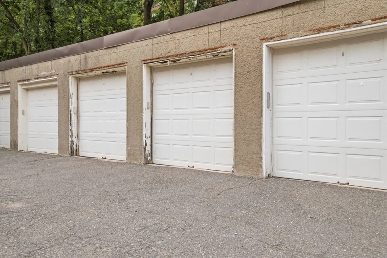
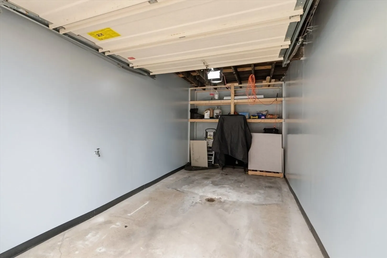
**Open House Fri 6-8p; Sat/Sun 12:30-2:30p.** Welcome home to this stunning penthouse condo at Undercliff Terrace, tucked in coveted Melrose Highlands! This sun drenched 3 bedroom residence boasts 1,482 square feet of open floor plan living, an updated kitchen with granite countertops, and a dining room with crown molding. The living room wows with a cozy decorative fireplace, coffered ceiling, and a large bay window filling the space with light. The primary bedroom offers a walk in closet plus an extra large closet. Two more bedrooms sit toward the back, along with a bright sunroom wrapped in windows on three sides. This home also includes a deeded one car garage, two storage units in the basement, and roof rights access, plus in building laundry! Restaurants, coffee shops, and retail sit at your doorstep, with the commuter rail and easy access to Rt. 1 and 93 nearby. Updates: 2025 bathroom, 2022 garage renovation with new studs, flooring, 2022 waterproofed storage unit. Roof, oil tanks, and drains replaced building wide in 2023.
-
Highlights
- Cooling: Window Unit(s)
- HOA Fee: $809
- Property Class: Residential
- Stories: 1
- Unit Number: 6
- Status: Active
- Heating: Steam, Oil
- Parking Spots: 1
- Property Type: Condominium
- Total Rooms: 7
- Year Built: 1910
-
Additional Details
- Appliances: Range, Dishwasher, Microwave, Refrigerator
- Exclusions: Ceiling Lamp In 2nd Bedroom
- Flooring: Vinyl
- Pets Allowed: Yes
- SqFt Source: Public Record
- Year Built Details: Actual
- Zoning: Urc
- Basement: N
- Exterior Features: Garden
- Interior Features: Sun Room
- Roof: Rubber
- Total Number of Units: 19
- Year Built Source: Public Records
-
Amenities
- Covered Parking Spaces: 1
- Parking Features: Detached, Garage Door Opener, On Street, Deeded
-
Utilities
- Sewer: Public Sewer
- Water Source: Public
-
Fees / Taxes
- Assessed Value: $483,900
- Tax Year: 2025
- HOA Fee Includes: Heat, Water, Sewer, Insurance, Maintenance Structure, Maintenance Grounds, Snow Removal, Trash
- Taxes: $4,791
Similar Listings


Content © 2026 MLS Property Information Network, Inc. The information in this listing was gathered from third party resources including the seller and public records.
Listing information provided courtesy of The Proper Nest Real Estate.
MLS Property Information Network, Inc. and its subscribers disclaim any and all representations or warranties as to the accuracy of this information.