
Sold!
$2,350,000
5
Beds
4/1
Baths
5,404
Living Area
-
Property Description
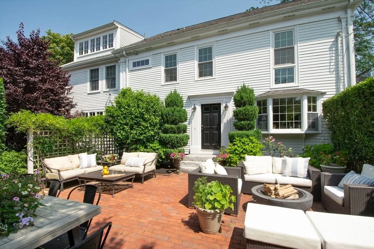
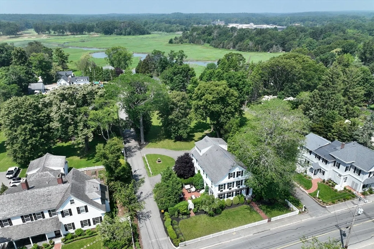
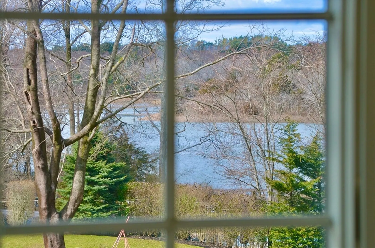
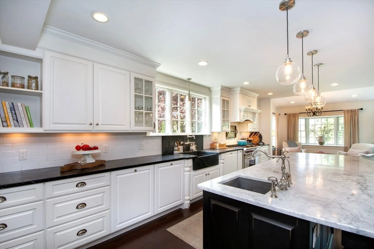
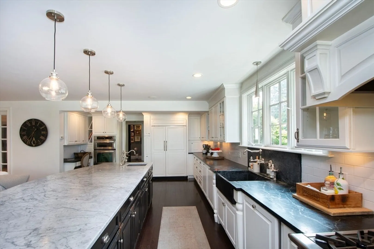
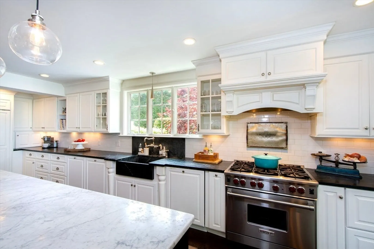
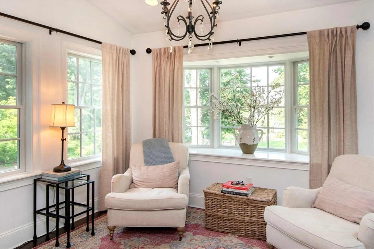
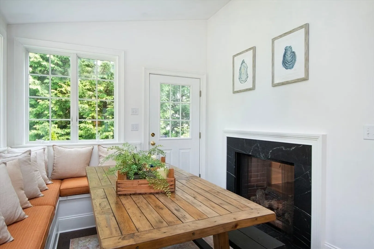
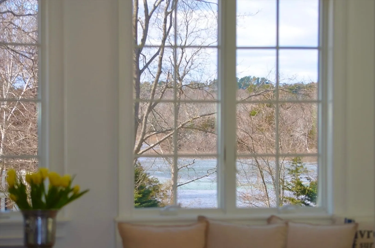
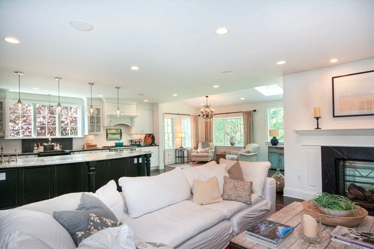
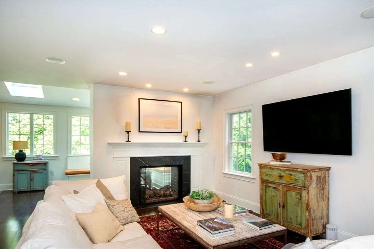
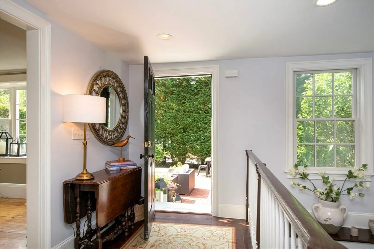
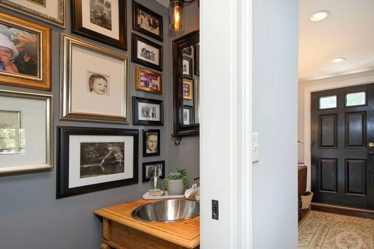
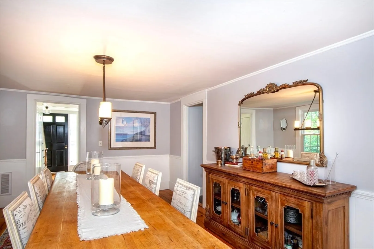
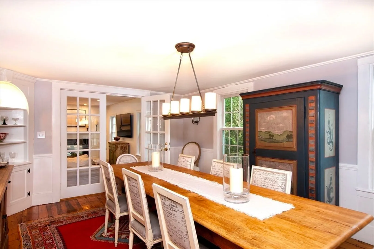
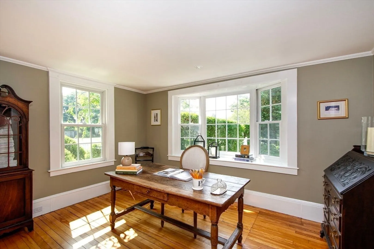
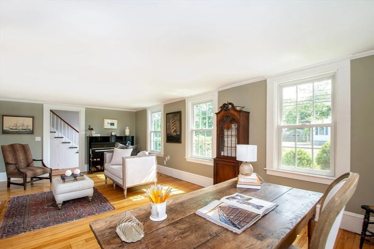
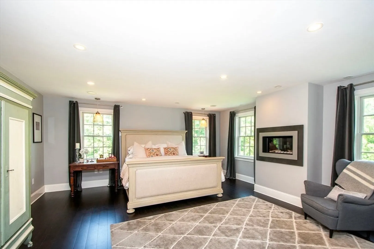
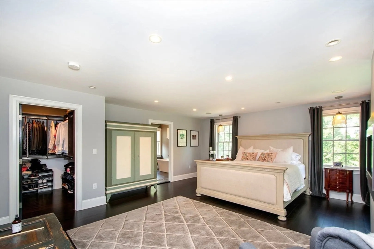
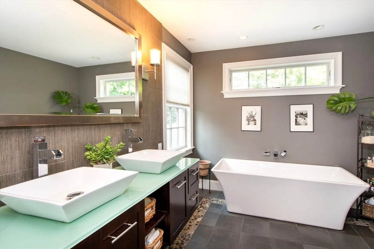
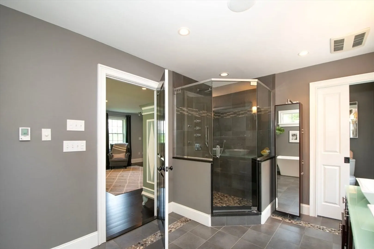
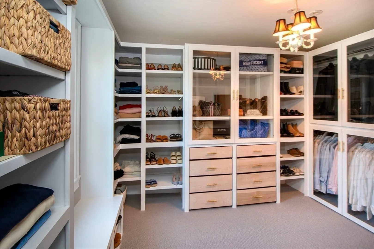
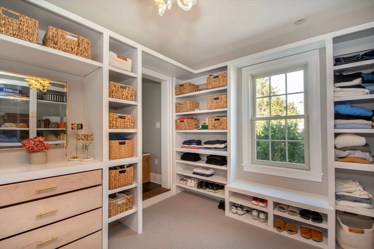
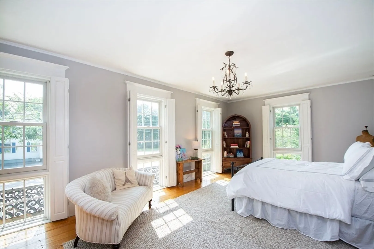
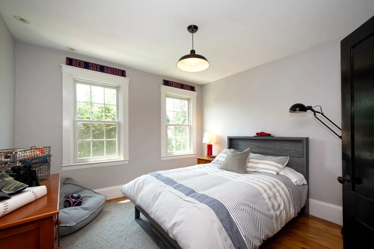
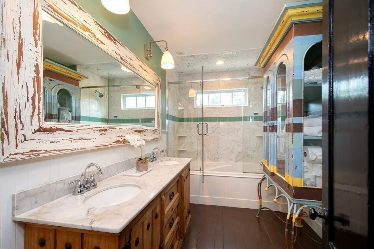
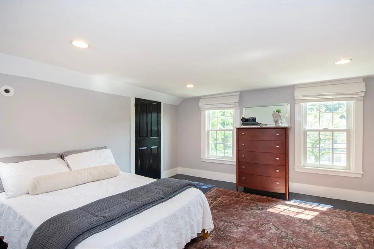
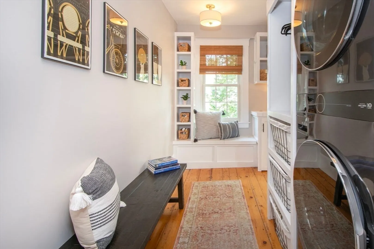
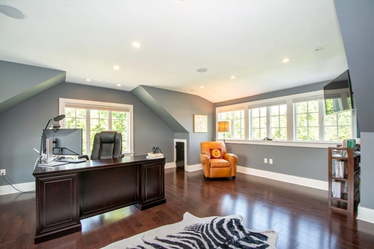
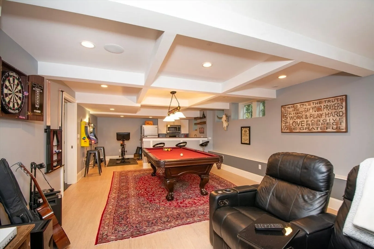
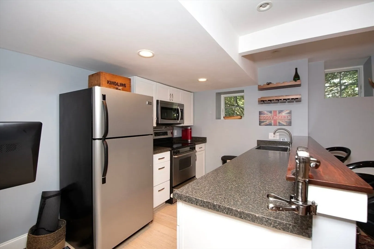
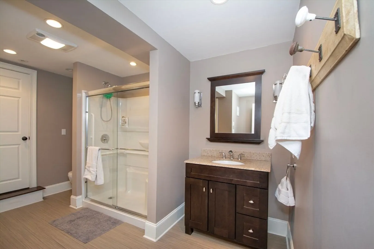
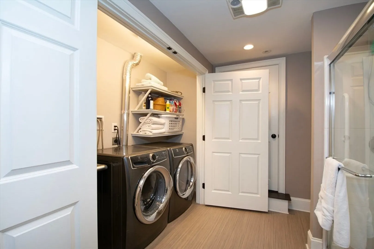
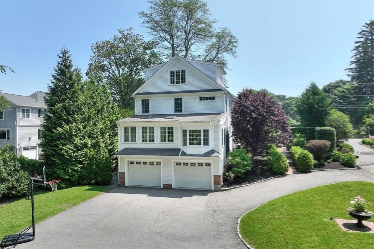
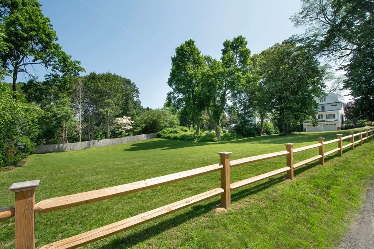
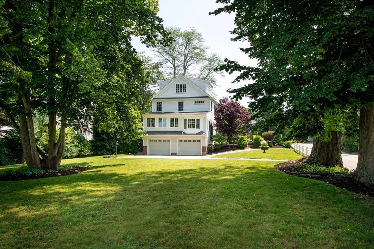
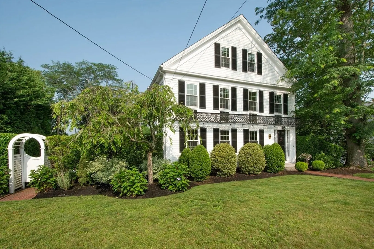
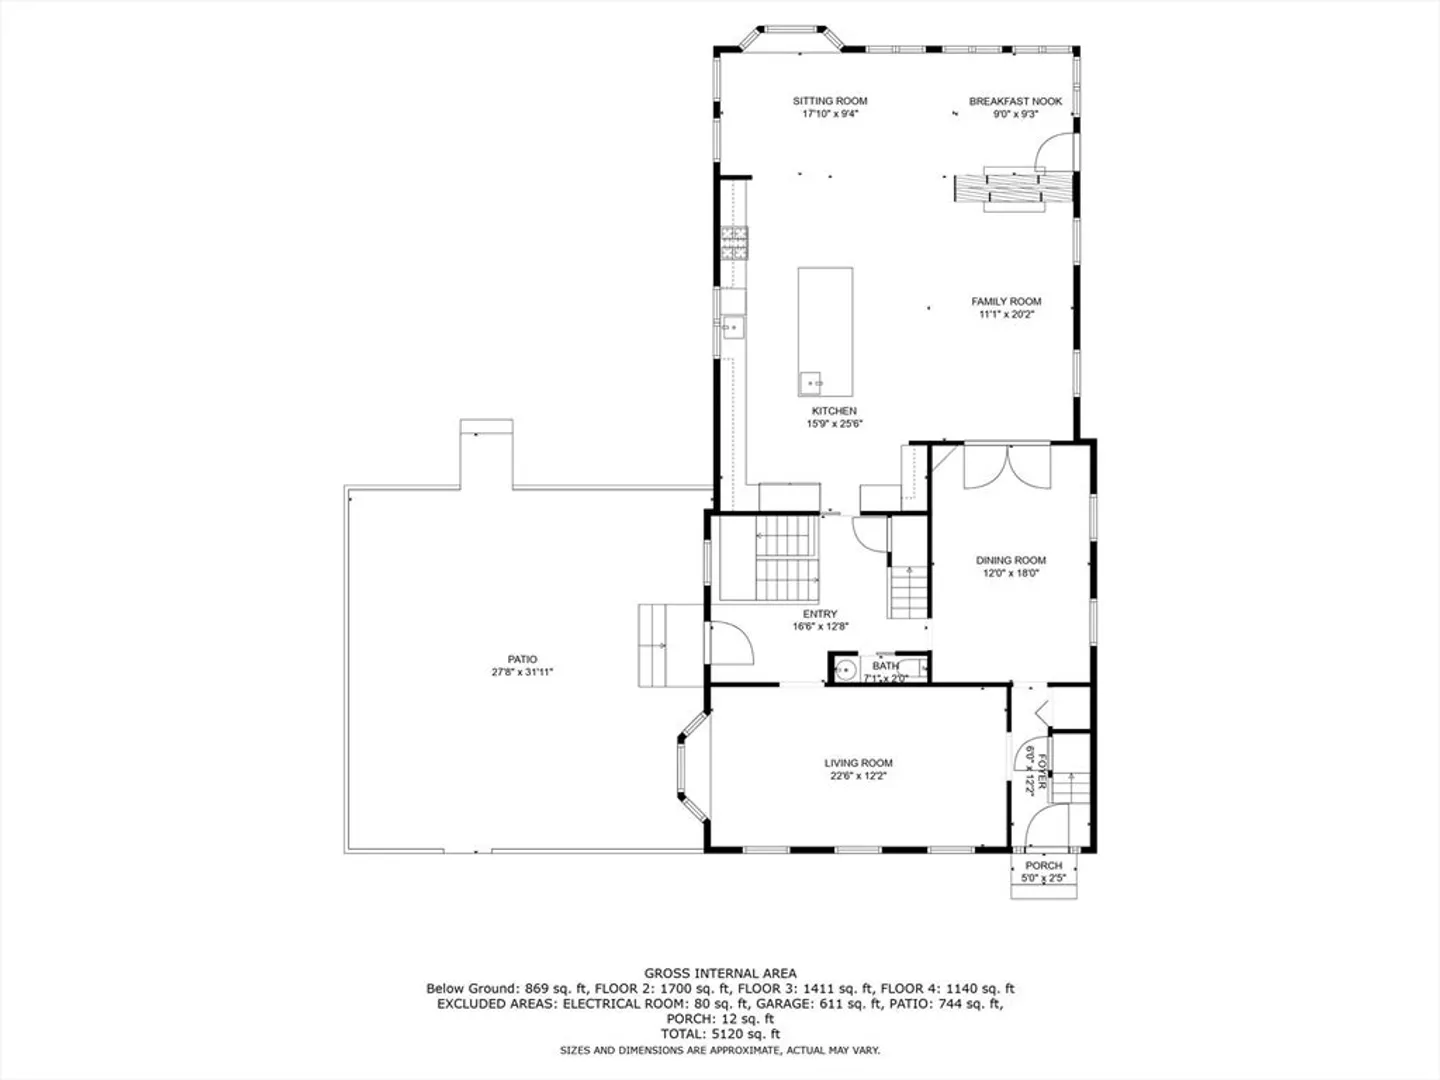
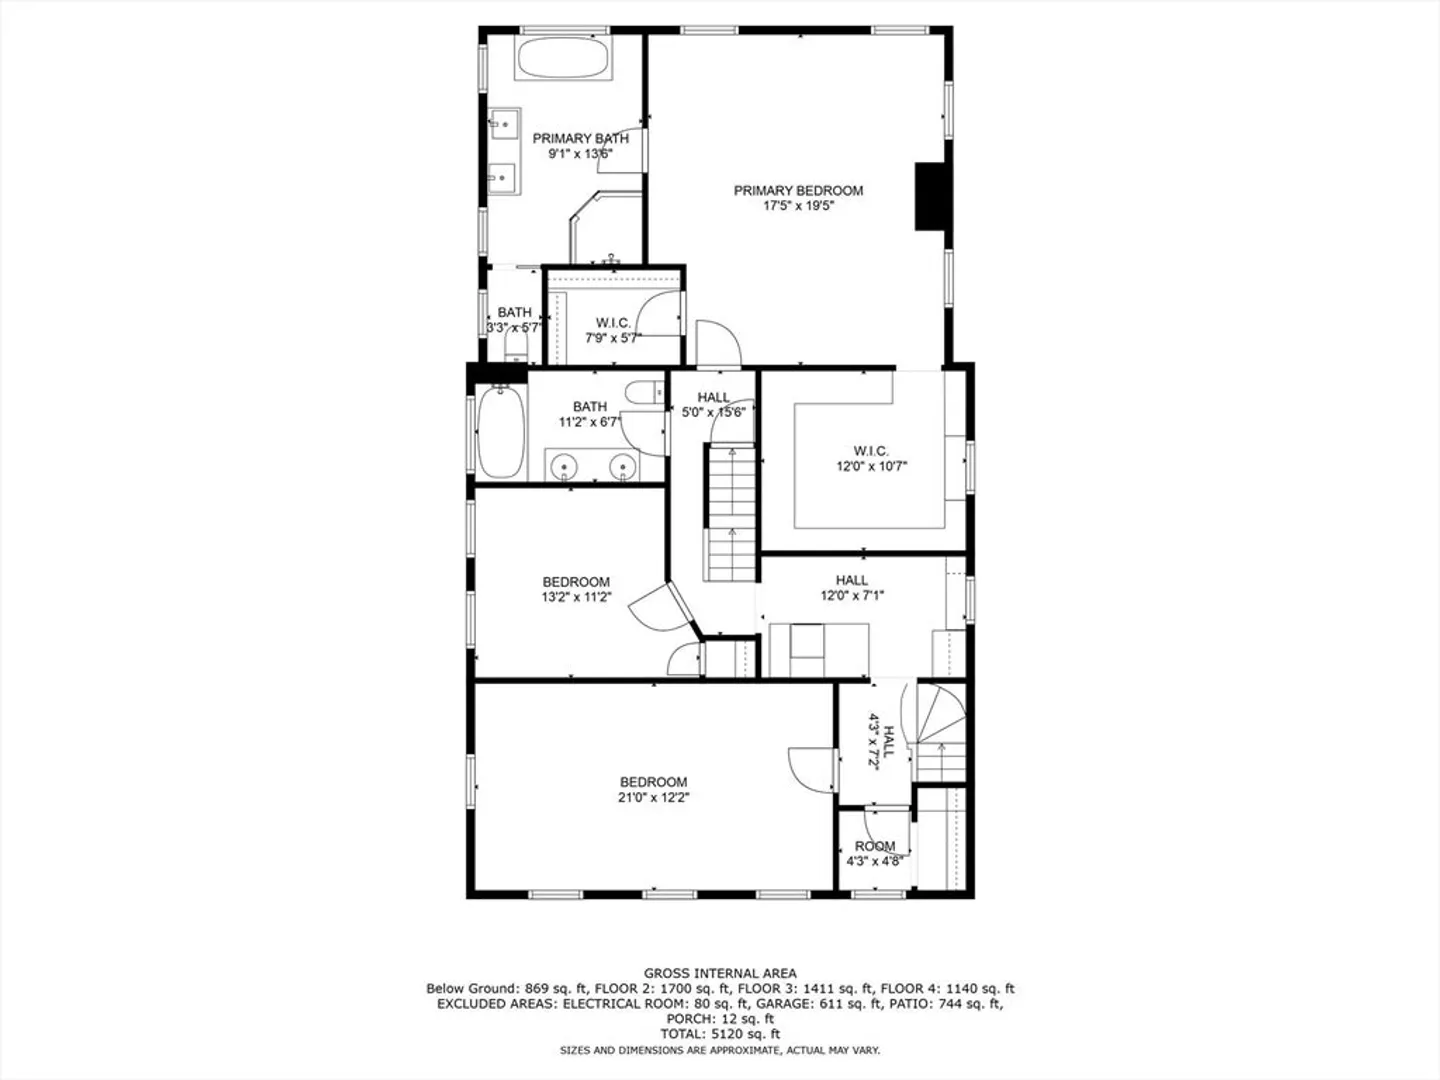
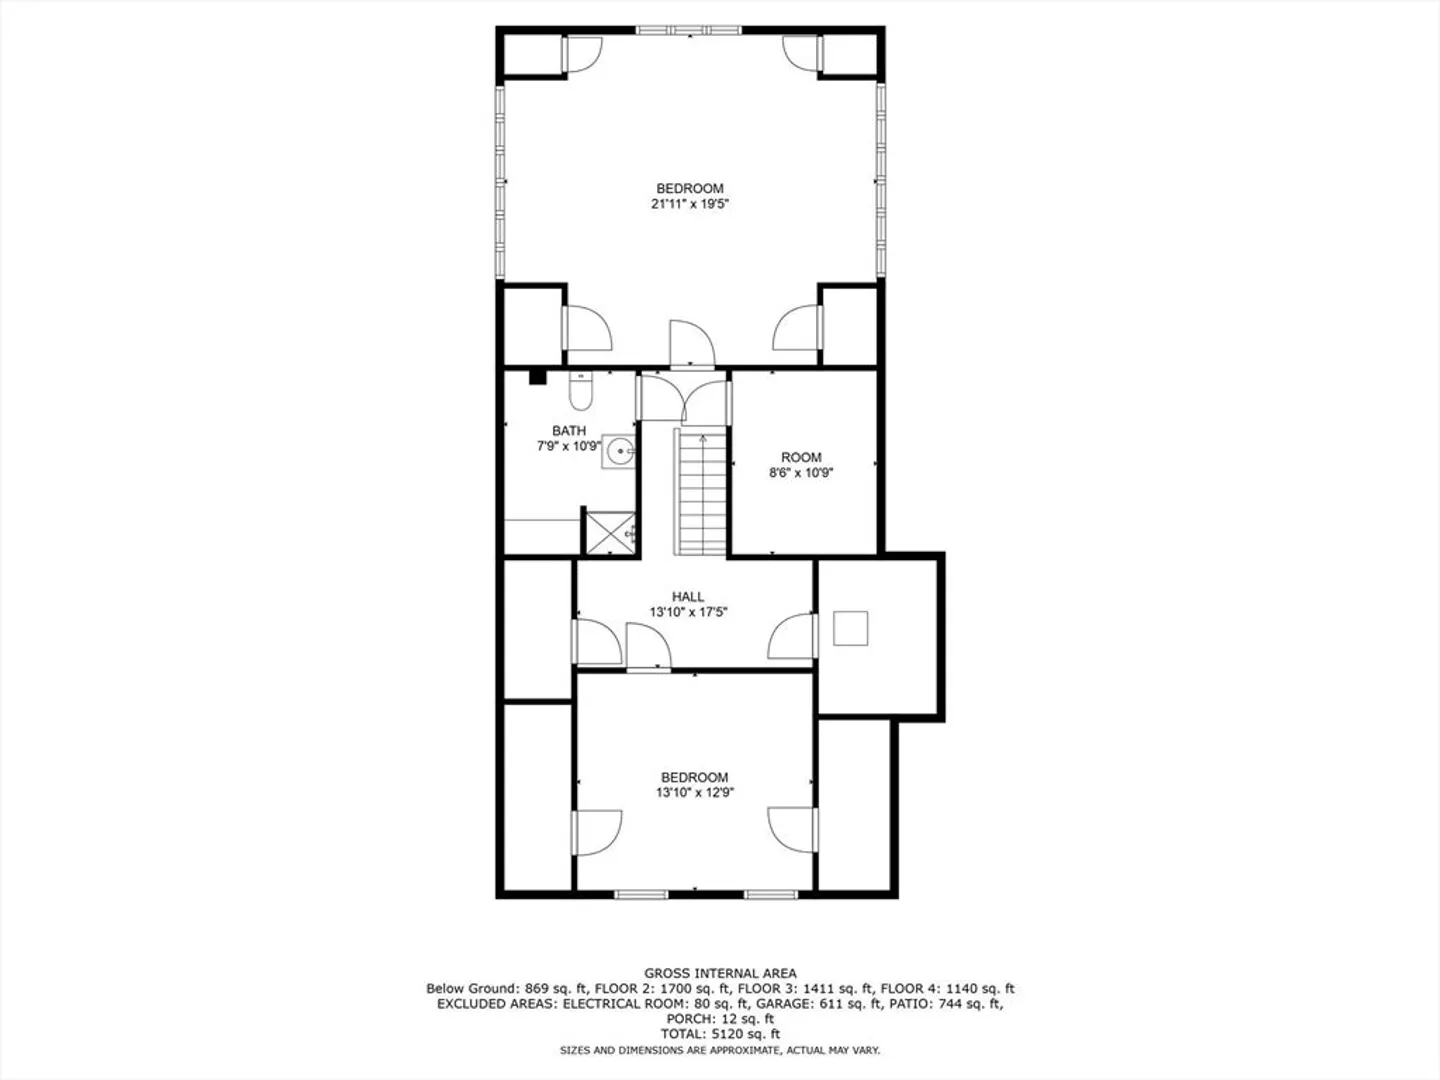
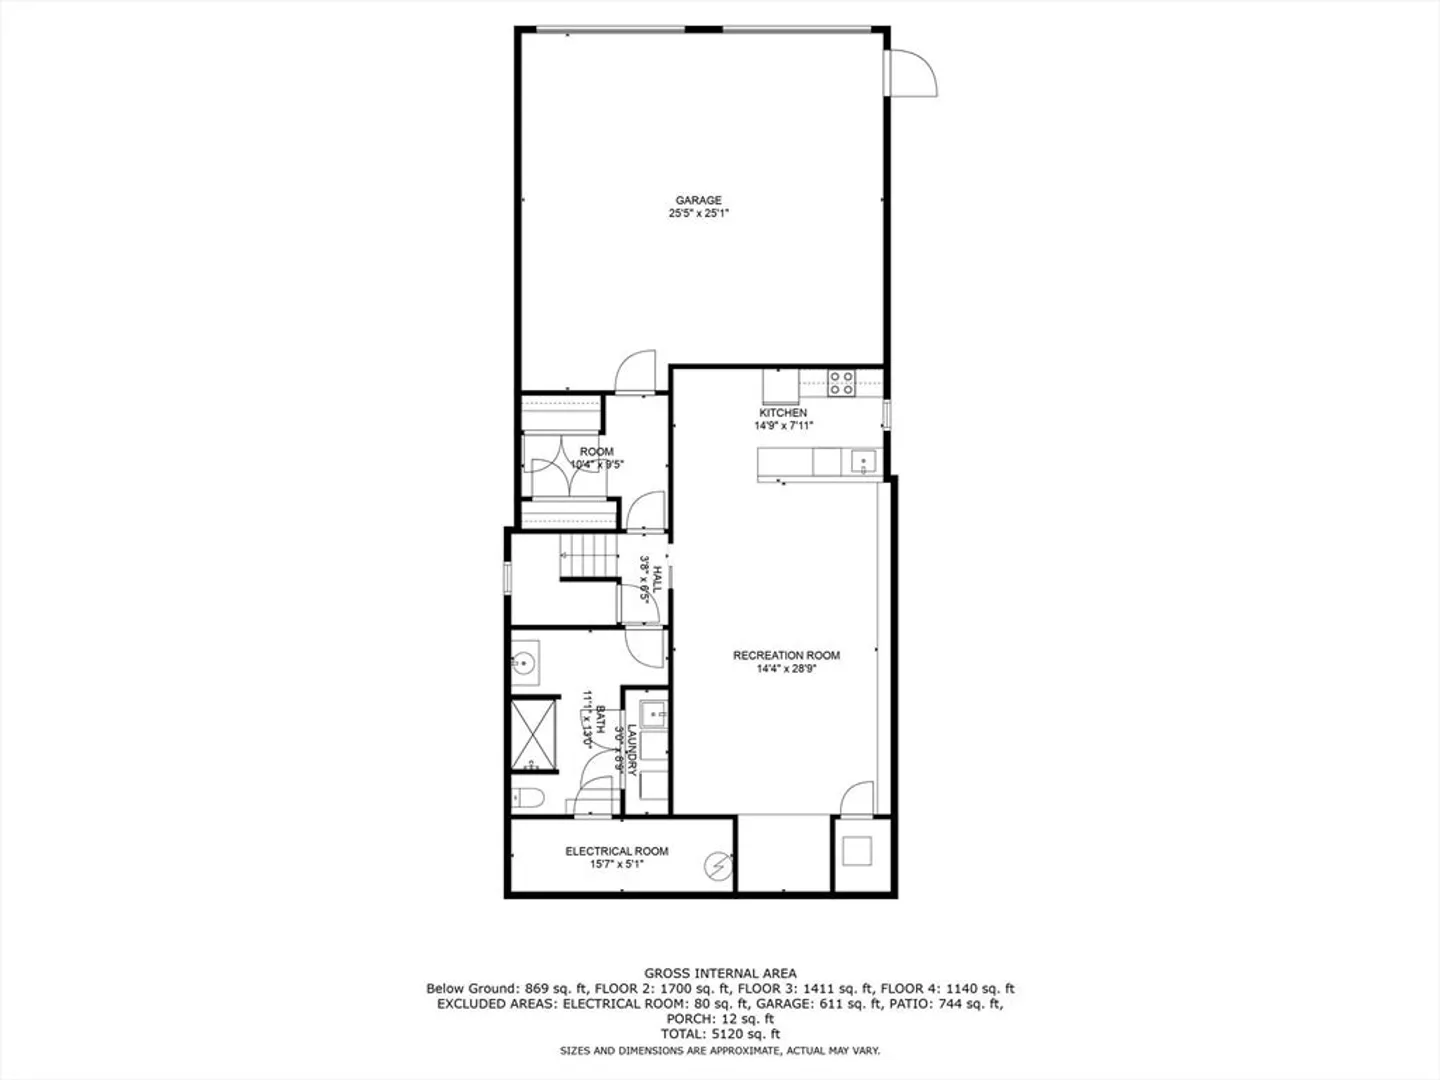
Located on Historic Washington St with Blue Fish River Views and the luxuries of the Sunset Road neighborhood. The prof. landscaped courtyard welcomes you as you approach this modernized home with expansive additions offering new home luxuries while keeping the integrity of the homes charm. Entertain in the chef’s kitchen appointed with top of line appliances and a 10’ Carrera marble island. Enjoy morning coffee in the reading nook or family room with two-sided gas FP overlooking the lush back yard and river. The 2nd + 3rd floor include an owner’s suite w/a spa like bath/fireplace/new dressing room+a walk-in closet. Dedicated home office space looks out over the river..newly renovated laundry room.The man cave/in-law/au pair suite is equipped w/a kitchen, full bath + 2nd laundry. School campuses, Blue Fish River, French Memories bakery, Dux Yacht Club and boat launch are a stones throw away..Perc test for a 3 br guest house, garages+swimming pool are complete-Family compound potential!
-
Highlights
- Cooling: Central Air, Other
- Heating: Forced Air, Natural Gas, Fireplace
- Property Class: Residential
- Style: Colonial, Colonial Revival
- Year Built: 1842
- Has View: Yes
- Parking Spots: 8
- Property Type: Single Family Residence
- Total Rooms: 12
- Status: Closed
-
Additional Details
- Appliances: Gas Water Heater, Water Heater, Range, Oven, Dishwasher, Microwave, Refrigerator, Freezer, Washer, Dryer, ENERGY STAR Qualified Refrigerator, ENERGY STAR Qualified Dryer, ENERGY STAR Qualified Dishwasher, ENERGY STAR Qualified Washer, Range Hood, Second Dishwasher, Stainless Steel Appliance(s), Gas Cooktop, Plumbed For Ice Maker
- Construction: Frame
- Exterior Features: Patio, Rain Gutters, Professional Landscaping, Sprinkler System, Decorative Lighting
- Flooring: Wood, Tile, Laminate, Bamboo, Hardwood, Pine, Engineered Hardwood, Flooring - Wood
- Foundation Area: 1456
- Lot Features: Corner Lot, Wooded, Easements, Cleared, Gentle Sloping
- Roof: Shingle
- Year Built Details: Approximate, Renovated Since
- Zoning: Rc
- Basement: Full, Partially Finished, Interior Entry, Garage Access, Concrete
- Exclusions: Two Sets Of Washer/Dryers Are Included-Pool Table+two Video Games In Lower Level Are Negotiable
- Fireplaces: 3
- Foundation: Concrete Perimeter, Other
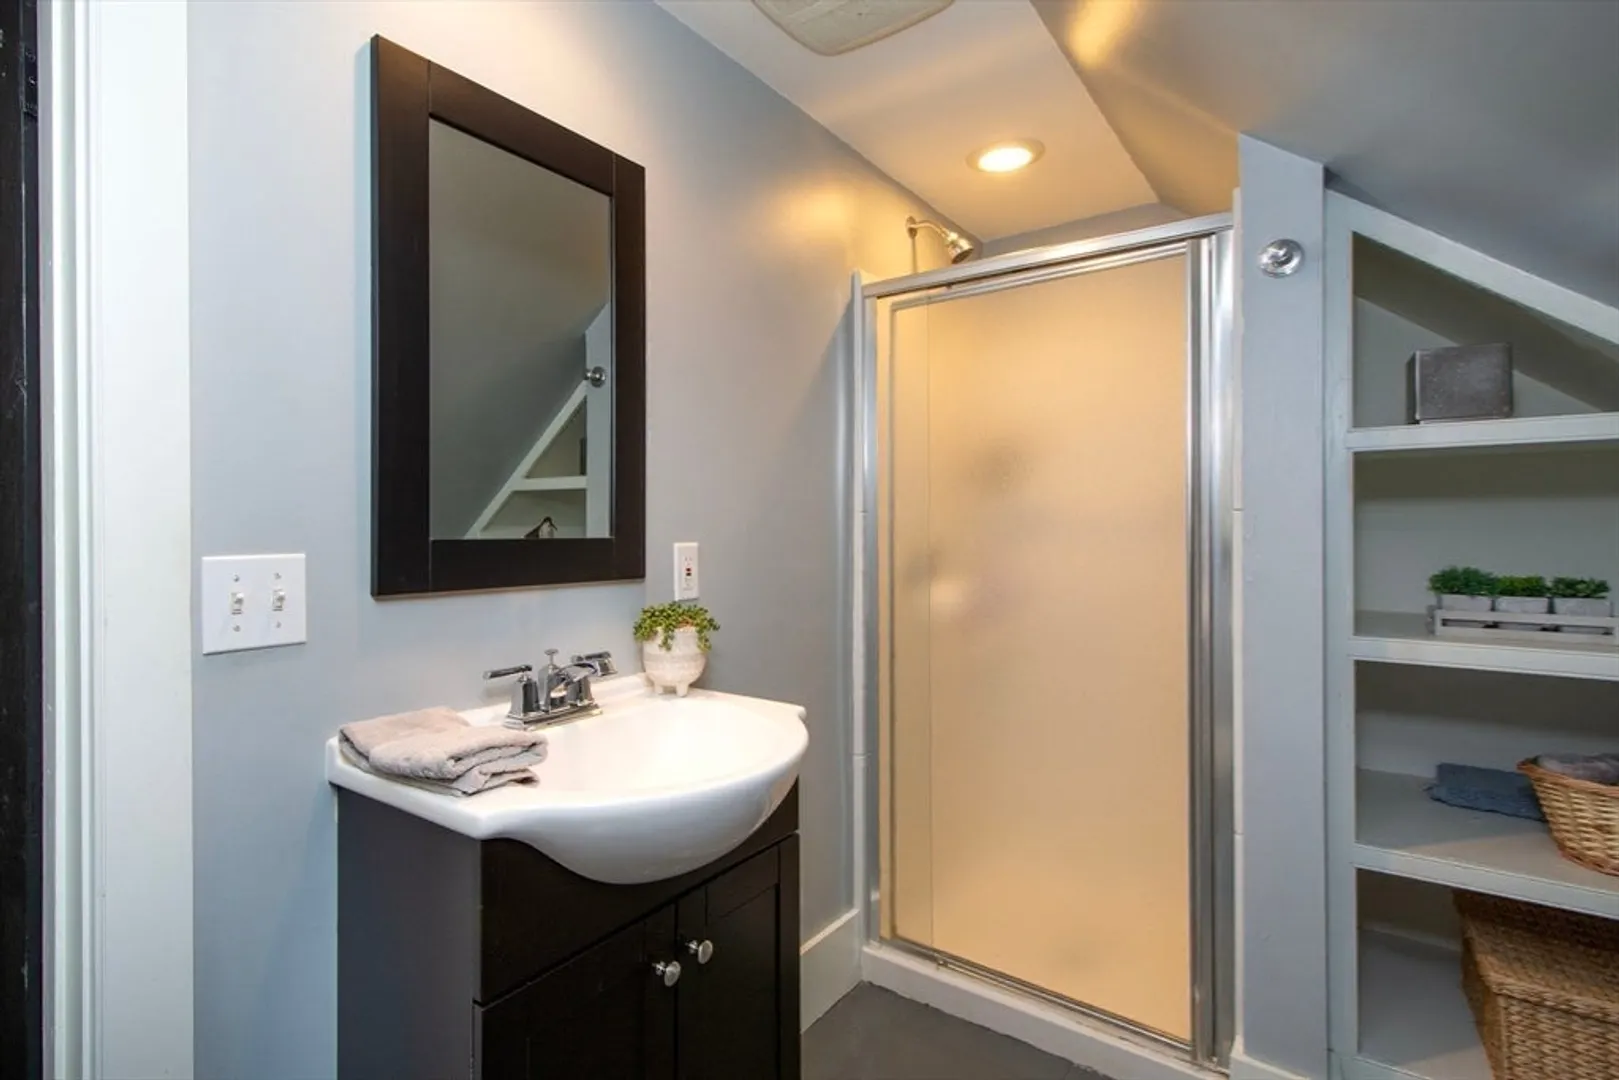
- Interior Features: Bathroom - 3/4, Bathroom - With Shower Stall, Closet - Linen, Cabinets - Upgraded, Bathroom - Full, Bathroom - With Tub & Shower, Closet/Cabinets - Custom Built, Countertops - Upgraded, Lighting - Sconce, Closet, Recessed Lighting, Closet - Double, Coffered Ceiling(s), Dining Area, Countertops - Stone/Granite/Solid, Wet bar, Breakfast Bar / Nook, Open Floorplan, Cathedral Ceiling(s), Bathroom, Mud Room, Bonus Room, Sitting Room, Wired for Sound, High Speed Internet
- Road Frontage Type: Public
- View: Scenic View(s)
- Year Built Source: Public Records
-
Amenities
- Community Features: Public Transportation, Shopping, Pool, Tennis Court(s), Walk/Jog Trails, Golf, Conservation Area, Highway Access, Private School, Public School, Sidewalks
- Parking Features: Attached, Under, Garage Door Opener, Storage, Paved Drive, Off Street, Paved
- Covered Parking Spaces: 2
- Waterfront Features: Beach Front, Beach Access, Bay, Harbor, Ocean, River, Walk to, 0 to 1/10 Mile To Beach, Beach Ownership(Private, Public)
-
Utilities
- Electric: Circuit Breakers, 200+ Amp Service
- Water Source: Public
- Sewer: Inspection Required for Sale, Private Sewer
-
Fees / Taxes
- Assessed Value: $2,168,000
- Compensation Based On: Net Sale Price
- Tax Year: 2024
- Buyer Agent Compensation: 2.5%
- Facilitator Compensation: 2.5%
- Taxes: $21,810
Similar Listings
Sold
42 Photos
Sold
41 Photos
Sold
42 Photos
Sold
42 Photos
Content © 2026 MLS Property Information Network, Inc. The information in this listing was gathered from third party resources including the seller and public records.
Listing information provided courtesy of Waterfront Realty Group.
MLS Property Information Network, Inc. and its subscribers disclaim any and all representations or warranties as to the accuracy of this information.
