
Sold!
$540,000
3
Beds
1/1
Bath
1,356
Living Area
-
Property Description
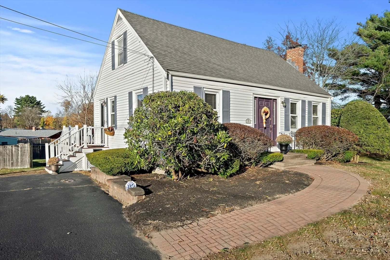
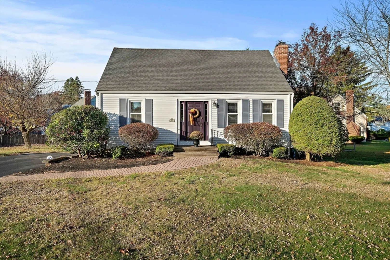
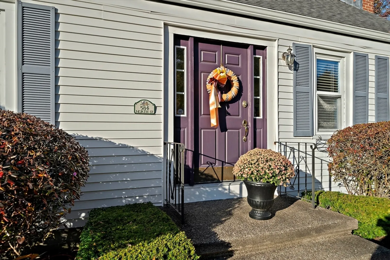
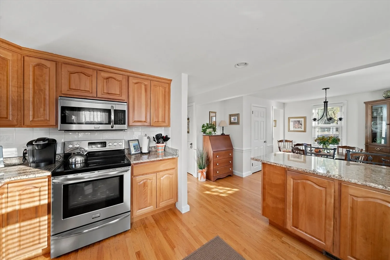
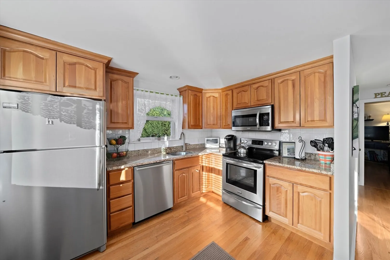
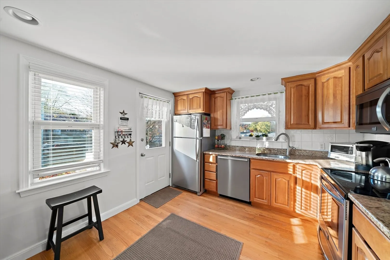
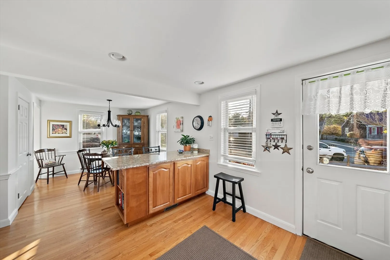
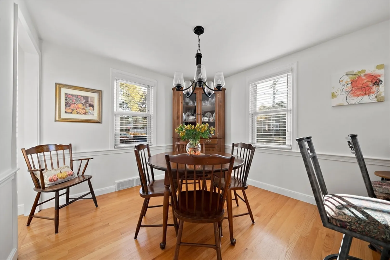
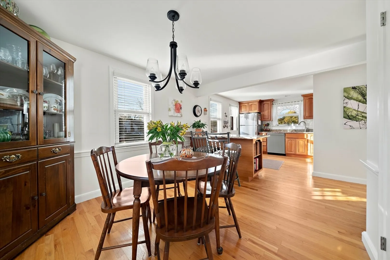
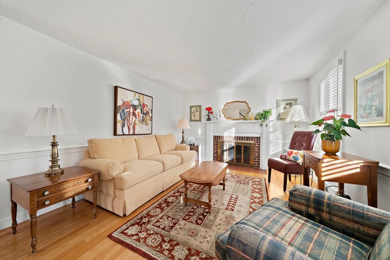
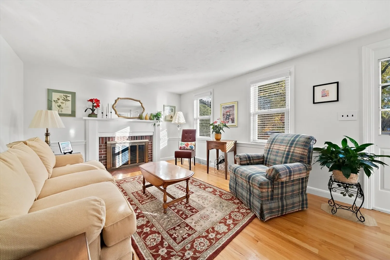
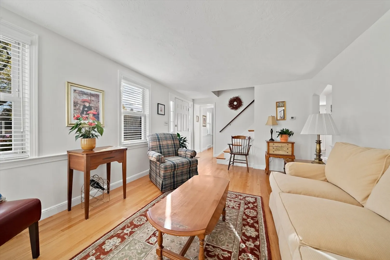
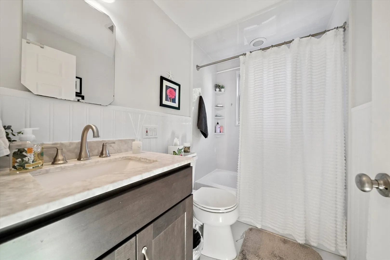
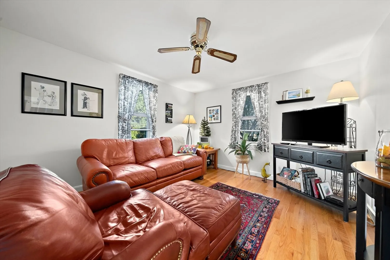
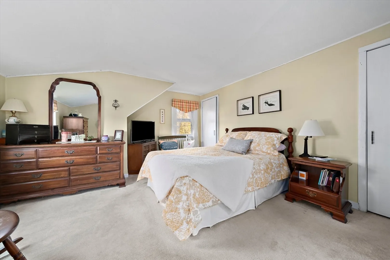
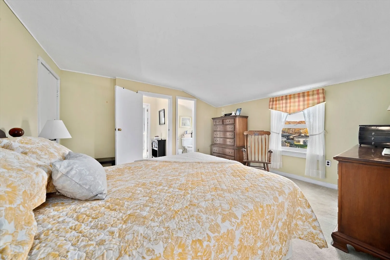
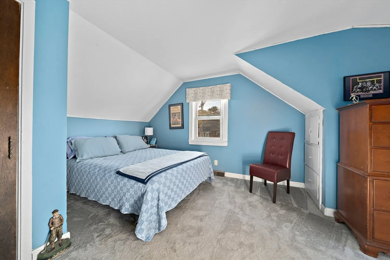
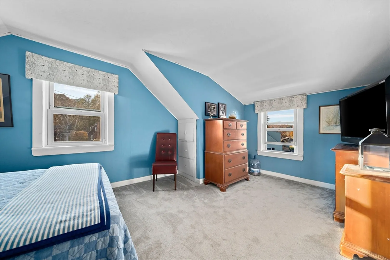
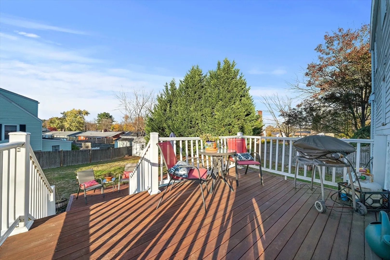
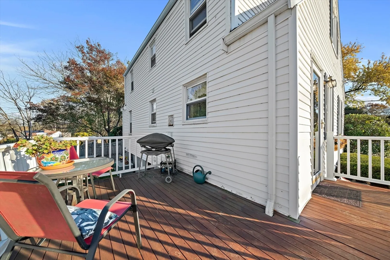
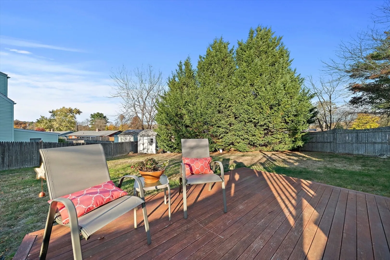
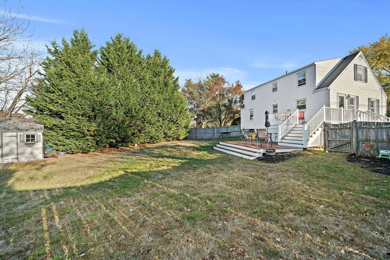
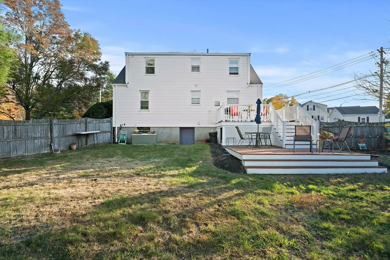
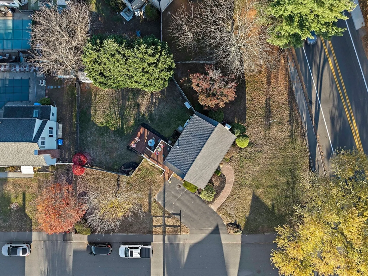
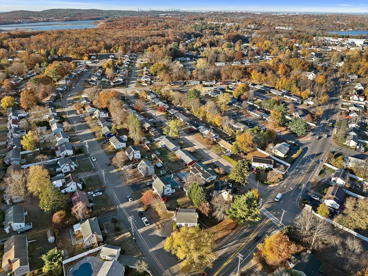
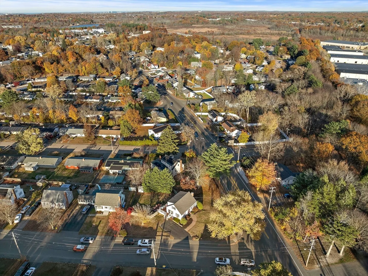
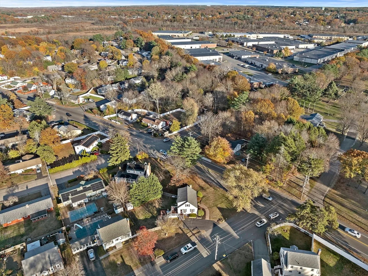
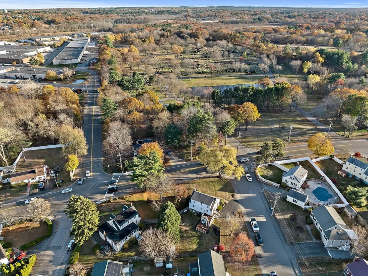
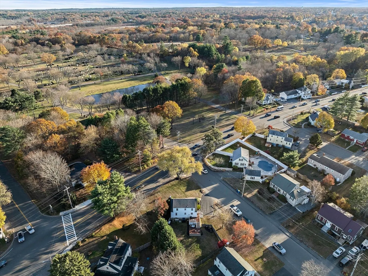
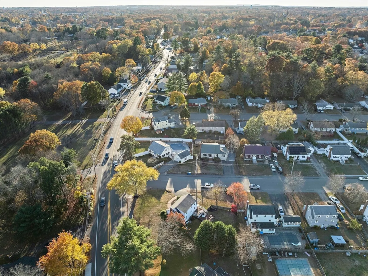
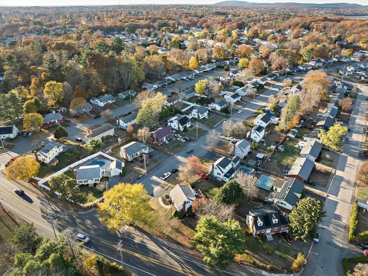
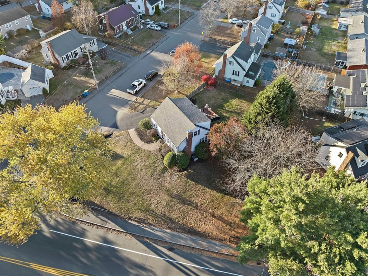
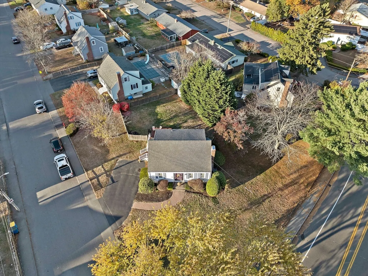
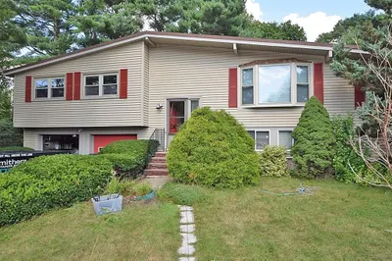
Mint, meticulous, move-in condition. Sometimes these words are over used to describe a property but for THIS fine home they are SPOT ON!!! Pristine 3 bedroom Classic Cape set on corner fenced lot convenient to Quincy/Braintree bus, Braintree line & all of Randolph Center's amenities! This beautiful home has a newer wood cabinet kitchen with island, granite countertops & stainless appliances open to the dining room, a living room with wood burning fireplace, 1st floor bedroom & sparkling new bathroom. The second floor has 2 more bedrooms, one with its own half bath. There's a sunny fenced-in backyard, two-tiered deck off the kitchen, a full ready to finish basement, FHA heat, cool central air conditioning & 5 year young roof shingles . This is a home you will want to put on your MUST SEE LIST! Closing mid January 2025.
-
Highlights
- Cooling: Central Air
- Parking Spots: 2
- Property Type: Single Family Residence
- Total Rooms: 6
- Status: Closed
- Heating: Forced Air, Oil
- Property Class: Residential
- Style: Cape
- Year Built: 1955
-
Additional Details
- Appliances: Electric Water Heater, Water Heater, Range, Dishwasher, Disposal, Refrigerator, Washer, Dryer
- Construction: Frame
- Fireplaces: 1
- Foundation: Concrete Perimeter
- Road Frontage Type: Public
- Year Built Details: Approximate, Renovated Since
- Zoning: Rh
- Basement: Full
- Exterior Features: Deck, Storage, Fenced Yard
- Flooring: Carpet, Hardwood, Vinyl / VCT
- Lot Features: Corner Lot, Level
- Roof: Shingle
- Year Built Source: Public Records
-
Amenities
- Community Features: Public Transportation, Sidewalks
- Parking Features: Paved Drive, Off Street, Paved
-
Utilities
- Electric: Circuit Breakers
- Water Source: Public
- Sewer: Public Sewer
-
Fees / Taxes
- Assessed Value: $446,600
- Compensation Based On: Net Sale Price
- Taxes: $5,114
- Buyer Agent Compensation: 2%
- Tax Year: 2024
Similar Listings
Sold
28 Photos
Sold
14 Photos
Sold
36 Photos
Sold
22 Photos
Content © 2026 MLS Property Information Network, Inc. The information in this listing was gathered from third party resources including the seller and public records.
Listing information provided courtesy of RE/MAX American Dream.
MLS Property Information Network, Inc. and its subscribers disclaim any and all representations or warranties as to the accuracy of this information.
