
Sold!
$650,000
3
Beds
1/1
Bath
1,933
Living Area
-
Property Description
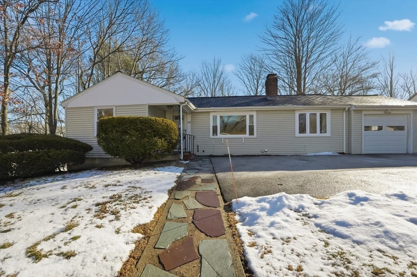
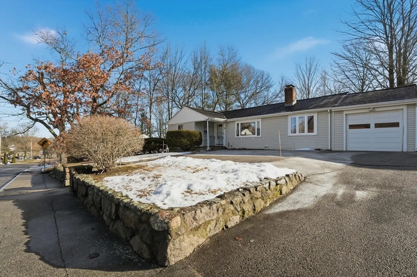
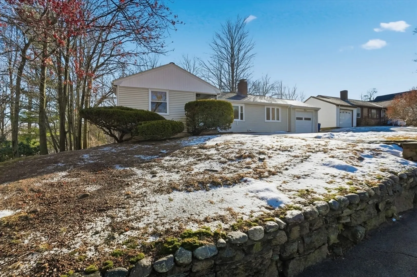
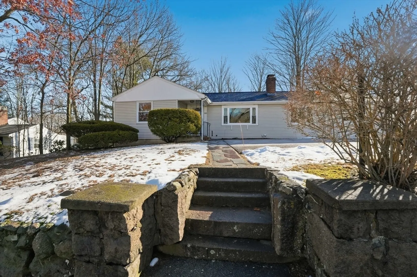
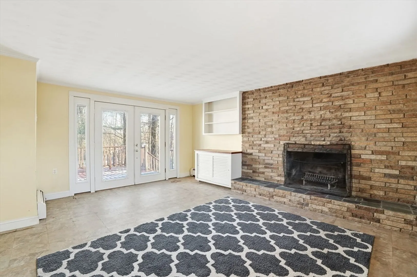
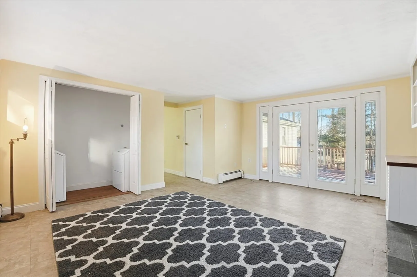
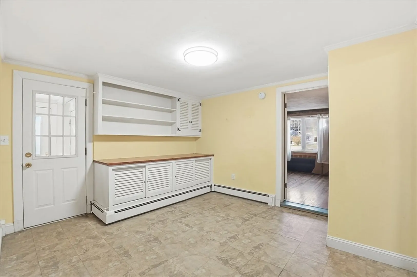
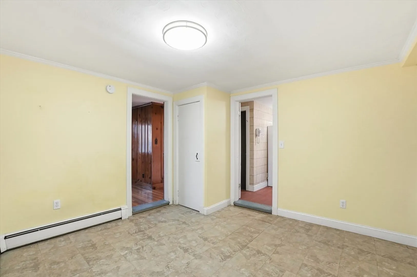
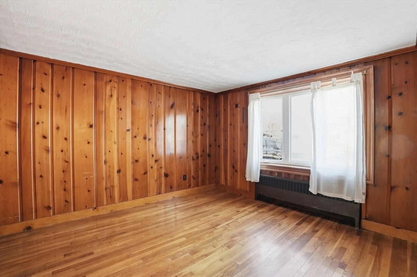
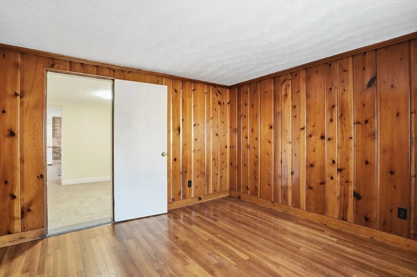
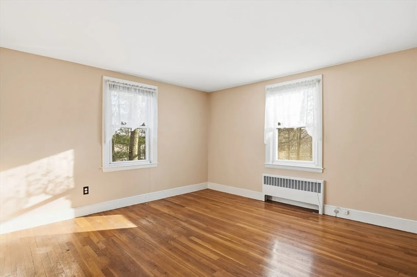
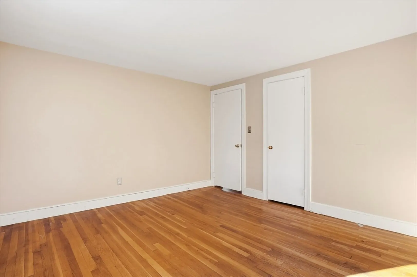
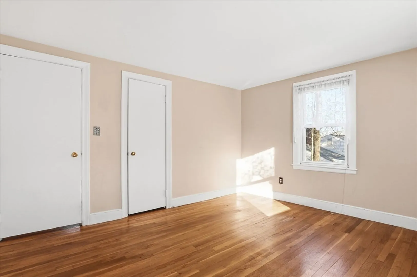
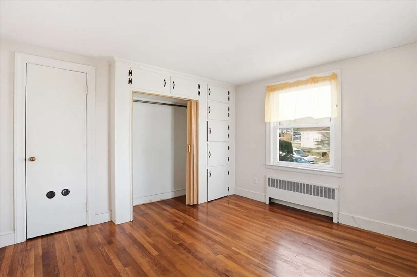
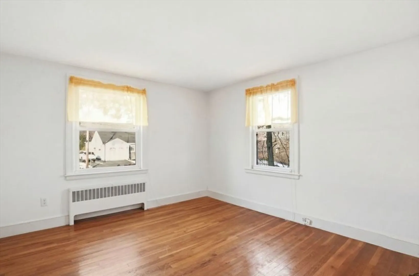
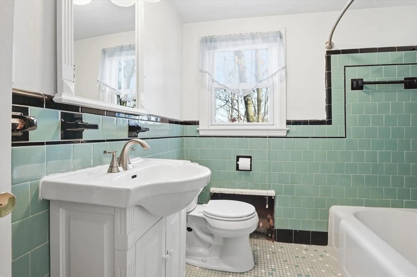
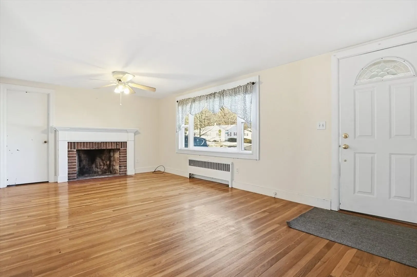
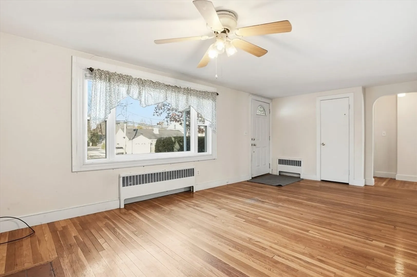
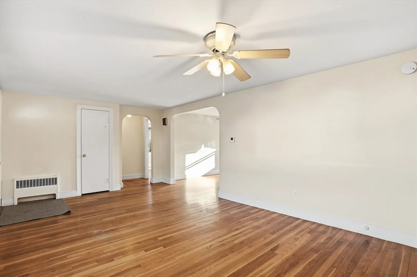
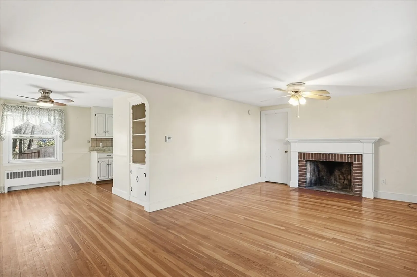
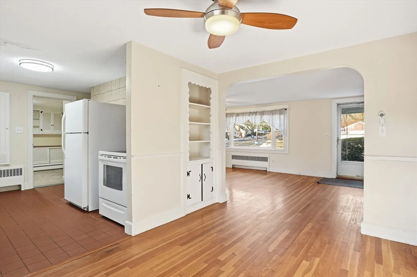
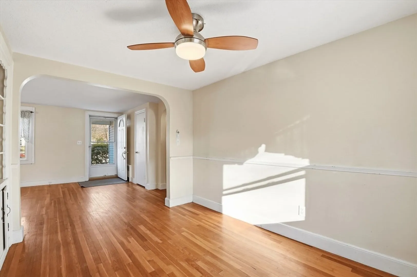
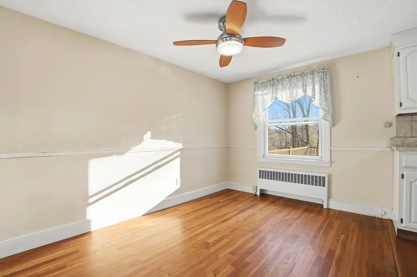
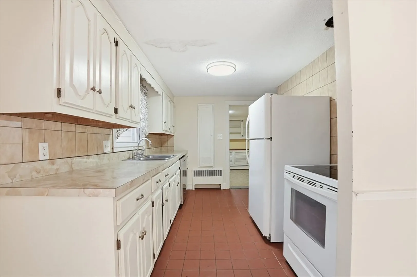
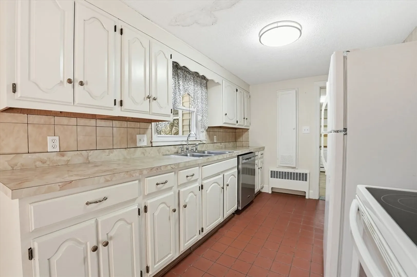
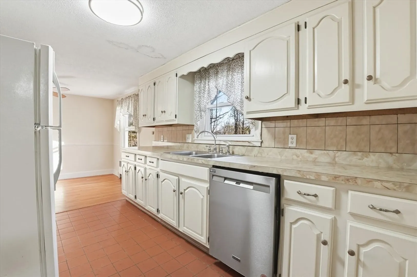
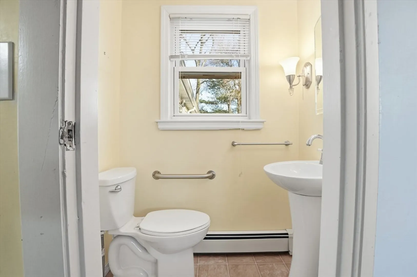
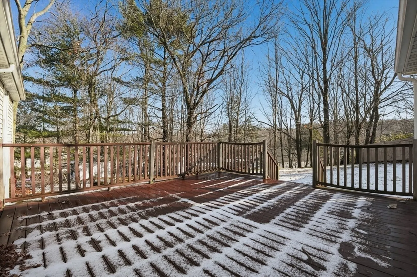
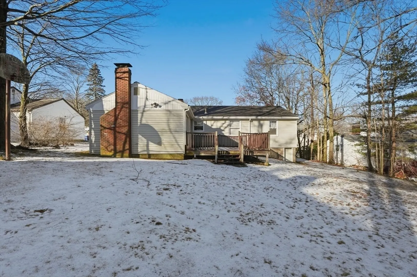
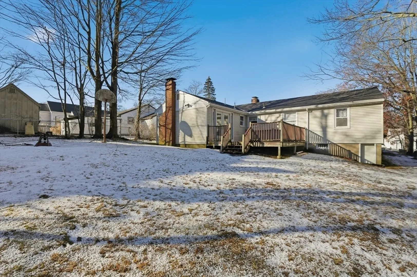
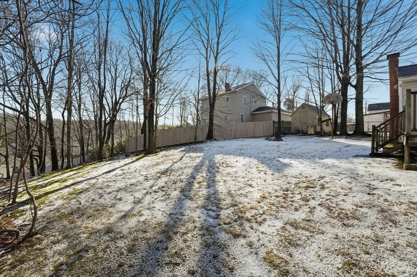
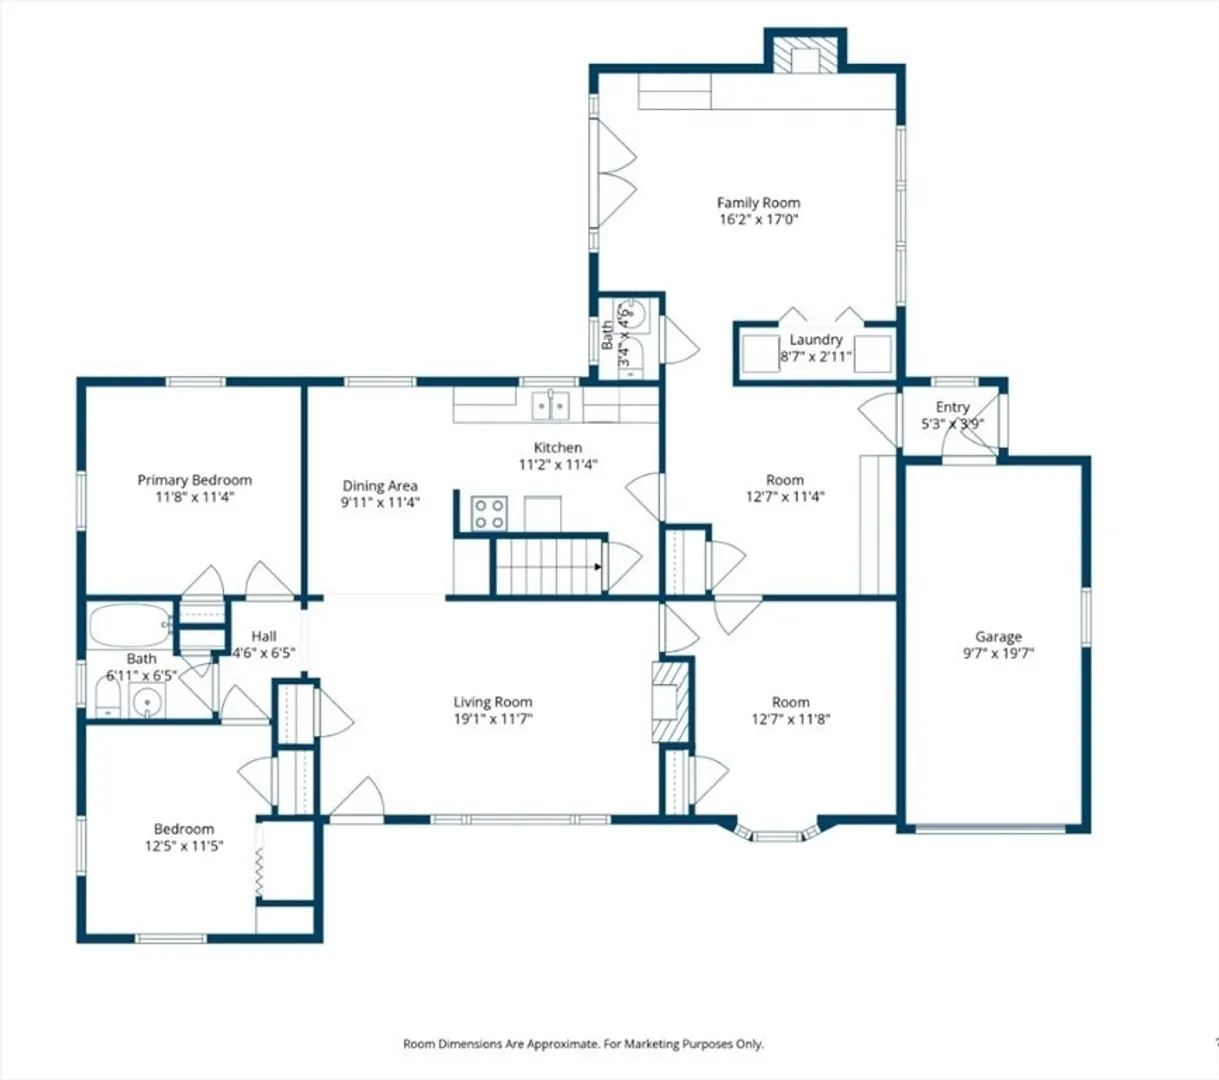
This well-loved, sizeable ranch offers a functional, single-level layout featuring three bedrooms and one and a half bathrooms. The floor plan includes a galley kitchen, living room, dining room, and a spacious family room with an additional fireplace. The home offers 1,933 square feet of living area, providing flexibility for a variety of uses. The property is situated on an approximately 9,000 square-foot lot, offering ample outdoor space. An attached one-car garage provides parking or additional storage. Built in 1950, the home has undergone key updates, including a 2023 roof replacement and the installation of a high-efficiency heating system in 2022. With major systems recently updated, this property presents an opportunity for customization. Please schedule showings through ShowingTime.
-
Highlights
- Heating: Baseboard, Hot Water, Oil
- Property Class: Residential
- Style: Ranch
- Year Built: 1950
- Parking Spots: 4
- Property Type: Single Family Residence
- Total Rooms: 7
- Status: Closed
-
Additional Details
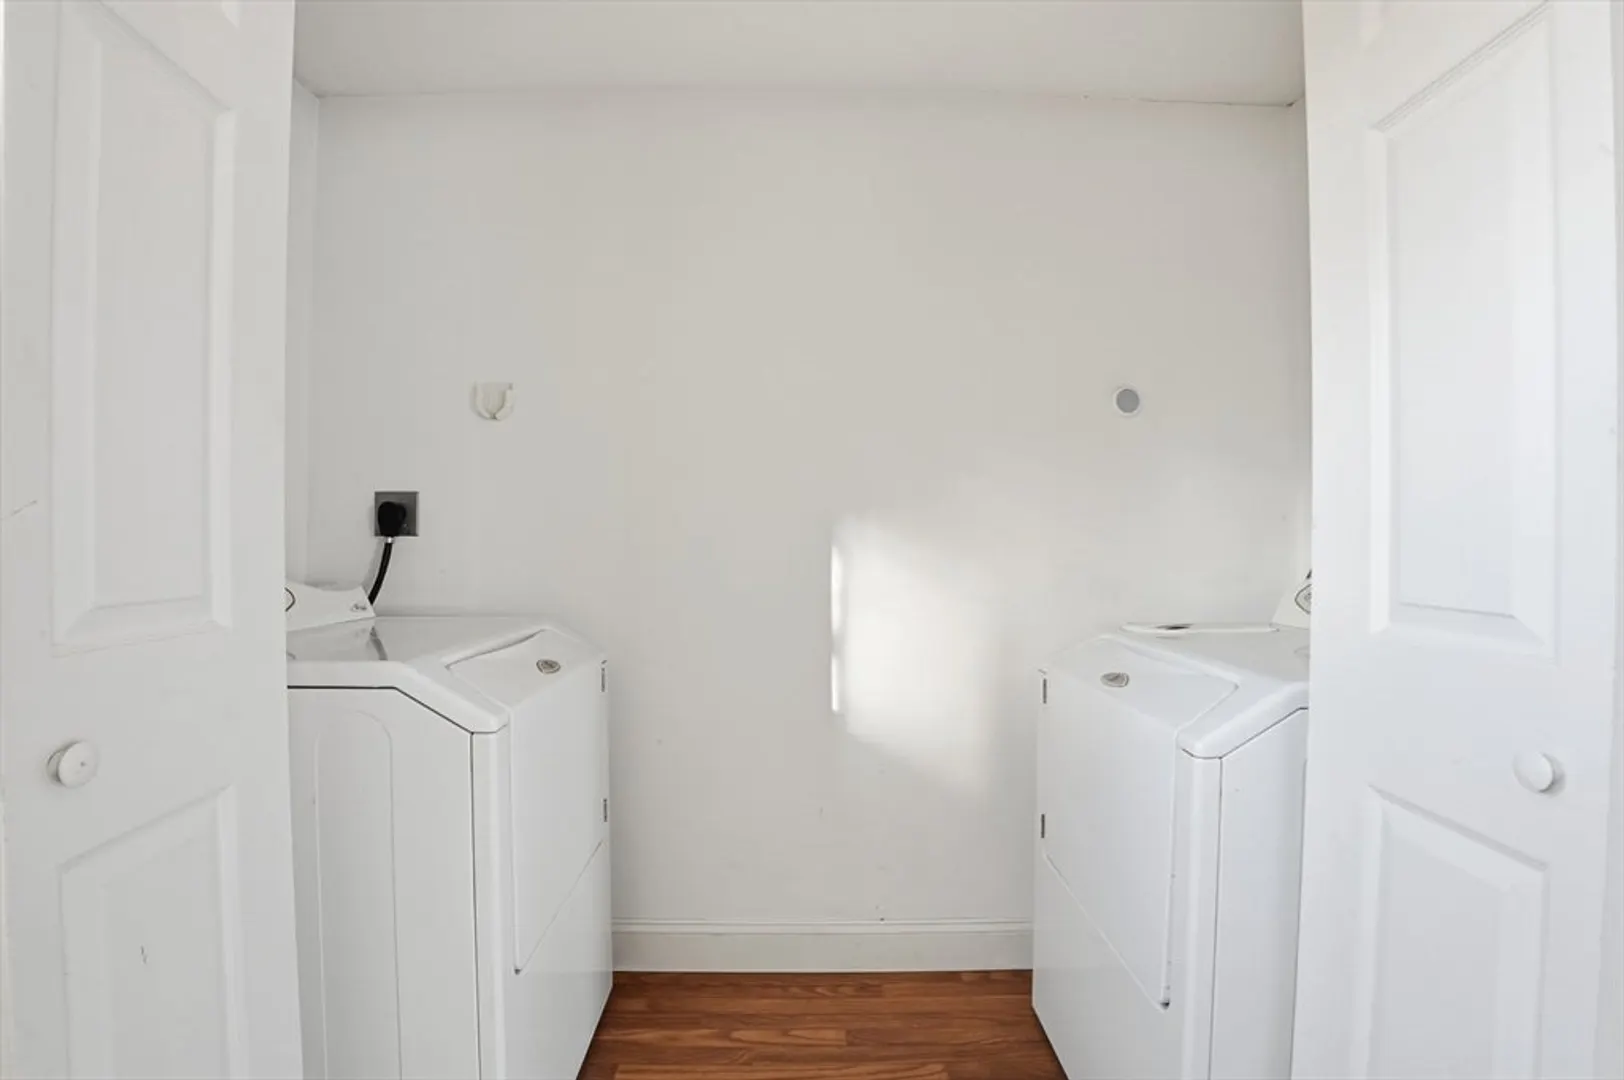
- Appliances: Water Heater, Dishwasher, Disposal, Refrigerator, Washer, Dryer
- Construction: Frame
- Fireplaces: 2
- Foundation: Concrete Perimeter
- Road Frontage Type: Public
- SqFt Source: Public Record
- Year Built Source: Public Records
- Basement: Full, Walk-Out Access, Interior Entry
- Exterior Features: Deck, Rain Gutters, Stone Wall
- Flooring: Tile, Vinyl, Hardwood
- Lot Features: Gentle Sloping
- Roof: Shingle
- Year Built Details: Actual
- Zoning: B
-
Amenities
- Community Features: Public Transportation, Shopping, Highway Access, Public School, T-Station
- Parking Features: Attached, Off Street
- Covered Parking Spaces: 1
-
Utilities
- Electric: 100 Amp Service
- Water Source: Public
- Sewer: Public Sewer
-
Fees / Taxes
- Assessed Value: $606,200
- Taxes: $6,050
- Tax Year: 2025
Similar Listings
Sold
33 Photos
Sold
24 Photos
Sold
40 Photos
Sold
32 Photos
Content © 2026 MLS Property Information Network, Inc. The information in this listing was gathered from third party resources including the seller and public records.
Listing information provided courtesy of Compass.
MLS Property Information Network, Inc. and its subscribers disclaim any and all representations or warranties as to the accuracy of this information.
