
583 Centre St
$860,000
3
Beds
1
Bath
5,026
Sqft
- Request Info
- Call
- Save
-
More
- Mortgage Calculator

Property Tools
$860,000
3
Beds
1
Bath
5,026
Living Area
-
Property Description
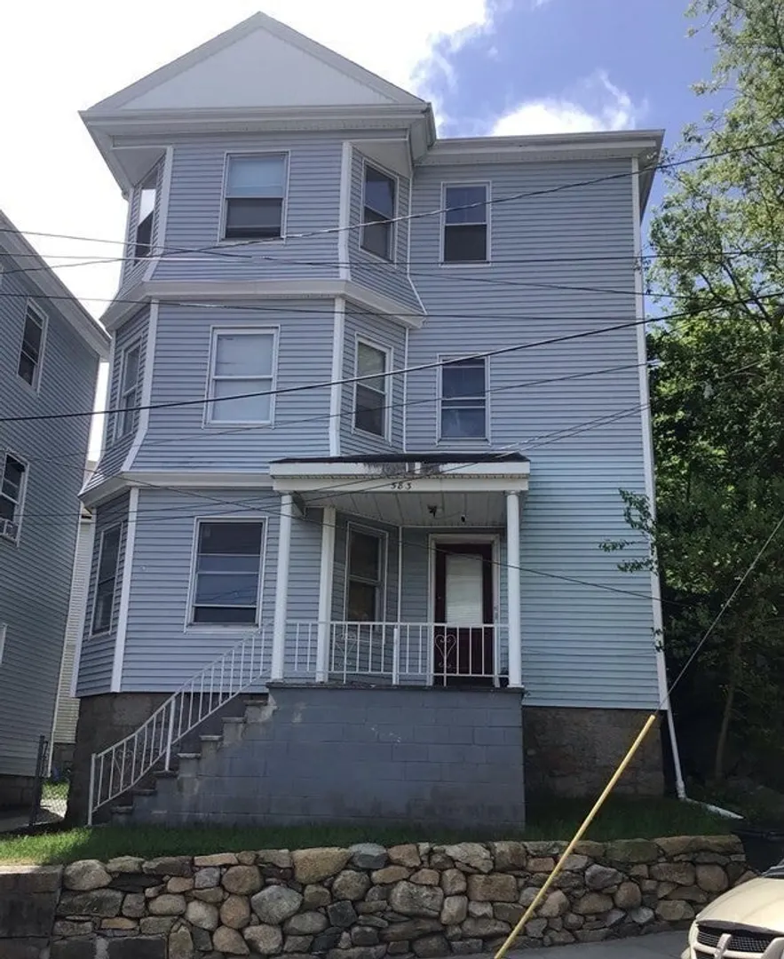
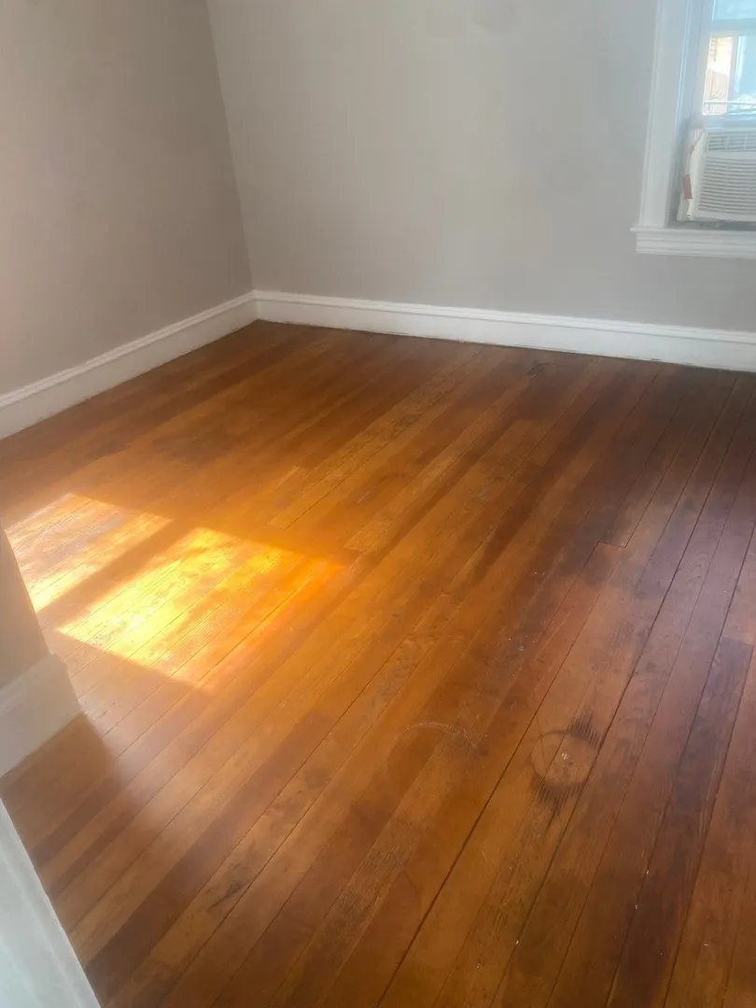
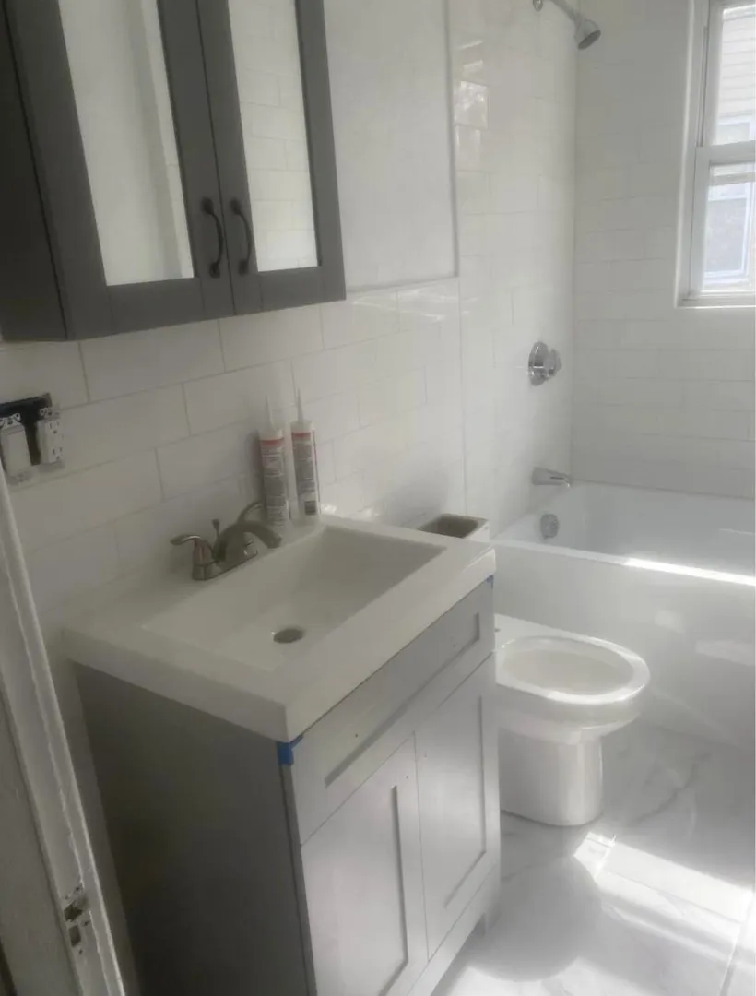
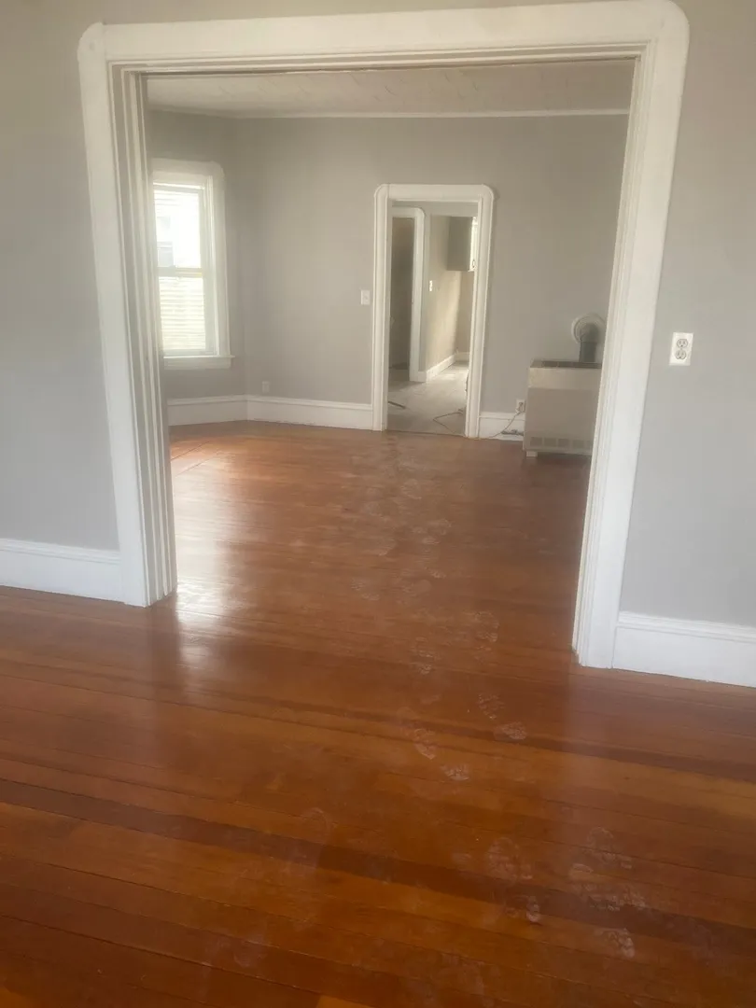
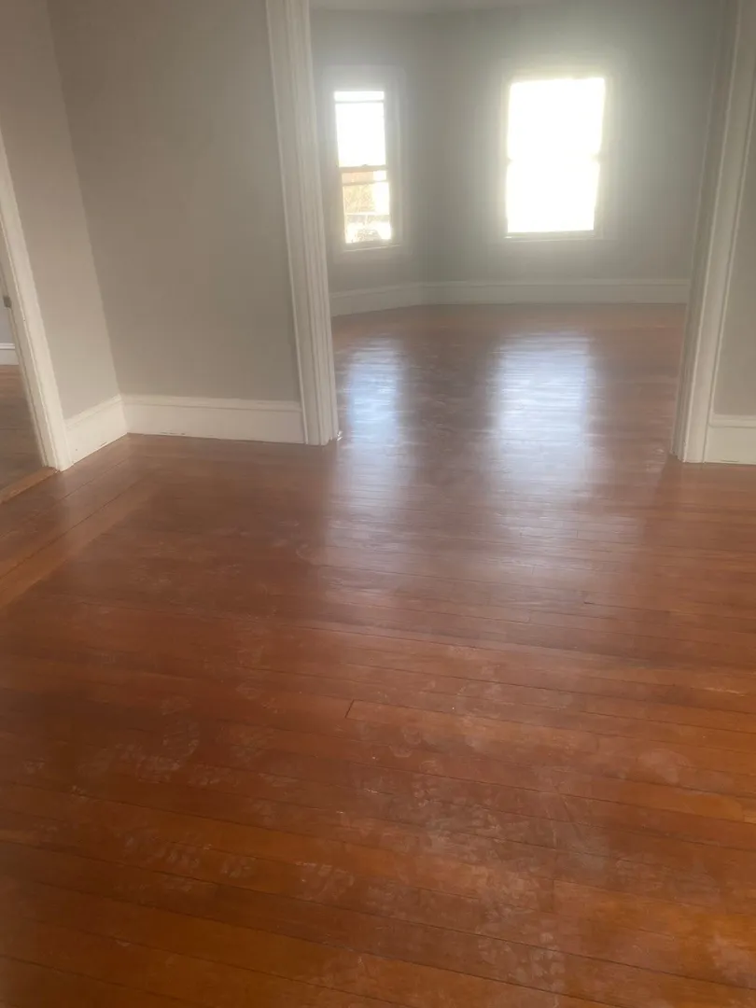
Discover the potential of 583 Centre St, located in the heart of Fall River, MA. This multi-family property offers 1,300 square feet of living space, providing a versatile layout designed for practical and efficient use. As a single-story residence on a 3,600-square-foot lot, this property presents a straightforward opportunity for those looking to invest in a functional residential space. The interior layout encompasses three bedrooms, offering clear options for private quarters, a home office, or guest accommodations. Each room provides a blank canvas to tailor the space to your specific lifestyle requirements. The home is completed by one full bathroom, which serves as a central, accessible space for daily routines and household needs. This property effectively combines its 1,300 square feet of living area with an easily manageable 3,600-square-foot lot, creating a streamlined living environment that is ready for your personal vision. Contact us today to schedule your private tour and explore the possibilities of this functional Fall River property.
-
Highlights
- Cooling: Window Unit(s)
- Levels: 6
- Property Type: 3 Family
- Total Rooms: 18
- Status: Active
- Heating: Natural Gas
- Property Class: Residential Income
- Stories: 6
- Year Built: 1900
-
Additional Details
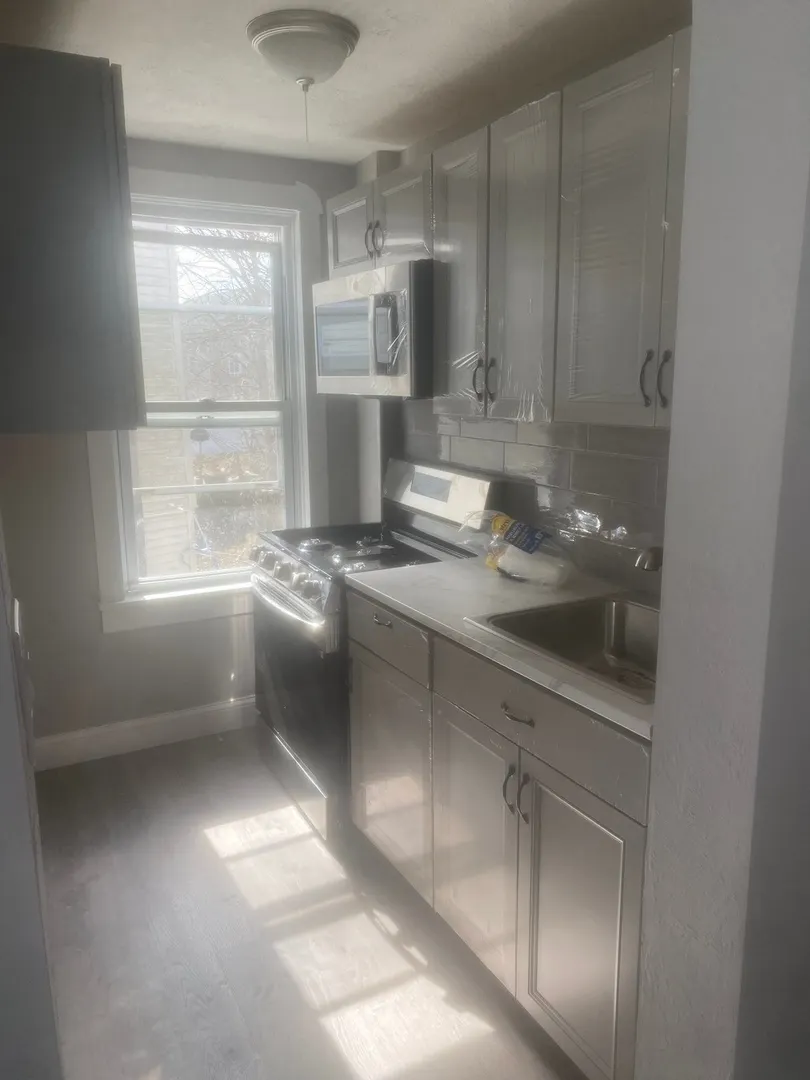
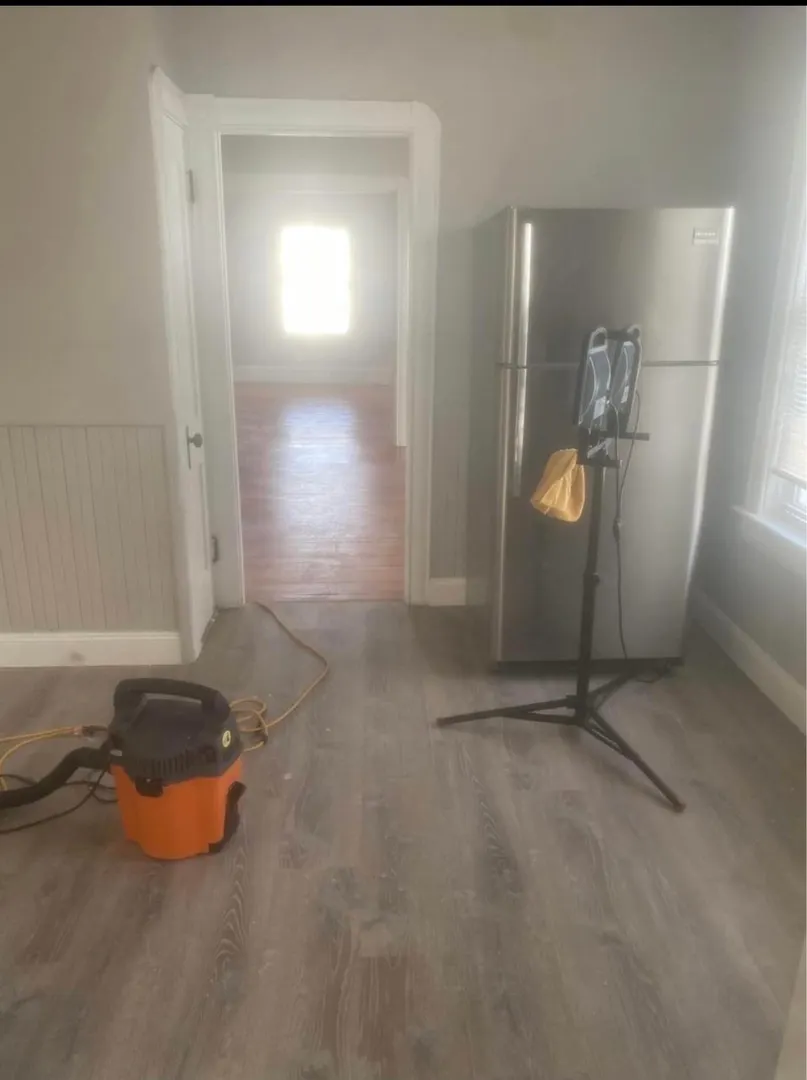
- Appliances: Microwave, ENERGY STAR Qualified Refrigerator, Oven, Rangetop - ENERGY STAR
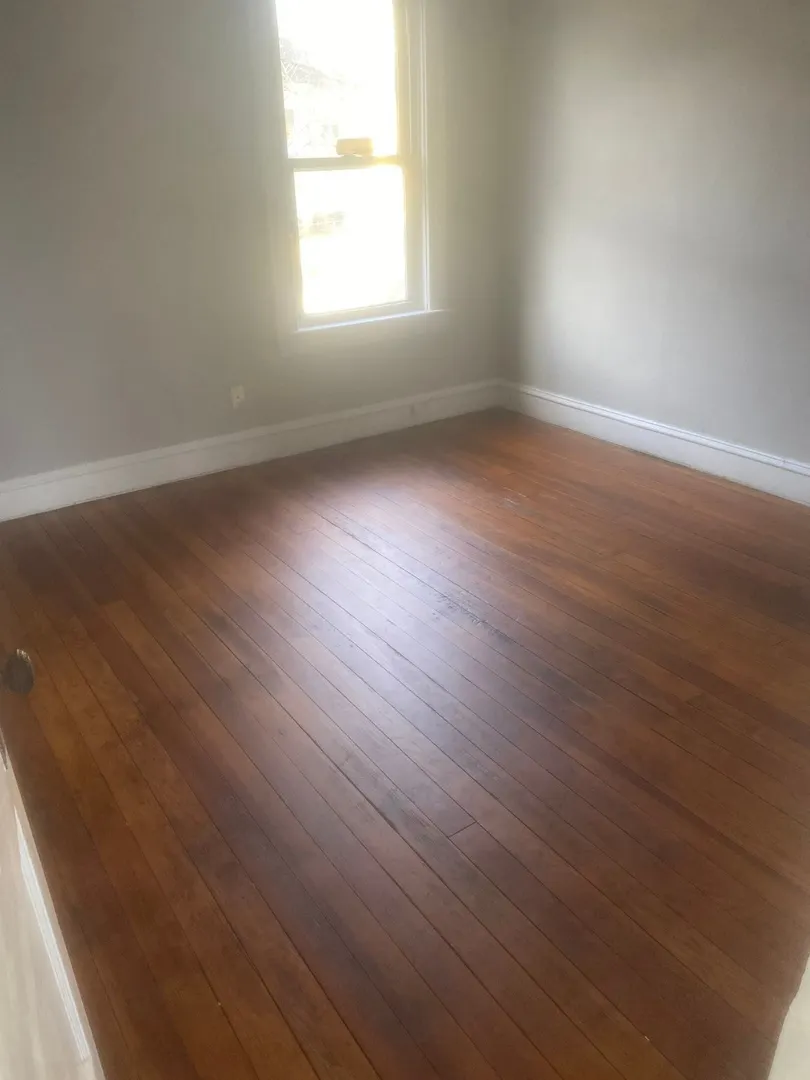
- Flooring: Hardwood
- Interior Features: Living Room, Dining Room, Kitchen, Family Room
- Total Number of Units: 1
- Year Built Source: Appraiser
- Basement: Full
- Foundation: Concrete Perimeter
- SqFt Source: Other
- Year Built Details: Actual
- Zoning: Rc
-
Amenities
- Parking Features: Paved Drive
-
Utilities
- Electric: 200+ Amp Service
- Water Source: Public
- Sewer: Public Sewer
-
Fees / Taxes
- Assessed Value: $306,500
- Tax Year: 2025
- Total Rent: $6,600
- Rental Fee Includes: Unit 1(None), Unit 2(None), Unit 3(None)
- Taxes: $3,467
Similar Listings
Sold
42 Photos
Sold
42 Photos
Sold
1 Photo
Sold
42 Photos
Content © 2026 MLS Property Information Network, Inc. The information in this listing was gathered from third party resources including the seller and public records.
Listing information provided courtesy of Dream Homes Realty Corp..
MLS Property Information Network, Inc. and its subscribers disclaim any and all representations or warranties as to the accuracy of this information.