
Rented!
$5,800/mo
3
Beds
2
Baths
1,315
Living Area
-
Property Description
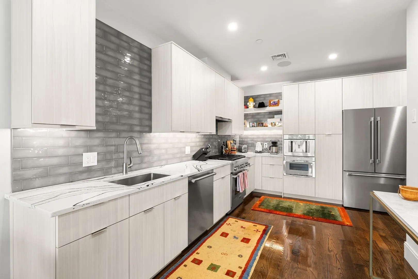
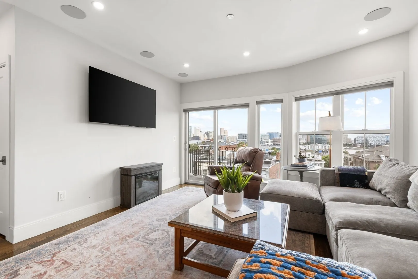
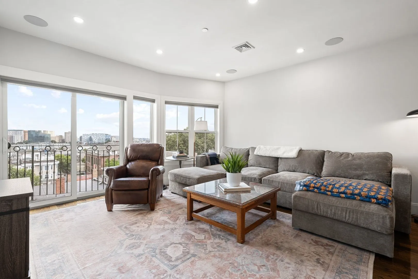
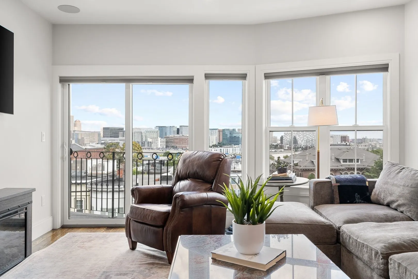
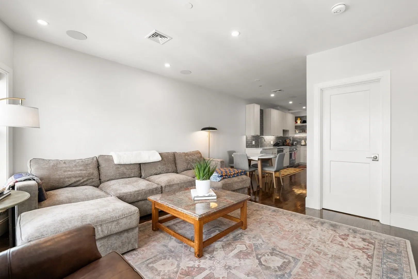
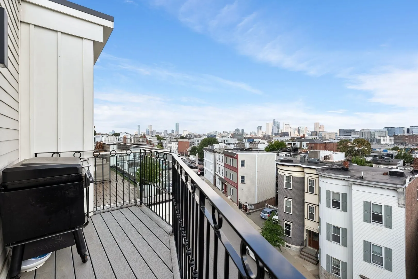
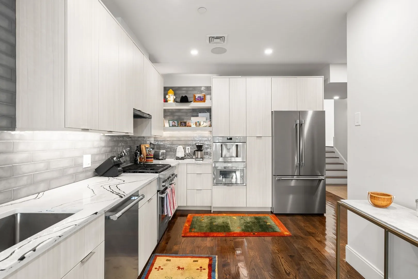
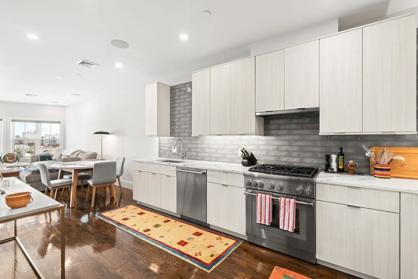
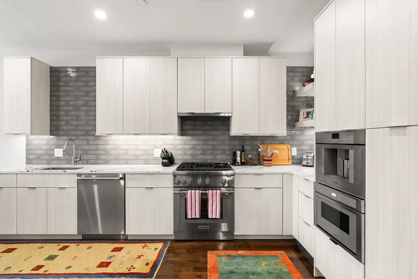
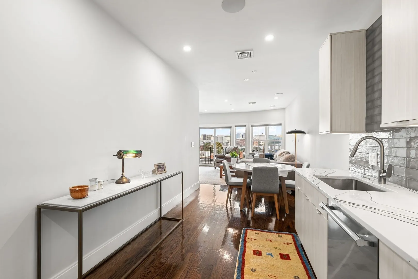
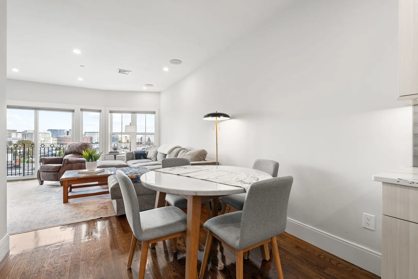
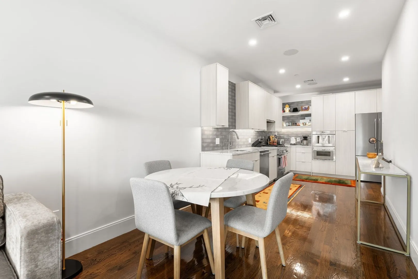
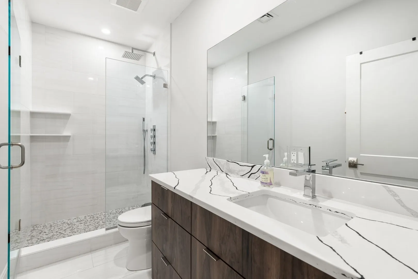
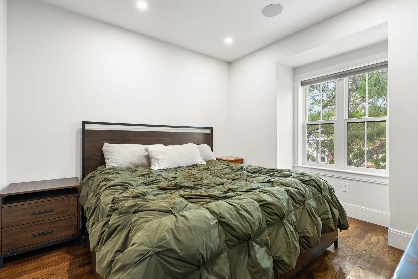
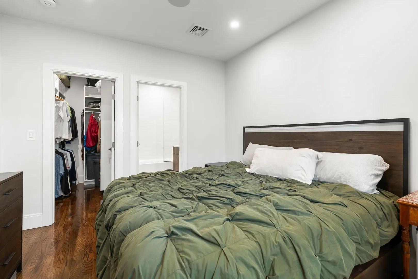
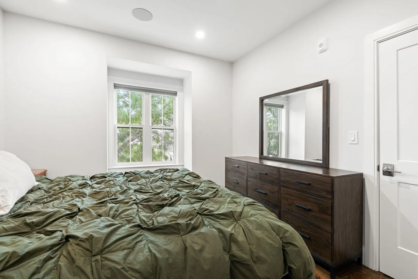
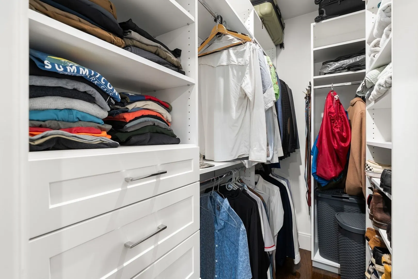
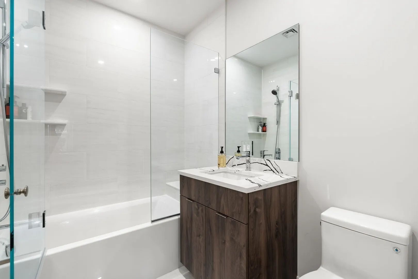
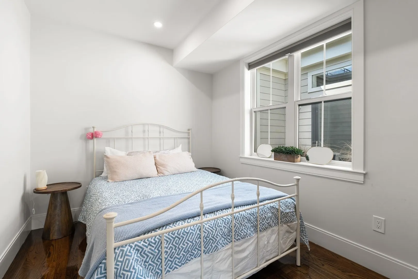
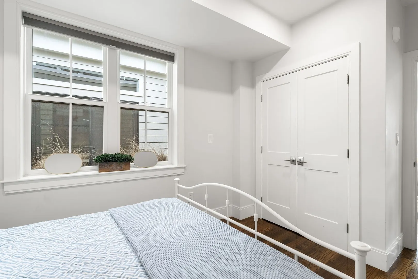
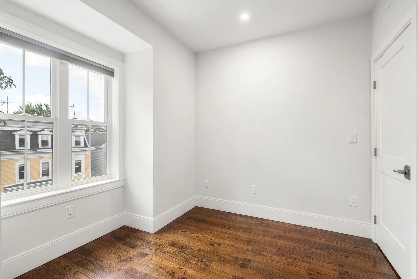
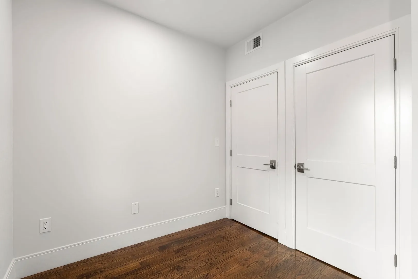
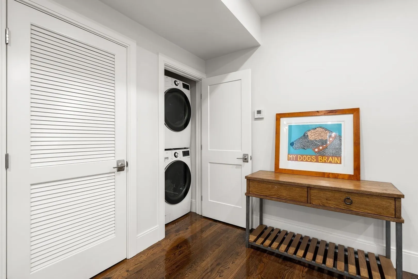
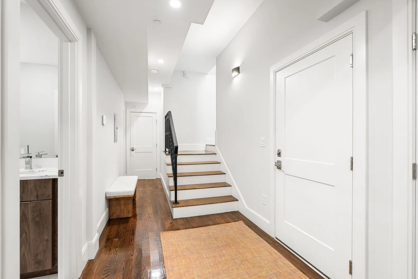
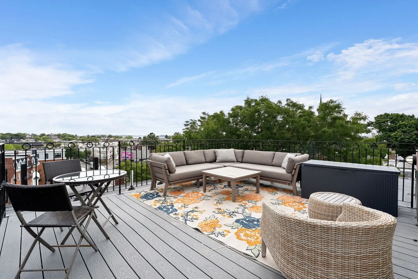
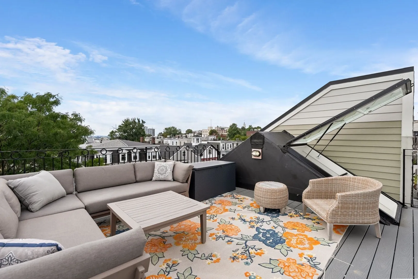
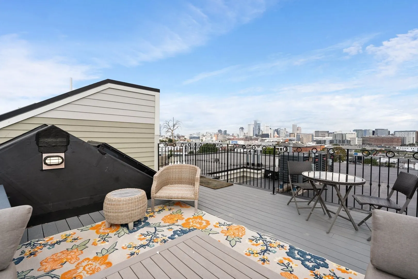
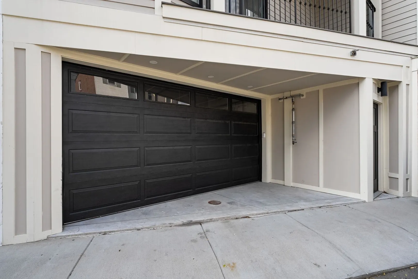
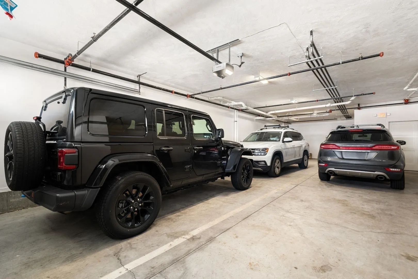
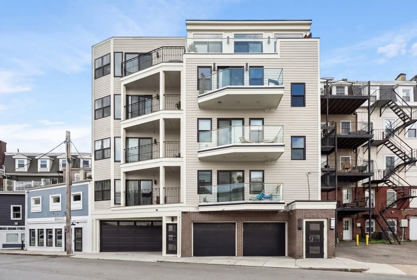
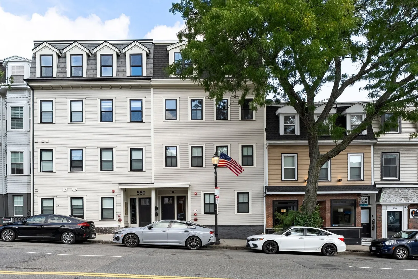
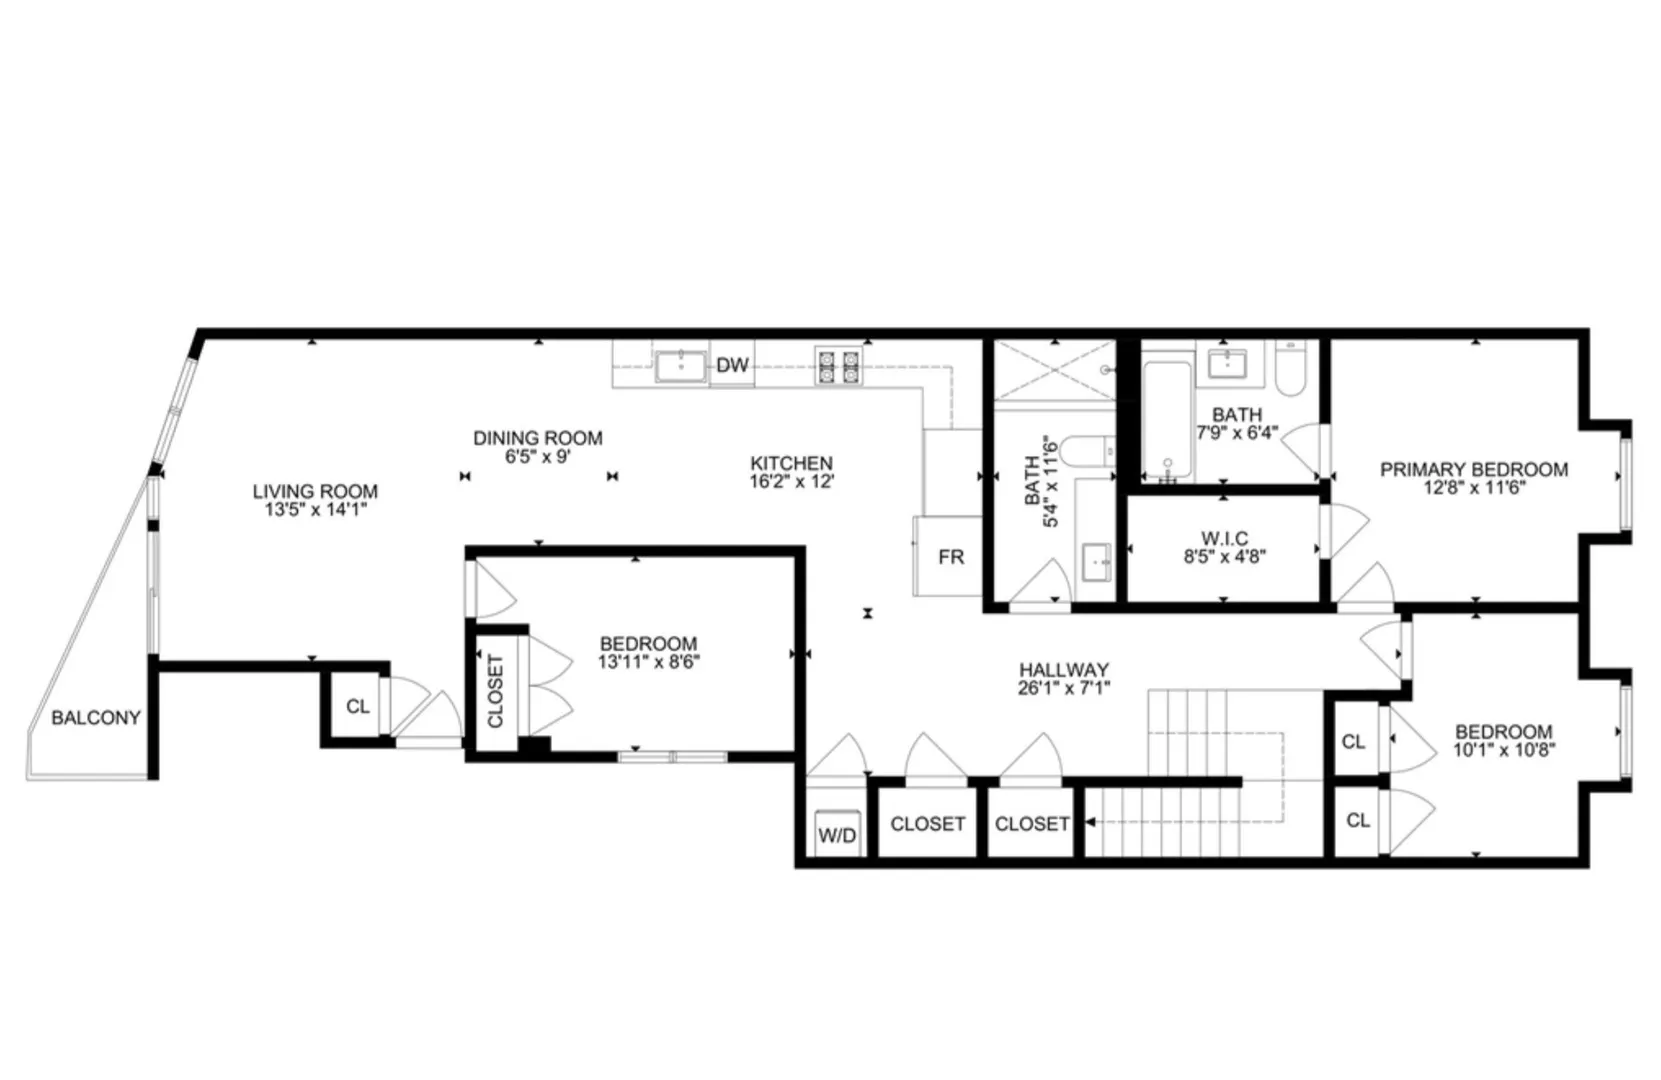
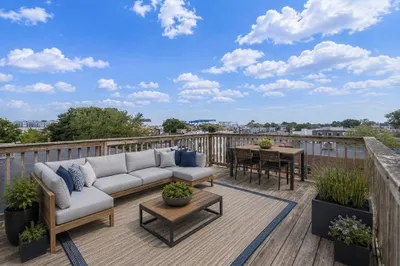
Available September 15th | This 2025-built South Boston condo offers 3 full bedrooms and 2 full bathrooms across 1,300+ square feet and 2 garage parking spaces in a boutique 4-unit building. The kitchen is outfitted with custom modern cabinetry, Thermador stainless steel appliances, a gas stove, and LED-lit open shelving, opening into a bright living space with stained wood floors throughout. The primary suite includes its own private, tiled full bath with a multi-head shower, and the second full bathroom is equally impressive with custom tile. Closets throughout feature custom build outs. Head out to your private balcony for city and water views, or up to your own private roof deck to unwind outdoors.Forced-air gas heating, central AC, and wired ceiling speakers round things out. Just steps to shops, restaurants, Castle Island, parks, the beach, and public transportation - South Boston living at its best.
-
Highlights
- Area: South Boston
- Parking Spots: 2
- Property Type: Condominium
- Unit Number: 4
- Status: Closed
- Heating: Natural Gas
- Property Class: Residential Lease
- Total Rooms: 6
- Year Built: 2025
-
Additional Details
- Appliances: Range, Dishwasher, Disposal, Microwave, Refrigerator, Freezer, Washer, Dryer
- Exterior Features: Porch, Deck - Roof
- Pets Allowed: Yes w/ Restrictions
- Year Built Details: Actual
- Available Date: September 15, 2026
- Fireplaces: 1
- SqFt Source: Unit Floor Plan
- Year Built Source: Builder
-
Amenities
- Community Features: Public Transportation, Shopping, Tennis Court(s), Park, Walk/Jog Trails, Laundromat, Highway Access, Public School, T-Station
- Covered Parking Spaces: 2
-
Fees / Taxes
- Rental Fee Includes: Water, Sewer, Snow Removal
Similar Listings

Sold

48 Photos
Sold
14 Photos
Sold
21 Photos
Sold
58 Photos
Content © 2026 MLS Property Information Network, Inc. The information in this listing was gathered from third party resources including the seller and public records.
Listing information provided courtesy of Compass.
MLS Property Information Network, Inc. and its subscribers disclaim any and all representations or warranties as to the accuracy of this information.
