
Sold!
$595,000
3
Beds
1
Bath
1,544
Living Area
-
Property Description
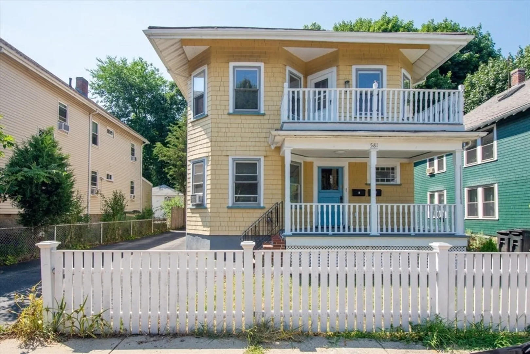
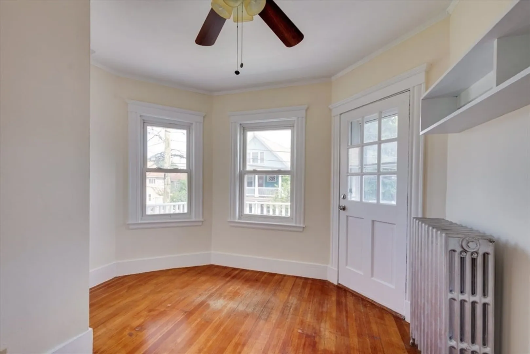
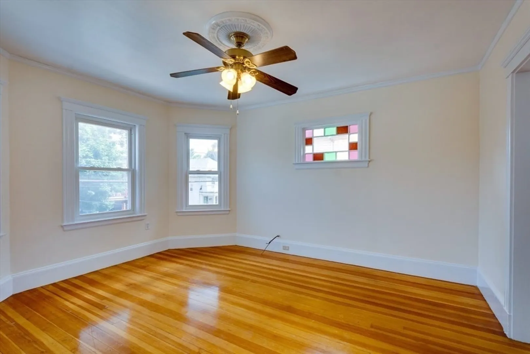
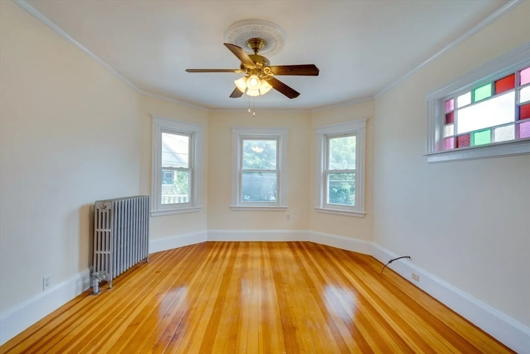
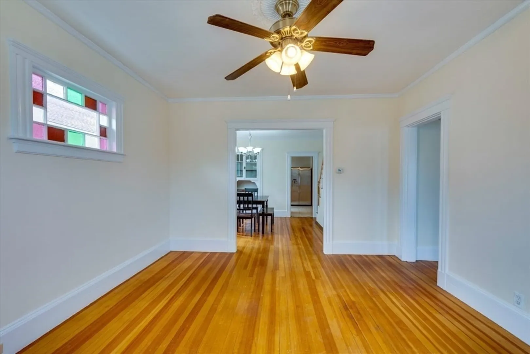
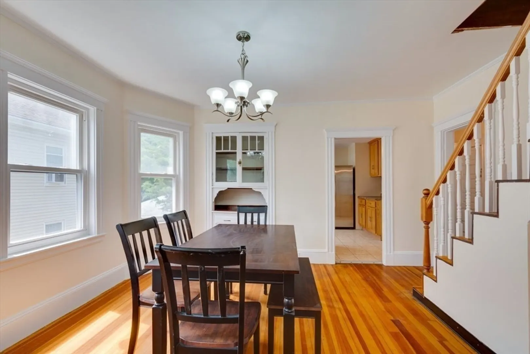
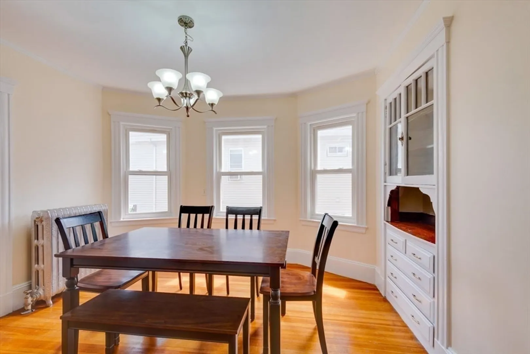
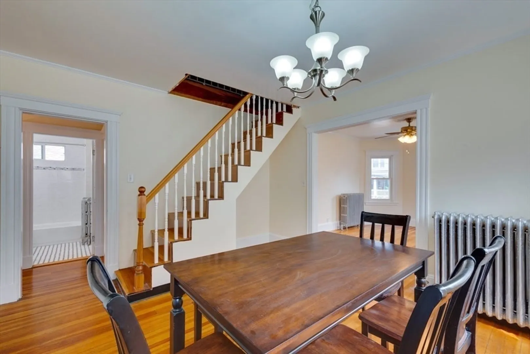
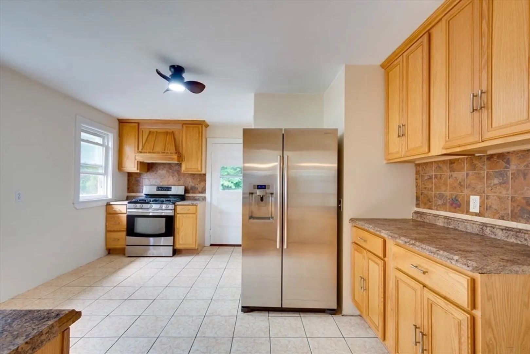
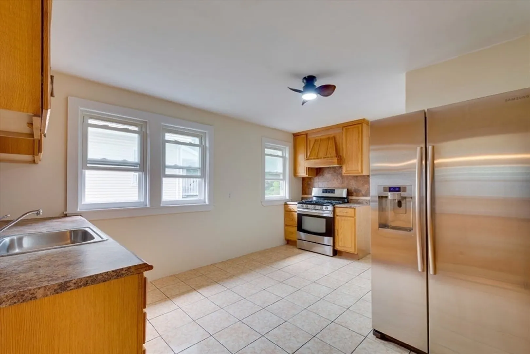
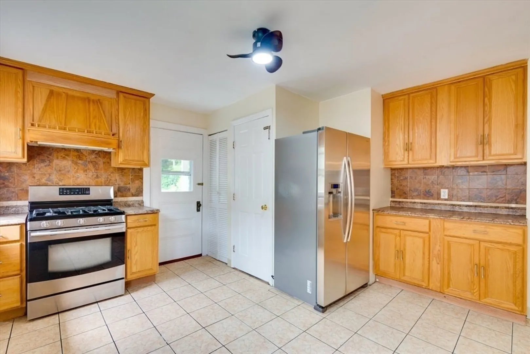
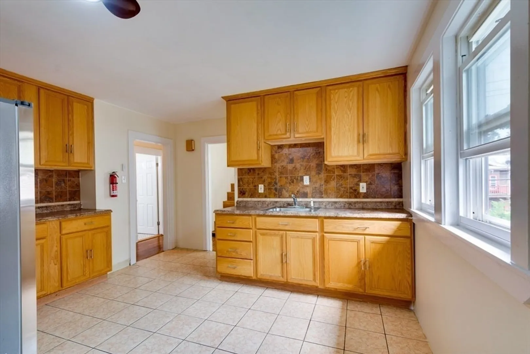
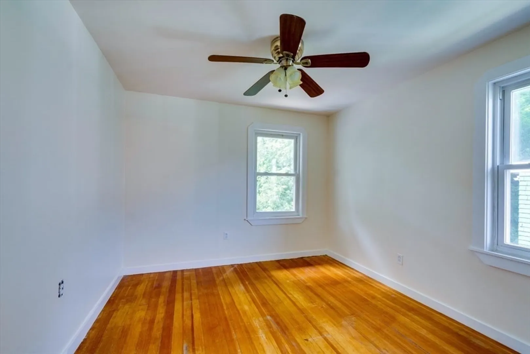
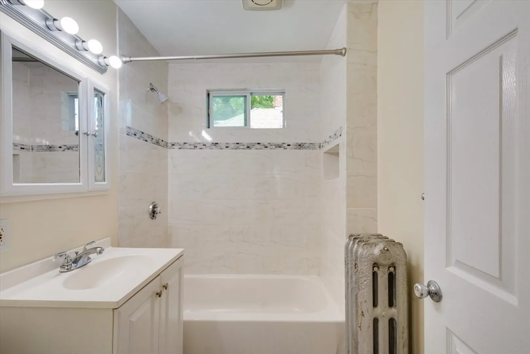
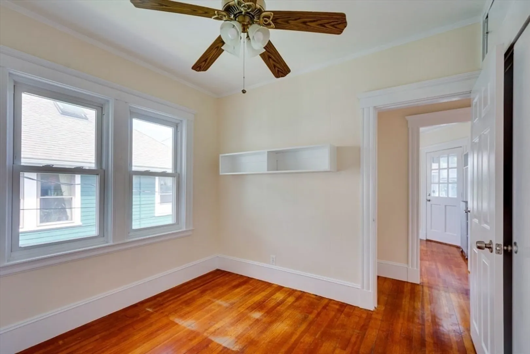
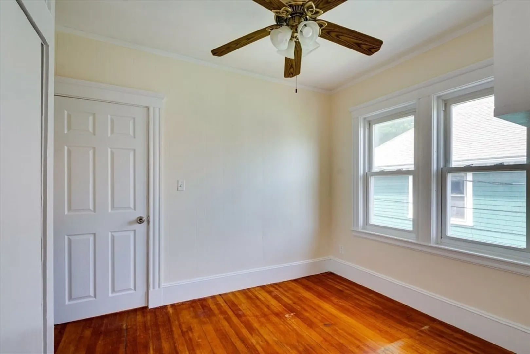
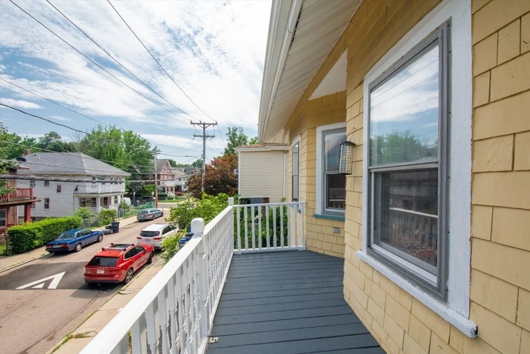
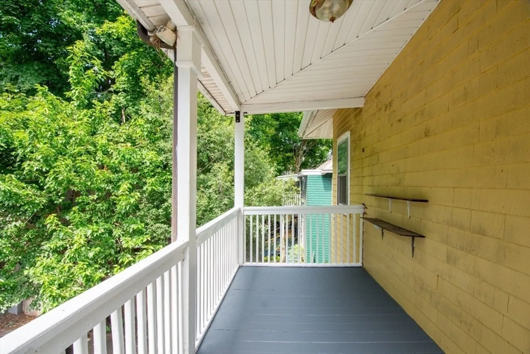
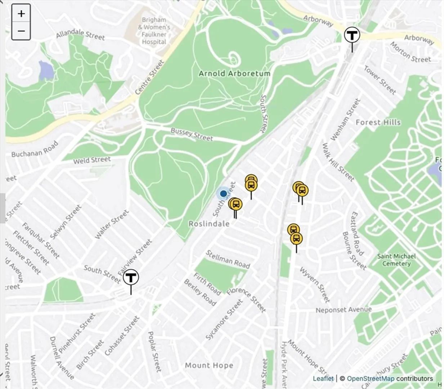
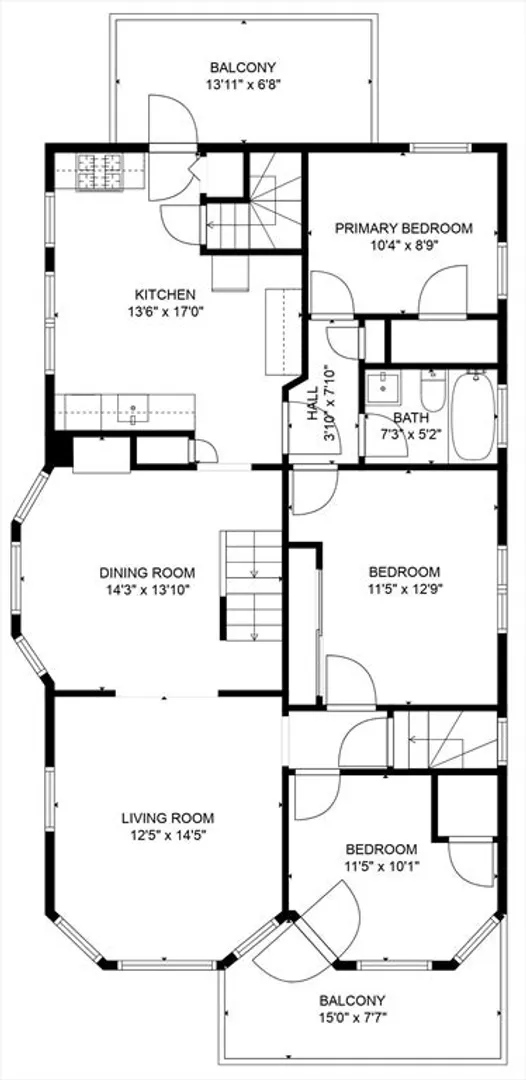
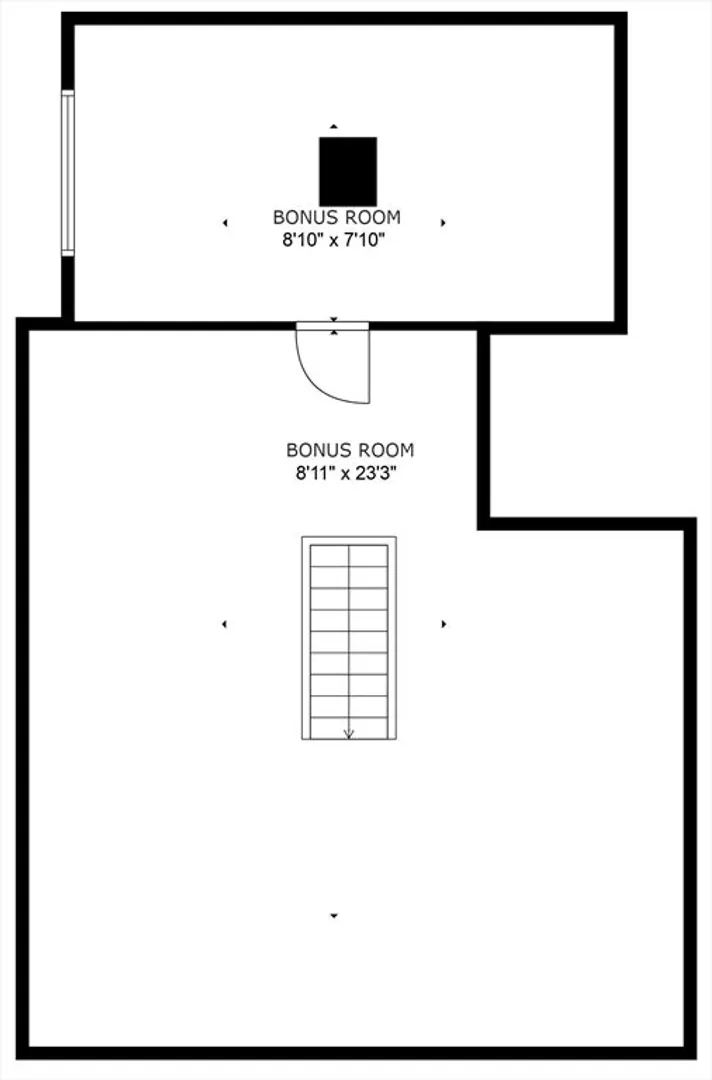
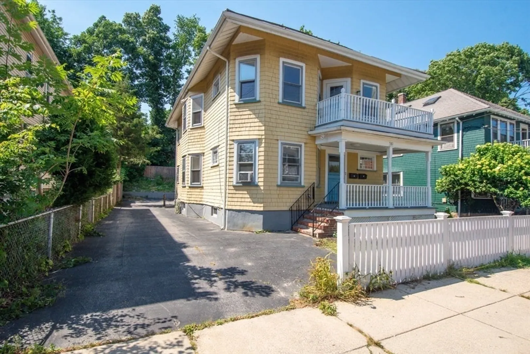
Bi-level, top-floor unit in a desirable Arnold Arboretum location! This property offers amazing space & is a fantastic layout! Unit 2 encompasses both the second & third floor. On the main level find tall ceilings and beautiful hardwood floors, a good-sized living room with a dedicated dining room, and updated kitchen. Also, three bedrooms, and a full bath. Head to the top level for a large bonus room. The back exit leads to a small, private porch and fenced in lot and parking. Laundry in lower level. Bring your garden ideas to life in the back yard! Multiple public transportation options via MBTA for bus & commuter rail (only .5 mi to Roslindale Village). Unbeatable location - Hit up Rozzi Square for some of the city's best restaurants and small business shopping! Also near to Target, Rozzie Theatre, Healy Field, Flaherty Pool and the Roslindale Community Center. Unit 1 is also available, so this can also be purchased as a multi-family package.
-
Highlights
- Area: Roslindale
- Parking Spots: 1
- Property Type: Condominium
- Unit Number: 2
- Status: Closed
- Heating: Natural Gas
- Property Class: Residential
- Total Rooms: 7
- Year Built: 1925
-
Additional Details
- Appliances: Range, Dishwasher, Microwave, Refrigerator
- Construction: Frame
- Roof: Slate
- Year Built Details: Actual
- Zoning: R2
- Basement: Y
- Interior Features: Bonus Room
- Total Number of Units: 2
- Year Built Source: Public Records
-
Amenities
- Community Features: Public Transportation, Shopping, Pool, Park, Walk/Jog Trails, Public School, T-Station
-
Utilities
- Sewer: Public Sewer
- Water Source: Public
-
Fees / Taxes
- Assessed Value: $841,000
- Taxes: $9,167
- Tax Year: 2024
Similar Listings
Sold

40 Photos
Sold
14 Photos
Sold

18 Photos
Sold
42 Photos
Content © 2026 MLS Property Information Network, Inc. The information in this listing was gathered from third party resources including the seller and public records.
Listing information provided courtesy of ERA Key Realty Services.
MLS Property Information Network, Inc. and its subscribers disclaim any and all representations or warranties as to the accuracy of this information.
