
Sold!
$523,000
2
Beds
2
Baths
1,013
Living Area
-
Property Description
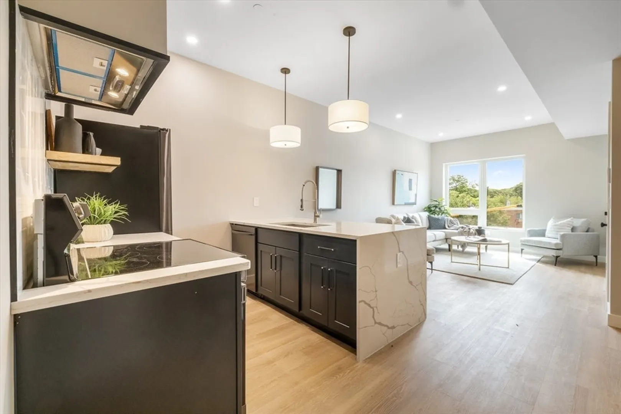
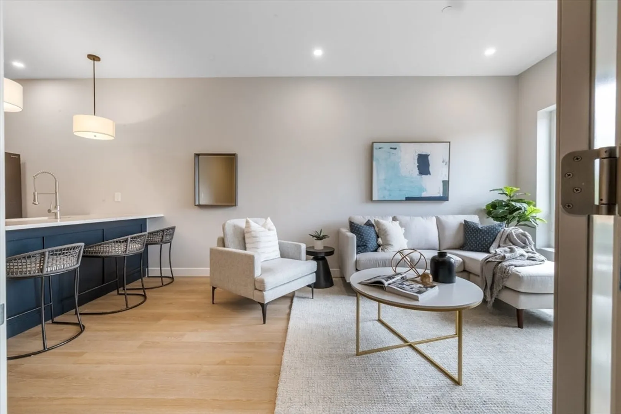
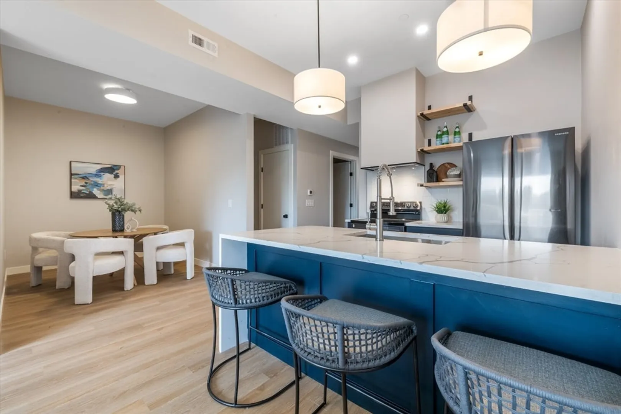
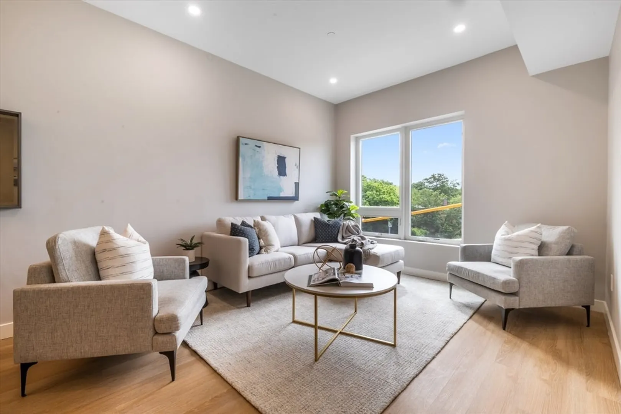
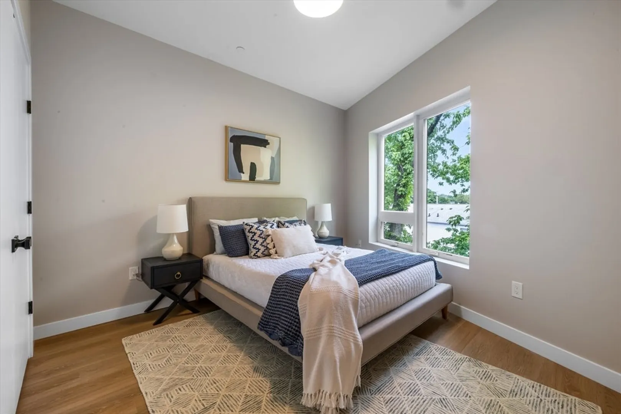
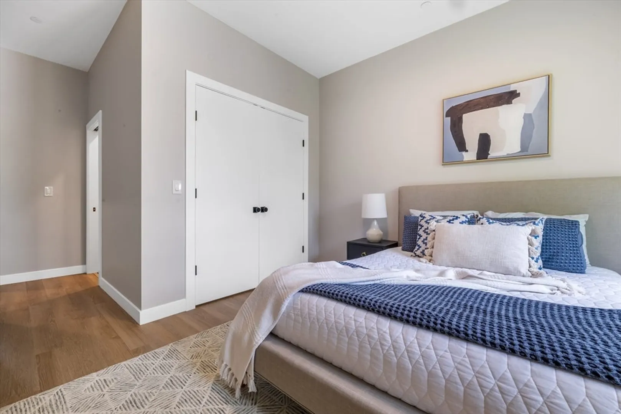
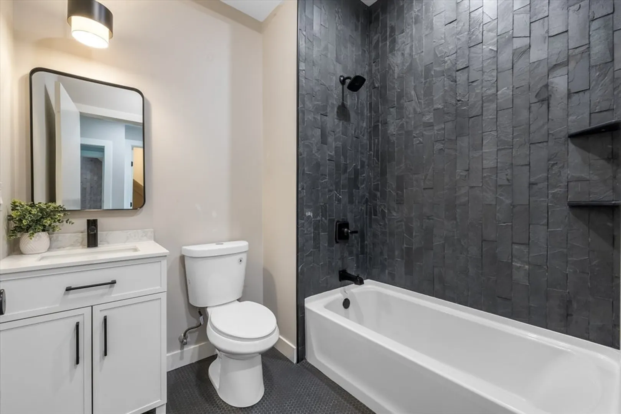
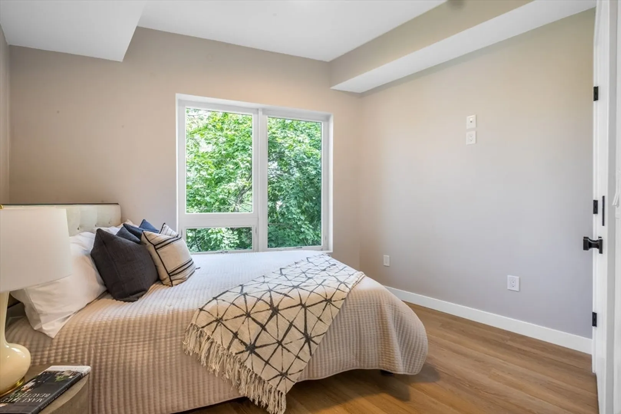
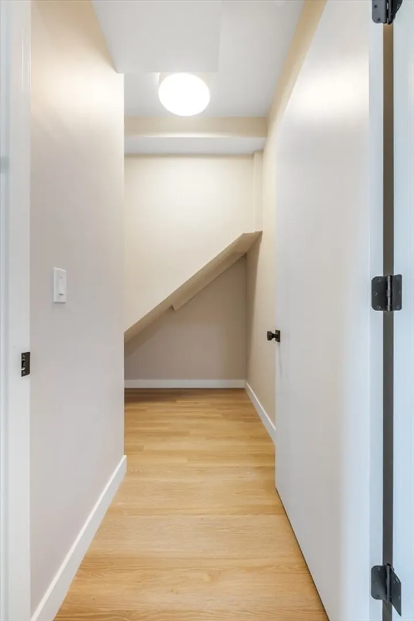
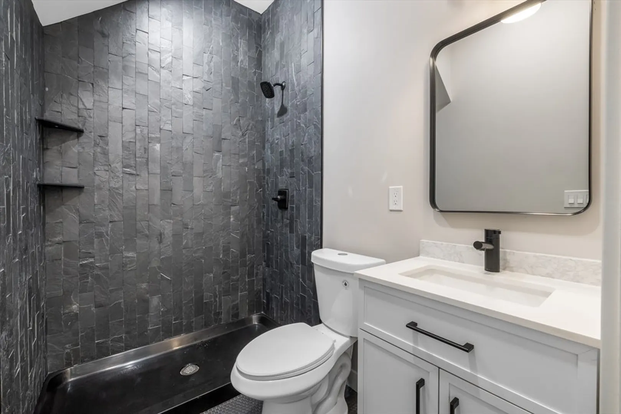
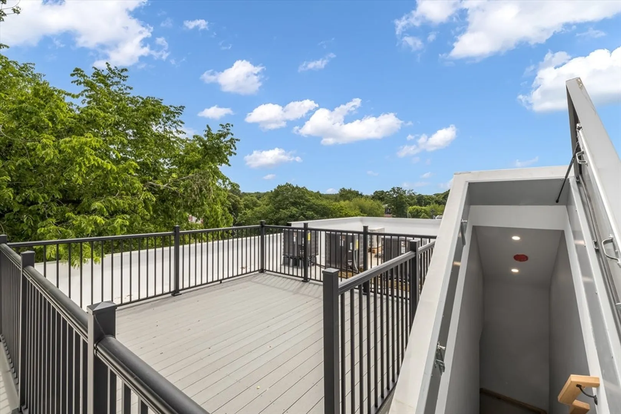
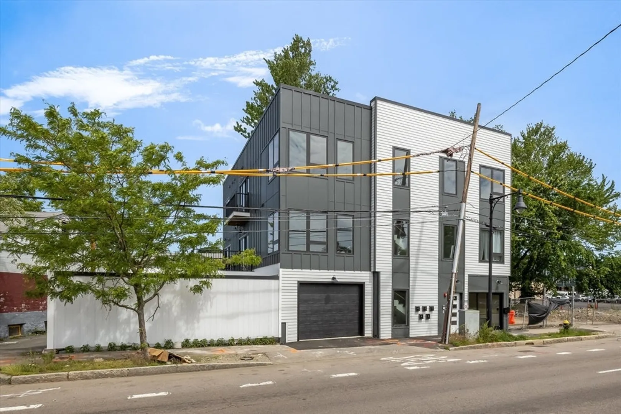
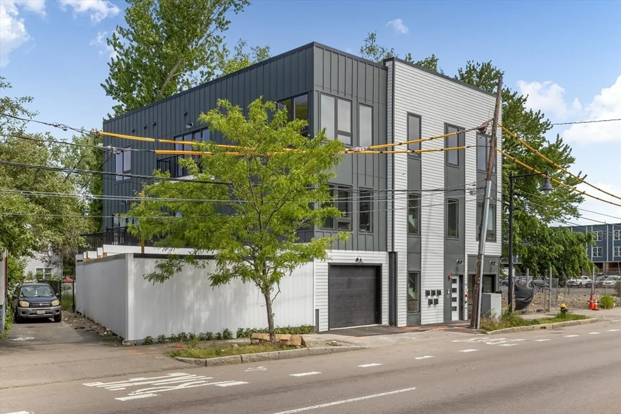
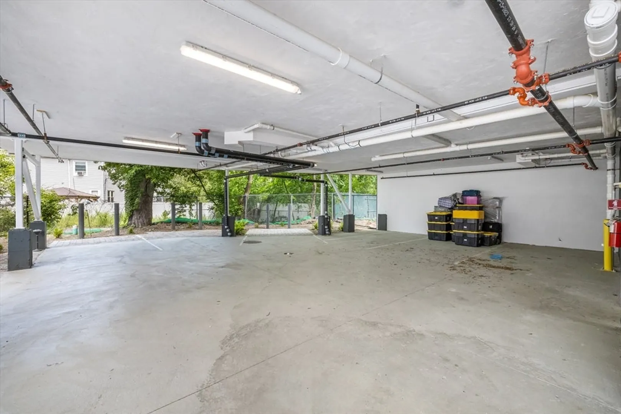
This is a rare opportunity to be one of the FIRST to own a condo in this brand new modern complex located at 581 American Legion Hwy. This is a very commutable location of Roslindale, with easy access to 95, 138, Purple Line, along with Forest Hills and Mass Audubon's Boston Nature Center and Wildlife Sanctuary. Shopping and restaurants nearby. The building has a unique architectural facade that catches the eye. This particular unit offers 1,013 sq. ft. of living space with sleek finishes and an open floor plan including an area for a formal dining room. Laundry in-unit, central A/C, 2 full bathrooms and a full laundry room. Private roof deck with electrical outlets and space for outdoor furniture. 2 garage parking spots included. Do not miss this opportunity, schedule a showing today!
-
Highlights
- Area: Roslindale
- Heating: Forced Air, Electric
- Parking Spots: 2
- Property Type: Condominium
- Unit Number: 5
- Status: Closed
- Cooling: Central Air
- HOA Fee: $451
- Property Class: Residential
- Total Rooms: 6
- Year Built: 2024
-
Additional Details
- Appliances: Range, Oven, Dishwasher, Disposal, Refrigerator, Freezer
- Construction: Frame
- Flooring: Engineered Hardwood
- Roof: Rubber
- Year Built Details: Actual
- Zoning: C
- Basement: N
- Exterior Features: Deck - Roof
- Pets Allowed: Yes w/ Restrictions
- Total Number of Units: 6
- Year Built Source: Builder
-
Amenities
- Community Features: Public Transportation, Shopping, Park, Walk/Jog Trails, Laundromat, Public School, T-Station
- Parking Features: Under, Deeded, Off Street, Assigned
- Covered Parking Spaces: 2
-
Utilities
- Sewer: Public Sewer
- Water Source: Public
-
Fees / Taxes
- Buyer Agent Compensation: 2%
- HOA Fee Frequency: Monthly
- Tax Year: 2024
- Compensation Based On: Gross/Full Sale Price
- HOA Fee Includes: Water, Sewer, Insurance, Maintenance Grounds, Snow Removal, Reserve Funds
Similar Listings
Sold
14 Photos
Sold

18 Photos
Sold

13 Photos
Sold

22 Photos
Content © 2026 MLS Property Information Network, Inc. The information in this listing was gathered from third party resources including the seller and public records.
Listing information provided courtesy of Realty Executives.
MLS Property Information Network, Inc. and its subscribers disclaim any and all representations or warranties as to the accuracy of this information.
