
Sold!
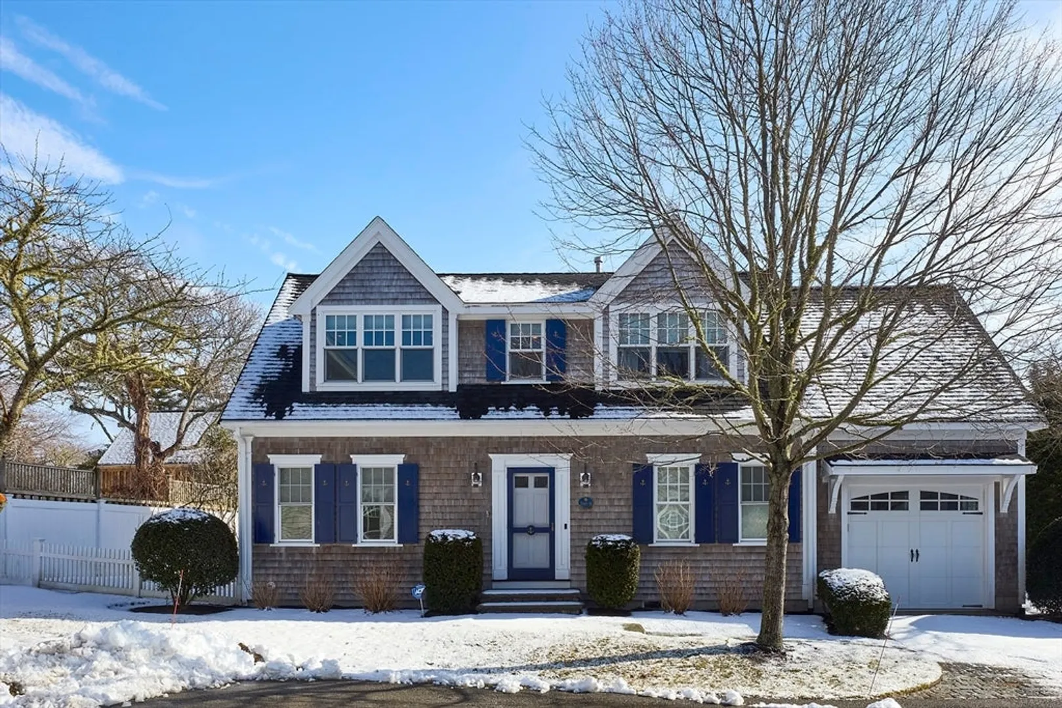
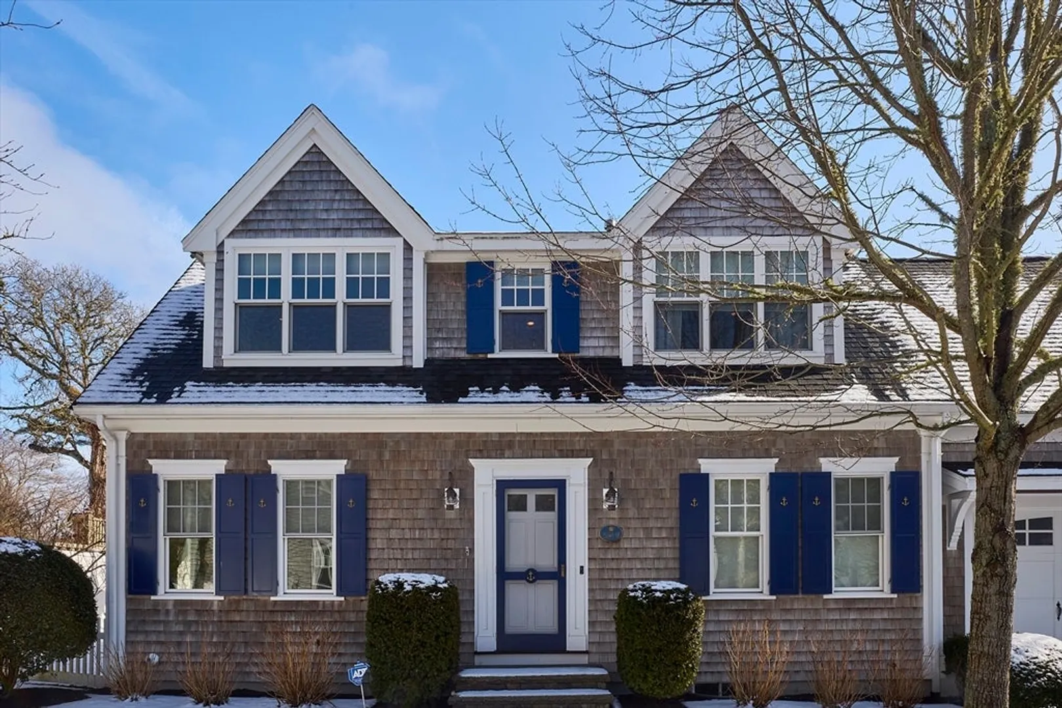
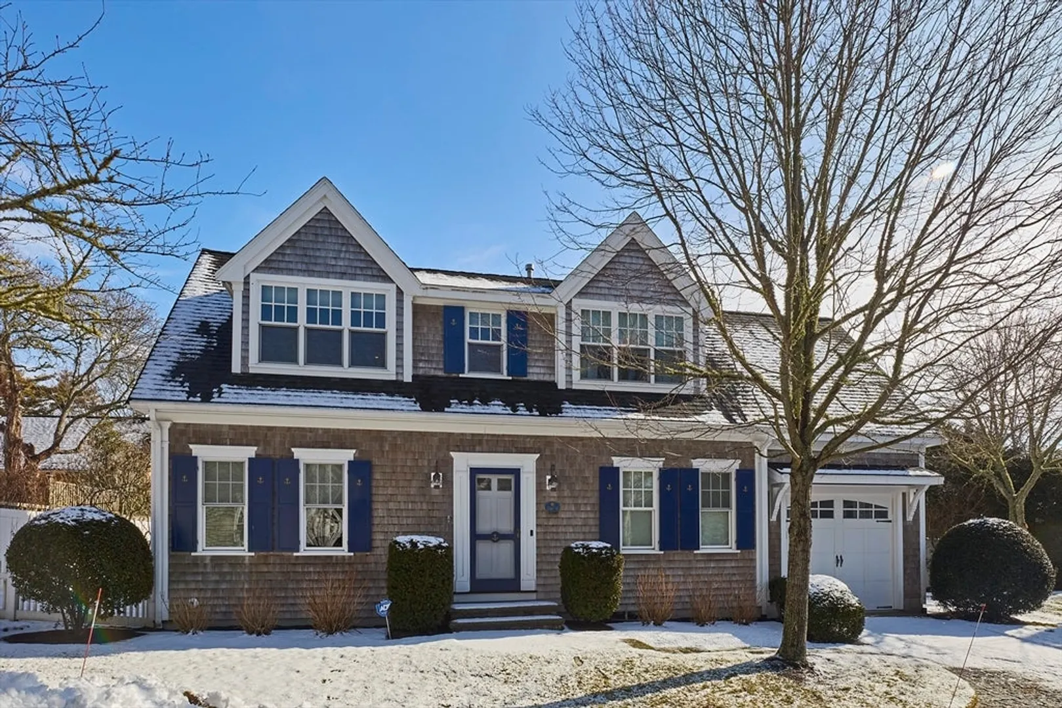
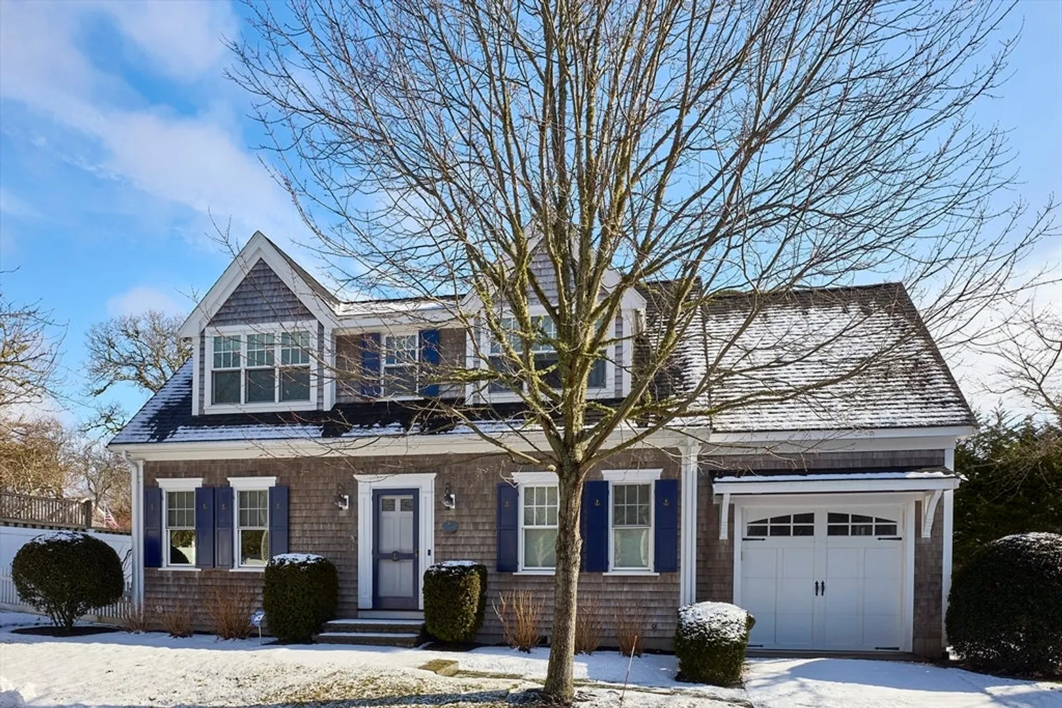
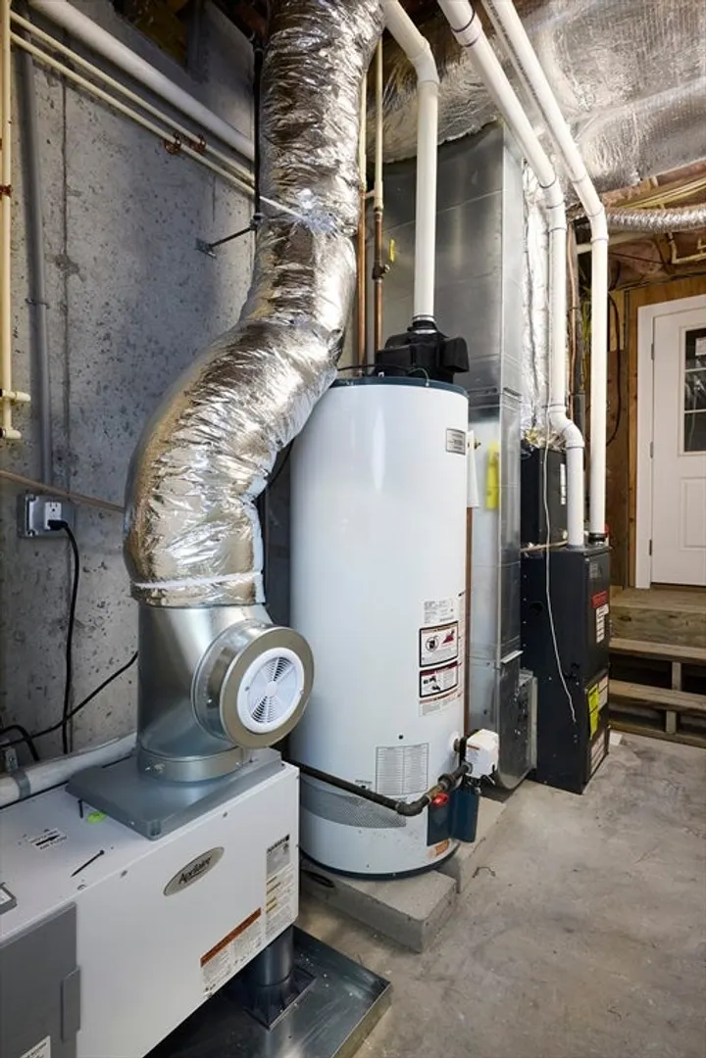
$1,458,000
3
Beds
3/1
Baths
2,989
Living Area
-
Property Description
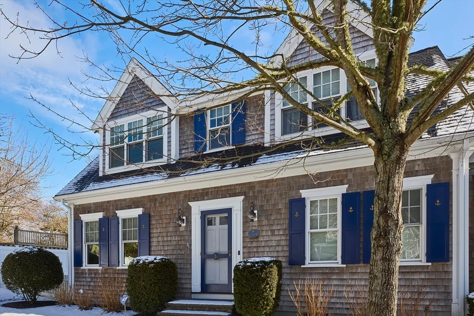
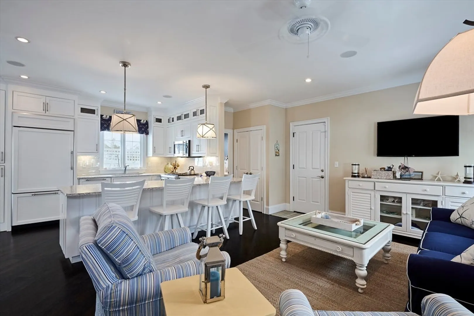
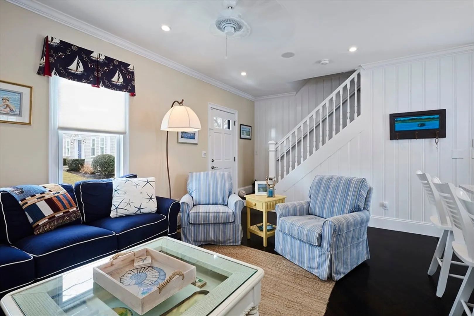
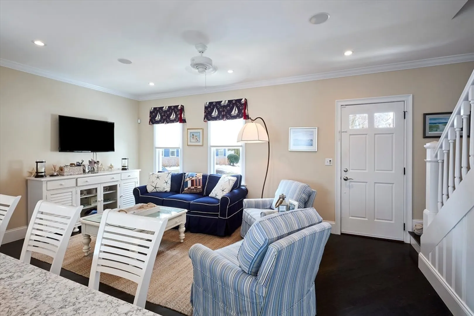
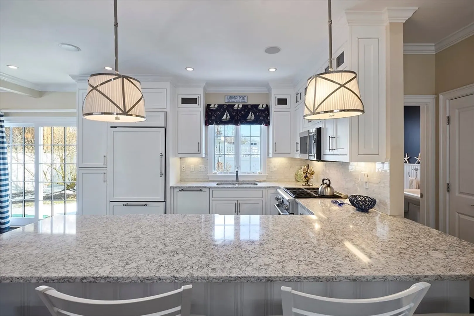
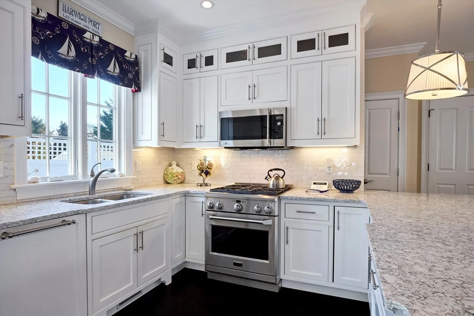
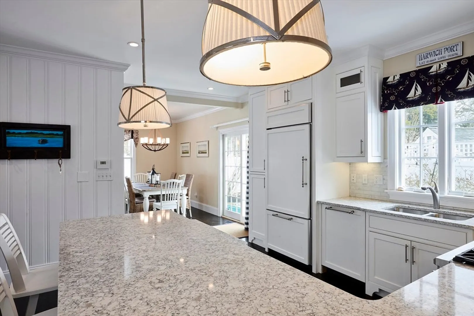
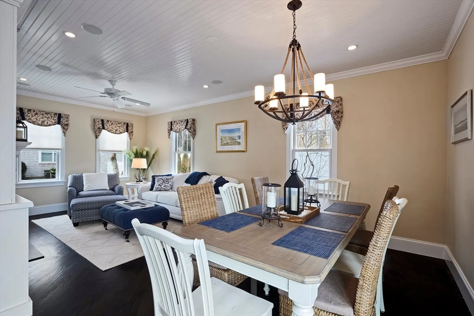
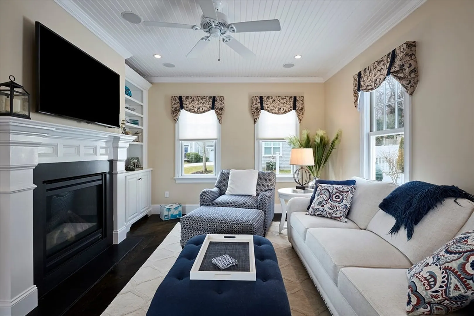
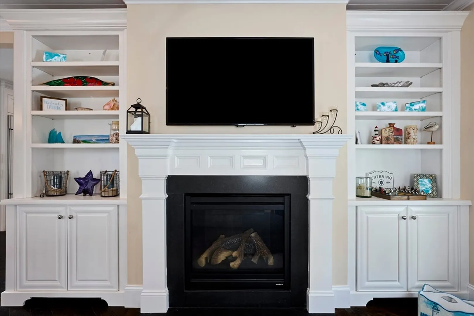
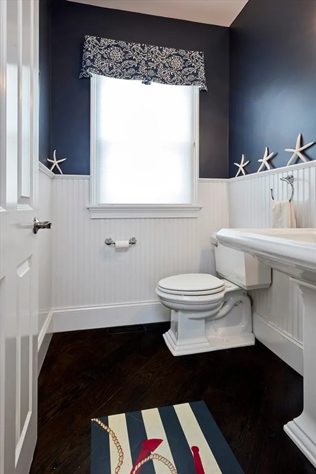
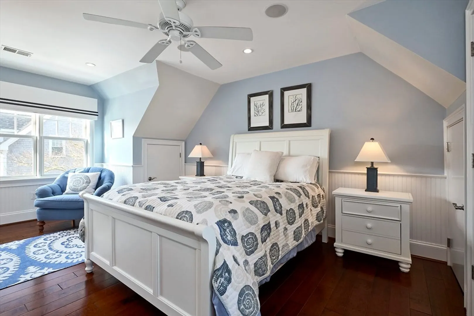
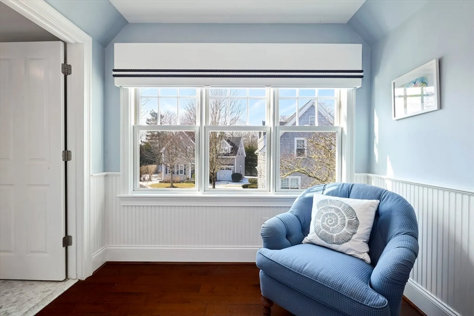
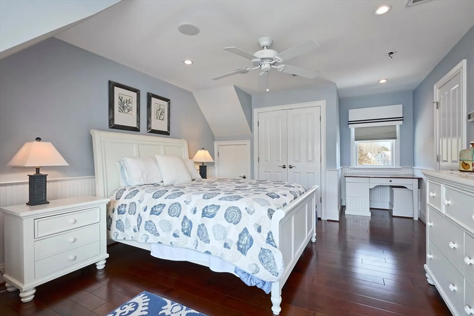
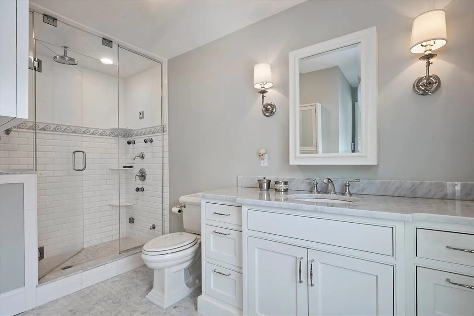
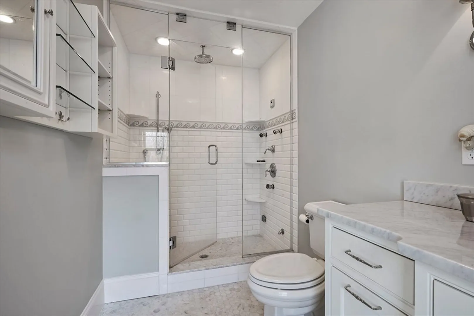
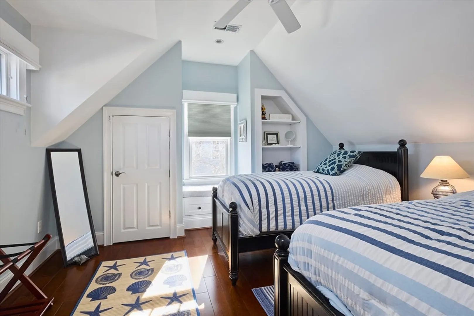
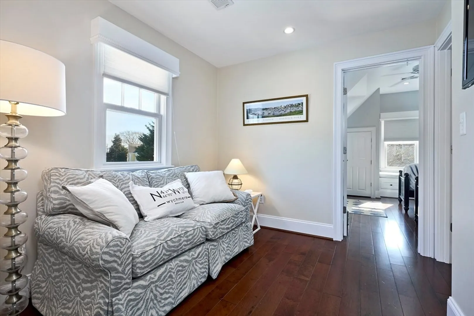
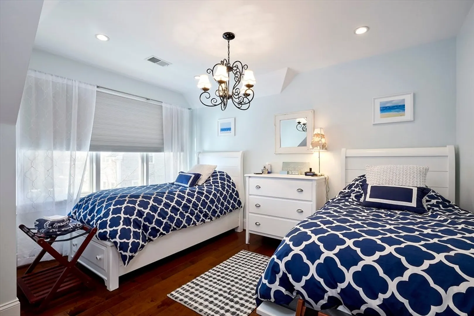
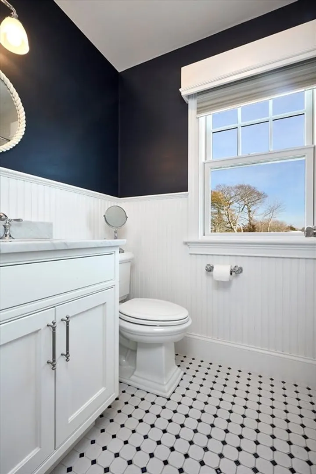
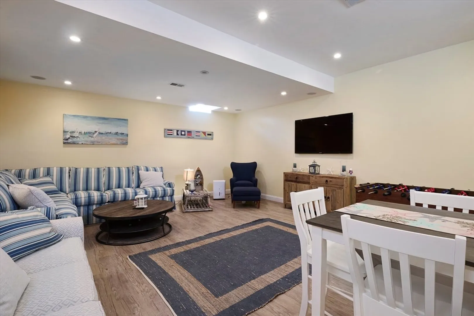
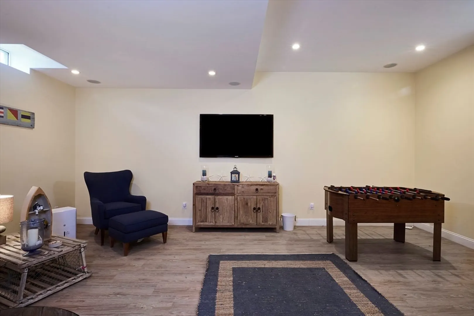
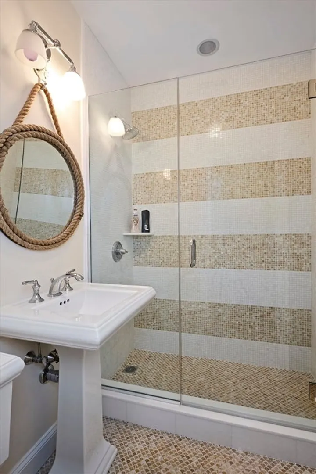
Experience the vibrant lifestyle of Harwich Port in this exceptionally maintained, free standing coastal home- perfectly situated in the heart of The Port. Just a short stroll away from an array of coffee shops, restaurants, & boutiques. Embrace the Cape Cod experience w/ convenient access to Bank Street Beach & Wychmere Harbor. Nantucket ferry & Saquatucket Marina are a quick drive away. This bright & airy designer free-standing home is move-in ready. The open-concept layout features a gourmet kitchen adorned w/ quartz countertops & high-end appliances, flowing seamlessly into an open concept living/dining room. Cozy up in the inviting family & dining area, where a fireplace adds warmth & sliders lead to a private backyard—ideal for entertaining & listening to music in The Port on summer nights.The tranquil primary bedroom, offers a private oasis with plenty of storage & an ensuite bath. Finished basement offers additional entertaining space w/ a full bath.
-
Highlights
- Area: Harwichport
- Heating: Forced Air
- Parking Spots: 4
- Property Type: Condominium
- Total Rooms: 11
- Year Built: 2012
- Cooling: Central Air
- HOA Fee: $572
- Property Class: Residential
- Stories: 3
- Unit Number: 9
- Status: Closed
-
Additional Details
- Basement: Y
- Flooring: Wood
- Total Number of Units: 11
- Year Built Source: Public Records
- Fireplaces: 1
- SqFt Source: Public Record
- Year Built Details: Approximate
- Zoning: 999
-
Amenities
- Community Features: Shopping, Pool, Tennis Court(s), Park, Walk/Jog Trails, Golf, Medical Facility, Bike Path, Conservation Area, Highway Access, House of Worship, Marina
- Parking Features: Attached
- Covered Parking Spaces: 1
-
Utilities
- Sewer: Private Sewer
- Water Source: Public
-
Fees / Taxes
- Assessed Value: $1,172,500
- HOA Fee Includes: Insurance, Maintenance Grounds, Snow Removal
- Taxes: $6,929
- HOA Fee Frequency: Monthly
- Tax Year: 2025
Similar Listings
Sold
39 Photos
Sold
29 Photos
Content © 2026 MLS Property Information Network, Inc. The information in this listing was gathered from third party resources including the seller and public records.
Listing information provided courtesy of Cutter Luxe Living LLC.
MLS Property Information Network, Inc. and its subscribers disclaim any and all representations or warranties as to the accuracy of this information.
