
Sold!
$905,000
4
Beds
3/1
Baths
2,230
Living Area
-
Property Description
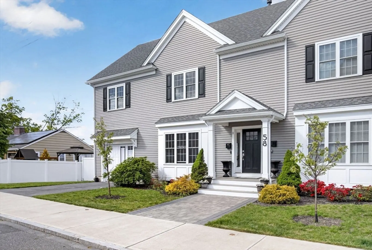
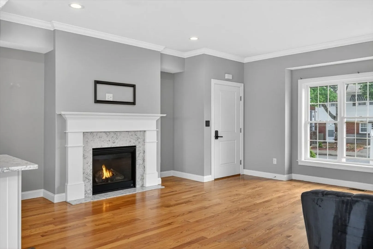
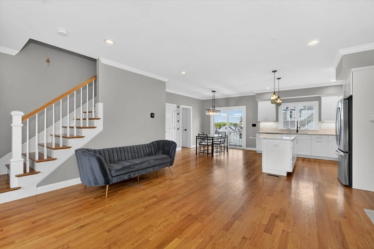
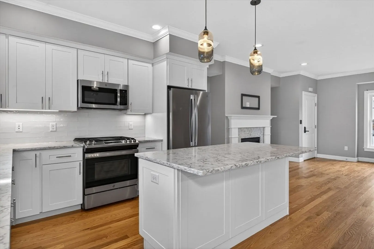
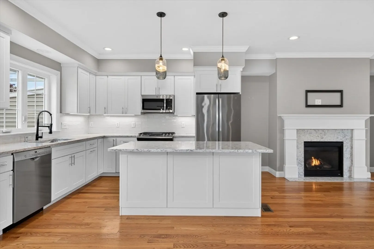
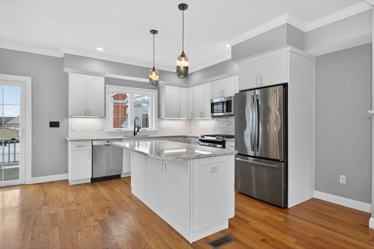
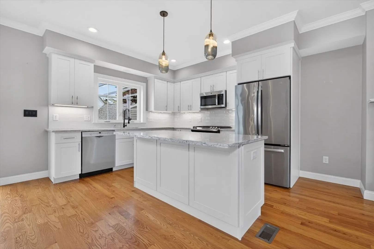
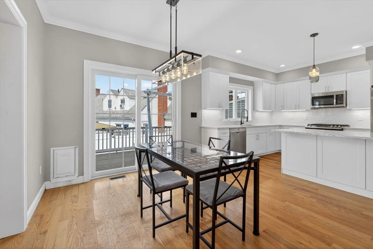
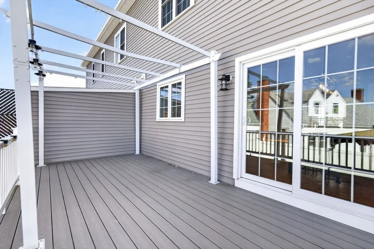
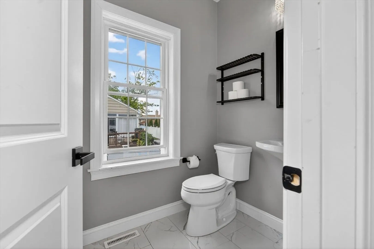
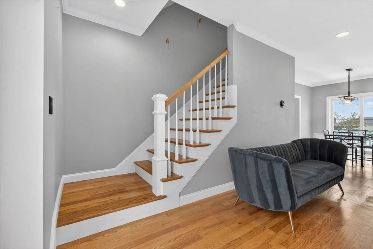
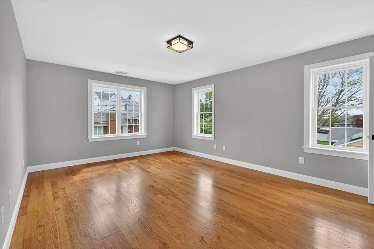
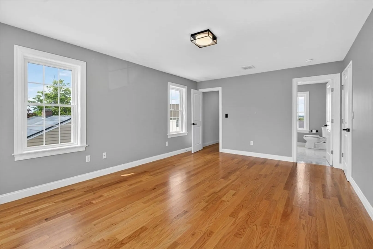
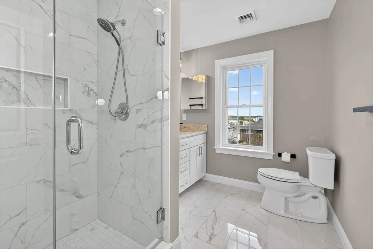
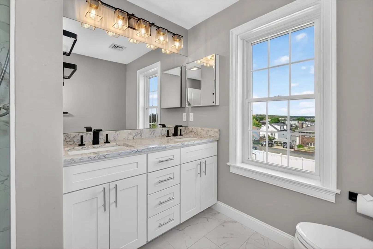
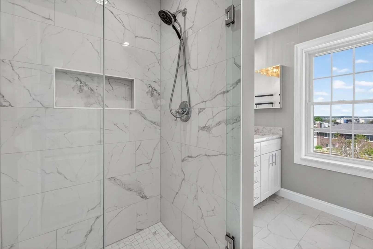
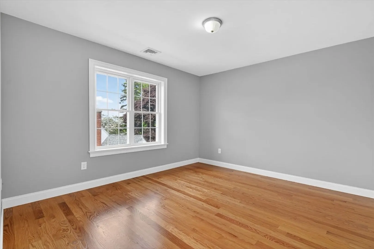
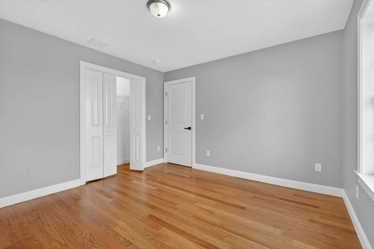
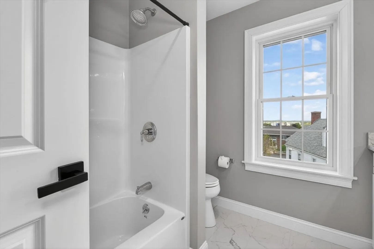
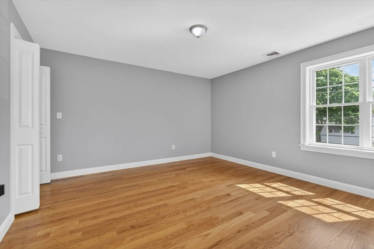
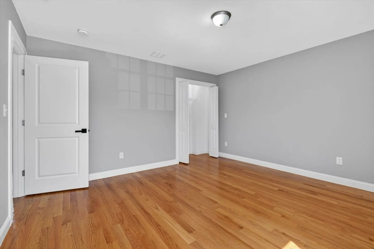
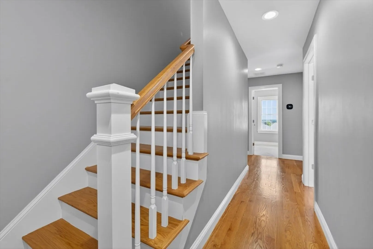
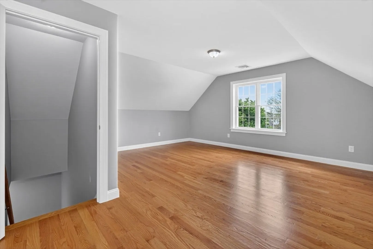
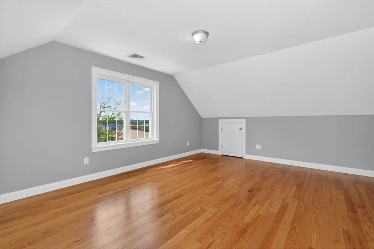
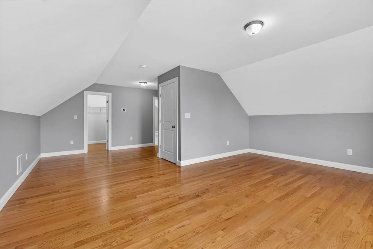
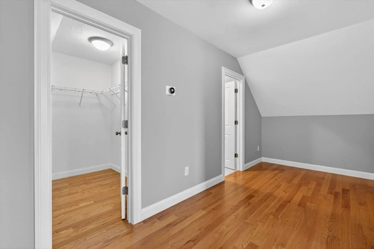
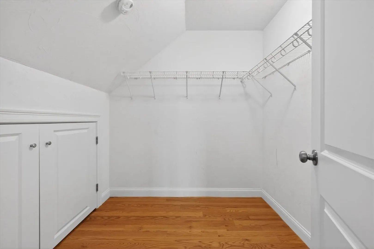
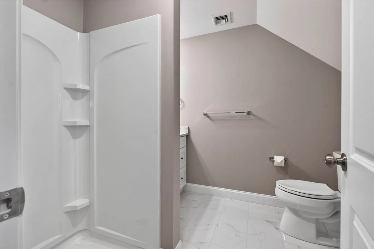
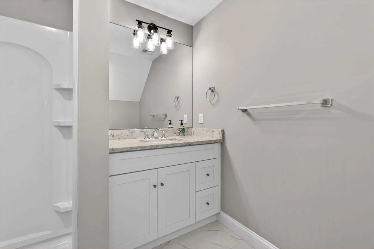
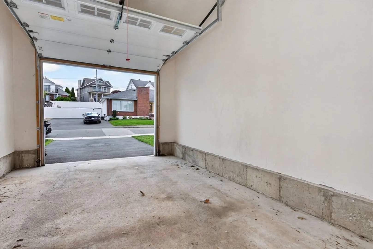
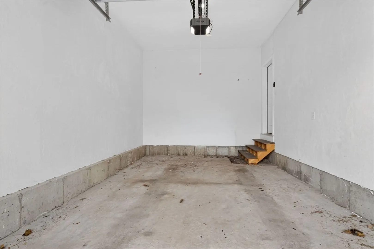
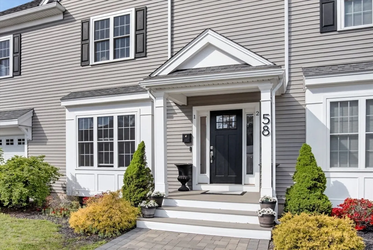
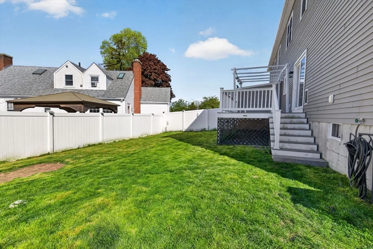
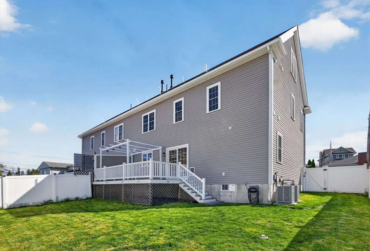
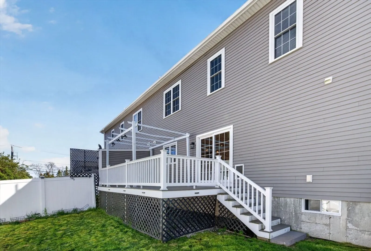
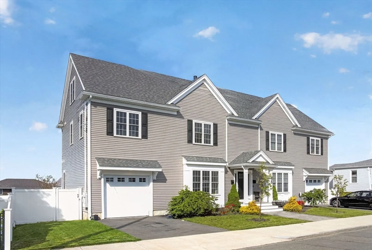
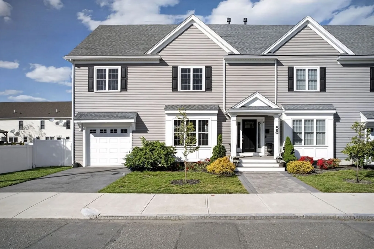
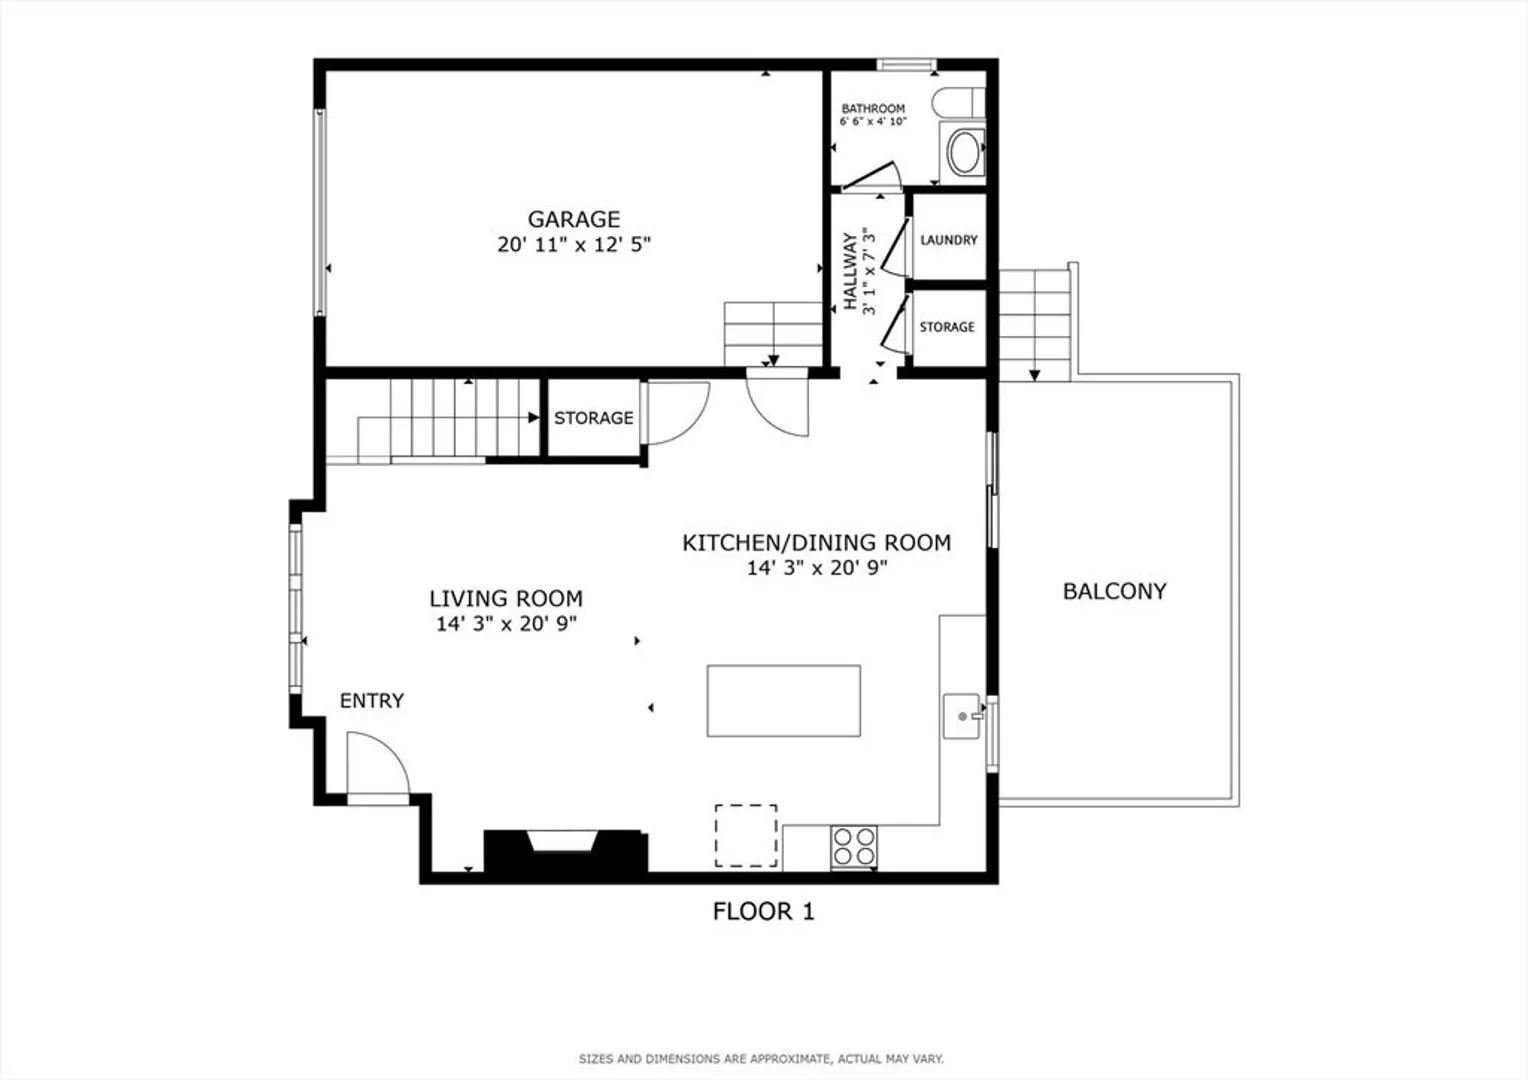
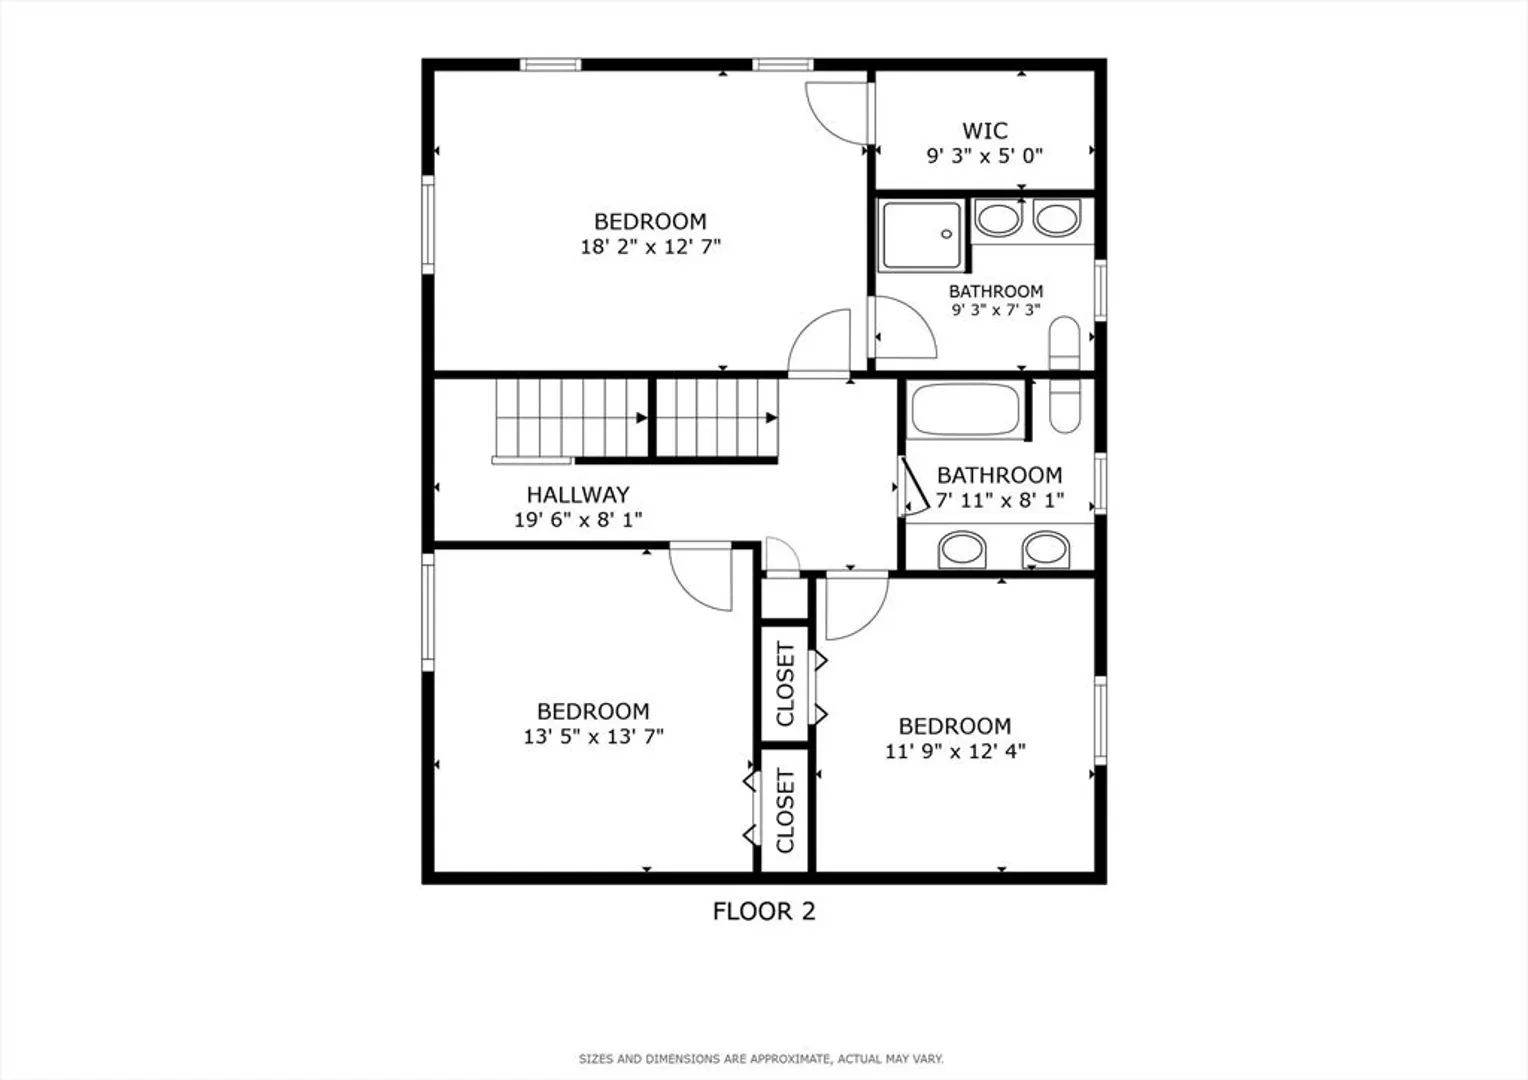
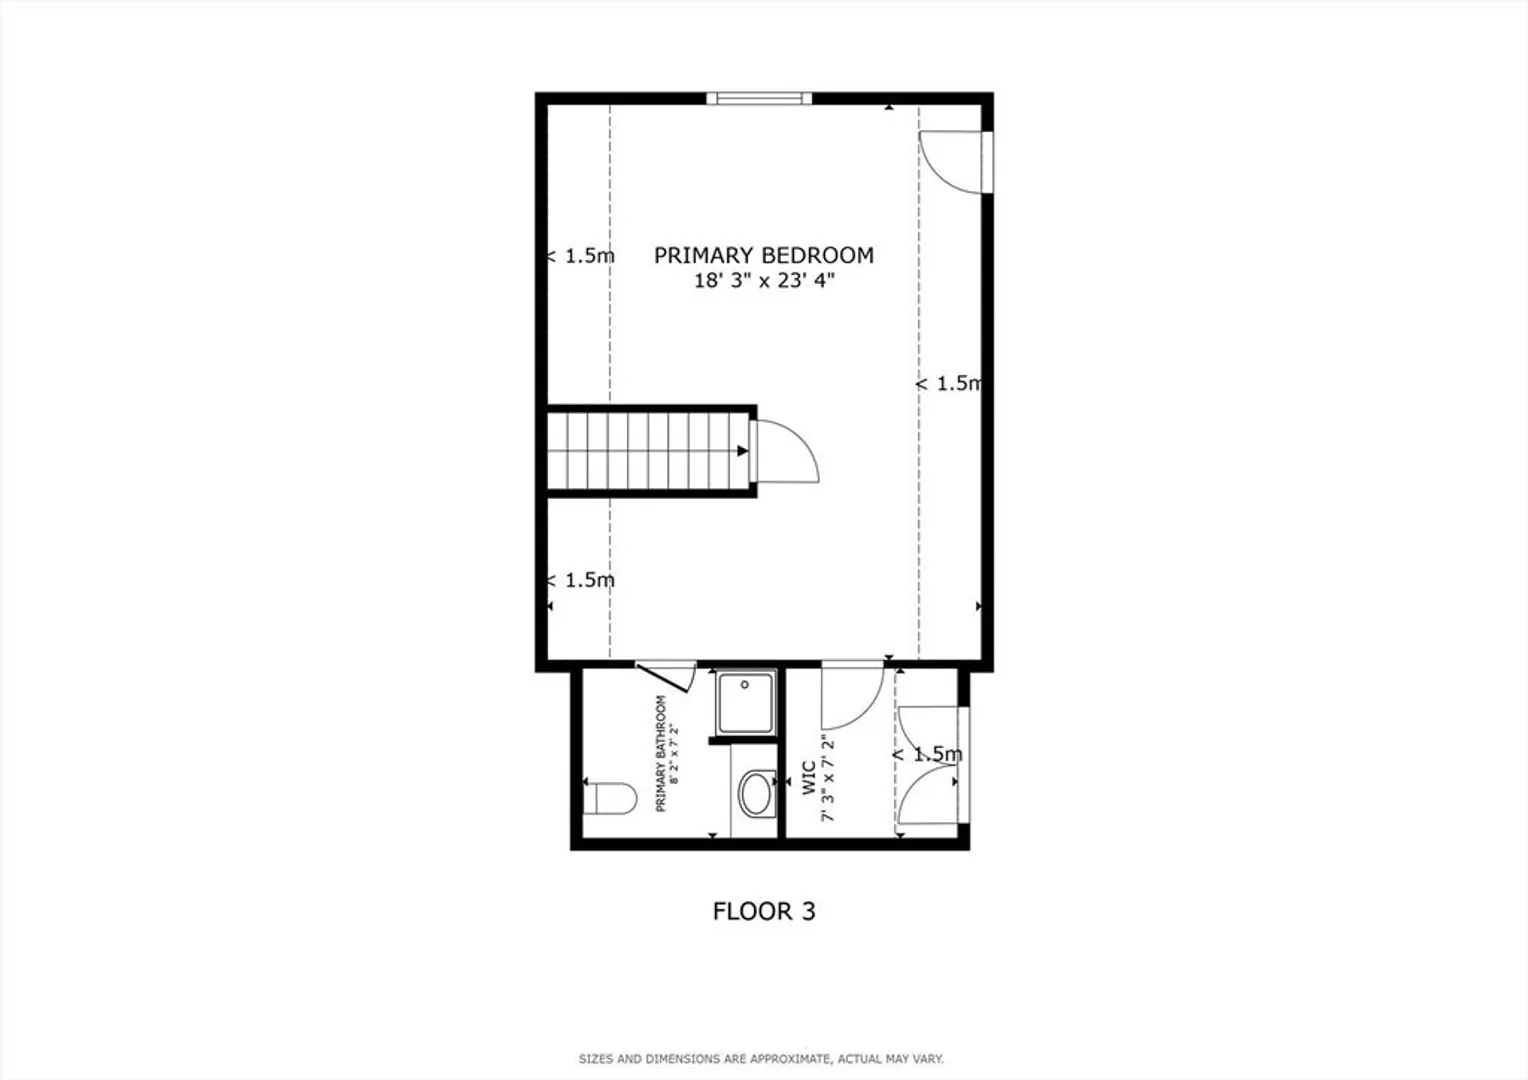
Single-family alternative in West Revere! Built in 2022, 58 Sullivan St #1 lives like a detached home, wrapped in windows that flood all three levels with light. The main floor is the heart of the house: a wide-open layout centered on a gas fireplace and a chef’s kitchen with a pantry, laundry, and easy flow to your private, fully fenced backyard and deck. The 2nd floor offers three bright bedrooms, including one ensuite and a shared full bath. The top floor is a true retreat—a suite with a walk-in closet, full bath, and a fourth bedroom for a quiet office or guest apartment. Ample storage throughout, plus a large basement and an attached garage deep enough for an F-150 (no 60's-sized garage here). Central AC, Nest thermostats, and a layout designed for real life: this is a unique opportunity to secure high-end scale and private outdoor space with easy access to Rt 1 and the Tobin. No condo fee, pet-friendly, and move-in ready. The autonomy you want with the modern efficiency you need.
-
Highlights
- Cooling: Central Air
- Parking Spots: 2
- Property Type: Condominium
- Total Rooms: 7
- Year Built: 2022
- Heating: Forced Air
- Property Class: Residential
- Stories: 3
- Unit Number: 1
- Status: Closed
-
Additional Details
- Basement: Y
- Pets Allowed: Yes
- Total Number of Units: 2
- Year Built Source: Public Records
- Fireplaces: 1
- SqFt Source: Public Record
- Year Built Details: Actual
- Zoning: Rb
-
Amenities
- Covered Parking Spaces: 1
- Waterfront Features: Ocean, 1 to 2 Mile To Beach
- Parking Features: Attached, Under, Garage Door Opener, Storage, Off Street, Paved
-
Utilities
- Sewer: Public Sewer
- Water Source: Public
-
Fees / Taxes
- Assessed Value: $781,100
- Tax Year: 2025
- HOA Fee Includes: Insurance
- Taxes: $7,085
Similar Listings

Sold
28 Photos
Sold
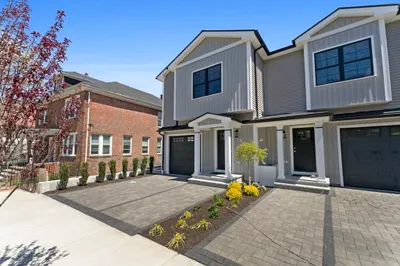
1 Photo
Sold
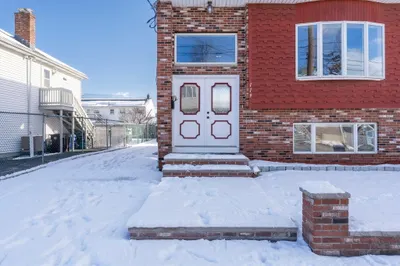
40 Photos
Sold
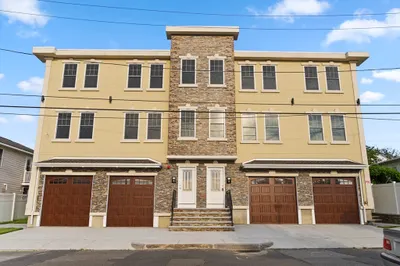
40 Photos
Content © 2026 MLS Property Information Network, Inc. The information in this listing was gathered from third party resources including the seller and public records.
Listing information provided courtesy of High Quality Real Estate LLC.
MLS Property Information Network, Inc. and its subscribers disclaim any and all representations or warranties as to the accuracy of this information.
