
Sold!
$339,000
3
Beds
1
Bath
1,260
Living Area
-
Property Description
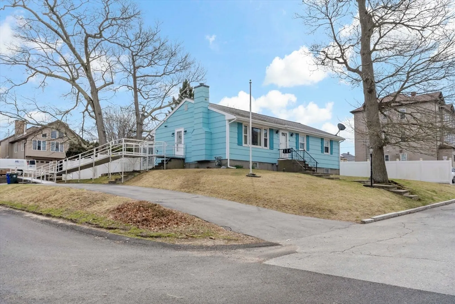
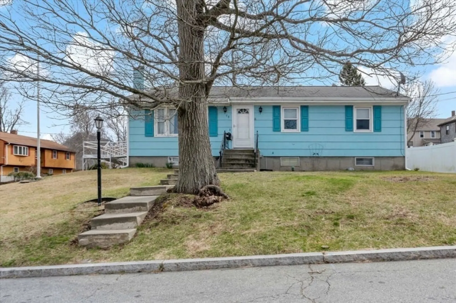
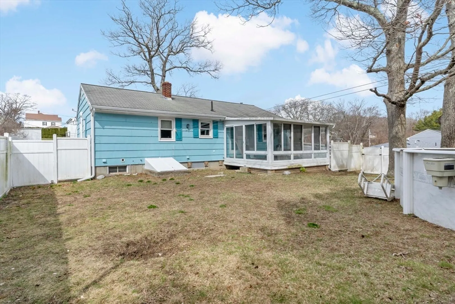
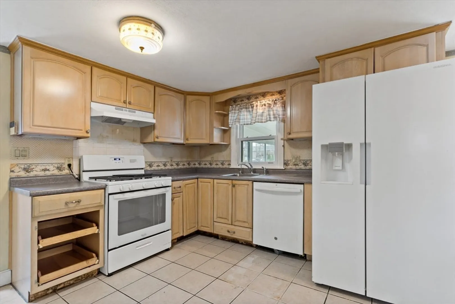
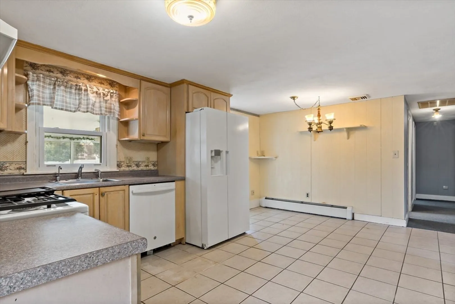
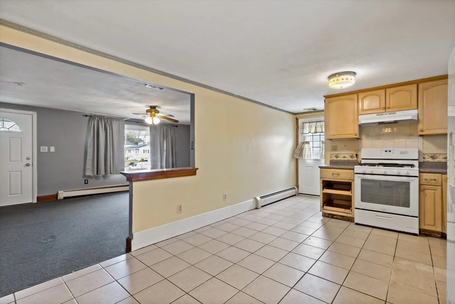
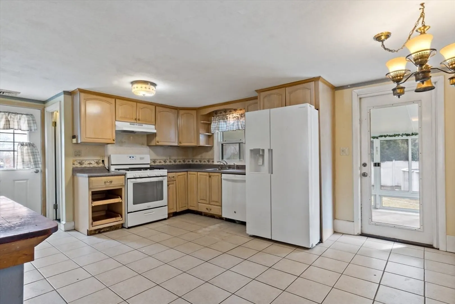
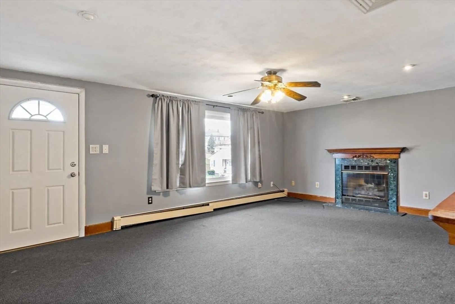
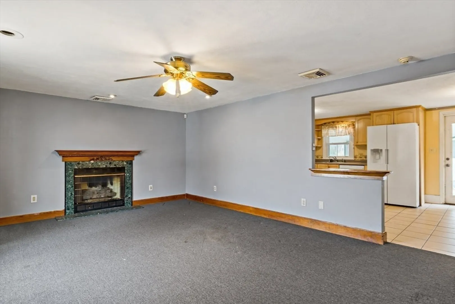
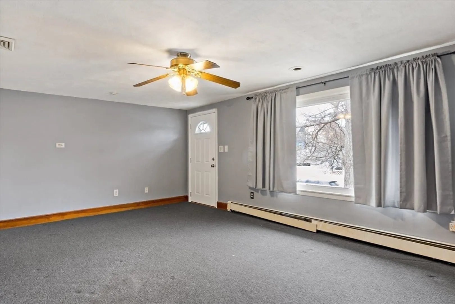
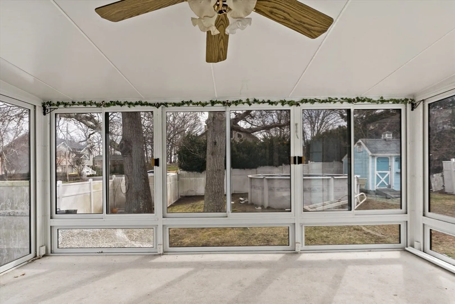
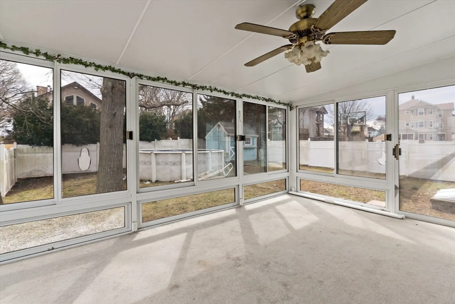
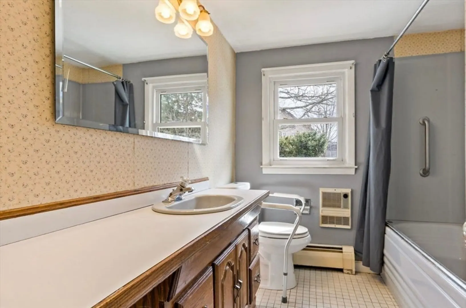
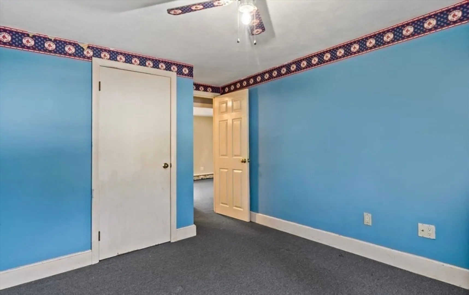
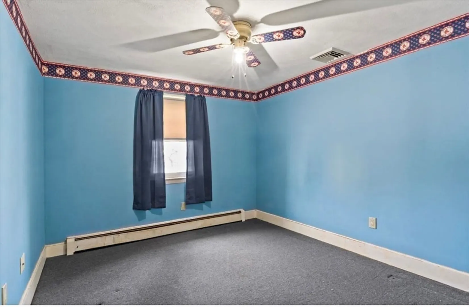
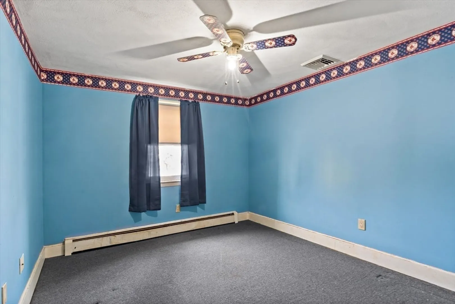
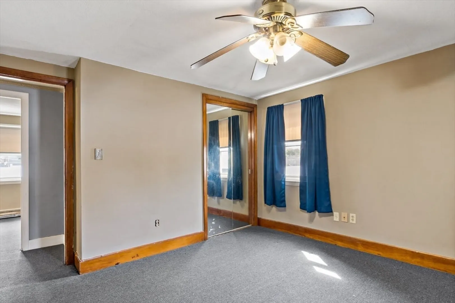
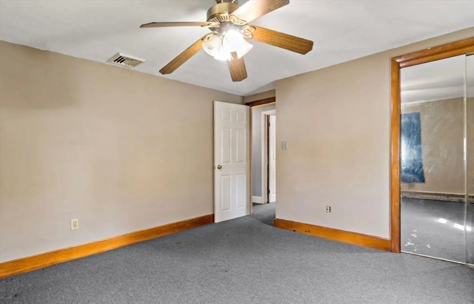
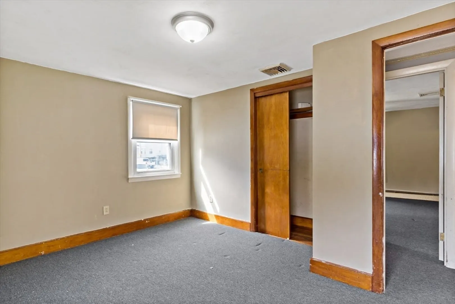
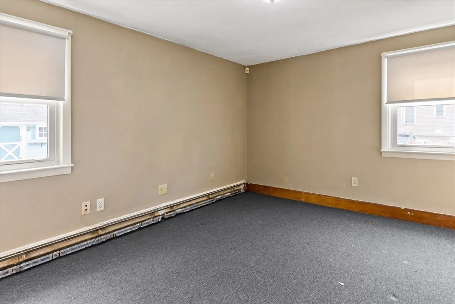
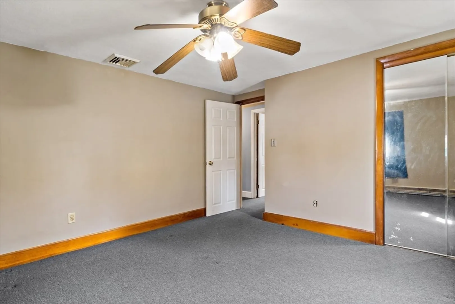
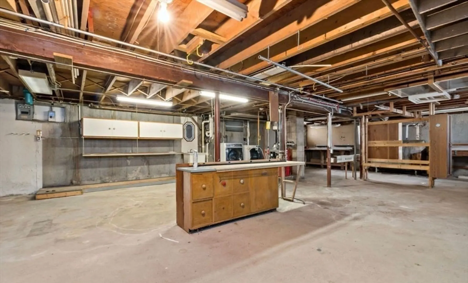
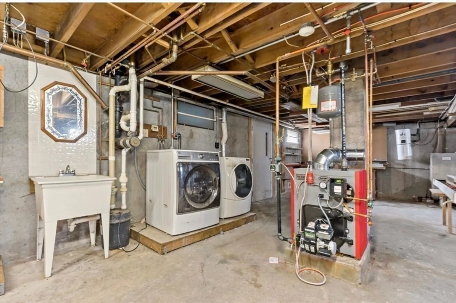
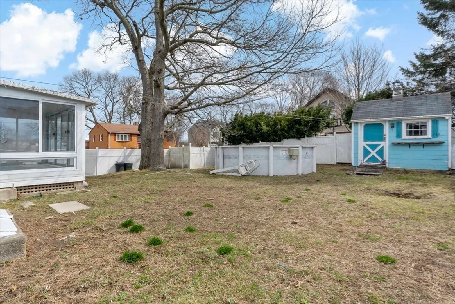
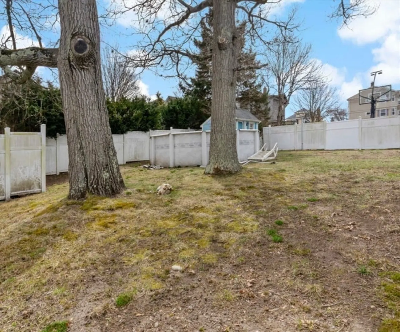
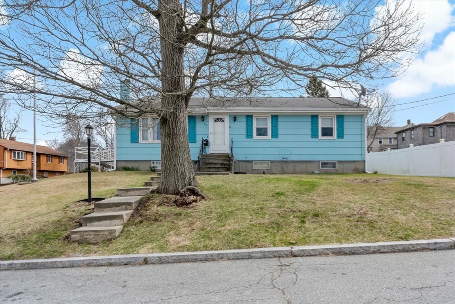
*OPEN HOUSES ARE CANCELLED.* Cash Offer accepted. Welcome to 58 Stone Street situated on a corner lot in a great location of the city! This ranch features 3 bedrooms, 1 full bathroom and a basement offering plenty of room for extra space, storage and utilities. You are greeted by a nice sized kitchen featuring newer appliances and an eat in kitchen area. The eat in kitchen hosts a glass door leading out to a 3 season porch & fenced in yard. The main level also features a large living room, equipped with a fire place and all 3 bedrooms & bathroom. Downstairs you will find your basement complete with laundry, a cedar closet, updated heating system, and potential for additional entertainment space. Outside, the fenced in yard and above ground pool are perfect for summer fun. Complete with central AC and less than 3 miles from the new Southcoast rail station; this rare find blends comfort & convenience.
-
Highlights
- Cooling: Central Air
- Parking Spots: 4
- Property Type: Single Family Residence
- Total Rooms: 7
- Status: Closed
- Heating: Baseboard, Oil
- Property Class: Residential
- Style: Ranch
- Year Built: 1969
-
Additional Details
- Appliances: Range, Microwave, Refrigerator, Washer, Dryer
- Exterior Features: Covered Patio/Deck, Pool - Above Ground, Fenced Yard
- Flooring: Carpet, Hardwood
- Lot Features: Corner Lot
- SqFt Source: Public Record
- Year Built Source: Appraiser
- Basement: Full, Unfinished
- Fireplaces: 1
- Foundation: Concrete Perimeter
- Roof: Wood
- Year Built Details: Actual
- Zoning: S
-
Amenities
- Community Features: Public Transportation, Shopping, Park, Laundromat, Highway Access, Public School
- Pool Features: Above Ground
- Parking Features: Paved Drive, Off Street
-
Utilities
- Electric: 100 Amp Service
- Water Source: Public
- Sewer: Public Sewer
-
Fees / Taxes
- Assessed Value: $330,300
- Taxes: $3,782
- Tax Year: 2025
Similar Listings
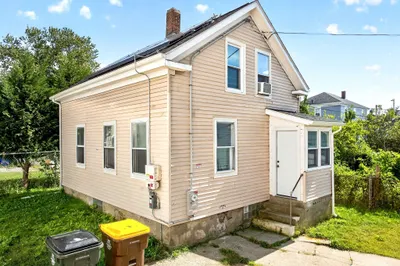
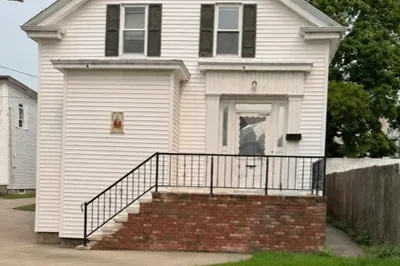
Sold
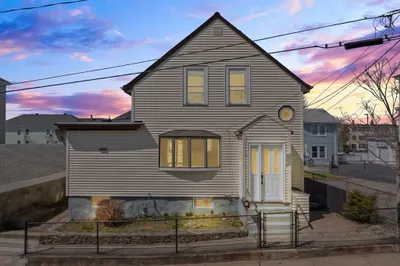
38 Photos
Sold
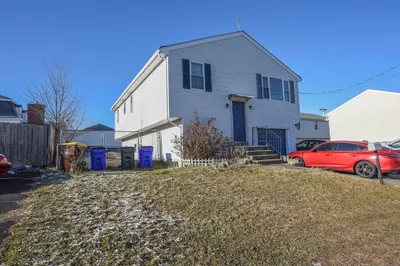
25 Photos
Sold
41 Photos
Sold
41 Photos
Content © 2026 MLS Property Information Network, Inc. The information in this listing was gathered from third party resources including the seller and public records.
Listing information provided courtesy of Migneault REALTORS®.
MLS Property Information Network, Inc. and its subscribers disclaim any and all representations or warranties as to the accuracy of this information.
