
Sold!
$295,000
1
Bed
1
Bath
828
Living Area
-
Property Description
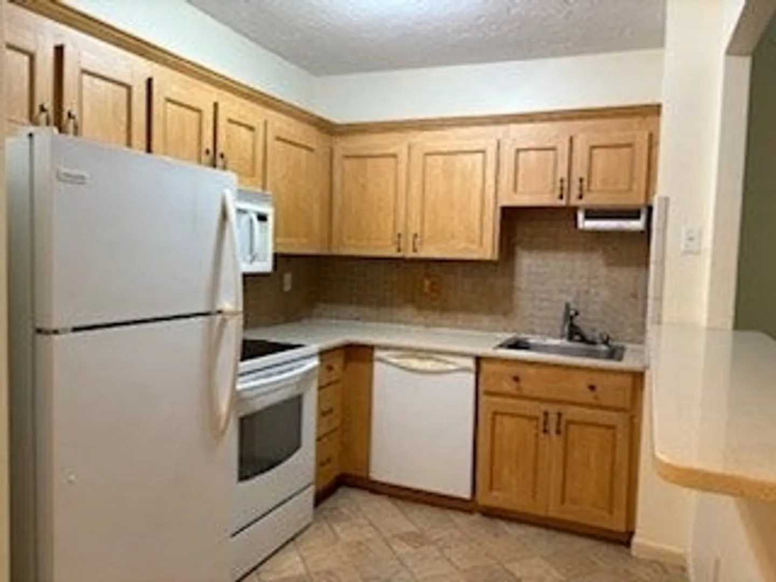
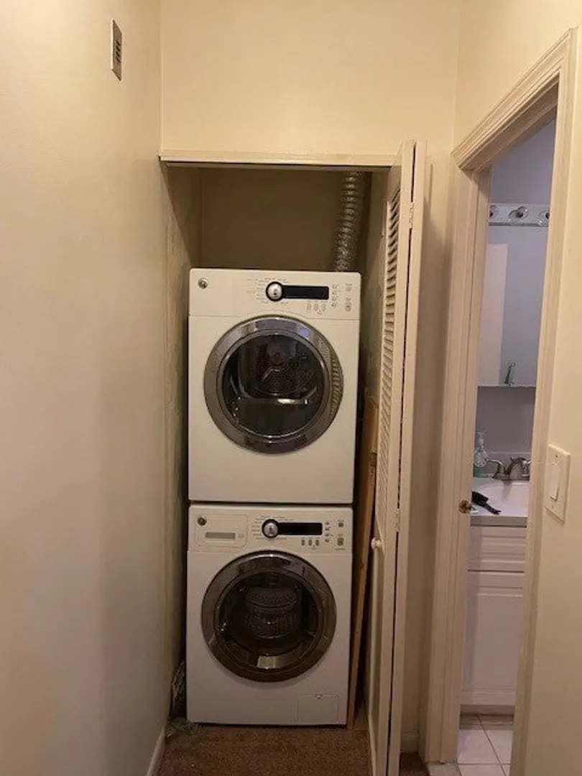
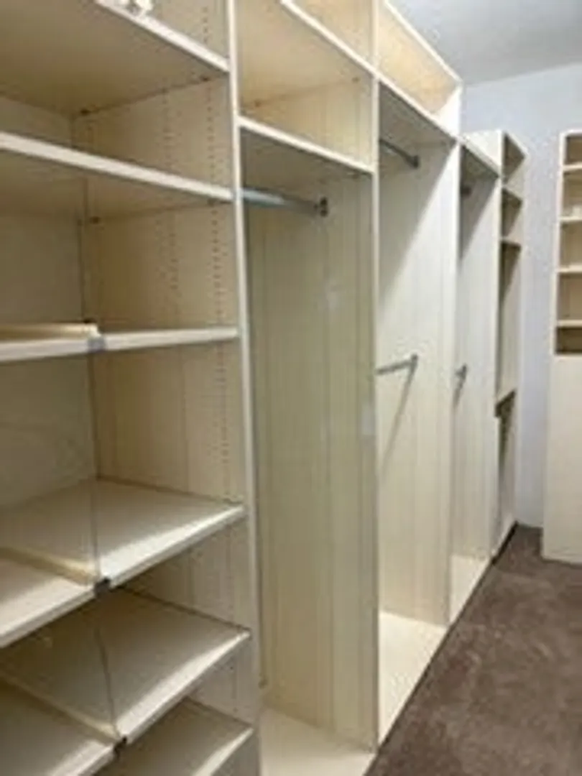
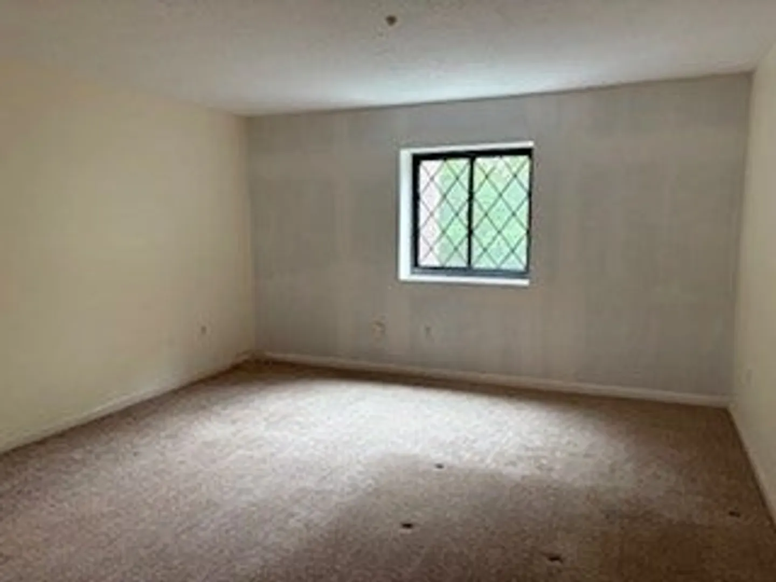
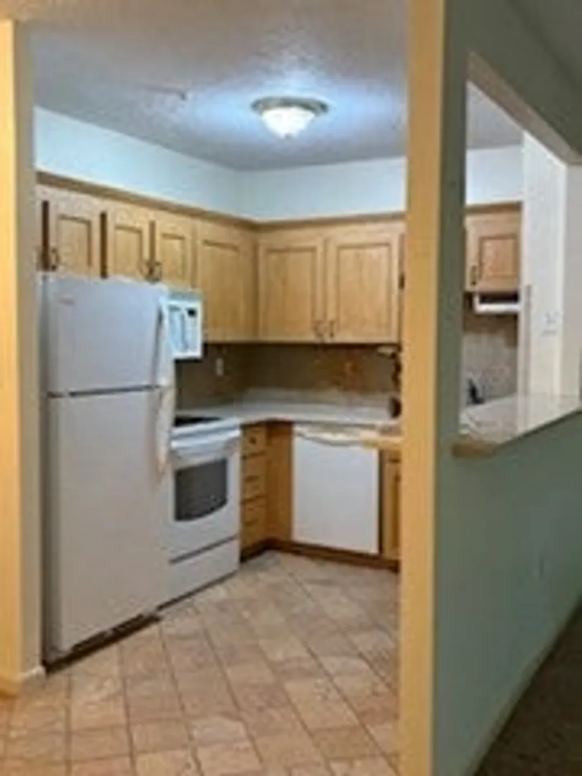
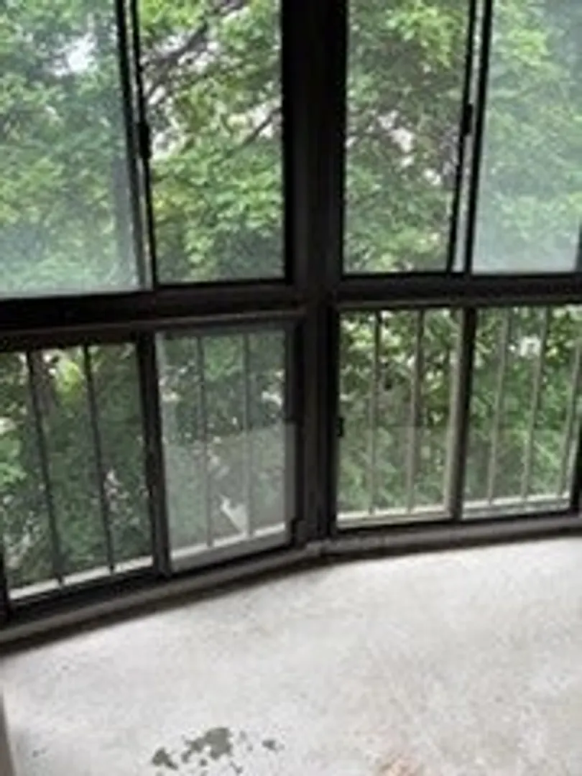
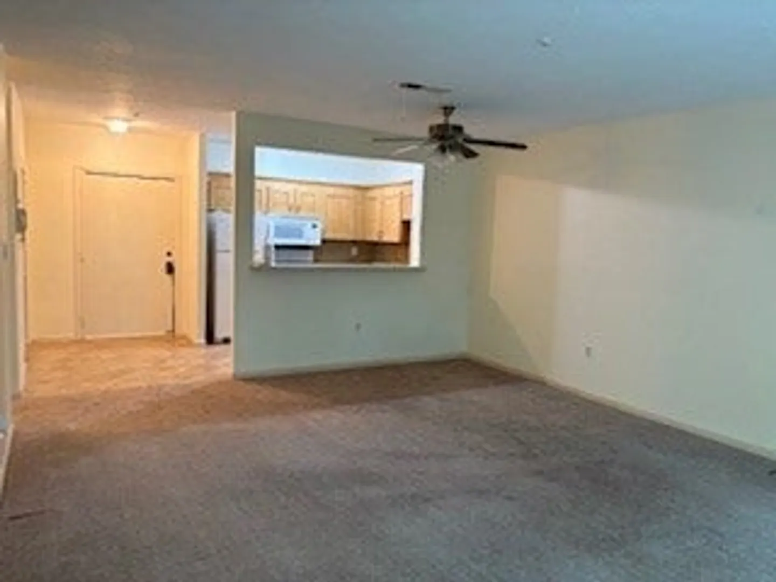
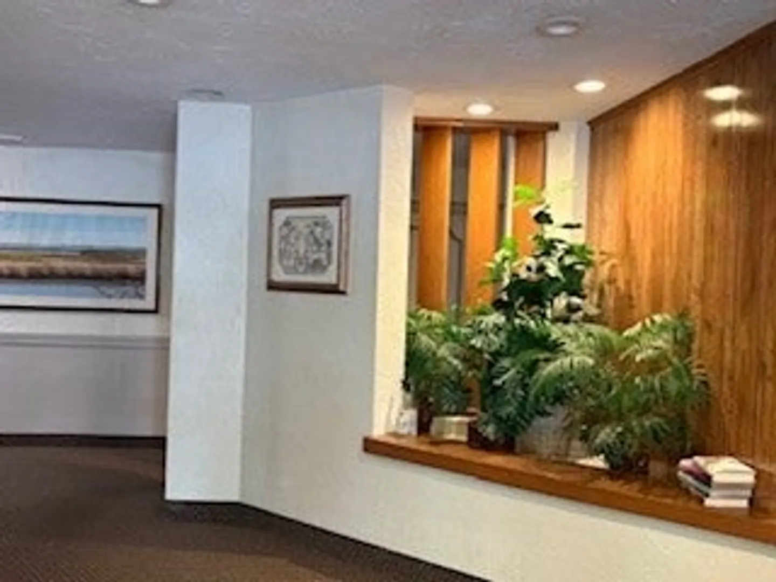
Welcome to easy, stylish living in this updated 828 sq ft third-floor condo! This inviting home features a remodeled kitchen with modern finishes, and a rare large pantry—perfect for any home chef. The spacious bedroom includes a generous walk-in closet, offering excellent storage and comfort. Enjoy the convenience of an in-unit washer and dryer, plus a private screened-in balcony ideal for morning coffee or evening relaxation. Located on the third floor with elevator access, this unit combines comfort and accessibility. As a bonus, the professionally managed community offers a sparkling association pool for relaxing summer days. Small storage locker in the basement. Whether you're a first-time buyer, downsizing, or seeking low-maintenance living, this condo checks all the boxes!
-
Highlights
- Building Name: Aquarius Estates
- Heating: Forced Air, Heat Pump, Electric
- Parking Spots: 1
- Property Type: Condominium
- Total Rooms: 4
- Year Built: 1975
- Cooling: Central Air, Other
- HOA Fee: $447
- Property Class: Residential
- Stories: 1
- Unit Number: 306
- Status: Closed
-
Additional Details
- Appliances: Range, Dishwasher, Microwave, Refrigerator
- Construction: Brick
- Flooring: Tile, Carpet
- SqFt Source: Field Card
- Year Built Details: Approximate
- Zoning: Resb
- Basement: N
- Exterior Features: Porch - Screened
- Pets Allowed: Yes w/ Restrictions
- Total Number of Units: 54
- Year Built Source: Public Records
-
Amenities
- Parking Features: Deeded
- Security Features: Intercom
- Pool Features: Association, In Ground
-
Utilities
- Electric: Circuit Breakers
- Water Source: Public, Other
- Sewer: Public Sewer
-
Fees / Taxes
- Assessed Value: $289,400
- HOA Fee Includes: Water, Sewer, Insurance, Maintenance Structure, Road Maintenance, Maintenance Grounds, Snow Removal, Trash, Reserve Funds
- Taxes: $3,337
- HOA Fee Frequency: Monthly
- Tax Year: 2025
Similar Listings
Sold

14 Photos
Sold

12 Photos
Sold
30 Photos
Sold
35 Photos
Content © 2026 MLS Property Information Network, Inc. The information in this listing was gathered from third party resources including the seller and public records.
Listing information provided courtesy of Keller Williams Realty Boston South West.
MLS Property Information Network, Inc. and its subscribers disclaim any and all representations or warranties as to the accuracy of this information.
