
Sold!
$649,000
2
Beds
2/1
Baths
1,024
Living Area
-
Property Description
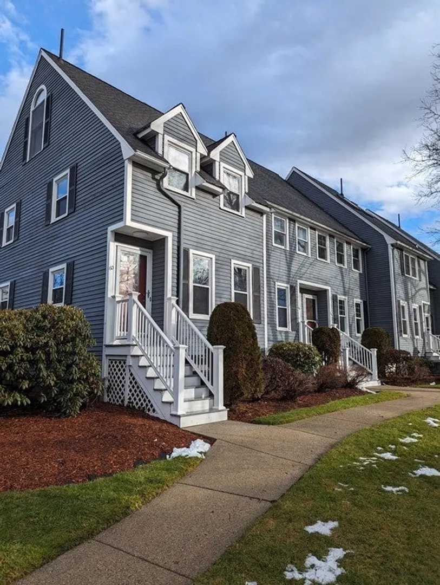
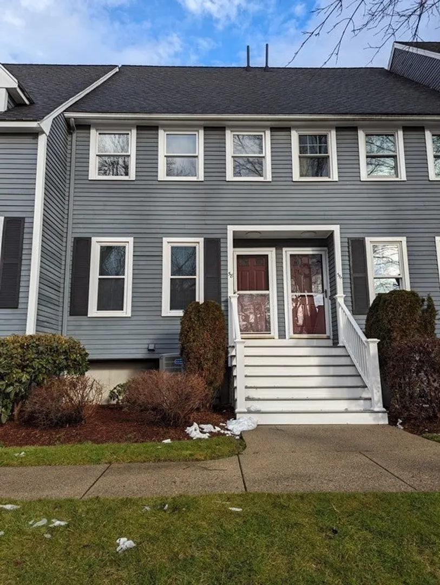
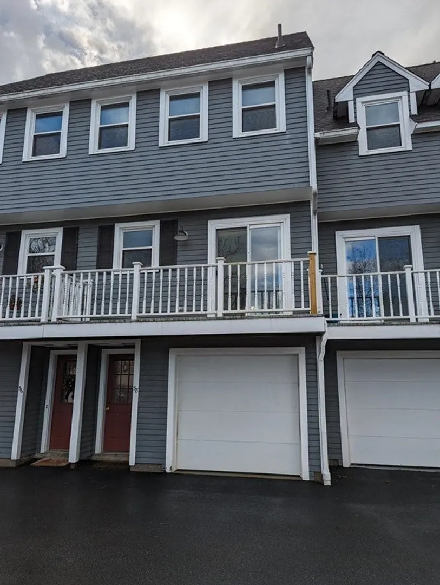
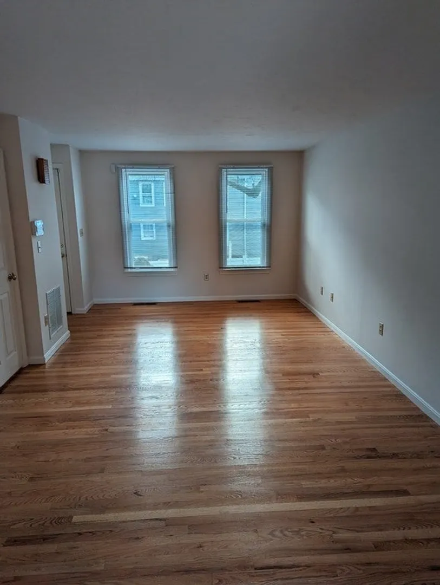
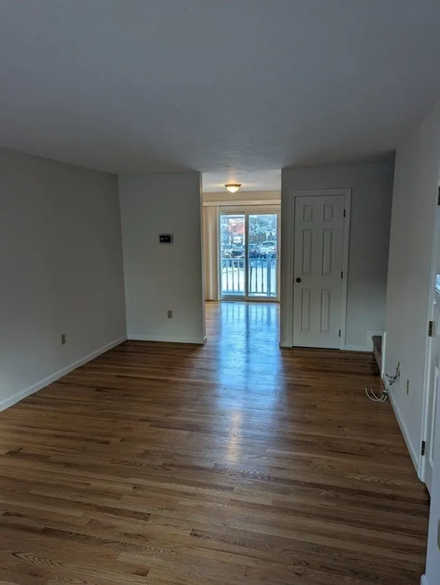
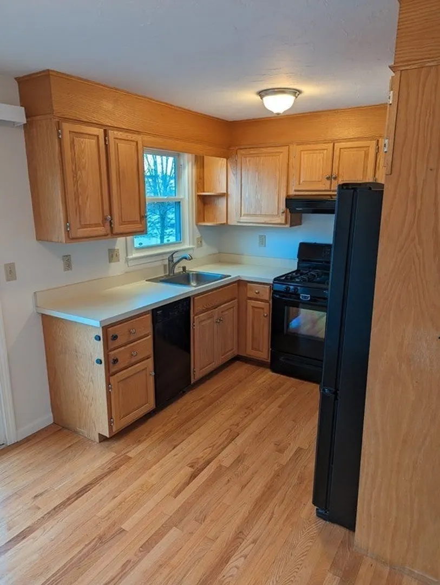
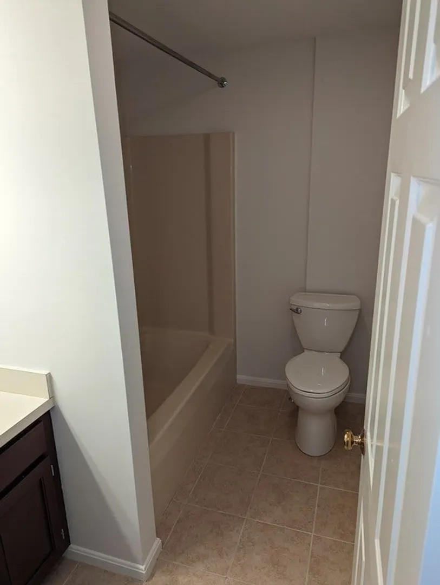
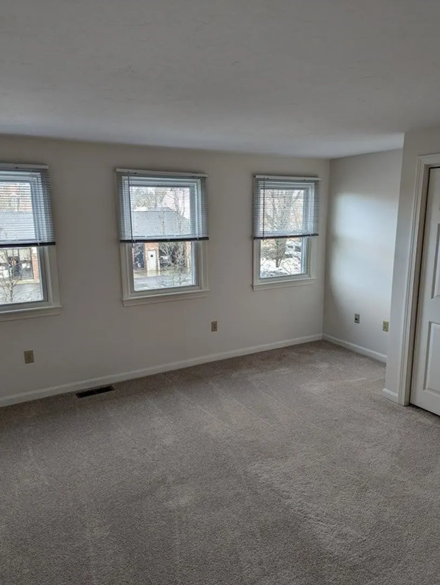
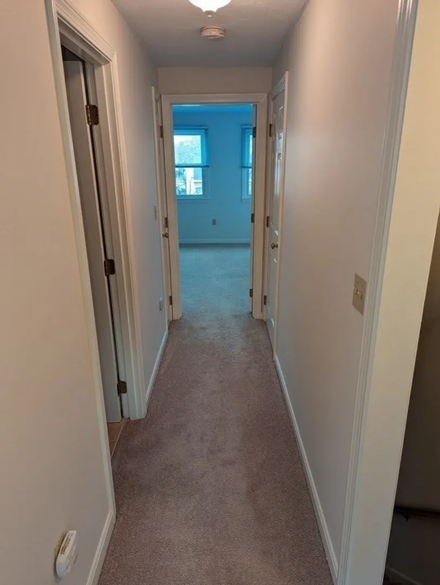
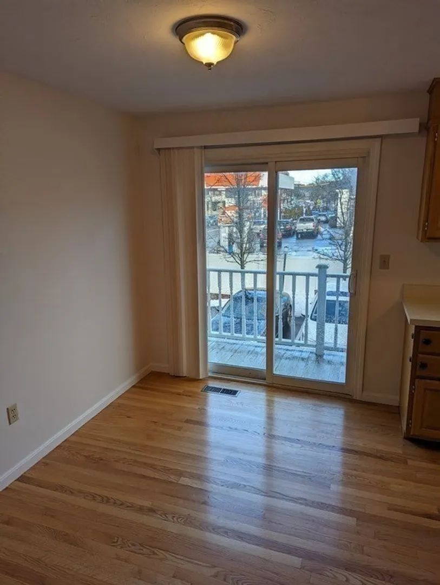
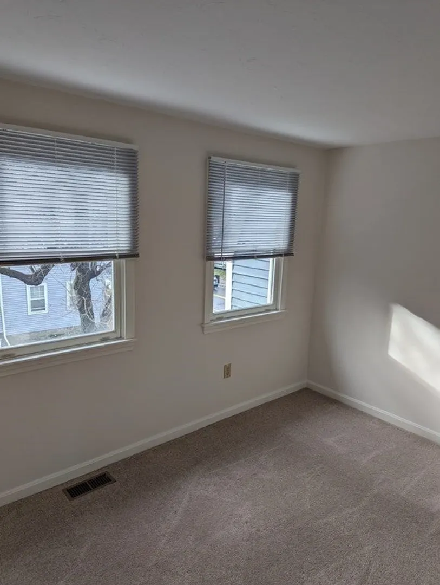
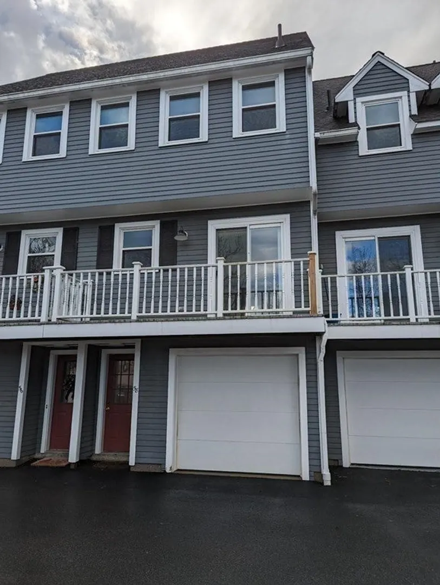
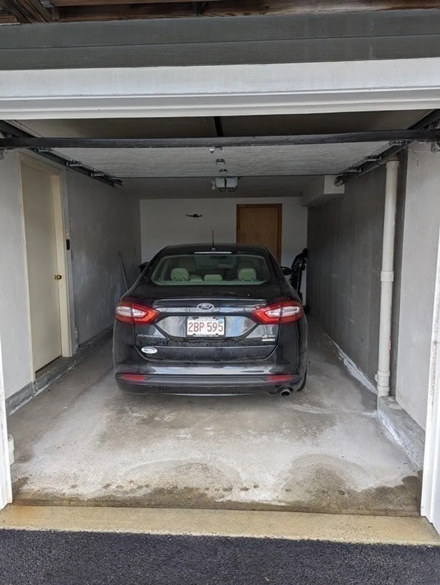
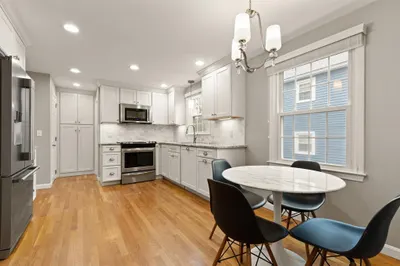
One of the most sought after Natick Center townhouse condo's. Walk to the town green and to the many great restaurants and shops. Walk to the commuter train (The "T"). The Natick Farmer Market brings fresh food to you every Saturday 9am to 1pm, year-round. Summertime movies on the green. Live in the heart of a quintessential New England town. You will fall in love with living within a walking distance of so much Natick has to offer. The Comedy and Music shows are walking distance at (TCAN) Natick Center for the Arts, "These are GREAT!. Grab a drink and enjoy the show! This townhouse offers a very spacious living room, 2 full bedrooms and 2.5 baths. An unfinished 3rd floor bonus space and your own garage space. Parking for 2 cars. Hardwood floors were refinished and fresh paint throughout. Live a lifestyle of daily enjoyment just outside your front door. Want more...hop on the "T" and in 36 min you will be in Boston. EASY TO SHOW.
-
Highlights
- Building Name: Chestnut Place Condominium
- Heating: Forced Air, Natural Gas
- Parking Spots: 2
- Property Type: Condominium
- Total Rooms: 5
- Year Built: 1989
- Cooling: Central Air
- HOA Fee: $394
- Property Class: Residential
- Stories: 4
- Unit Number: 2
- Status: Closed
-
Additional Details
- Basement: Y
- Total Number of Units: 18
- Year Built Source: Public Records
- SqFt Source: Public Record
- Year Built Details: Approximate
- Zoning: Dmu
-
Amenities
- Covered Parking Spaces: 1
- Parking Features: Under, Garage Door Opener, Storage
-
Utilities
- Sewer: Public Sewer
- Water Source: Public
-
Fees / Taxes
- Assessed Value: $492,800
- HOA Fee Includes: Insurance, Maintenance Structure, Maintenance Grounds, Snow Removal
- Taxes: $6,089
- HOA Fee Frequency: Monthly
- Tax Year: 2024
Similar Listings
Sold
25 Photos
Sold
21 Photos
Sold
22 Photos
Sold
31 Photos
Content © 2026 MLS Property Information Network, Inc. The information in this listing was gathered from third party resources including the seller and public records.
Listing information provided courtesy of .
MLS Property Information Network, Inc. and its subscribers disclaim any and all representations or warranties as to the accuracy of this information.
