
Sold!
$508,000
2
Beds
1
Bath
820
Living Area
-
Property Description
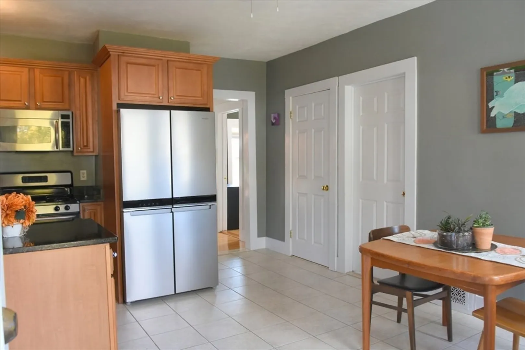
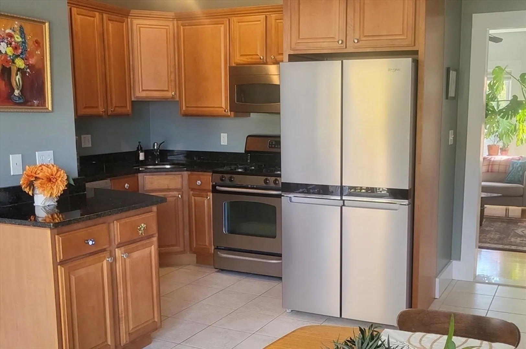
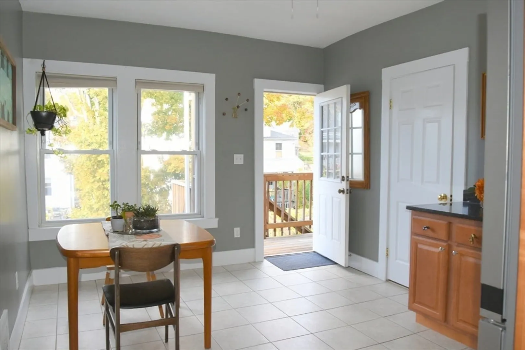
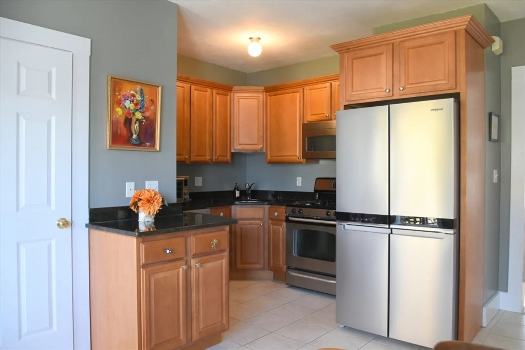
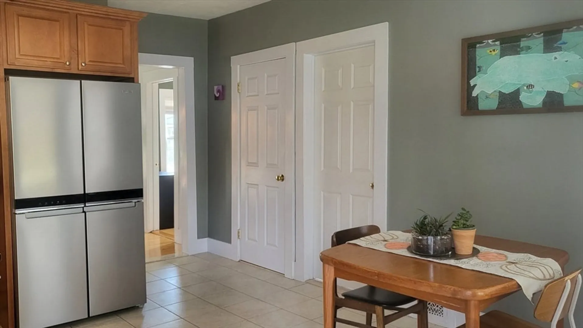
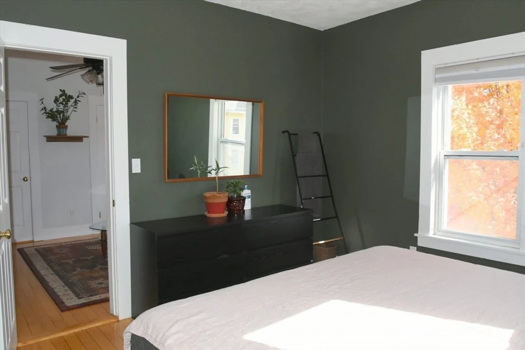
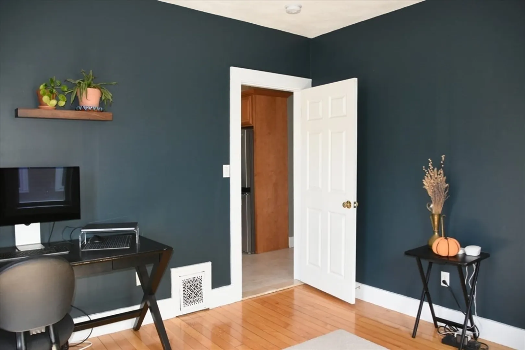
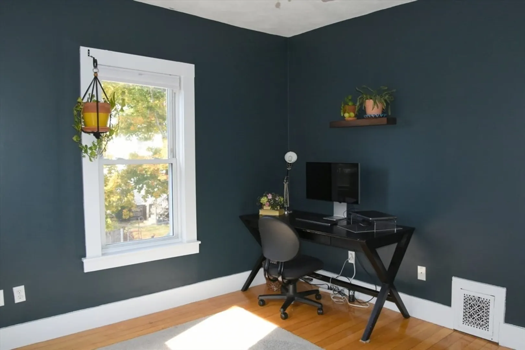
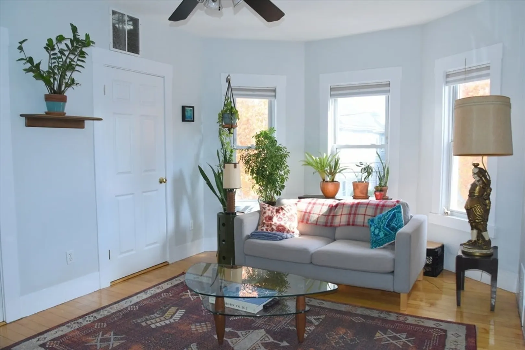
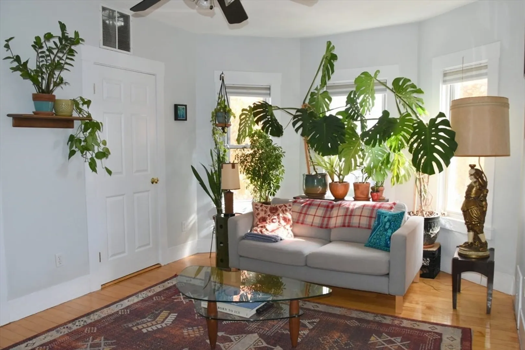
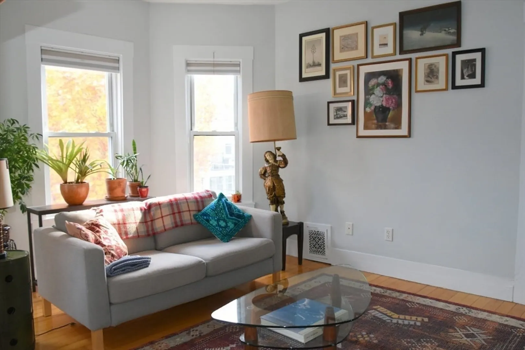
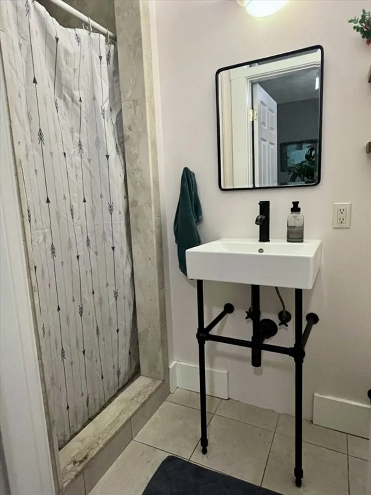
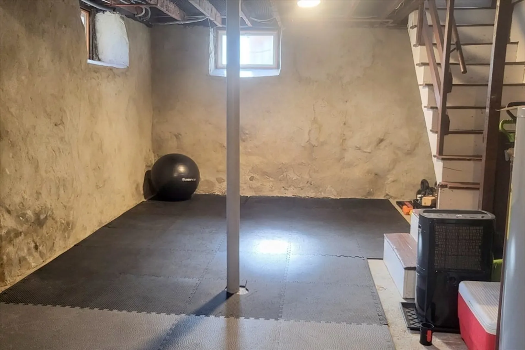
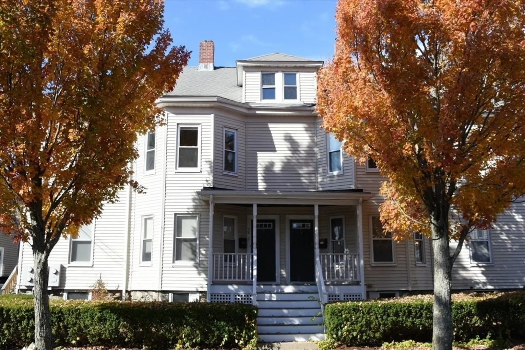
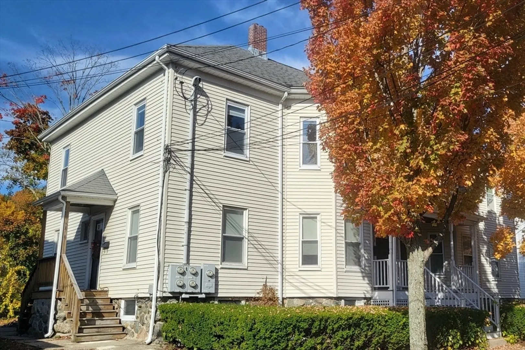
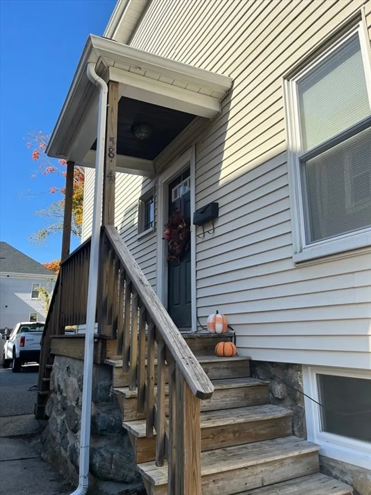
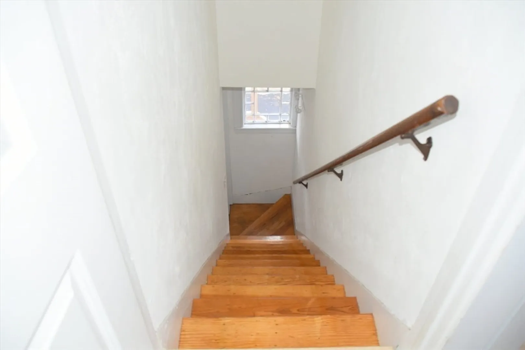
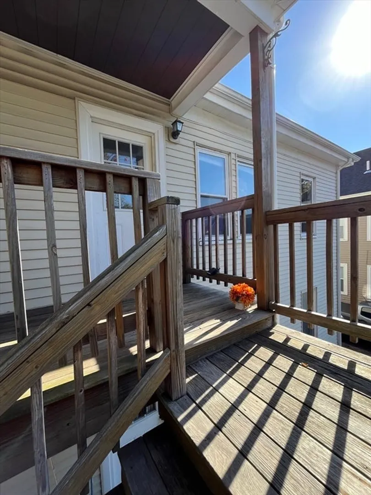
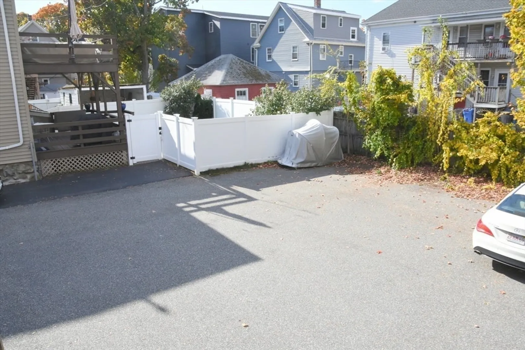
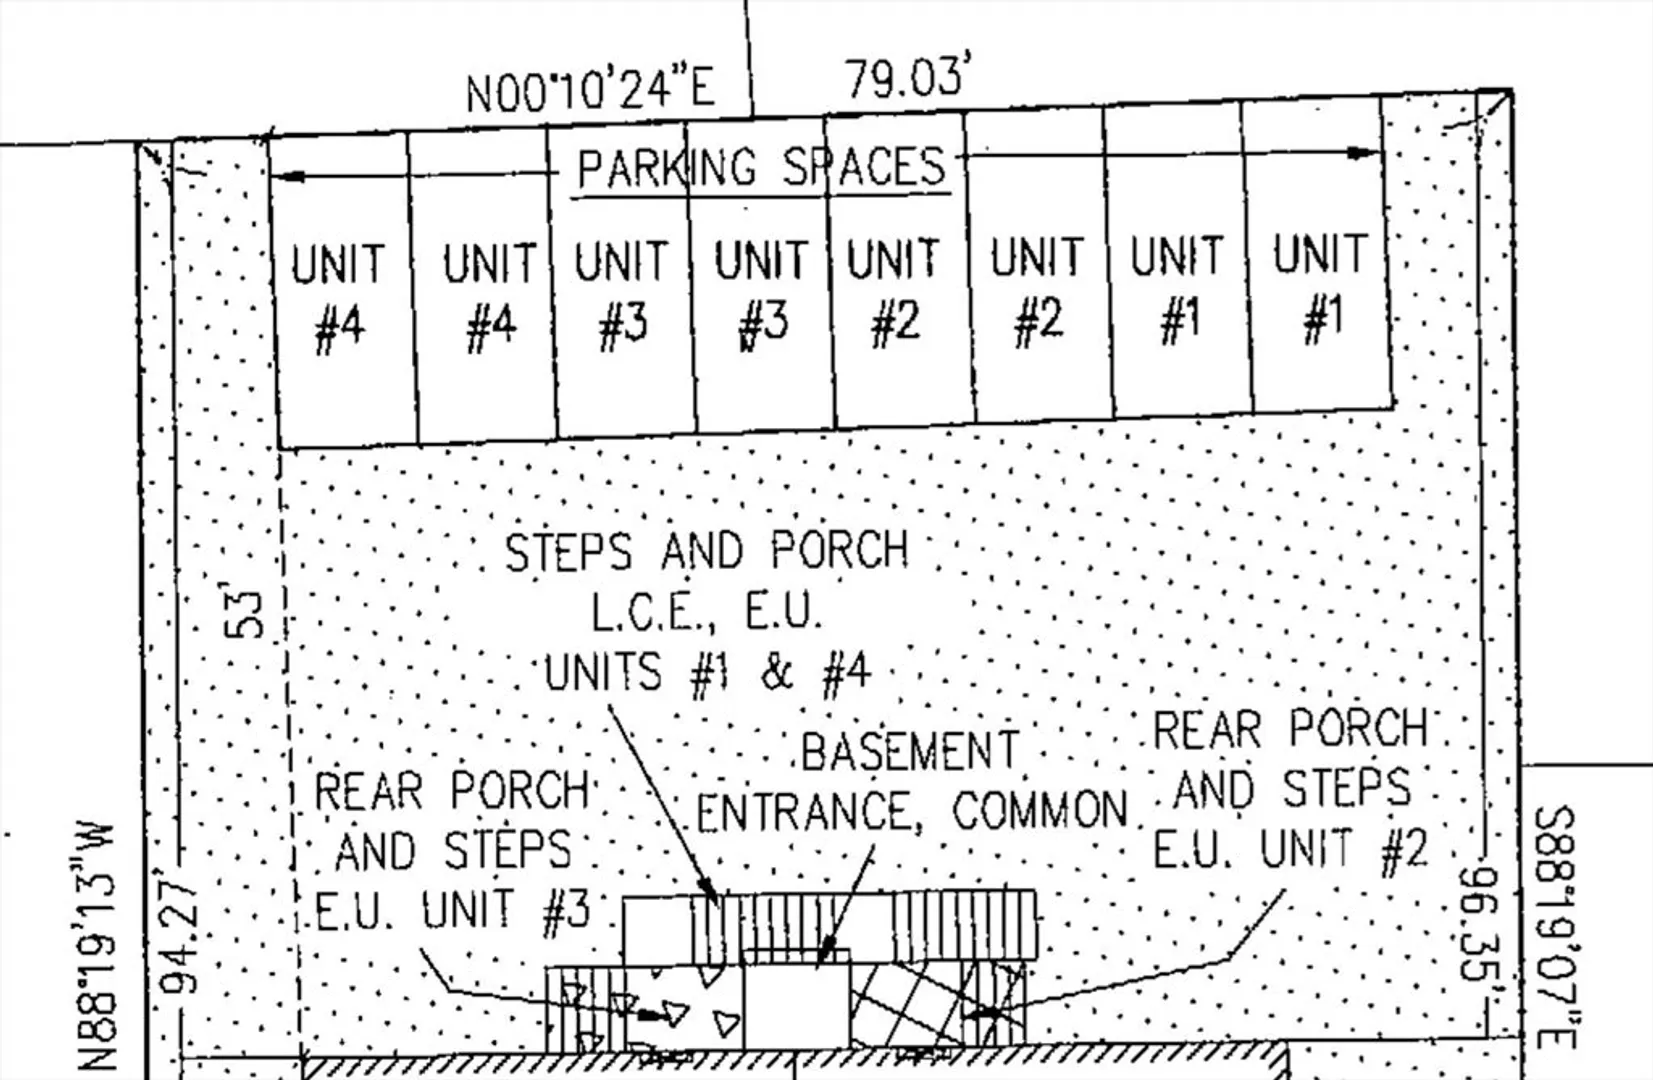
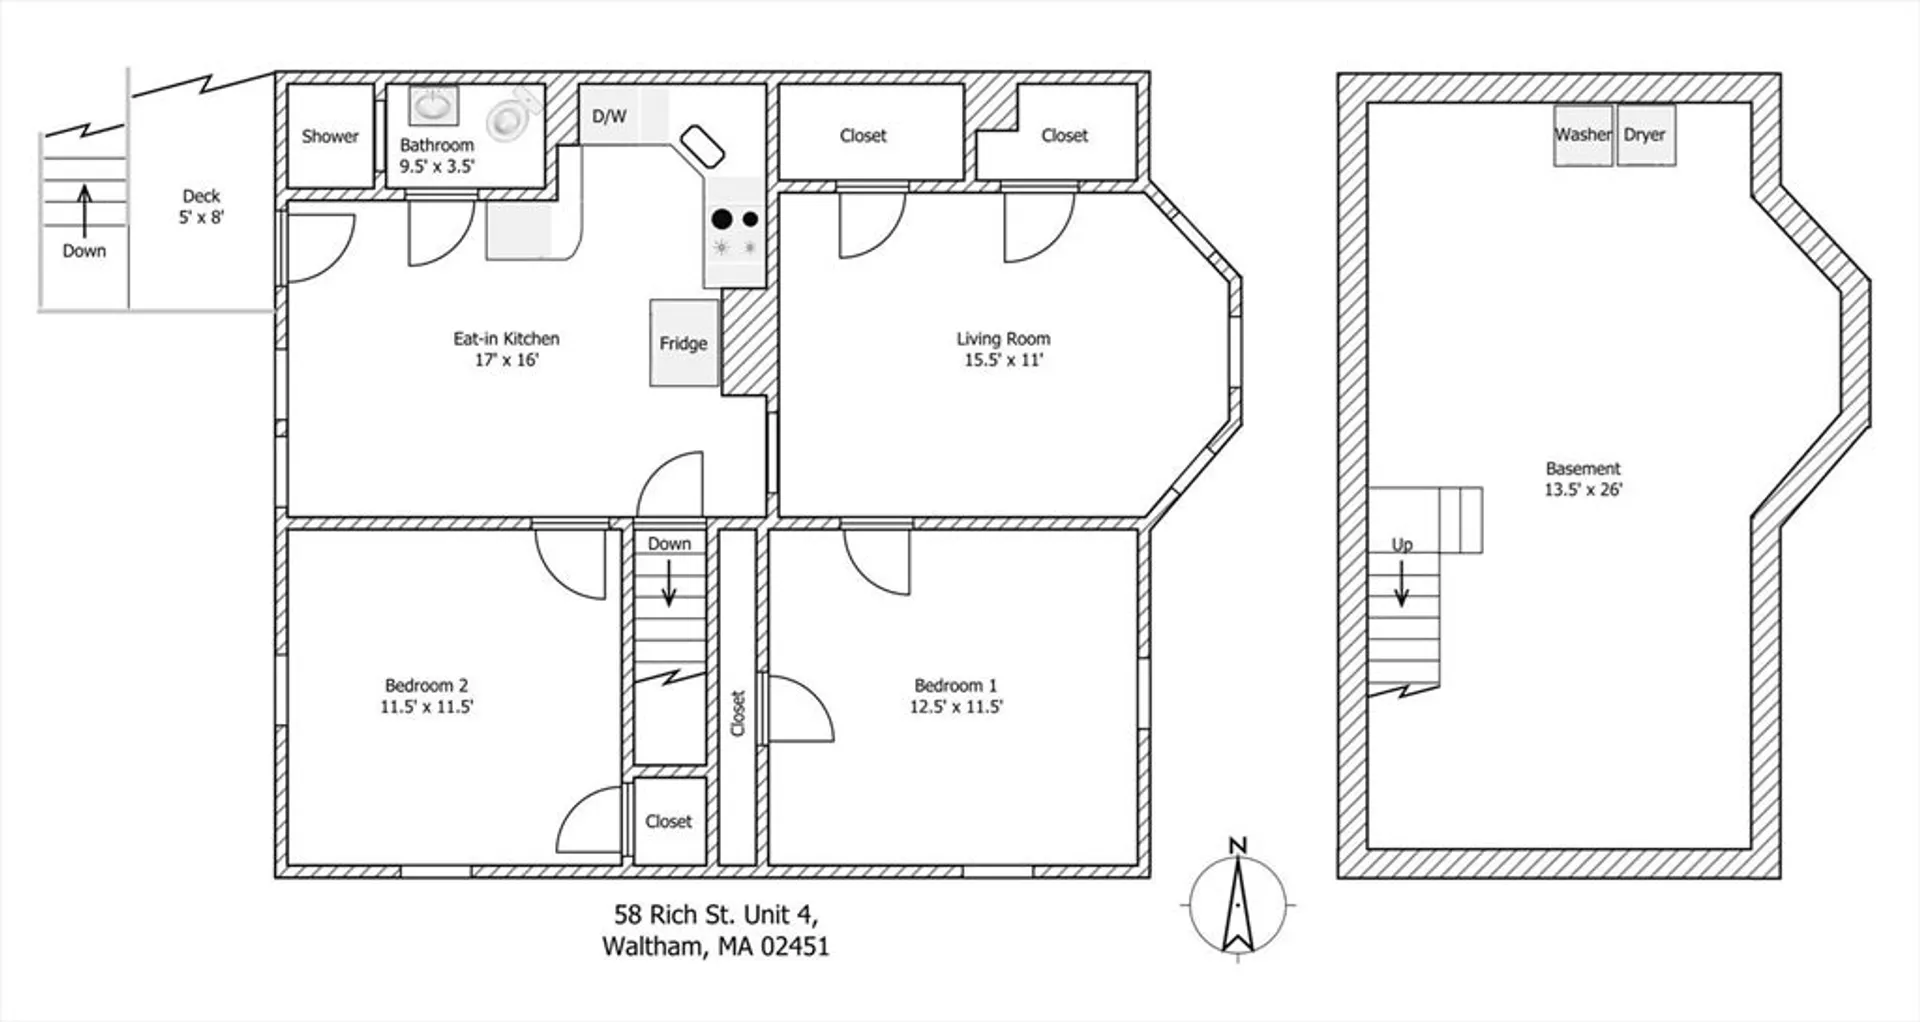
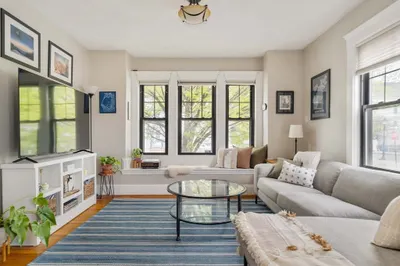
HIGHLY DESIRABLE Convenient location on a quiet one-way street at the heart of the coveted Banks Square neighborhood. This bright and sunny 2nd floor 2-bedroom condominium boasts a private entrance, soaring 8.5 ft ceilings, beautiful granite eat-in kitchen w/stainless steel appliances, gleaming hardwood flooring throughout, and a 300+ sq ft private basement with direct unit access and high ceilings, ideal for laundry, storage or workout. The property, fully renovated in 2007, also features natural gas heating & cooking, extra attic storage, and 2 deeded off-street parking spots in a spacious parking lot. Walk to public transportation, restaurants & shops, MCRT Bike Path, and Prospect Hill Park. A commuter's dream, with easy access to Rt. 128 / Mass Pike & less than a mile from the commuter rail to Boston. Low condo fees. This one checks all the boxes, move right in! OH Sat 11:00 to 1:00pm, Sun 2:30 to 4pm.
-
Highlights
- Heating: Forced Air, Natural Gas
- Parking Spots: 2
- Property Type: Condominium
- Unit Number: 4
- Status: Closed
- HOA Fee: $160
- Property Class: Residential
- Total Rooms: 4
- Year Built: 1890
-
Additional Details
- Appliances: Range, Dishwasher, Disposal, Microwave, Refrigerator, Washer, Dryer
- Construction: Frame
- Flooring: Tile, Hardwood
- Roof: Shingle
- Year Built Details: Approximate
- Year Converted: 2007
- Basement: Y
- Exterior Features: Porch
- Pets Allowed: Yes
- Total Number of Units: 4
- Year Built Source: Public Records
- Zoning: N/a
-
Amenities
- Community Features: Public Transportation, Shopping, Park, Walk/Jog Trails, Medical Facility, Highway Access, House of Worship
- Parking Features: Deeded
-
Utilities
- Sewer: Public Sewer
- Water Source: Public
-
Fees / Taxes
- Assessed Value: $411,500
- Tax Year: 2024
- HOA Fee Includes: Water, Sewer, Insurance, Maintenance Structure, Maintenance Grounds, Snow Removal
- Taxes: $3,967
Similar Listings
Sold
15 Photos
Sold
12 Photos
Sold
1 Photo
Sold
26 Photos
Content © 2026 MLS Property Information Network, Inc. The information in this listing was gathered from third party resources including the seller and public records.
Listing information provided courtesy of Coldwell Banker Realty - Beverly.
MLS Property Information Network, Inc. and its subscribers disclaim any and all representations or warranties as to the accuracy of this information.
