
Sold!
$354,500
2
Beds
2
Baths
1,605
Living Area
-
Property Description
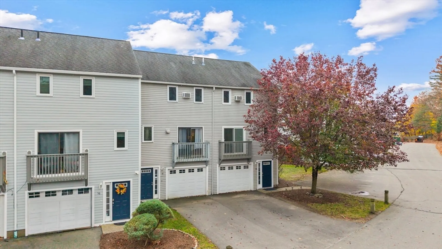
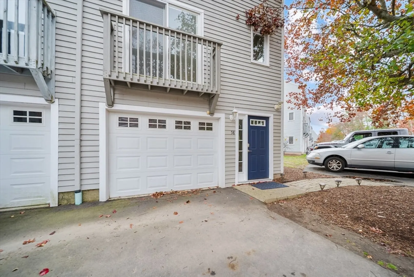
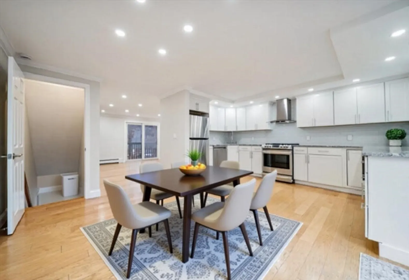
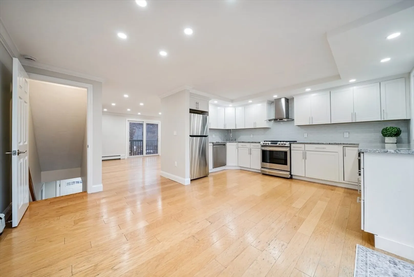
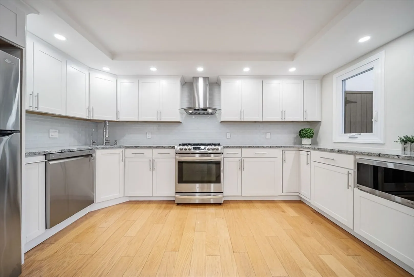
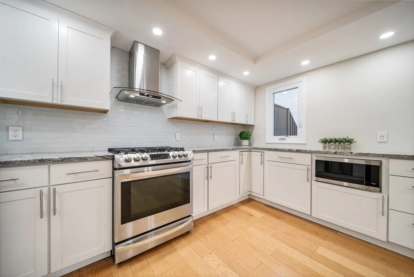
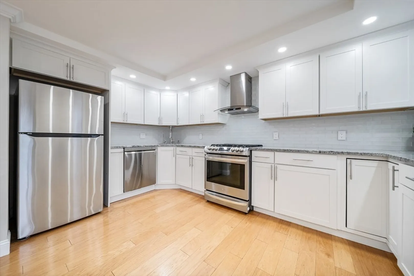
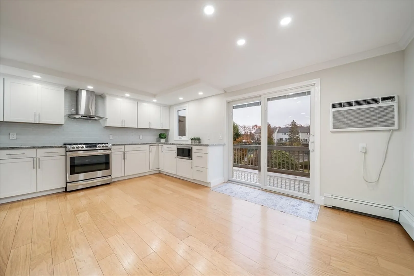
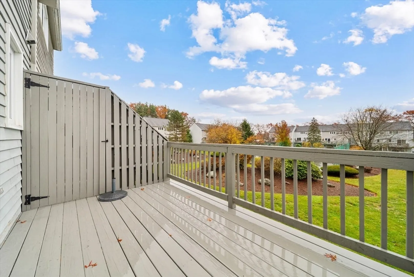
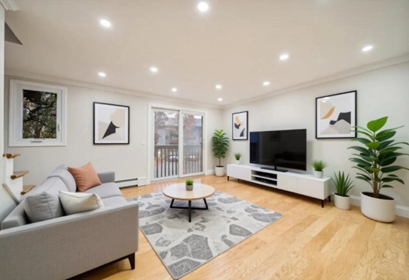
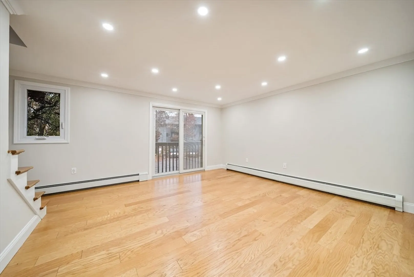
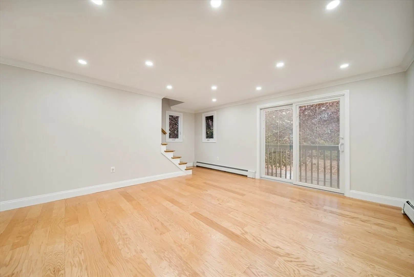
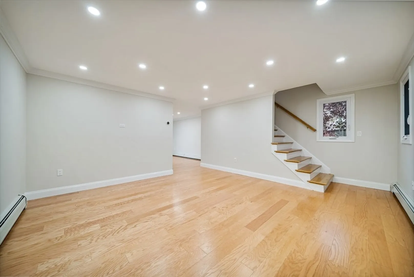
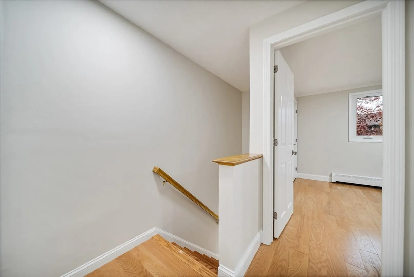
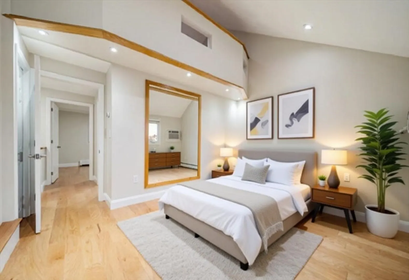
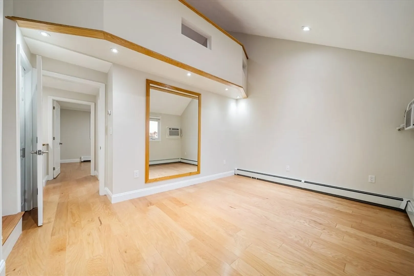
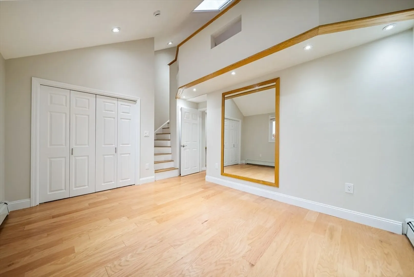
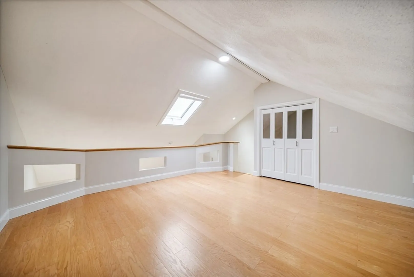
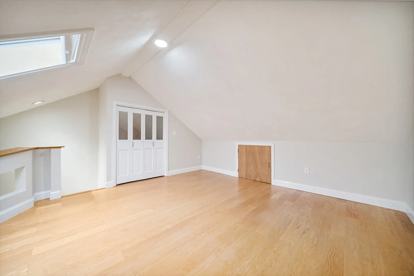
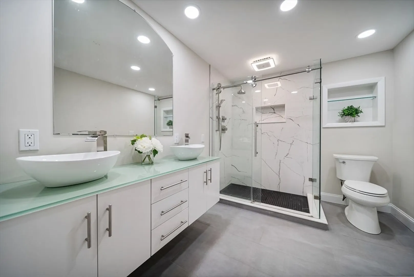
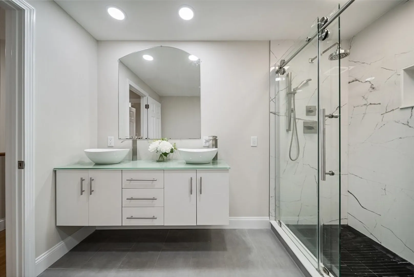
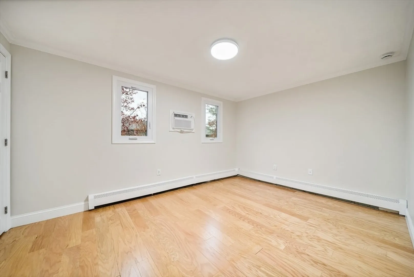
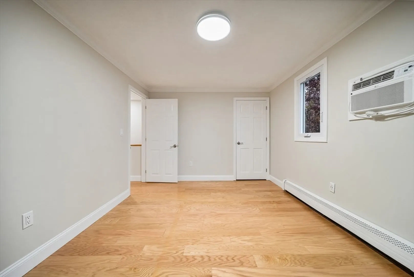
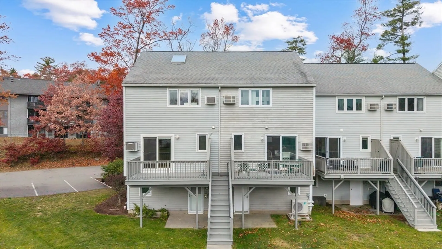
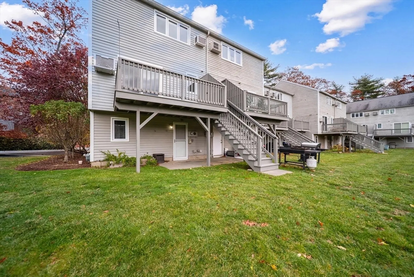
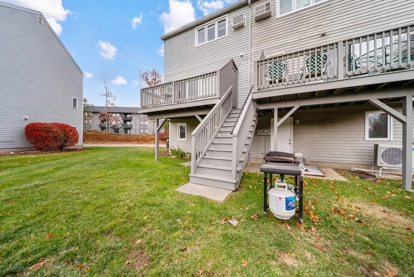
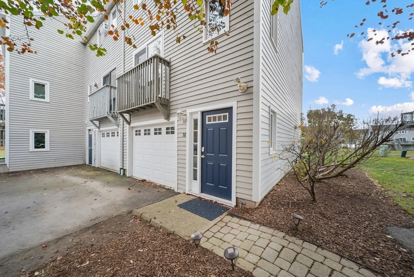
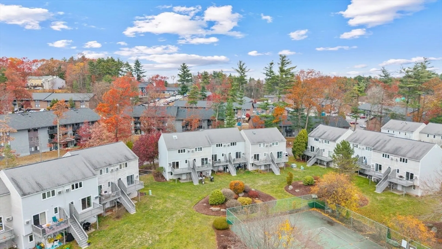
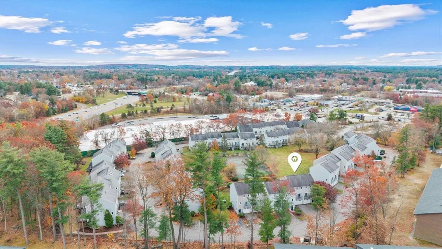
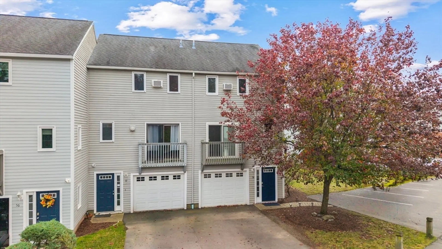
Welcome to this stunning 2 bedroom, 2 full bathroom condo at 58 Profile Circle. Completely remodeled from top to bottom, this beautiful end-unit townhouse combines modern design with everyday comfort across al spacious levels. The open-concept main floor flows effortlessly from the elegant kitchen to the dining and living areas, opening to a private deck overlooking the tennis courts, an ideal spot for morning coffee or quiet evenings. The kitchen features sleek white cabinetry and granite countertops, offering both style and functionality. Upstairs, the primary bedroom includes a unique finished loft with a skylight, perfect for an office or extra room. The modern bathroom showcases a custom glass shower and double vanity, while the second bedroom provides plenty of space for guests. Filled with natural light and move-in ready, this home is truly a gem.
-
Highlights
- Building Name: Sundale
- Heating: Baseboard, Natural Gas
- Parking Spots: 2
- Property Type: Condominium
- Total Rooms: 7
- Year Built: 1980
- Cooling: Wall Unit(s)
- HOA Fee: $541
- Property Class: Residential
- Stories: 4
- Unit Number: 58
- Status: Closed
-
Additional Details
- Basement: Y
- Exterior Features: Deck, Tennis Court(s)
- Pets Allowed: Yes
- SqFt Source: Unit Floor Plan
- Year Built Source: Public Records
- Construction: Frame
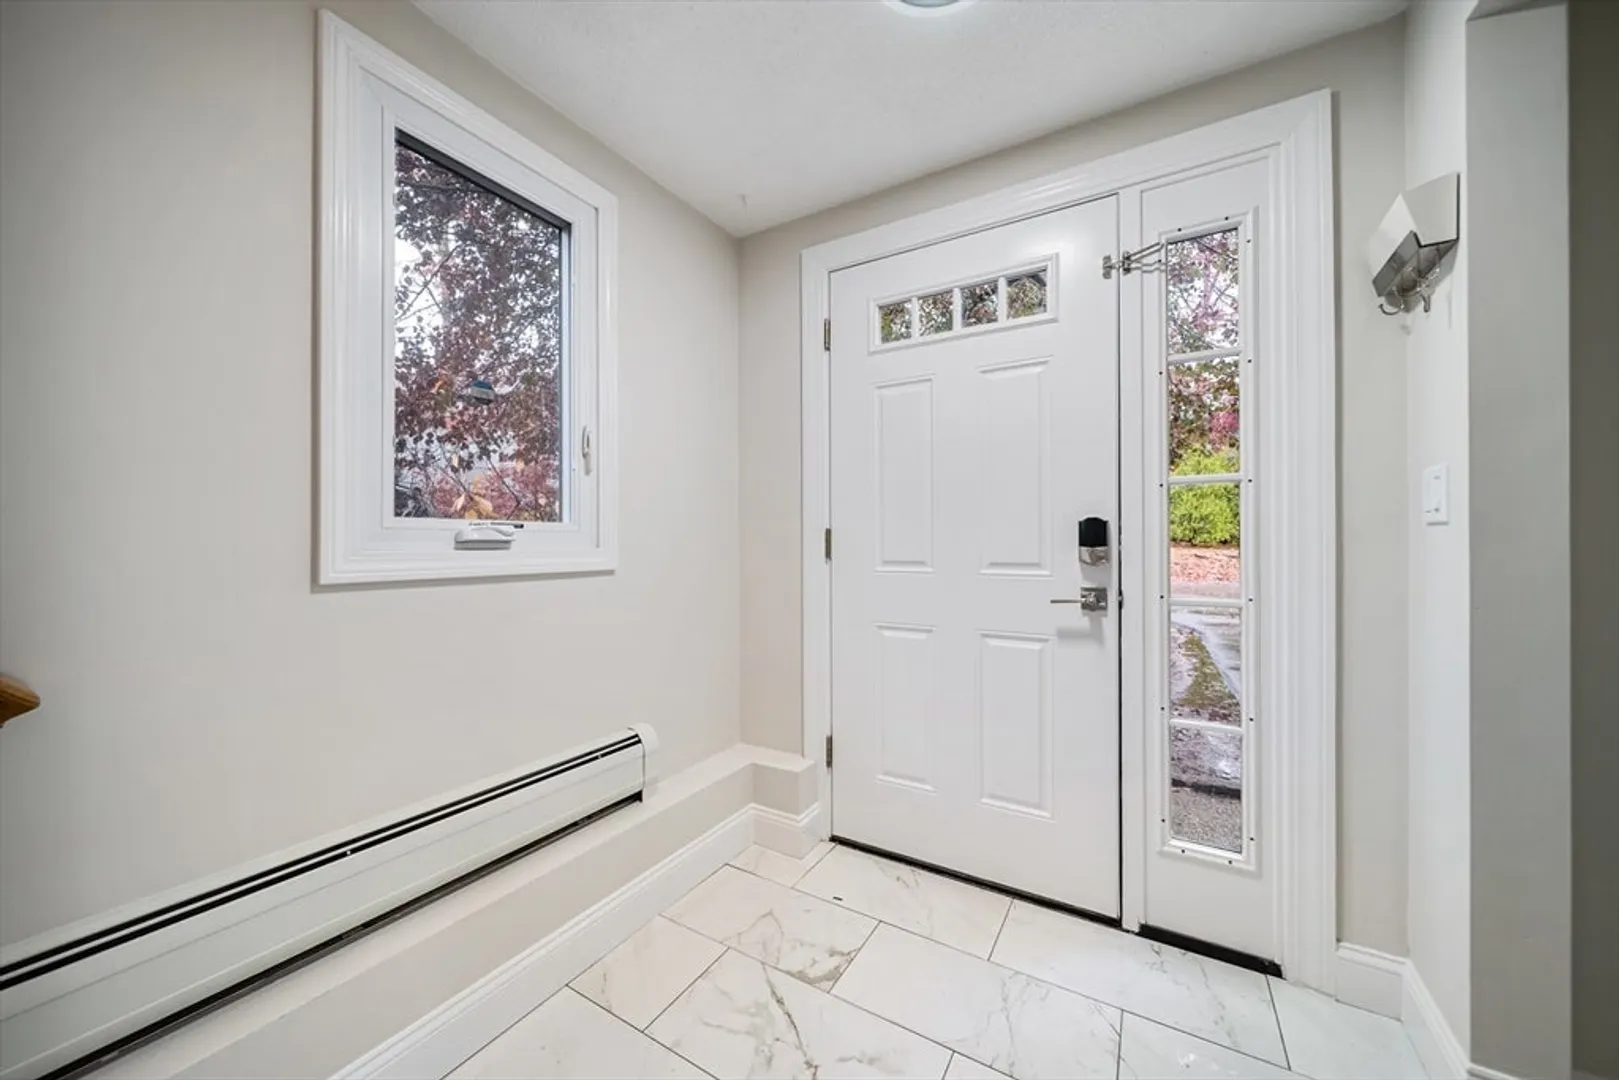
- Interior Features: Loft, Foyer
- Roof: Shingle
- Year Built Details: Actual
- Zoning: Rc
-
Amenities
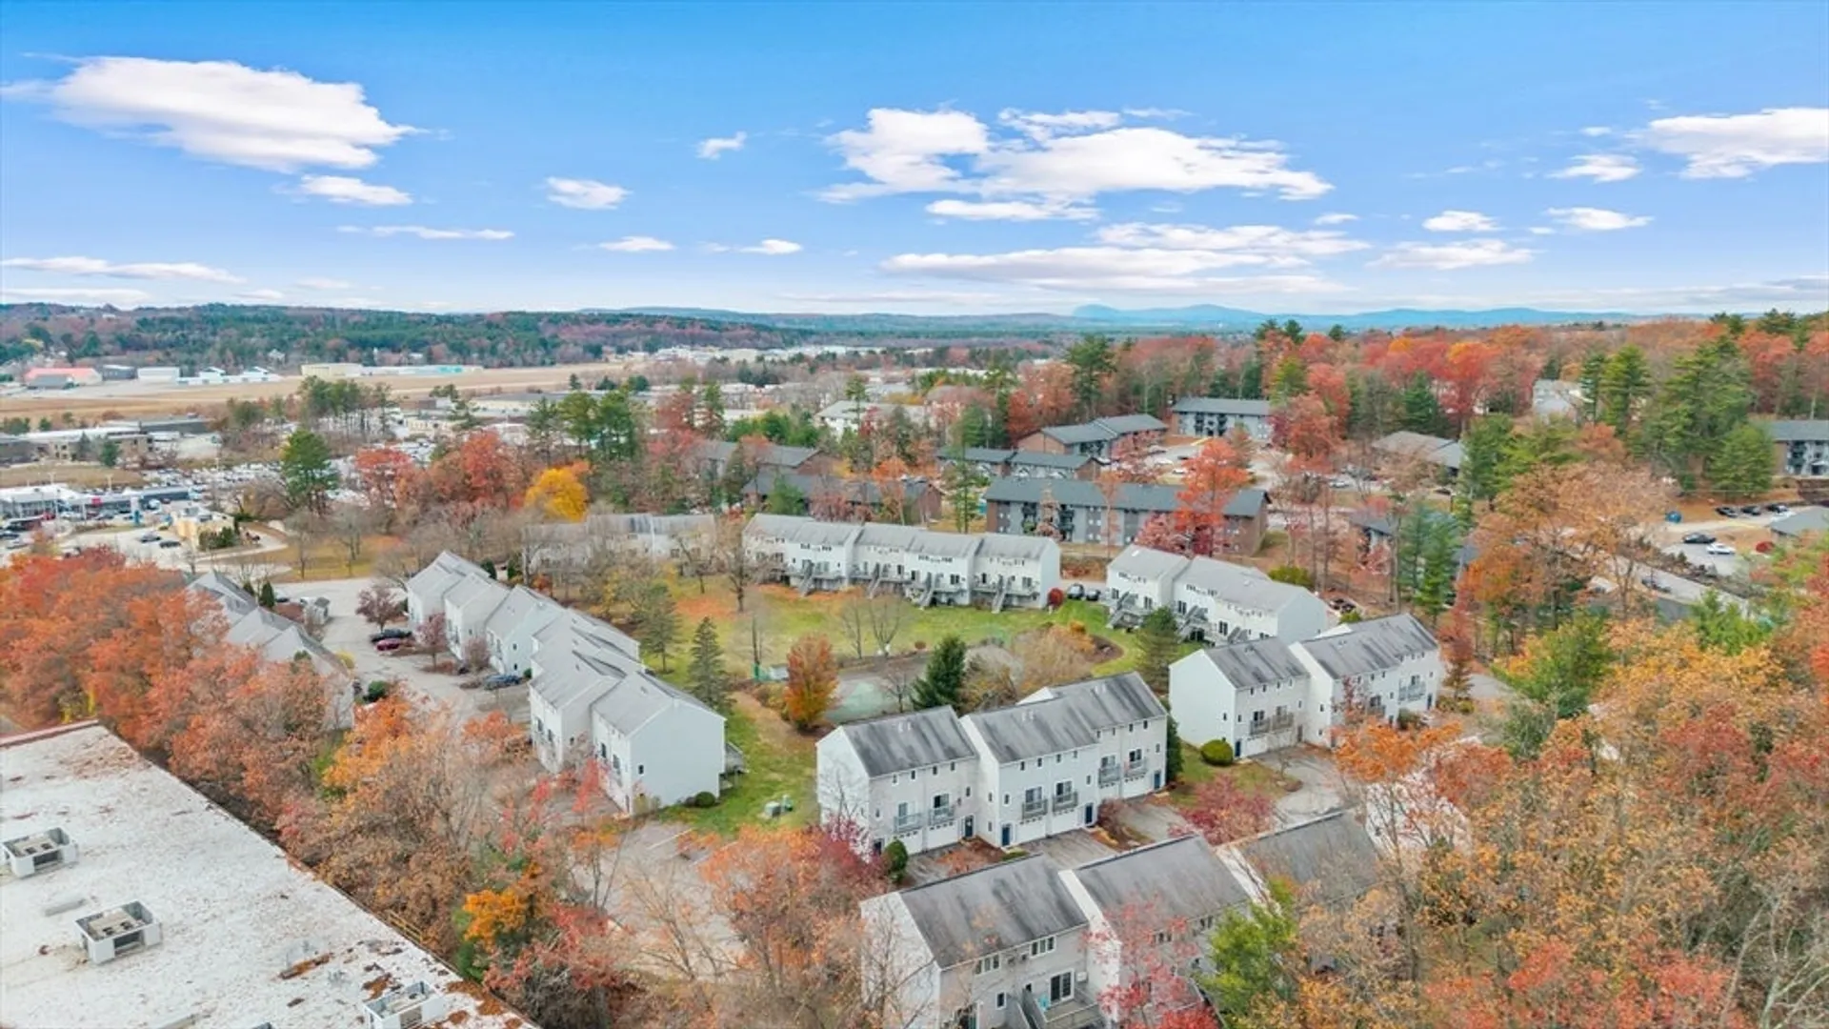
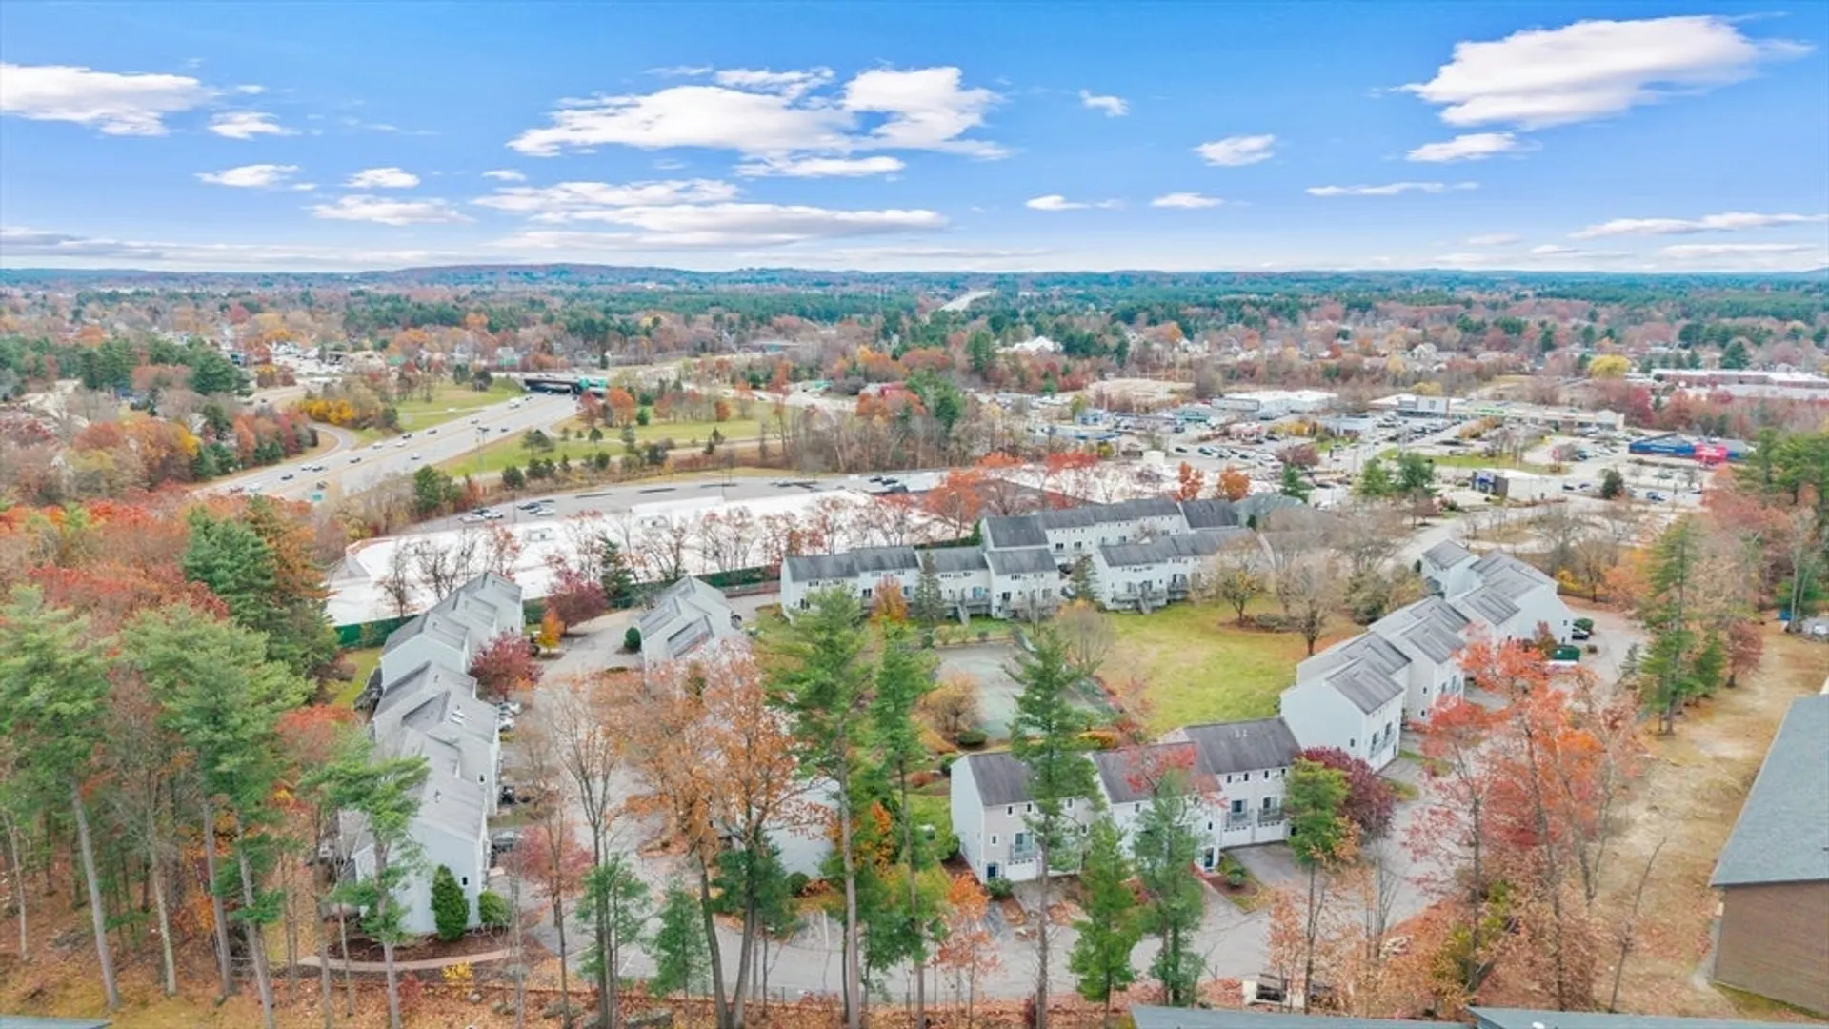
- Community Features: Public Transportation, Shopping, Tennis Court(s), Highway Access
- Parking Features: Off Street, Paved
-
Utilities
- Electric: Circuit Breakers
- Water Source: Public
- Sewer: Public Sewer
-
Fees / Taxes
- Assessed Value: $333,700
- HOA Fee Includes: Water, Sewer, Insurance, Maintenance Structure, Road Maintenance, Maintenance Grounds, Snow Removal
- Taxes: $5,306
- HOA Fee Frequency: Monthly
- Tax Year: 2024
Similar Listings
Sold
19 Photos
Sold
40 Photos
Sold
38 Photos
Sold
0 Photos
Content © 2026 MLS Property Information Network, Inc. The information in this listing was gathered from third party resources including the seller and public records.
Listing information provided courtesy of Invest Realty Group.
MLS Property Information Network, Inc. and its subscribers disclaim any and all representations or warranties as to the accuracy of this information.
