
Sold!
$610,000
3
Beds
1/1
Bath
1,512
Living Area
-
Property Description
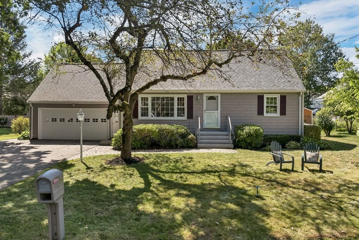
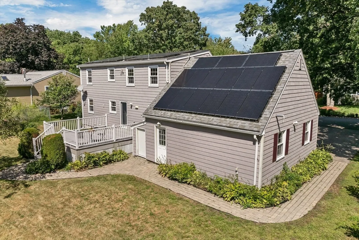
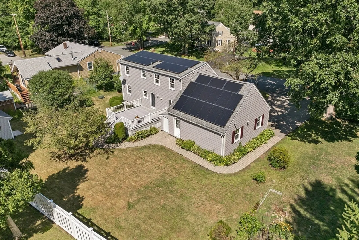
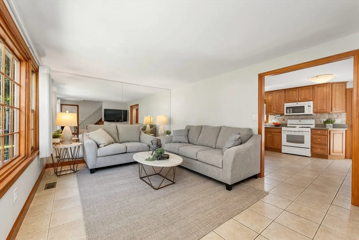
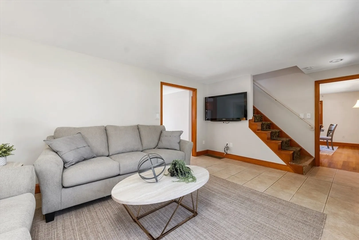
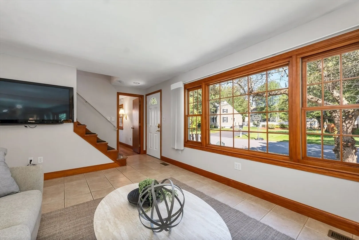
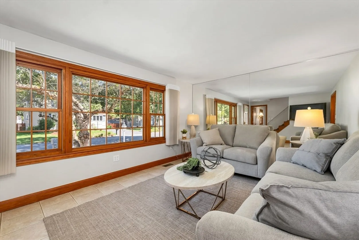
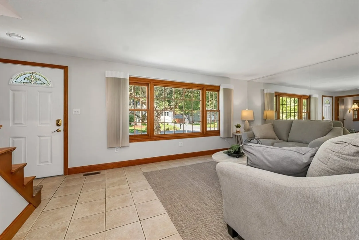
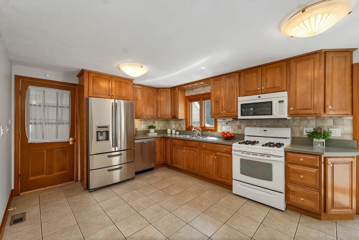
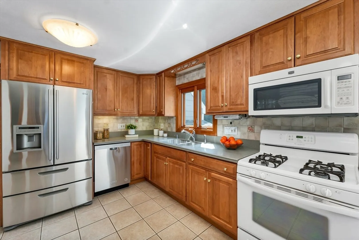
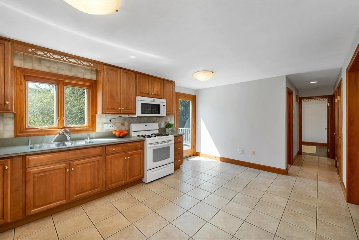
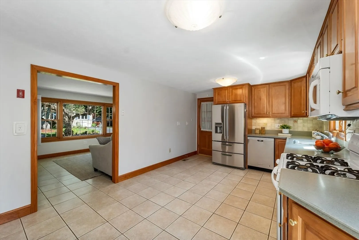
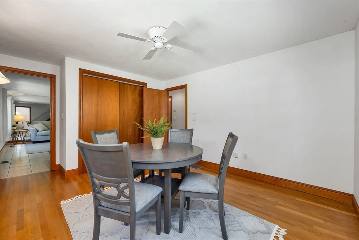
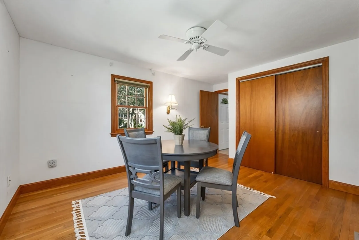
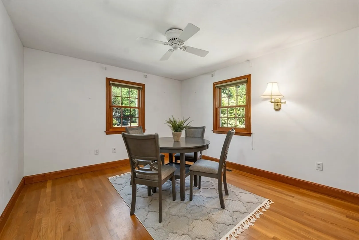
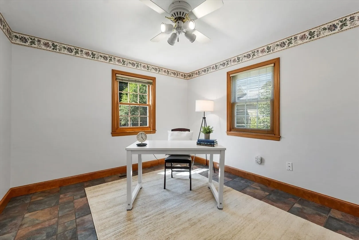
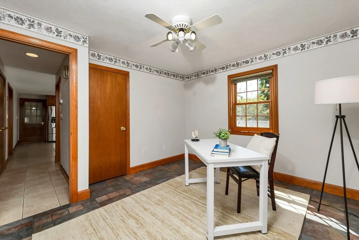
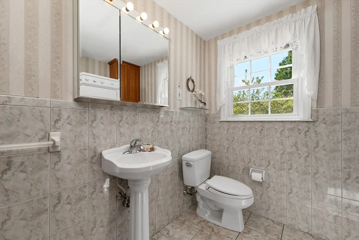
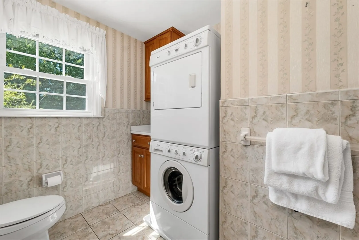
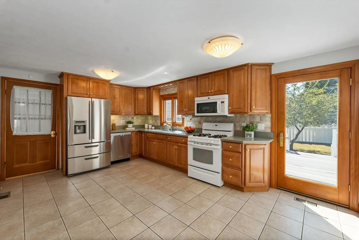
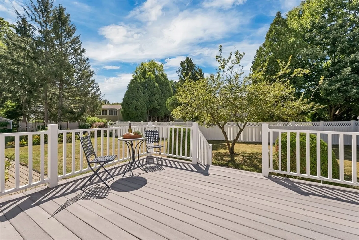
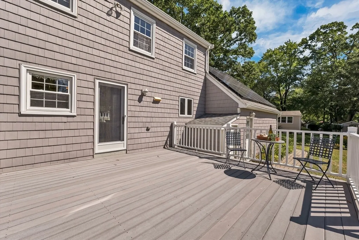
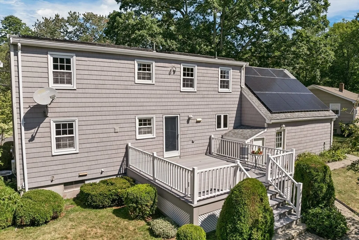
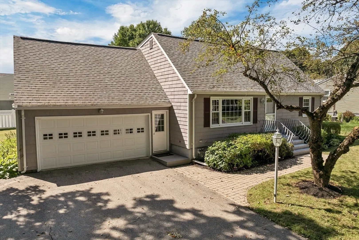
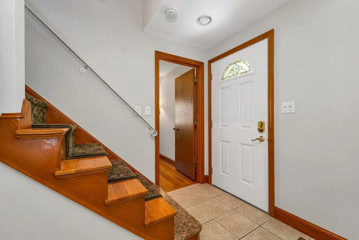
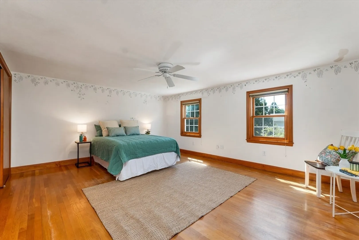
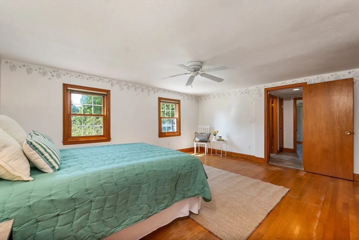
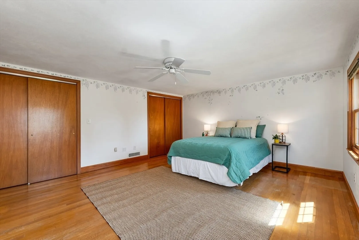
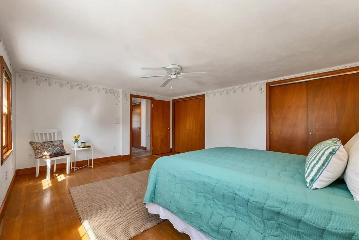
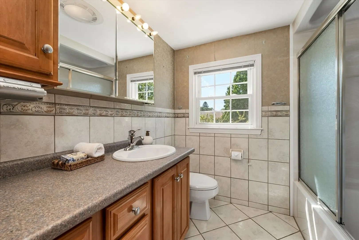
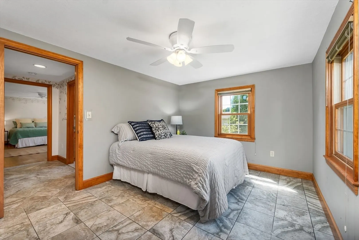
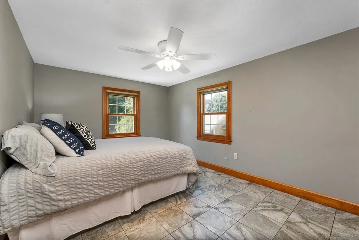
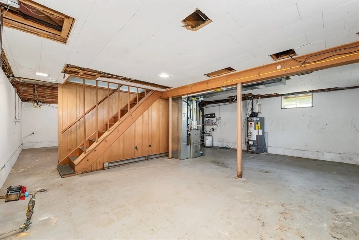
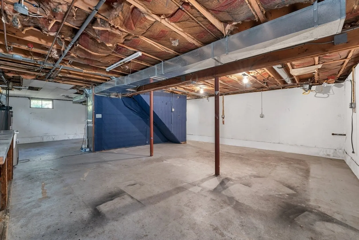
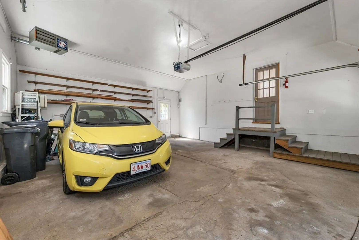
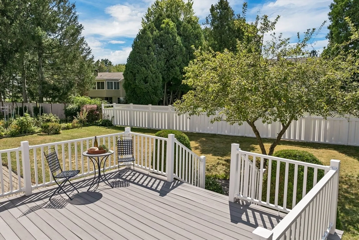
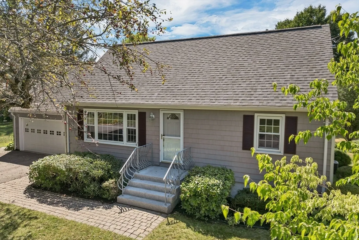
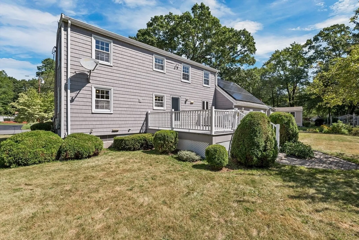
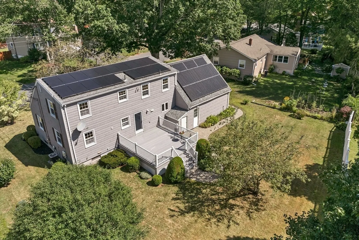
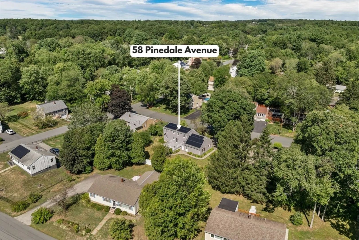
Charming home in a desirable neighborhood with flexible living spaces! First floor offers a bedroom, half bath with laundry, updated kitchen with Corian counters, and a versatile bonus room for dining, office, or bedroom. Bright living room features a large picture window and hardwood floors. Upstairs includes a spacious primary with double closets, full bath, and another bedroom. Full basement offers storage or finishing potential. Recent updates: furnace (2021), roof (2017). Leased solar panels for efficiency. Enjoy the oversized composite deck, shed, partially fenced yard, and mature landscaping. Two-car attached garage with heating unit plus ample off-street parking. Great commuter location—minutes to tax-free NH shopping! Pre-inspected for peace of mind.
-
Highlights
- Cooling: Central Air, Other
- Parking Spots: 6
- Property Type: Single Family Residence
- Total Rooms: 6
- Status: Closed
- Heating: Forced Air, Natural Gas
- Property Class: Residential
- Style: Cape
- Year Built: 1961
-
Additional Details
- Appliances: Range, Dishwasher, Microwave, Refrigerator, Washer, Dryer
- Exterior Features: Deck, Patio, Storage
- Foundation: Concrete Perimeter
- Lot Features: Level
- Roof: Shingle
- Year Built Details: Actual
- Zoning: n/a
- Basement: Full, Interior Entry, Sump Pump, Concrete, Unfinished
- Flooring: Tile, Hardwood
- Interior Features: Bonus Room
- Road Frontage Type: Public
- SqFt Source: Public Record
- Year Built Source: Public Records
-
Amenities
- Community Features: Public Transportation, Shopping, Park, Medical Facility, Highway Access, House of Worship, Public School, T-Station
- Parking Features: Attached, Garage Faces Side, Paved Drive, Off Street
- Covered Parking Spaces: 2
-
Utilities
- Electric: Circuit Breakers
- Water Source: Public
- Sewer: Public Sewer
-
Fees / Taxes
- Assessed Value: $472,000
- Taxes: $5,056
- Tax Year: 2025
Similar Listings
Sold
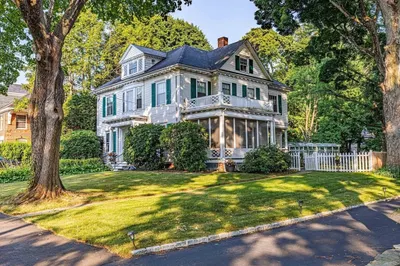
39 Photos
Sold
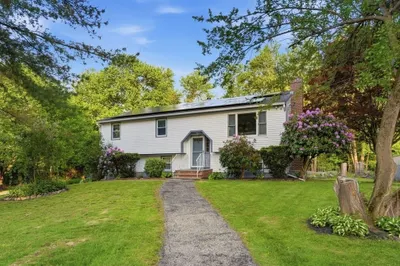
36 Photos
Sold
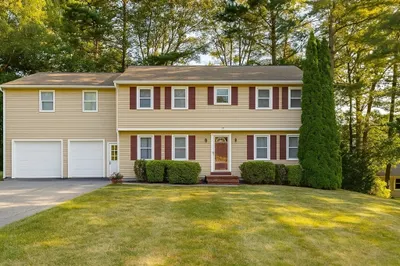
26 Photos
Sold
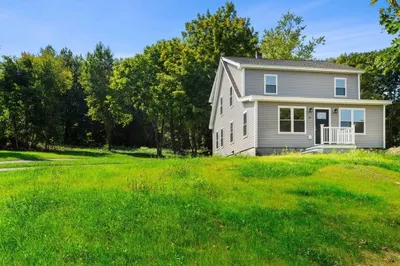
1 Photo
Content © 2026 MLS Property Information Network, Inc. The information in this listing was gathered from third party resources including the seller and public records.
Listing information provided courtesy of Real Broker MA, LLC.
MLS Property Information Network, Inc. and its subscribers disclaim any and all representations or warranties as to the accuracy of this information.
