
Sold!
$1,608,000
4
Beds
3/1
Baths
4,750
Living Area
-
Property Description
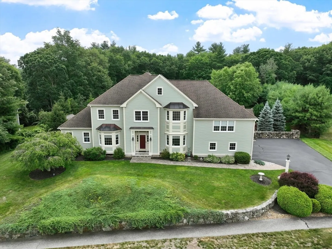
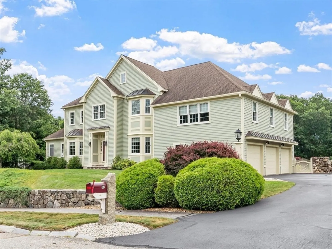
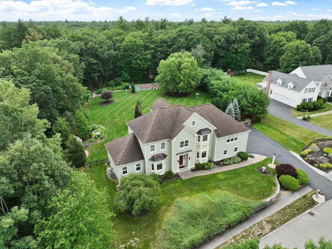
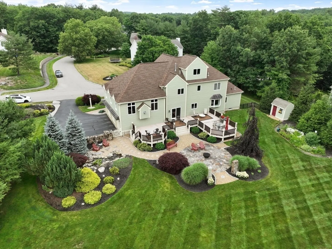
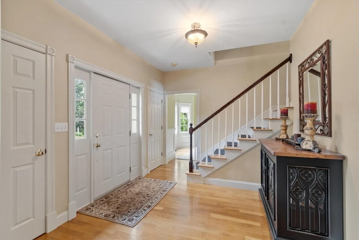
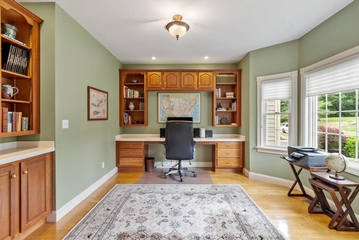
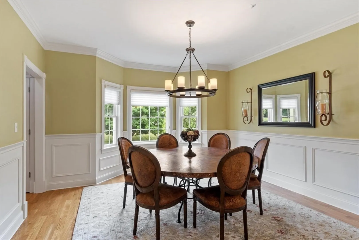
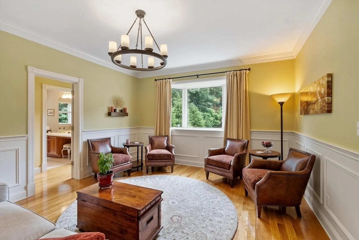
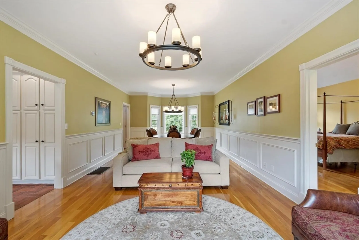
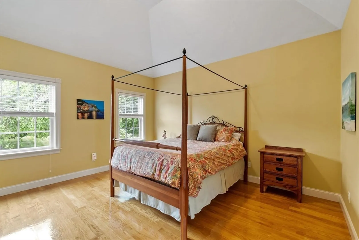
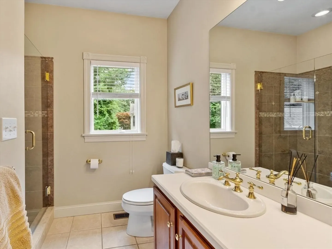
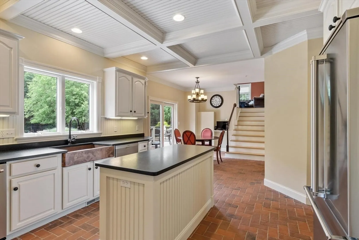
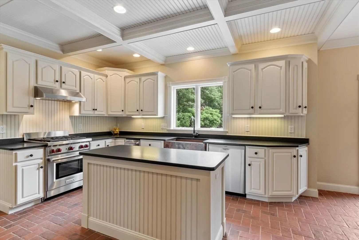
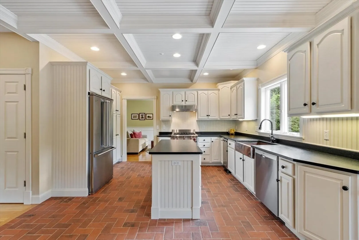
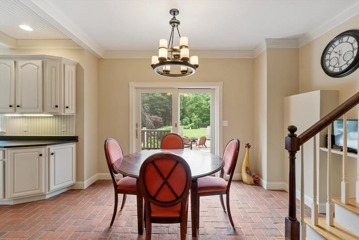
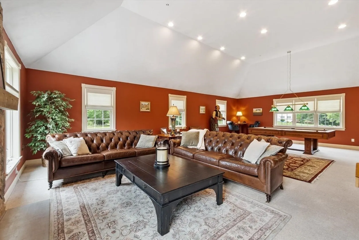
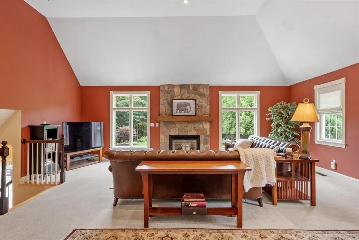
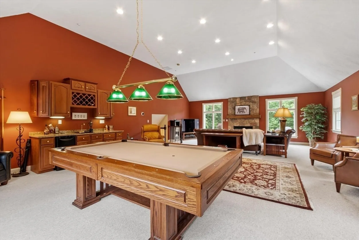
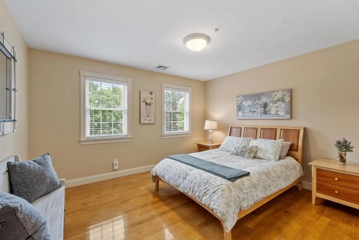
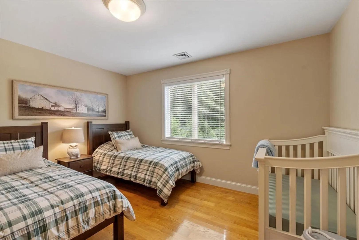
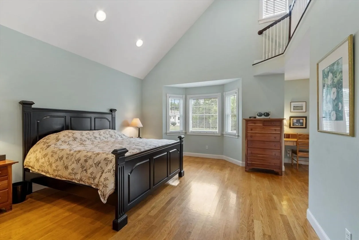
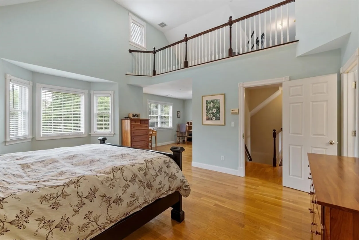
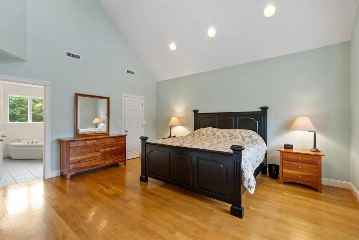
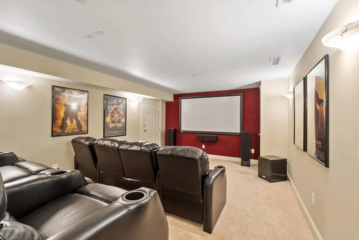
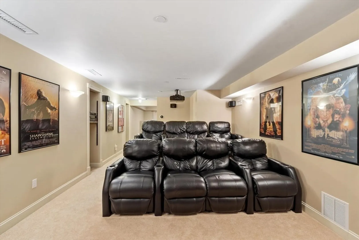
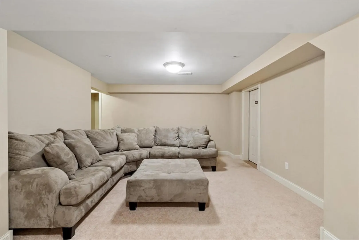
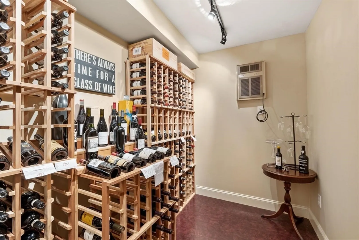
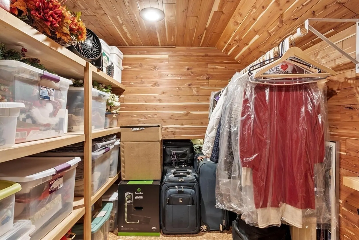
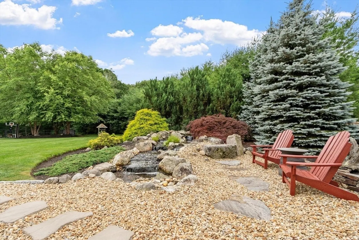
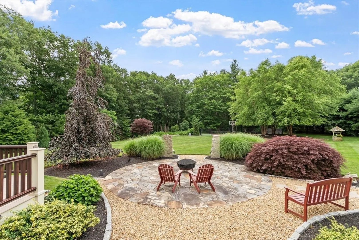
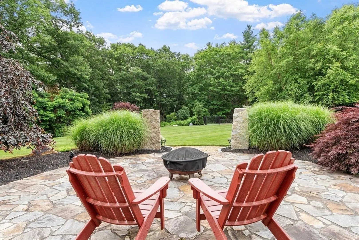
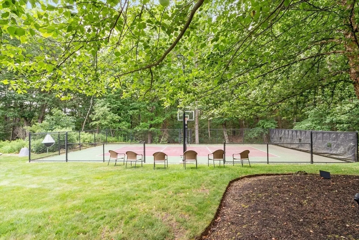
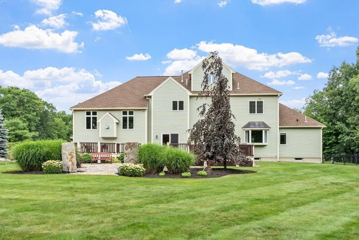
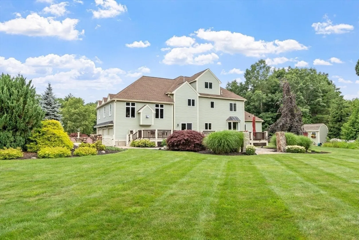
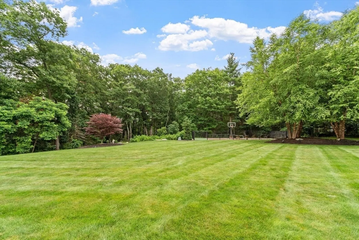
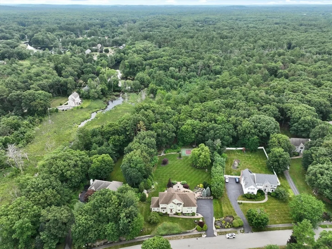
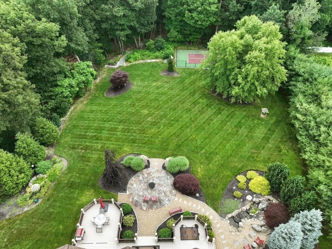
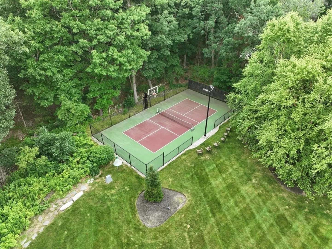
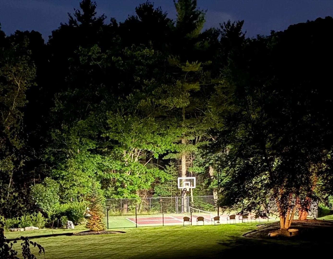
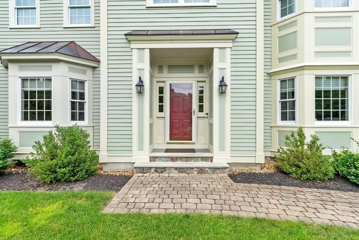
Welcome to 58 Pheasant Brook Road, offering resort-style living in one of North Andover's most beautiful neighborhoods. This exceptional Colonial features 4 bedrooms, 3.5 baths, thoughtfully designed for comfortable living and effortless entertaining. The updated eat-in kitchen showcases stainless steel appliances, leathered granite countertops, and a striking coffered ceiling. The spacious family room features a gas fireplace and custom wet bar, while the finished lower level includes a media room, wine room, and playroom. Set on over an acre of professionally landscaped grounds, the spectacular backyard is a private retreat with a personal pickleball court, tranquil waterfall, oversized Azek deck, and stunning stone patio—perfect for entertaining or relaxing. A three-car attached garage and storage shed complete this exceptional property. A rare opportunity to enjoy luxury living with outstanding indoor and outdoor amenities in the heart of North Andover.
-
Highlights
- Acres: 1
- Heating: Forced Air, Humidity Control, Natural Gas
- Property Class: Residential
- Style: Colonial
- Year Built: 2000
- Cooling: Central Air
- Parking Spots: 9
- Property Type: Single Family Residence
- Total Rooms: 9
- Status: Closed
-
Additional Details
- Appliances: Gas Water Heater, Range, Dishwasher, Trash Compactor, Refrigerator, Washer, Dryer, Wine Cooler
- Construction: Frame
- Fireplaces: 1
- Foundation: Concrete Perimeter
- Lot Features: Level
- Roof: Shingle
- Year Built Details: Actual
- Zoning: R2
- Basement: Full, Partially Finished, Interior Entry, Garage Access, Concrete
- Exterior Features: Deck - Composite, Patio, Rain Gutters, Storage, Professional Landscaping, Sprinkler System, Decorative Lighting, Garden, Invisible Fence, Stone Wall, Other
- Flooring: Tile, Carpet, Hardwood, Brick, Flooring - Hardwood, Flooring - Wall to Wall Carpet, Laminate
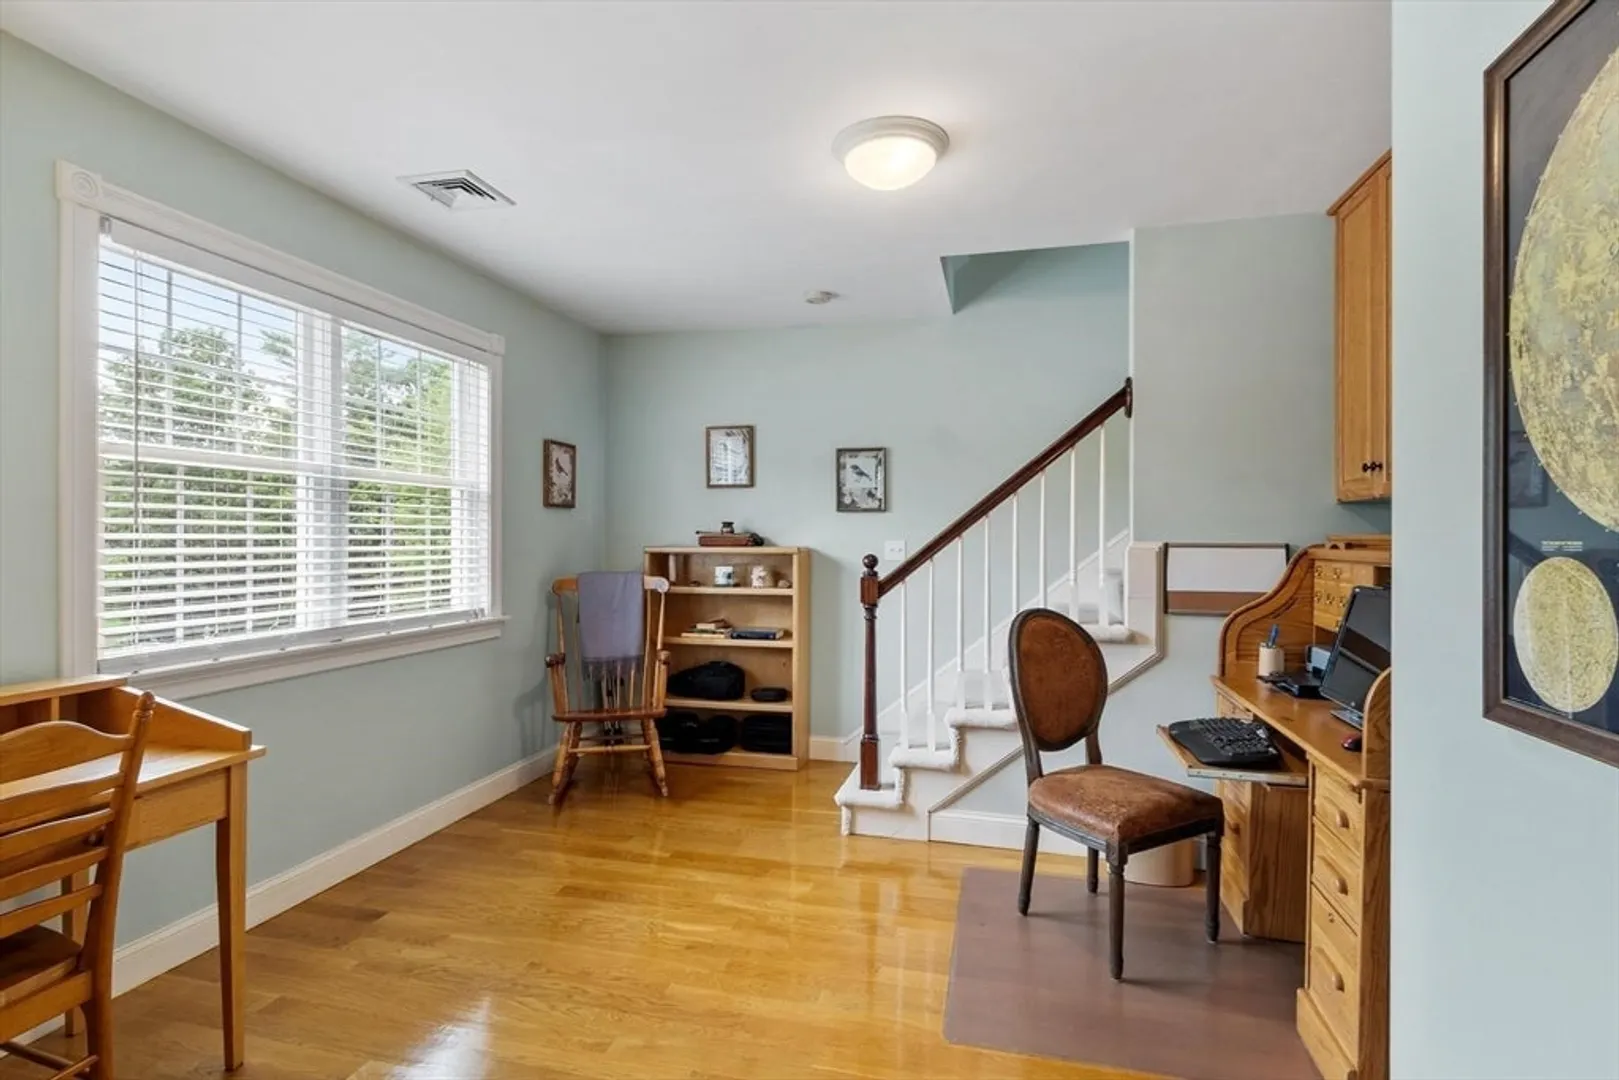
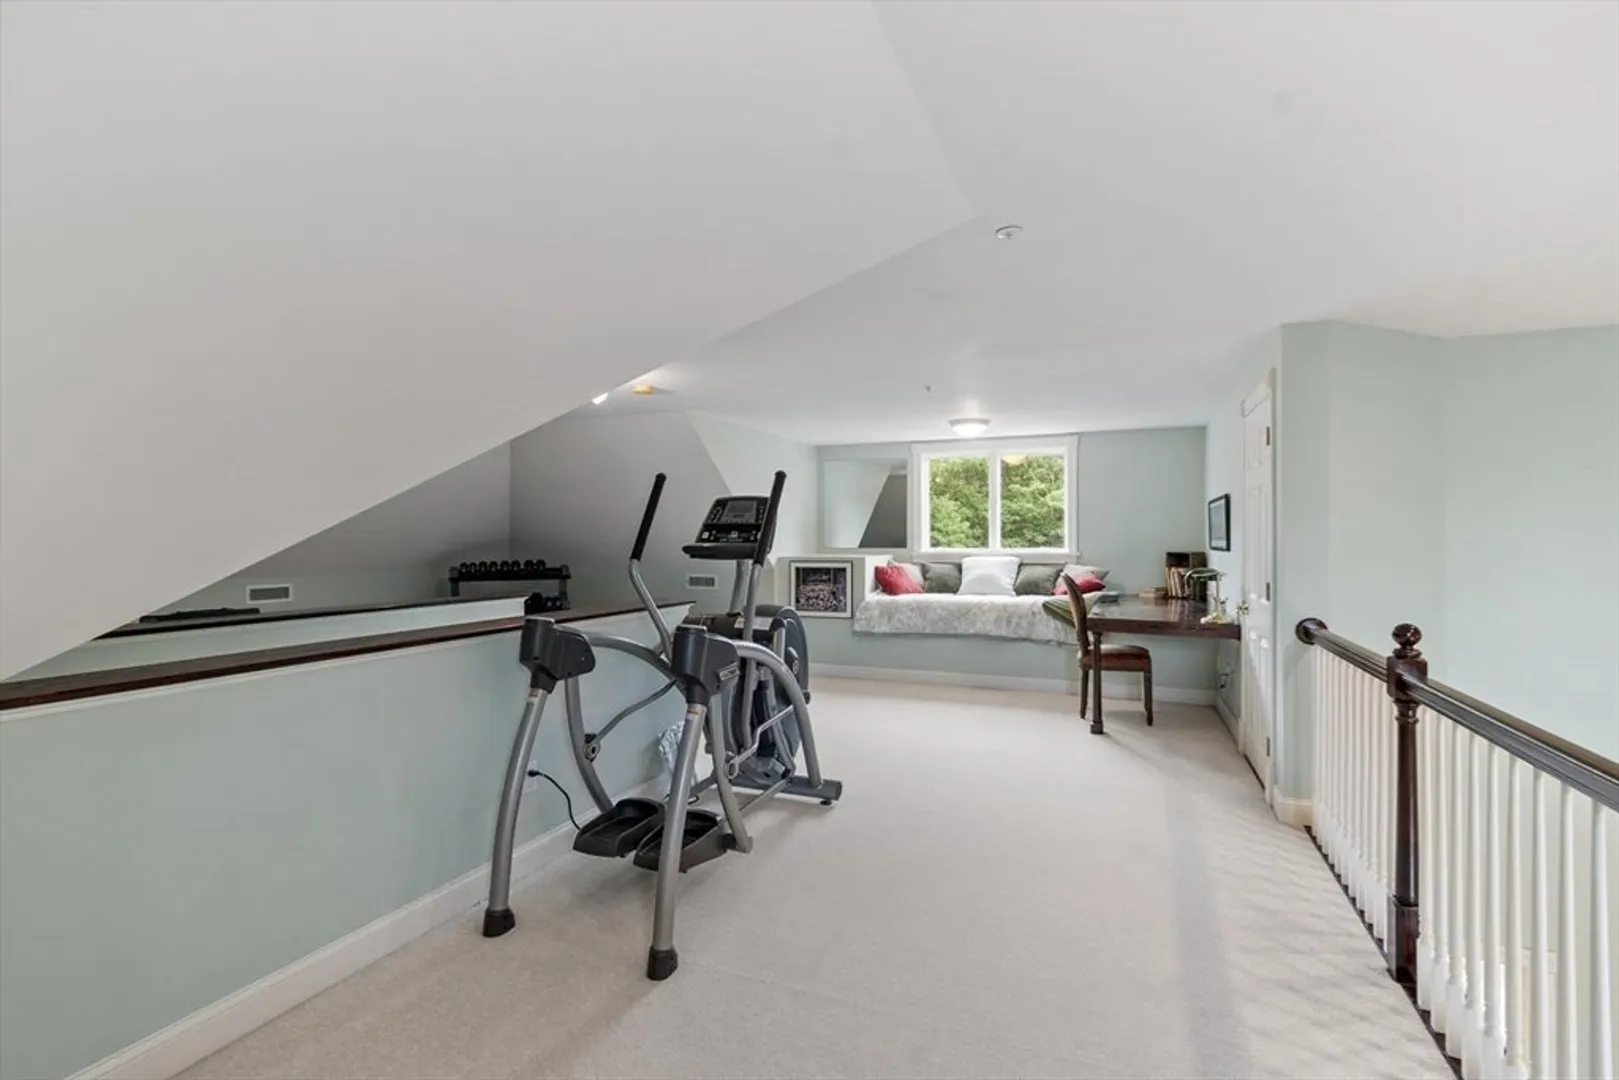
- Interior Features: Closet/Cabinets - Custom Built, Recessed Lighting, Crown Molding, Balcony - Interior, Attic Access, Lighting - Overhead, Closet, Lighting - Sconce, Bathroom - Half, Office, Exercise Room, Wine Cellar, Media Room, Play Room, Bathroom, Wet Bar
- Road Frontage Type: Public
- SqFt Source: Measured
- Year Built Source: Public Records
-
Amenities
- Community Features: Conservation Area, Highway Access, Private School, Public School
- Parking Features: Attached, Garage Door Opener, Storage, Paved Drive, Off Street, Paved
- Covered Parking Spaces: 3
-
Utilities
- Electric: 200+ Amp Service
- Water Source: Public
- Sewer: Private Sewer
-
Fees / Taxes
- Assessed Value: $1,225,900
- Taxes: $13,779
- Tax Year: 2026
Similar Listings
Sold
42 Photos
Sold
42 Photos
Sold
42 Photos
Sold
41 Photos
Content © 2026 MLS Property Information Network, Inc. The information in this listing was gathered from third party resources including the seller and public records.
Listing information provided courtesy of Barrett, Chris. J., REALTORS®.
MLS Property Information Network, Inc. and its subscribers disclaim any and all representations or warranties as to the accuracy of this information.
