
Sold!
$377,500
3
Beds
2
Baths
1,795
Living Area
-
Property Description
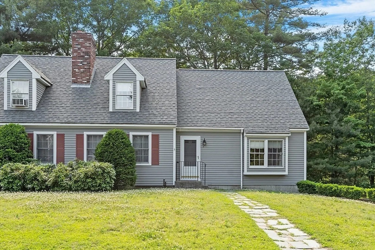
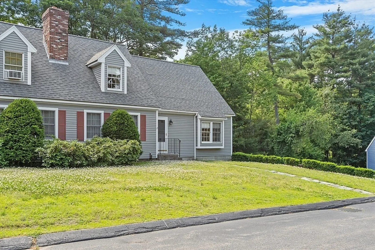
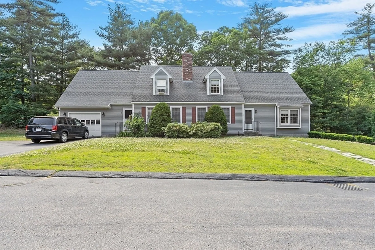
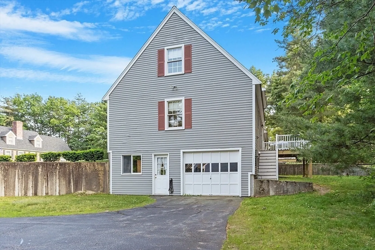
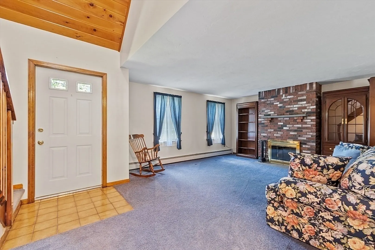
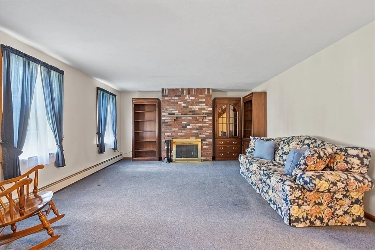
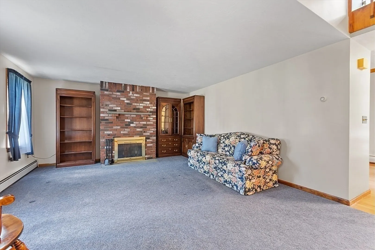
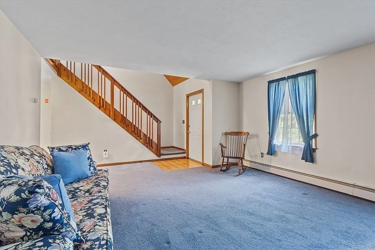
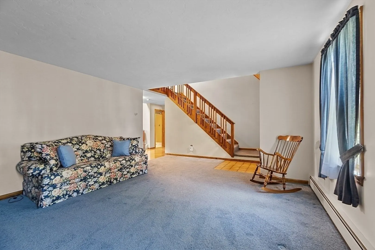
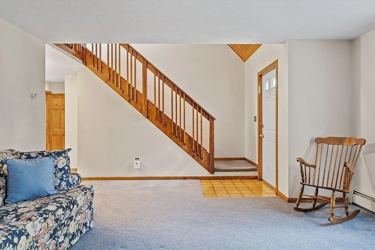
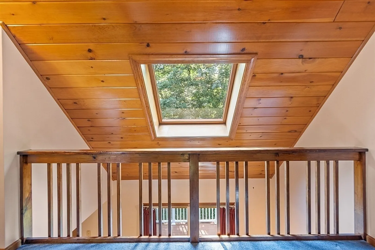
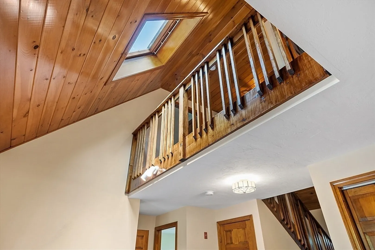
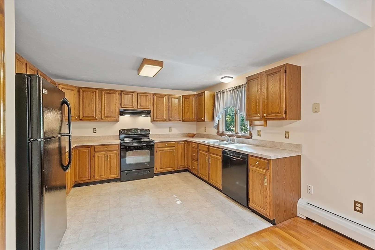
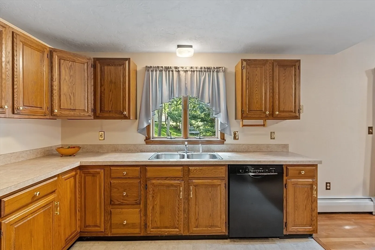
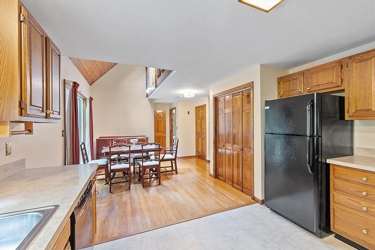
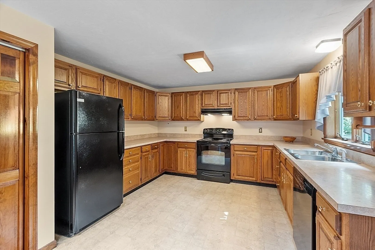
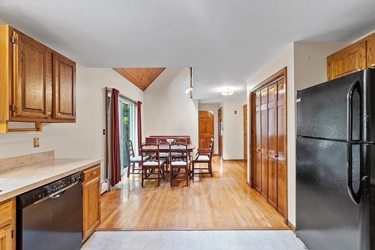
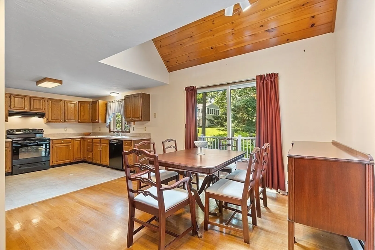
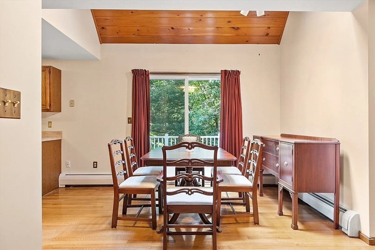
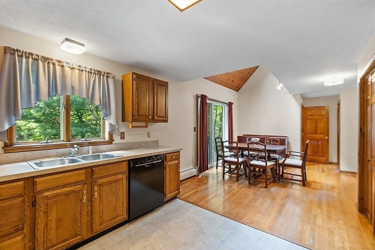
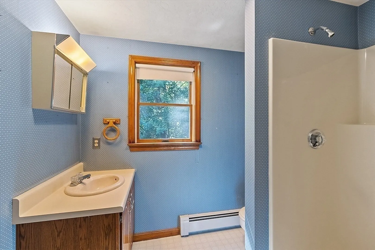
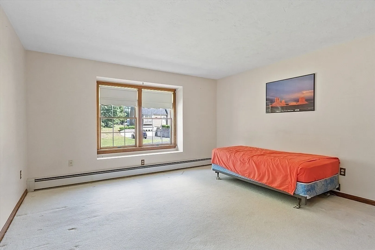
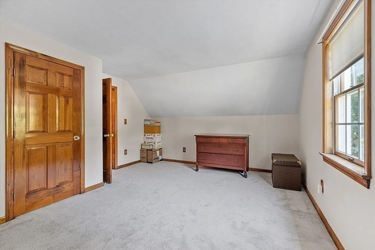
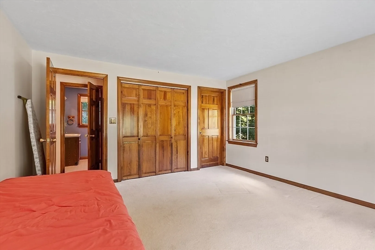
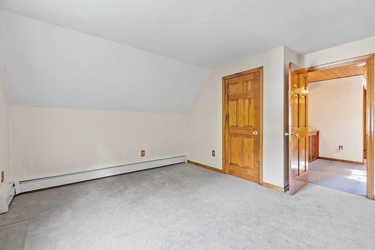
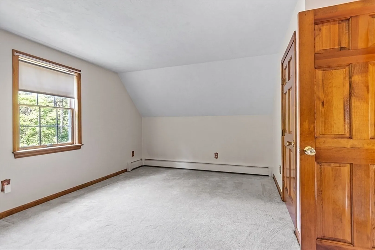
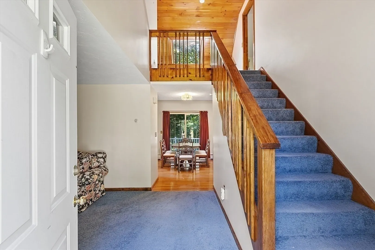
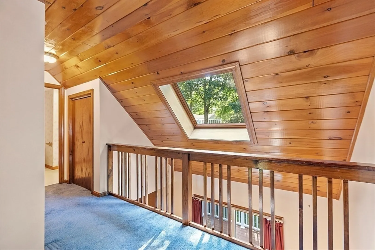
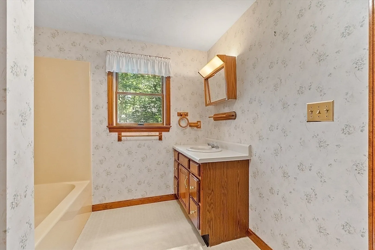
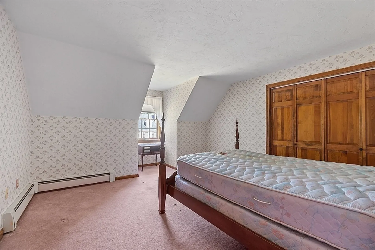
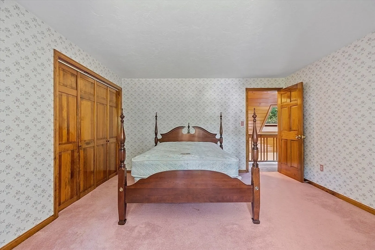
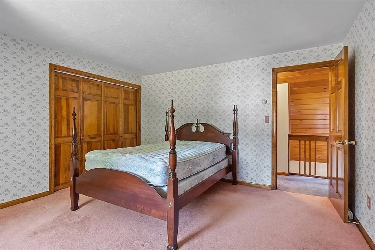
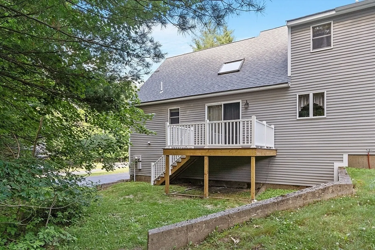
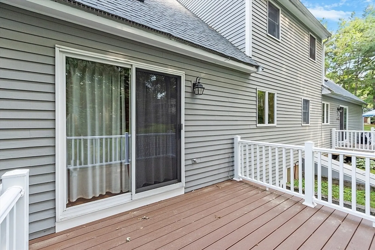
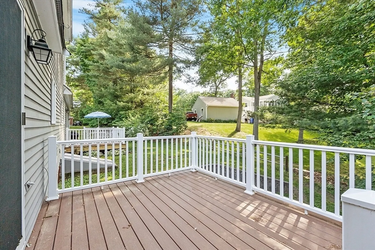
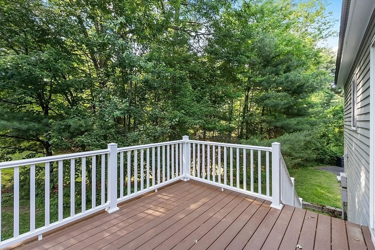
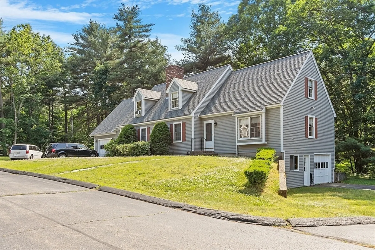
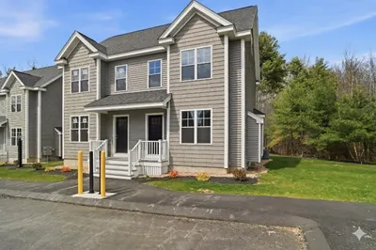
Welcome to the charming Cape Corners Condominiums in Shirley. This spacious unit offers a large living room complete with fireplace. The functional kitchen boasts ample cabinet space for lots of storage. The dining area has hard wood flooring and access to recently updated large deck for exterior entertainment. There is a first-floor bedroom and ¾ bath as well. The second floor has 2 spacious bedrooms, plenty of closet space & a full bathroom. The basement allows for even more storage space of perhaps potential future finished living space. Easy access to the MBTA into Boston and Rte. 2. If you're looking for the ease of condo living with the space of a single-family home, don't miss this one.
-
Highlights
- Building Name: Cape Corners Condominiums
- HOA Fee: $400
- Property Class: Residential
- Total Rooms: 5
- Year Built: 1986
- Heating: Baseboard, Oil
- Parking Spots: 3
- Property Type: Condex
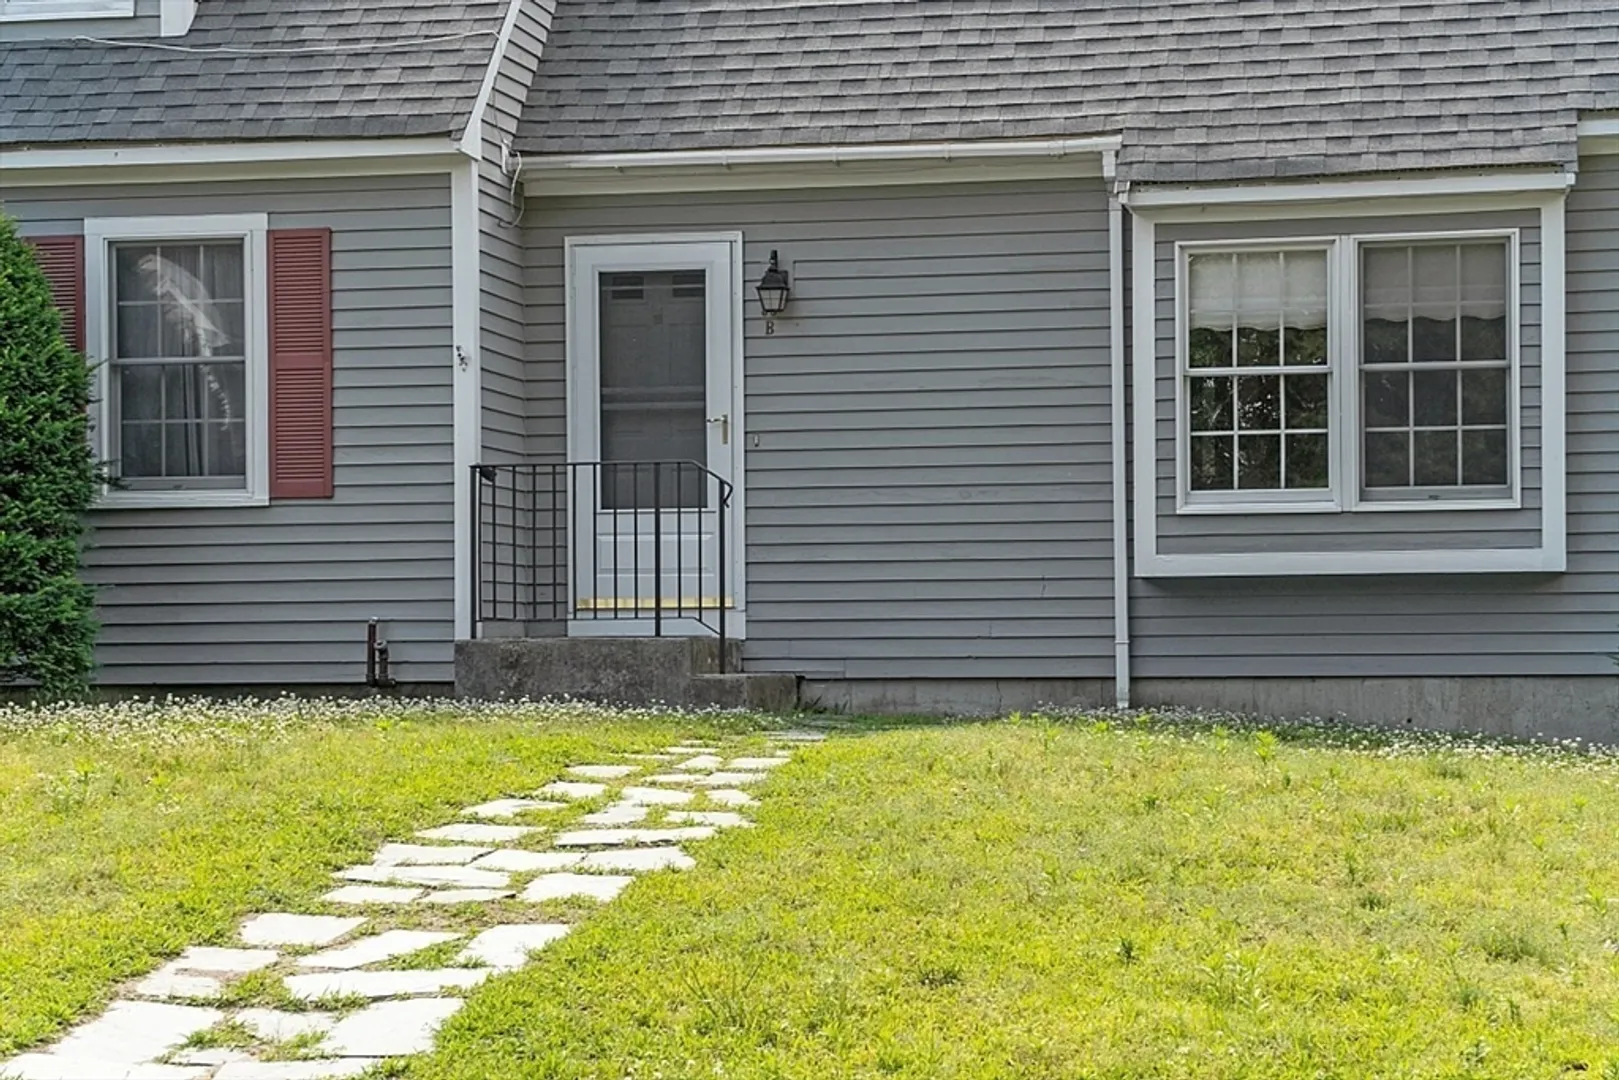
- Unit Number: B
- Status: Closed
-
Additional Details
- Appliances: Range, Dishwasher, Refrigerator, Washer, Dryer
- Construction: Frame
- Fireplaces: 1
- Pets Allowed: Yes w/ Restrictions
- Total Number of Units: 22
- Year Built Source: Public Records
- Basement: Y
- Exterior Features: Deck
- Flooring: Wood, Vinyl, Carpet
- Roof: Shingle
- Year Built Details: Actual
- Zoning: R3
-
Amenities
- Community Features: Public Transportation, Medical Facility, Laundromat, House of Worship
- Parking Features: Under, Paved
- Covered Parking Spaces: 1
-
Utilities
- Sewer: Private Sewer
- Water Source: Public
-
Fees / Taxes
- Assessed Value: $309,000
- Compensation Based On: Net Sale Price
- HOA Fee Frequency: Monthly
- Tax Year: 2024
- Buyer Agent Compensation: 2%
- Facilitator Compensation: 2%
- HOA Fee Includes: Sewer, Insurance, Maintenance Structure, Road Maintenance, Maintenance Grounds, Trash
- Taxes: $4,193
Similar Listings
Sold
31 Photos
Sold
21 Photos
Sold
30 Photos
Sold
31 Photos
Content © 2026 MLS Property Information Network, Inc. The information in this listing was gathered from third party resources including the seller and public records.
Listing information provided courtesy of William Raveis R.E. & Home Services.
MLS Property Information Network, Inc. and its subscribers disclaim any and all representations or warranties as to the accuracy of this information.
