
Sold!
$850,000
4
Beds
3
Baths
2,584
Living Area
-
Property Description
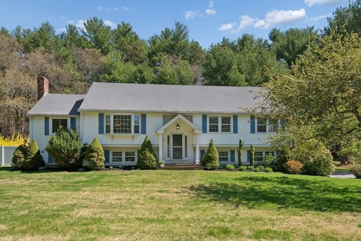
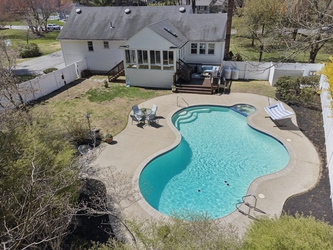
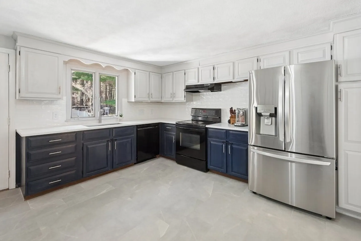
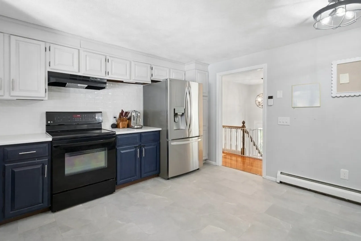
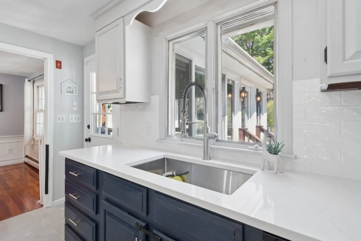
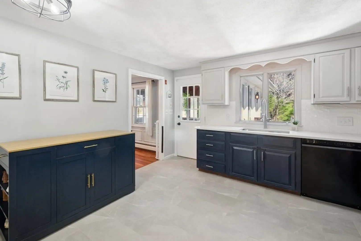
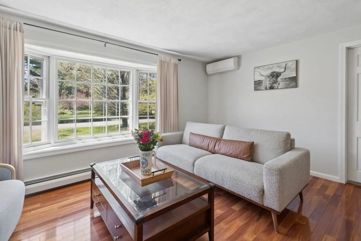
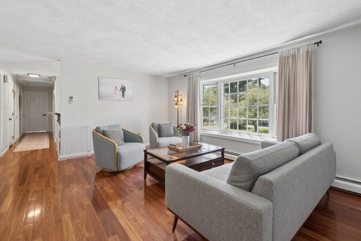
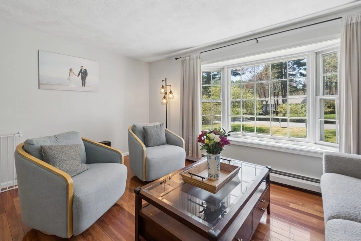
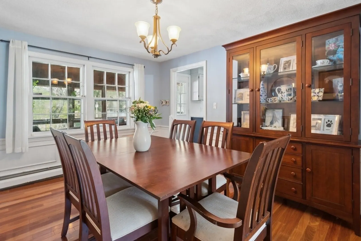
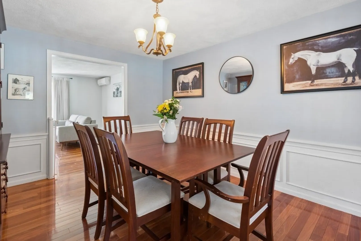
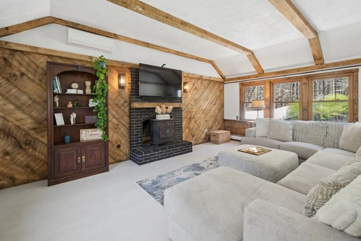
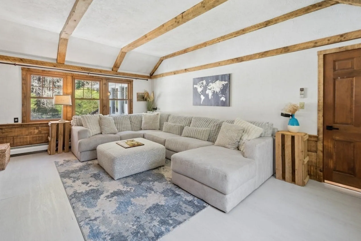
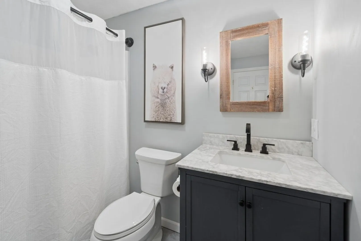
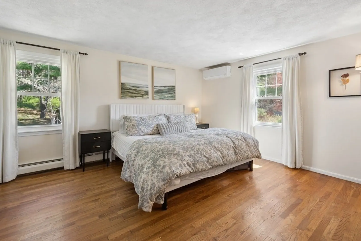
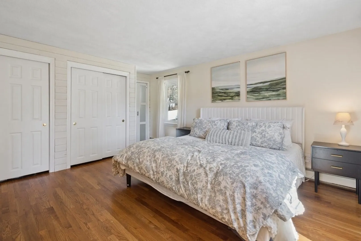
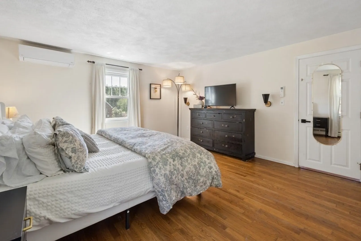
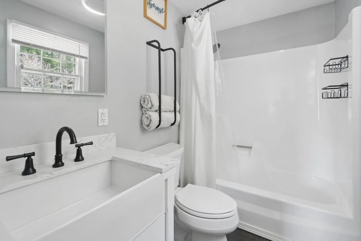
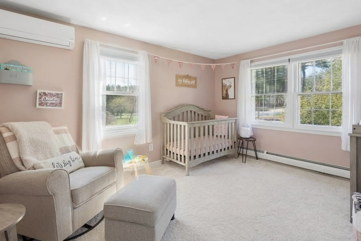
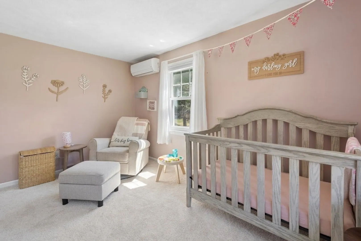
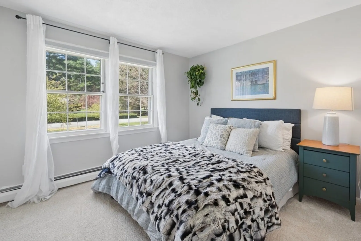
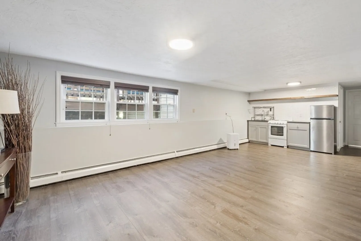
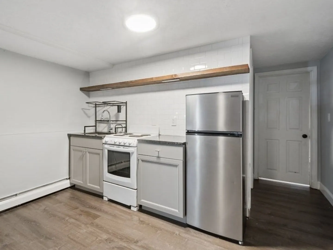
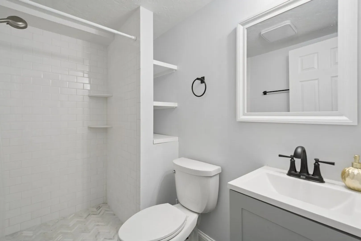
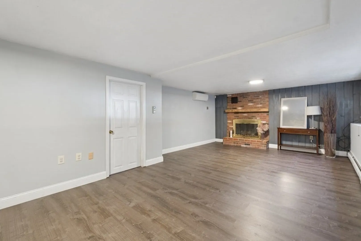
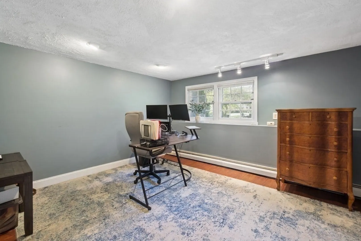
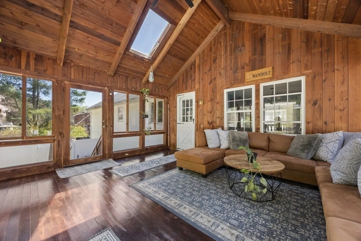
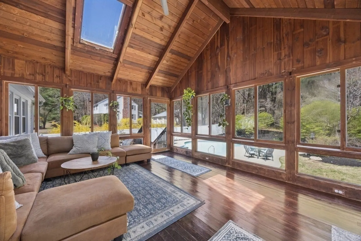
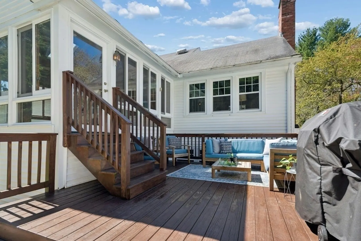
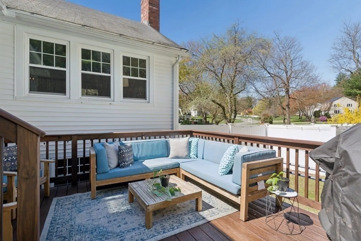
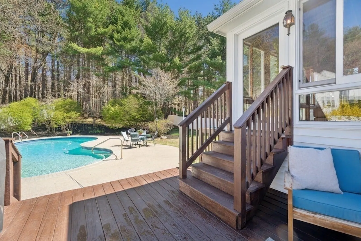
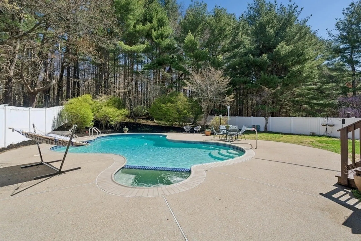
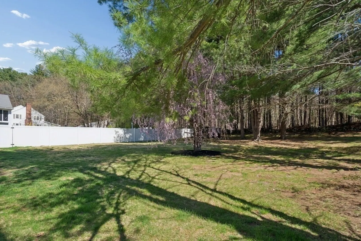
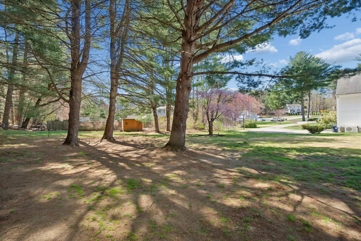
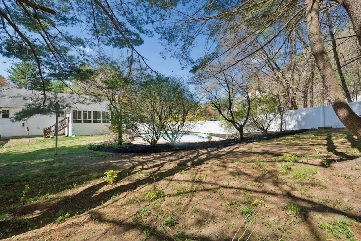
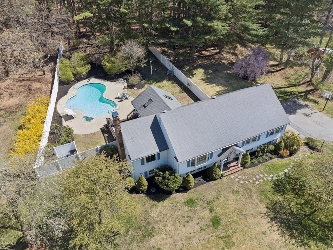
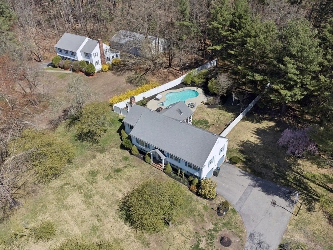
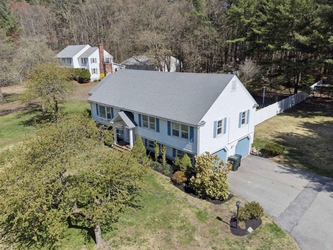
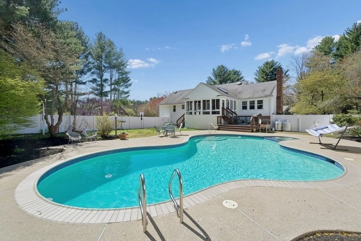
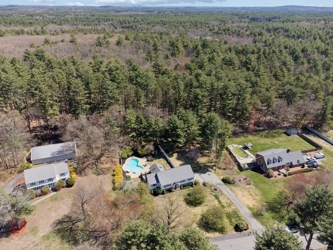
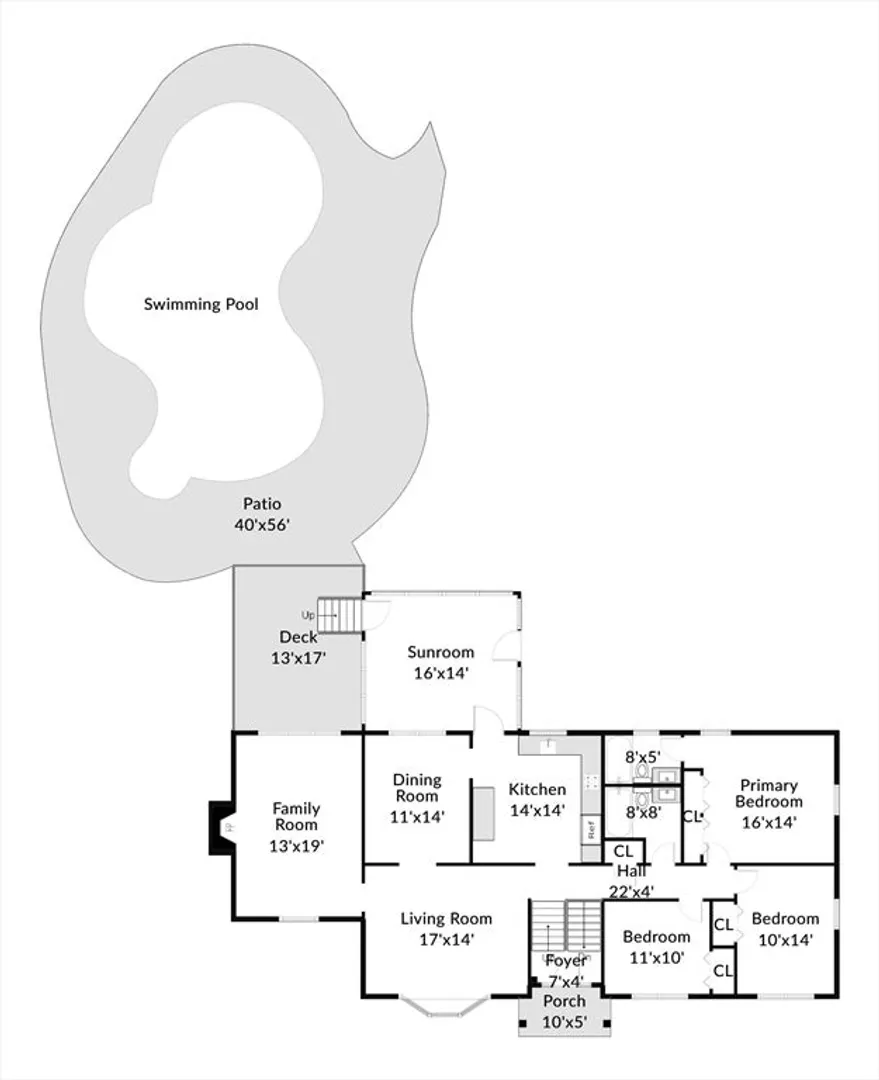
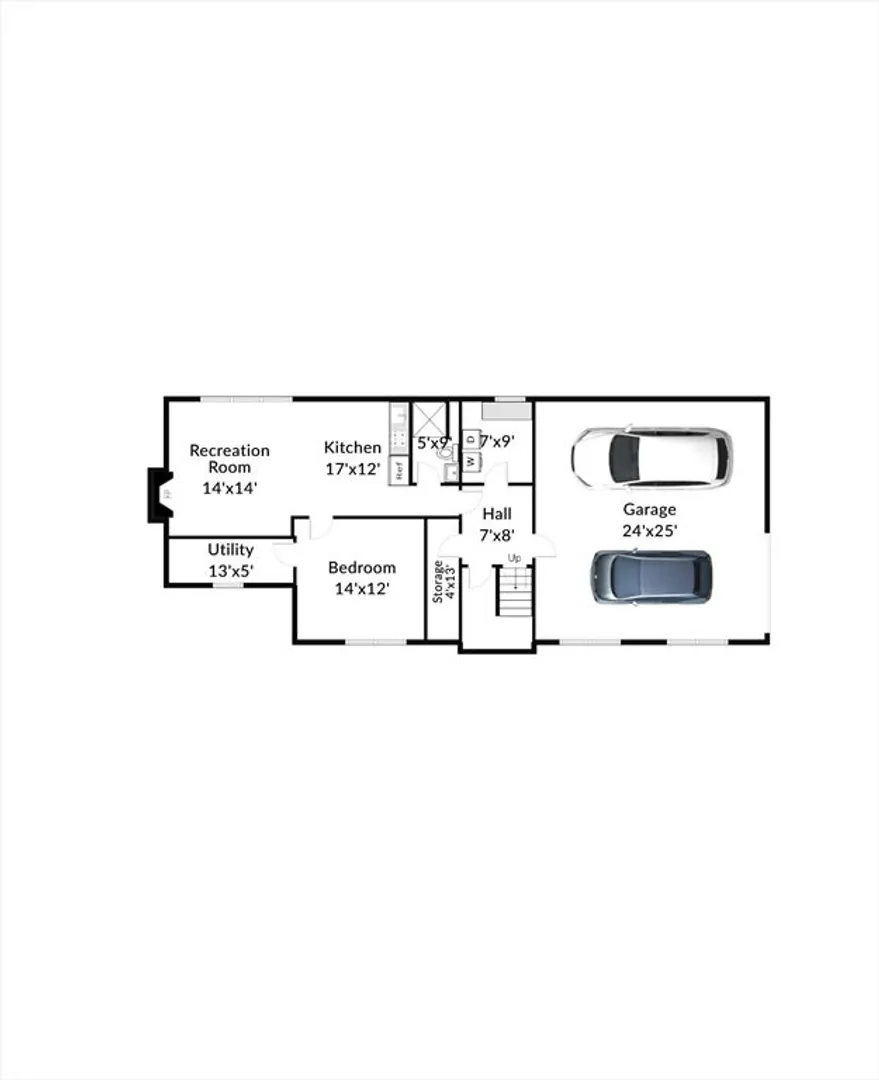
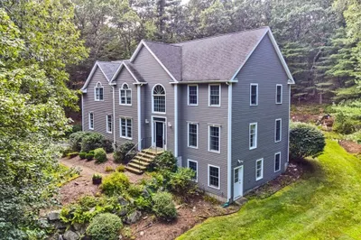
Sun-filled, renovated, oversized home abutting approximately 650 acres of protected land with miles of trails, creating a private nature retreat. Set well back from the road in sought-after East Marlborough, this property offers privacy, usable acreage, and exceptional outdoor living with a 3-season porch, deck, heated in-ground pool and hot tub. Updated kitchen features quartz counters, subway tile backsplash, newer appliances, and new tile flooring. Main level offers cherry floors, a family room with vaulted ceiling and wood stove, and a spacious primary suite with renovated bath and radiant heated floor. Two additional bedrooms have brand new carpeting. Updated main bath with new fixtures. Finished walkout lower level offers excellent flexibility with apartment, including kitchenette, large living room with wood-burning fireplace, 4th bedroom, laundry, mudroom, and access to the 2-car garage. Convenient location near the award-winning AMSA charter school.
-
Highlights
- Acres: 1
- Cooling: Heat Pump, Ductless, Whole House Fan
- Heating: Baseboard, Radiant, Oil, Electric, Wood Stove, Ductless, Fireplace
- Property Class: Residential
- Style: Raised Ranch, Split Entry
- Year Built: 1978
- Area: East Marlborough
- Has View: Yes
- Parking Spots: 8
- Property Type: Single Family Residence
- Total Rooms: 11
- Status: Closed
-
Additional Details
- Appliances: Water Heater, Range, Dishwasher, Disposal, Refrigerator, Washer, Dryer
- Construction: Frame
- Fireplaces: 2
- Foundation: Concrete Perimeter
- Lot Features: Cleared, Gentle Sloping, Level
- Roof: Shingle
- View: Scenic View(s)
- Year Built Source: Public Records
- Basement: Full, Finished, Walk-Out Access, Garage Access
- Exterior Features: Porch - Enclosed, Deck - Wood, Patio, Pool - Inground Heated, Rain Gutters, Hot Tub/Spa, Storage, Professional Landscaping, Fenced Yard, Invisible Fence
- Flooring: Tile, Carpet, Hardwood, Flooring - Vinyl, Flooring - Wood
- Interior Features: Bathroom - Full, Dining Area, Ceiling Fan(s), Vaulted Ceiling(s), Kitchen, Accessory Apt., Sun Room
- Road Frontage Type: Public
- SqFt Source: Measured
- Year Built Details: Actual, Renovated Since
- Zoning: Res
-
Amenities
- Community Features: Walk/Jog Trails, Conservation Area, Sidewalks
- Parking Features: Under, Garage Door Opener, Storage, Paved Drive, Off Street
- Covered Parking Spaces: 2
- Pool Features: Pool - Inground Heated
-
Utilities
- Electric: Circuit Breakers
- Water Source: Public
- Sewer: Public Sewer
-
Fees / Taxes
- Assessed Value: $705,000
- Taxes: $7,430
- Tax Year: 2026
Similar Listings
Sold
41 Photos
Sold
42 Photos
Sold
34 Photos
Sold
42 Photos
Content © 2026 MLS Property Information Network, Inc. The information in this listing was gathered from third party resources including the seller and public records.
Listing information provided courtesy of Media Realty Group Inc..
MLS Property Information Network, Inc. and its subscribers disclaim any and all representations or warranties as to the accuracy of this information.
