
Rented!
$3,100/mo
2
Beds
1
Bath
1,524
Living Area
-
Property Description
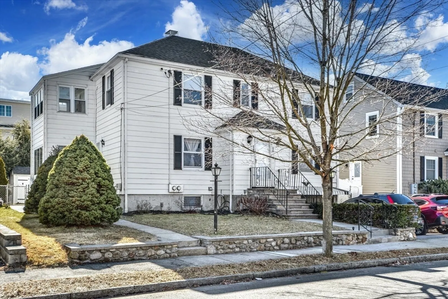
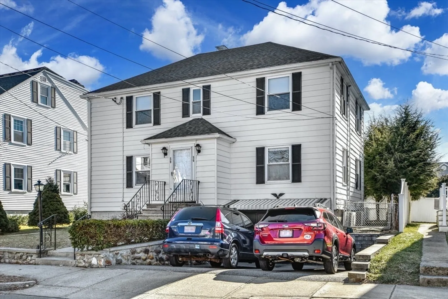
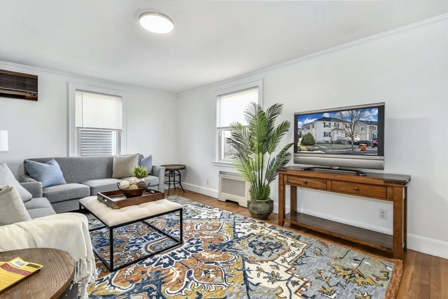
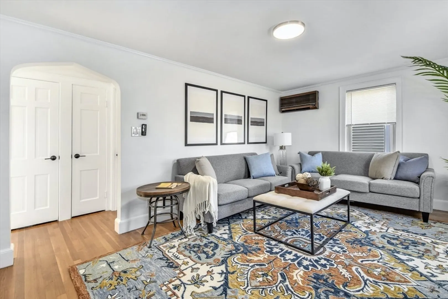
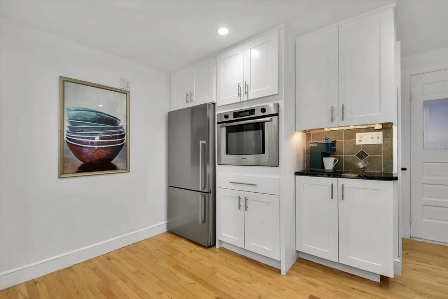
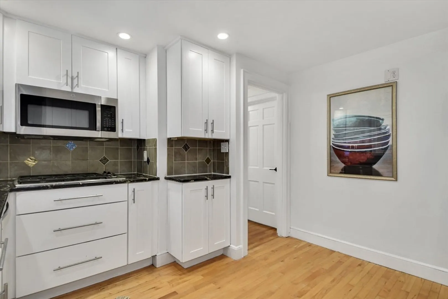
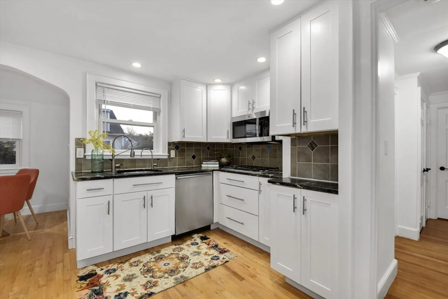
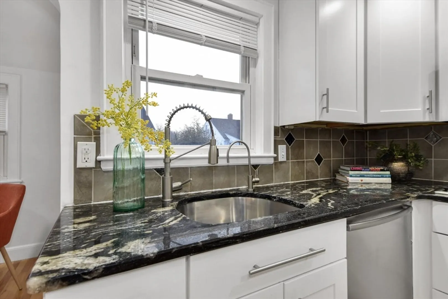
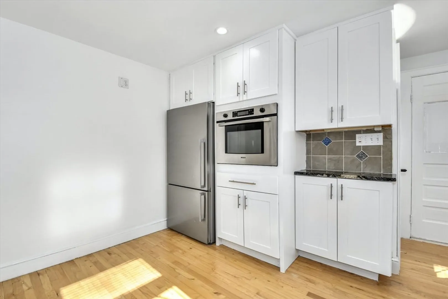
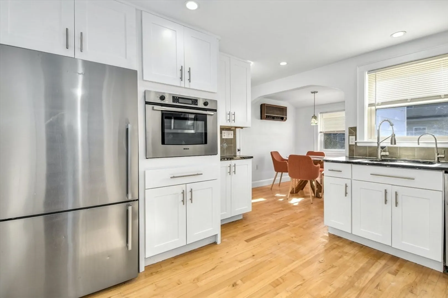
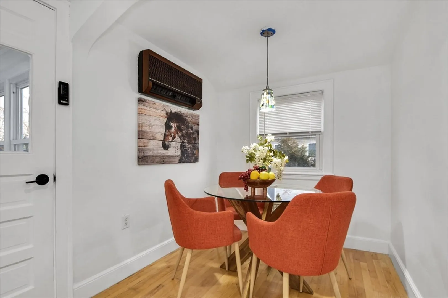
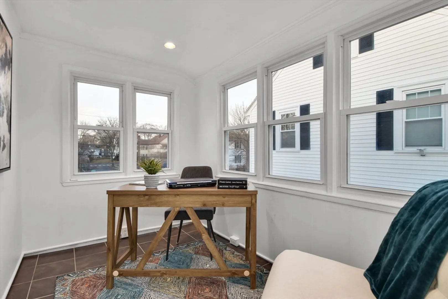
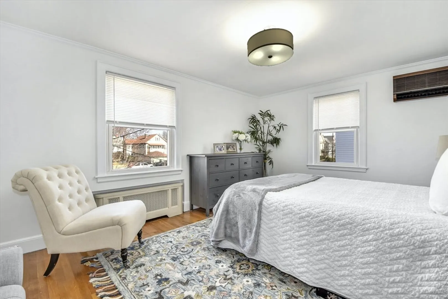
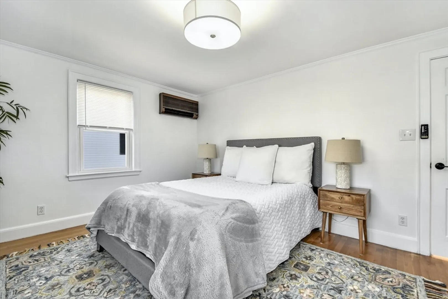
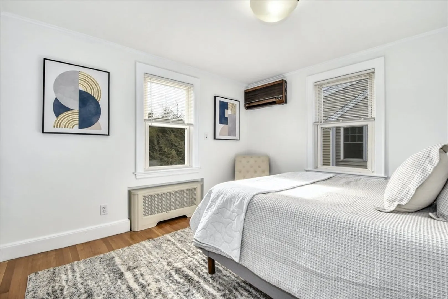
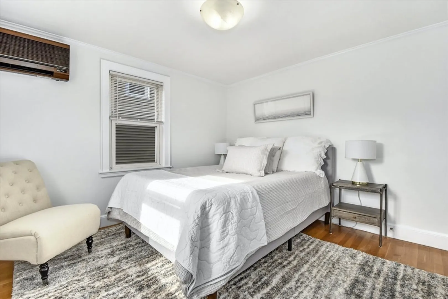
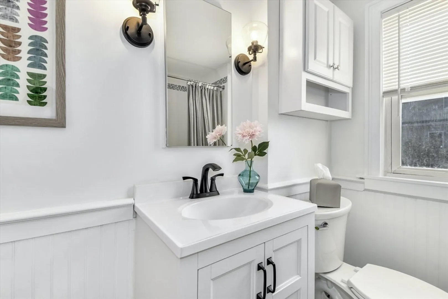
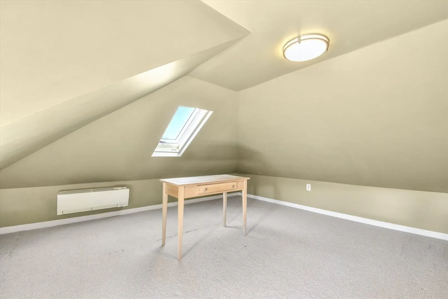
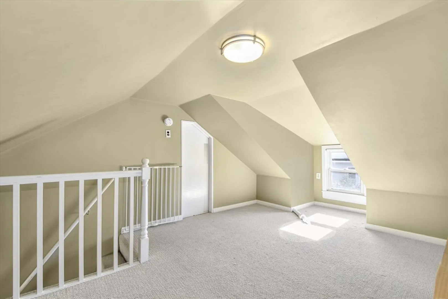
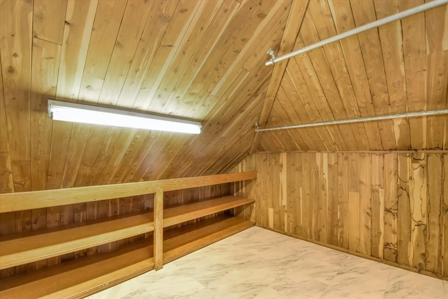
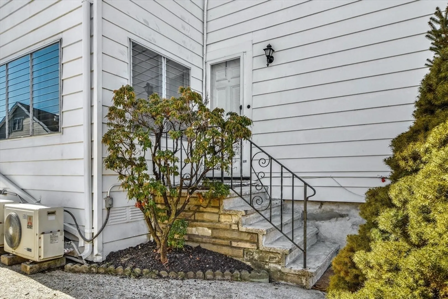
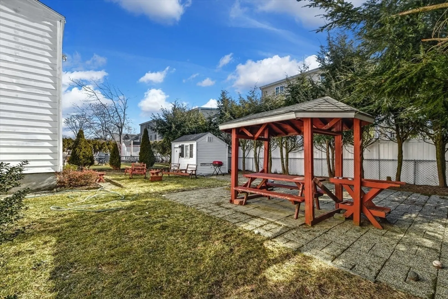
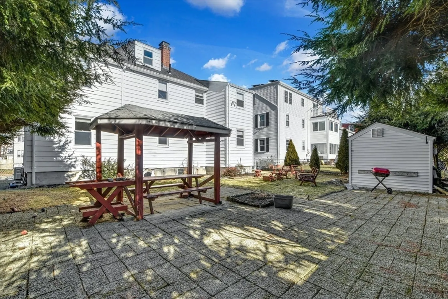
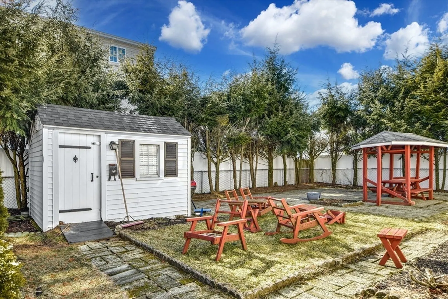
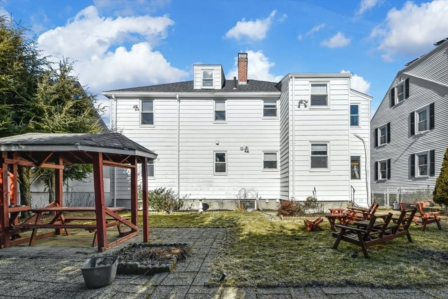
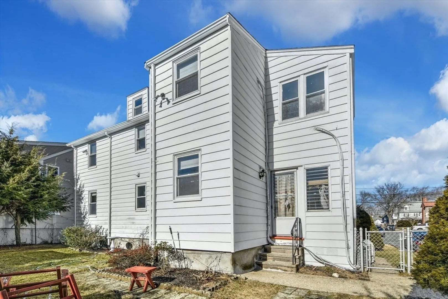
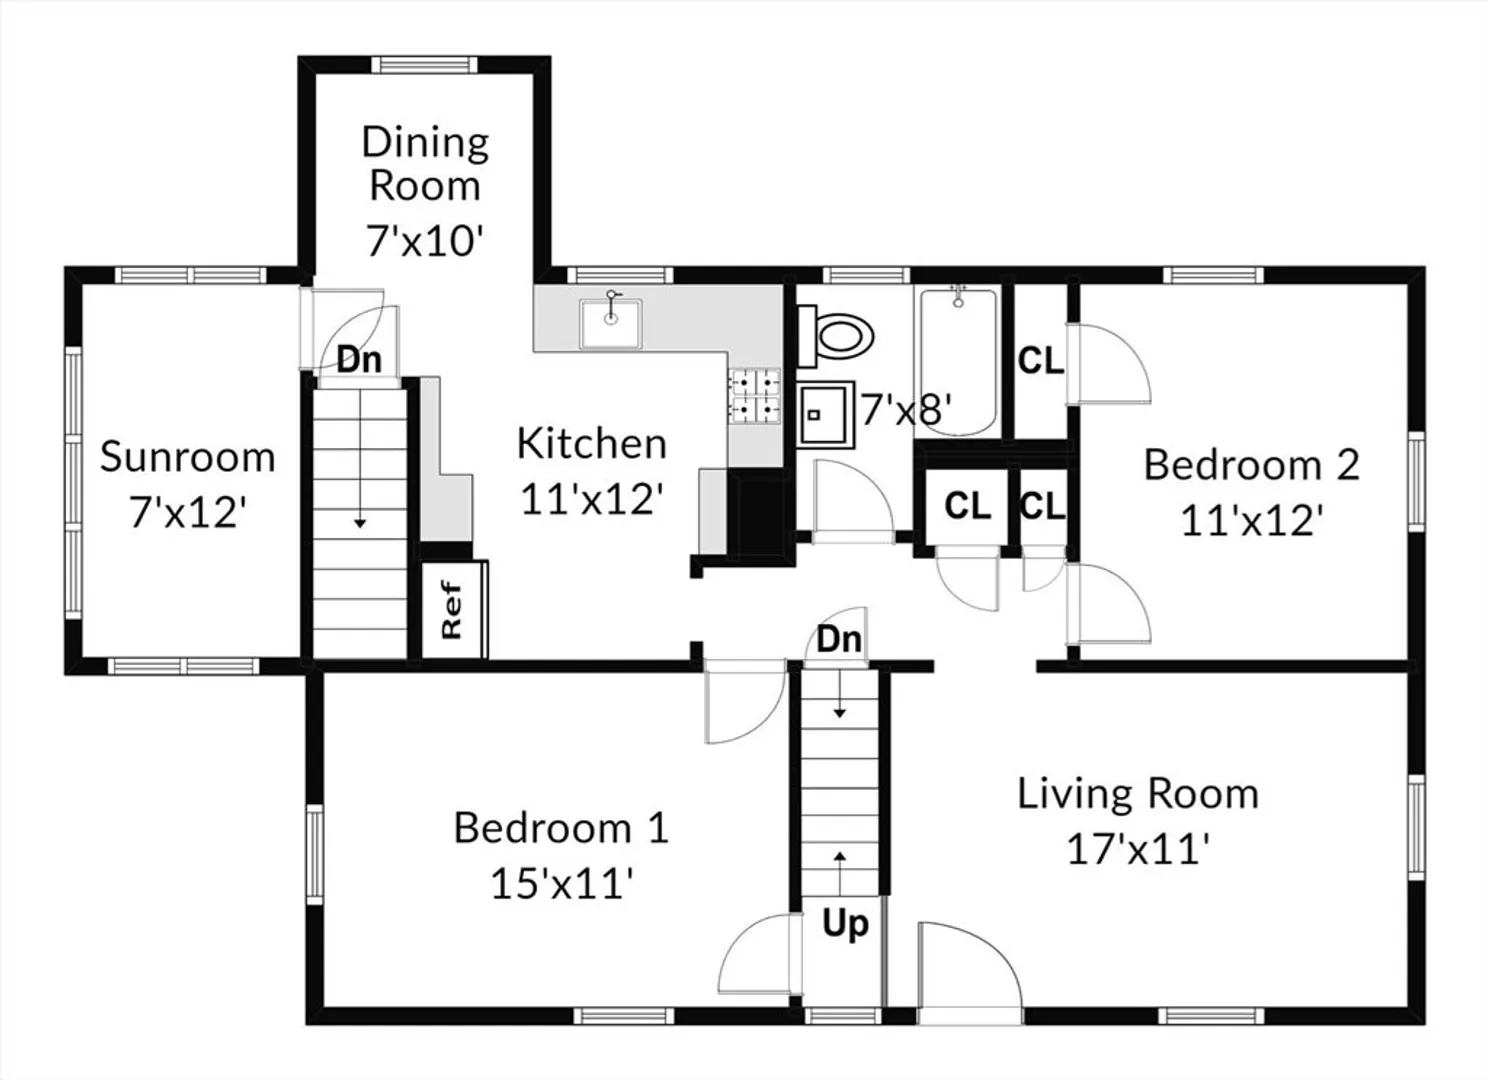
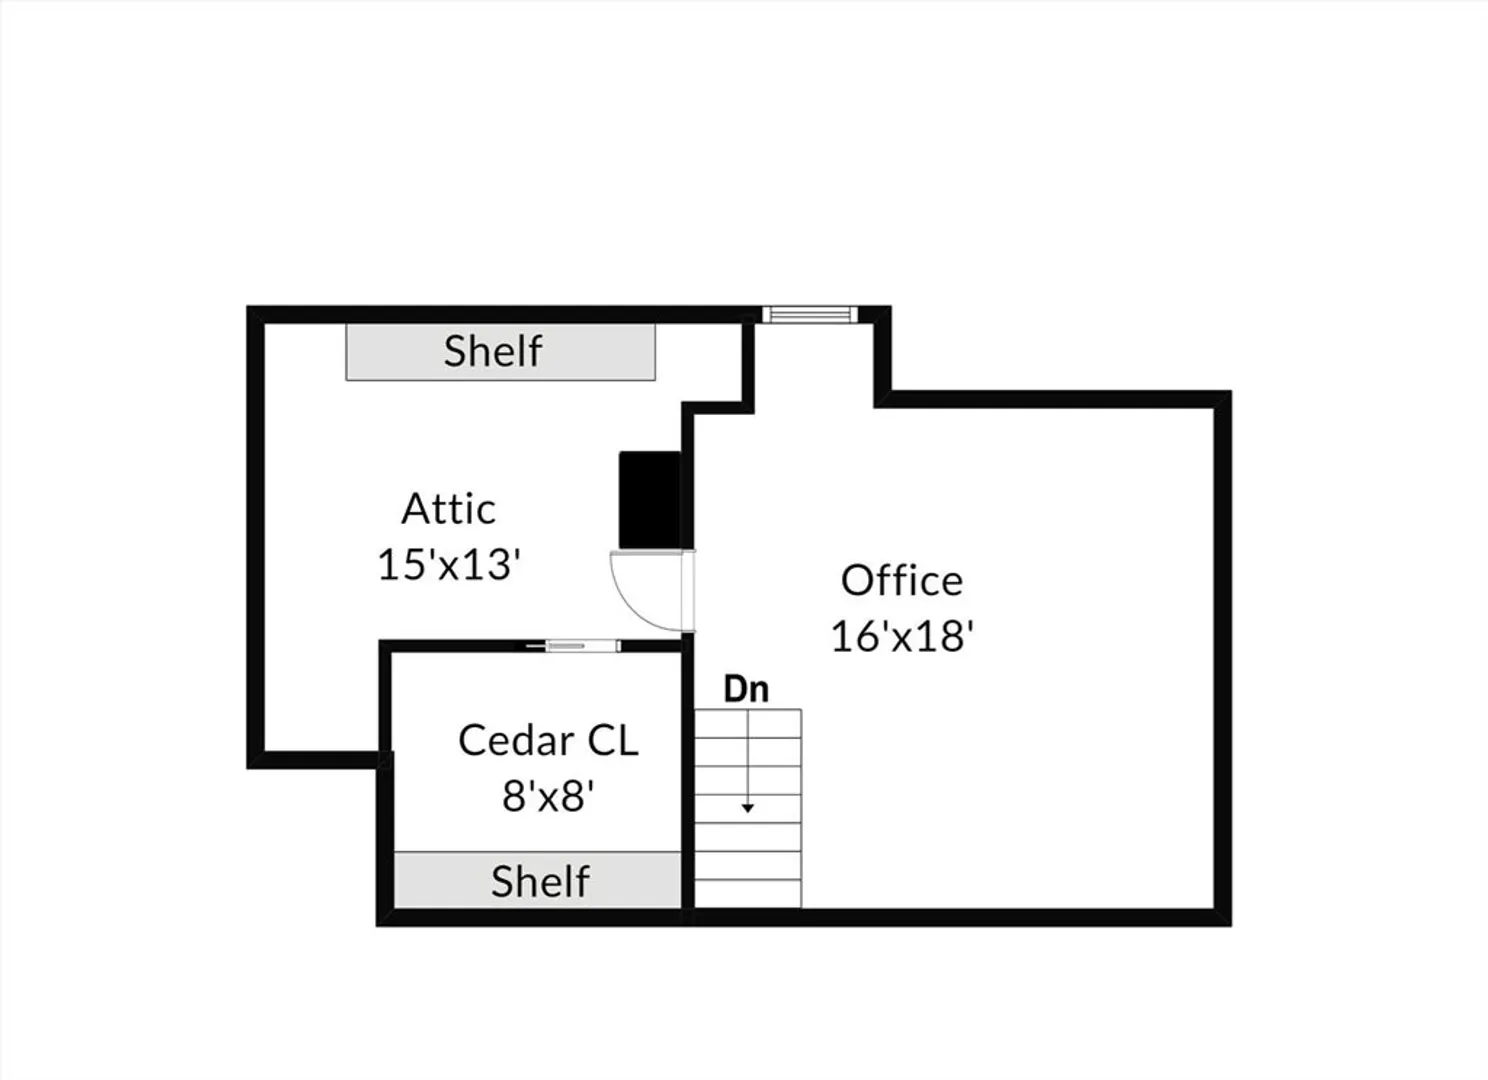
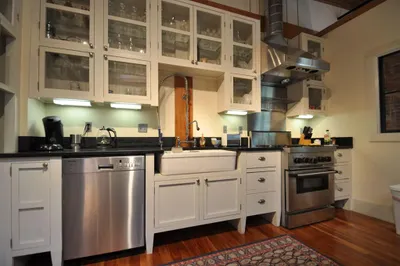
Beautiful neighborhood in convenient East Arlington location on upper 2nd and 3rd floor unit for rent! Walkable to Alewife T, Capitol Square, Rt 2 and town center. This charming two levels unit has new bathroom vanity, freshly finished floors, newly painted walls, and cabinets. Kitchen features granite counters w/stainless appliances incl. Bosch gas stove, oven and dishwasher, Fisher & Paykel fridge and GE microwave, open to an arched dining area. Adjacent sunroom perfect for a home office. Each room has remote controlled mini split HVAC units in addition to gas-powered steam heat. 3rd floor attic space could be used as an office, nursery, play area, game room or just an extra dressing/storage room. Cedar closet off of main attic area. Gas and electric are separately metered. Exclusive used washer and dryer in the lower level. Nice level, fenced-in back yard has gazebo area. Close to Minuteman Bikeway, Hardy Elementary School, Spy Pond, and less than a mile to Alewife. Available now
-
Highlights
- Area: Arlington Heights
- Parking Spots: 1
- Property Type: Condominium
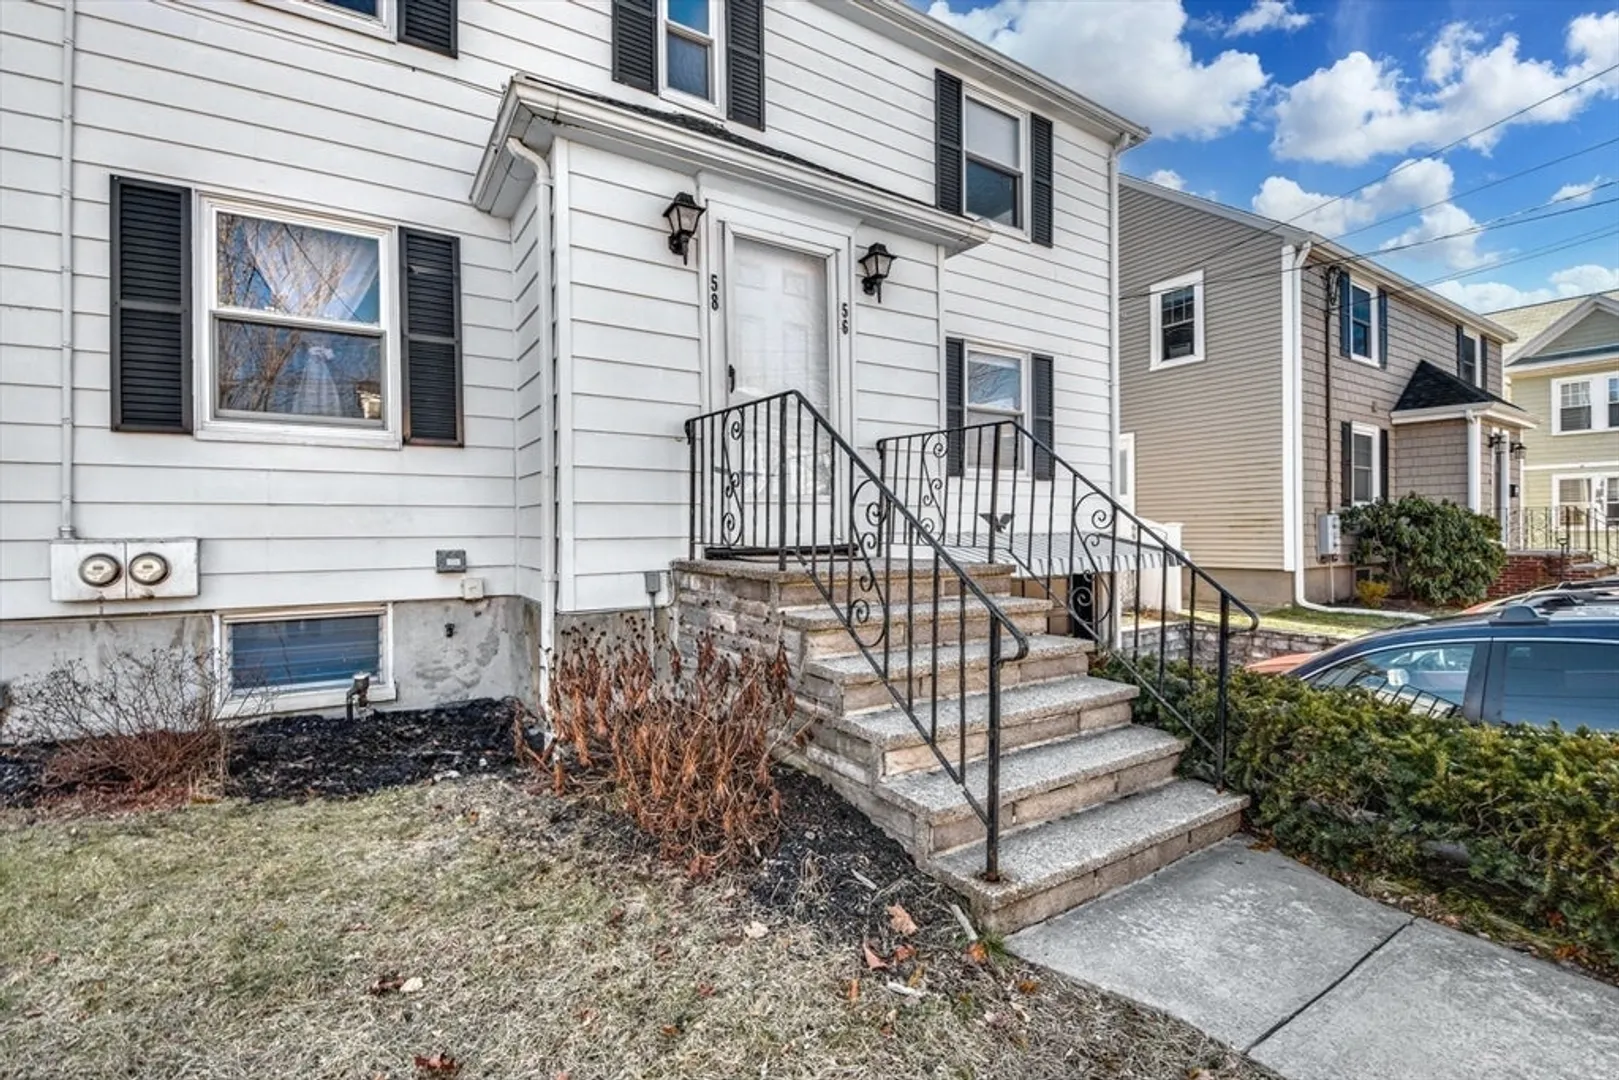
- Unit Number: 58
- Status: Closed
- Heating: Natural Gas, Steam
- Property Class: Residential Lease
- Total Rooms: 6
- Year Built: 1939
-
Additional Details
- Appliances: Range, Dishwasher, Disposal, Refrigerator, Freezer, Washer, Dryer
- Interior Features: Sun Room, Office
- Year Built Details: Renovated Since
- Exterior Features: Patio, Storage
- Pets Allowed: Yes w/ Restrictions
- Year Built Source: Public Records
-
Amenities
- Community Features: Public Transportation, Shopping, Tennis Court(s), Park, Walk/Jog Trails, Golf, Medical Facility, Bike Path, House of Worship, Public School, T-Station, University
-
Fees / Taxes
- Rental Fee Includes: Water, Sewer, Gardener, Parking
Similar Listings
Sold
32 Photos
Sold
12 Photos
Sold
4 Photos
Sold
19 Photos
Content © 2026 MLS Property Information Network, Inc. The information in this listing was gathered from third party resources including the seller and public records.
Listing information provided courtesy of .
MLS Property Information Network, Inc. and its subscribers disclaim any and all representations or warranties as to the accuracy of this information.
