
Sold!
$950,000
3
Beds
1/1
Bath
1,831
Living Area
-
Property Description
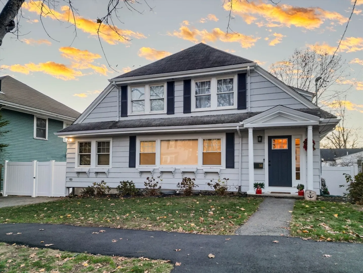
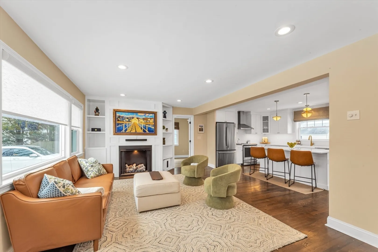
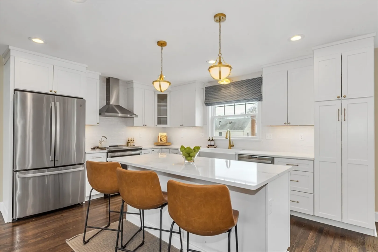
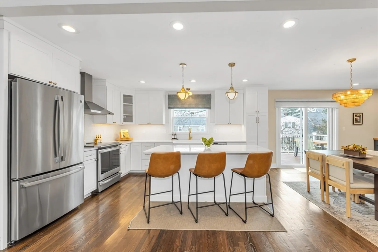
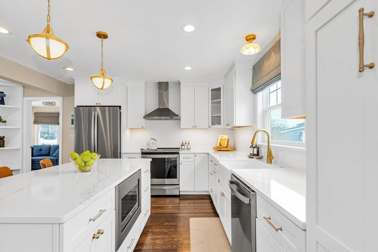
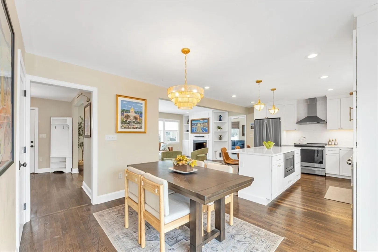
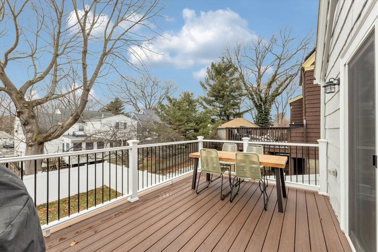
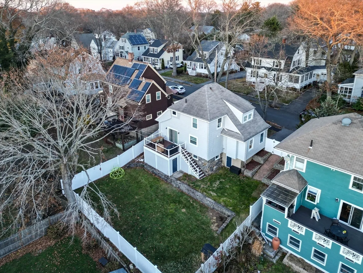
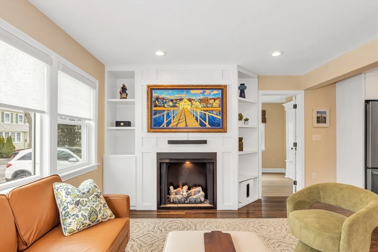
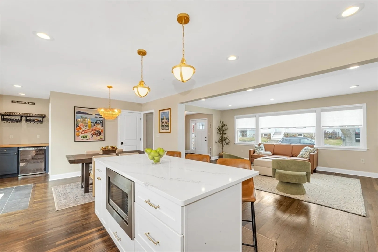
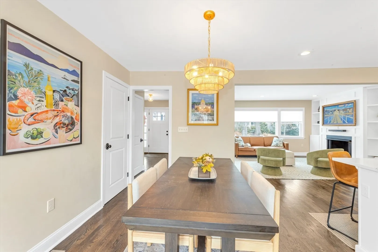
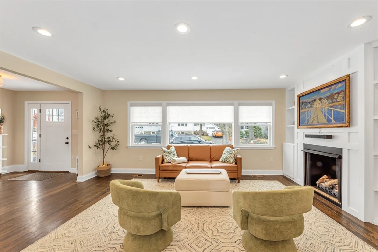
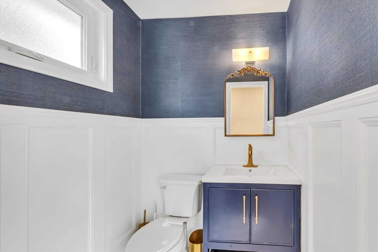
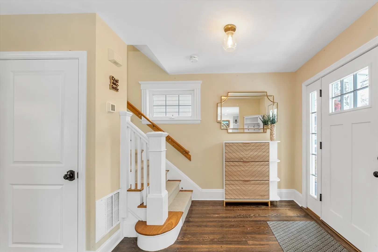
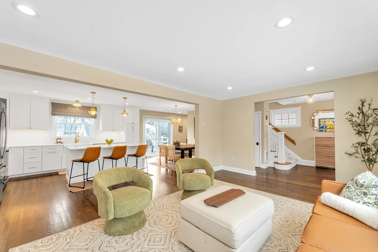
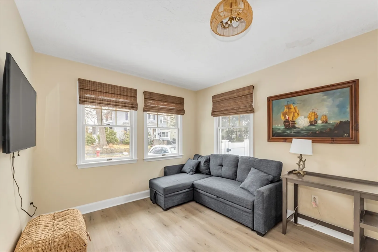
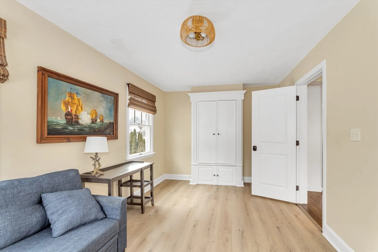
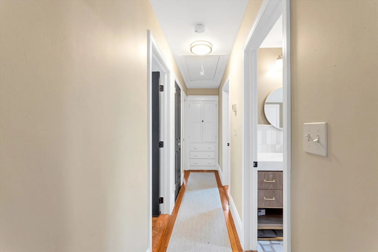
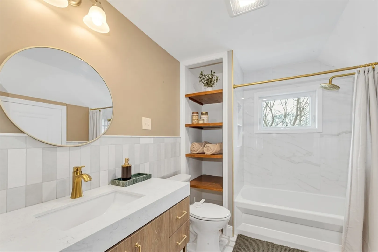
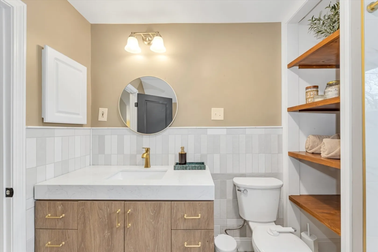
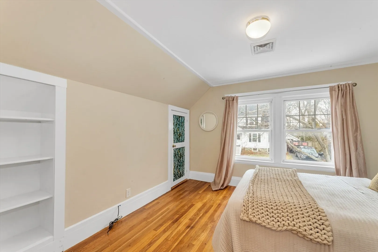
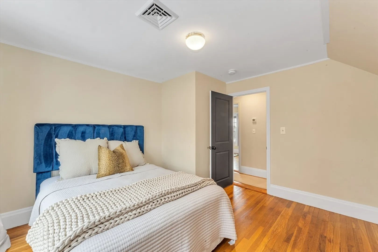
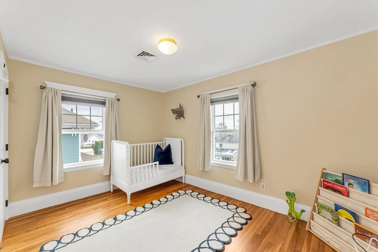
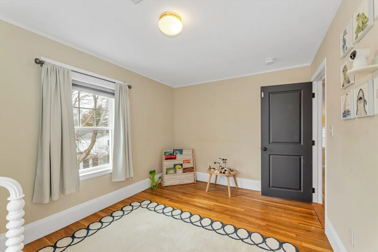
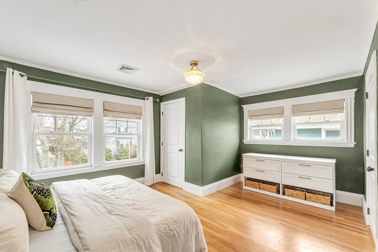
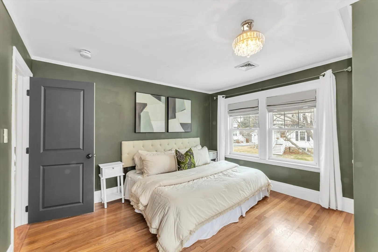
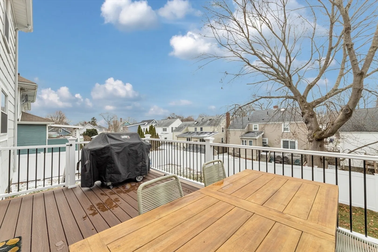
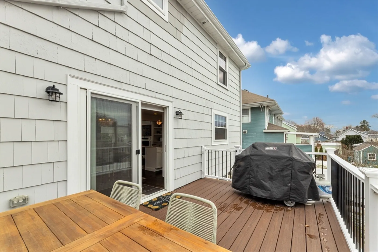
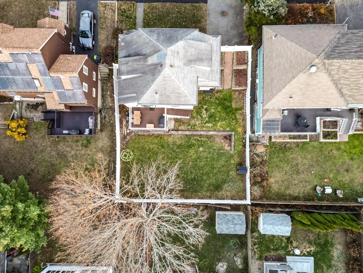
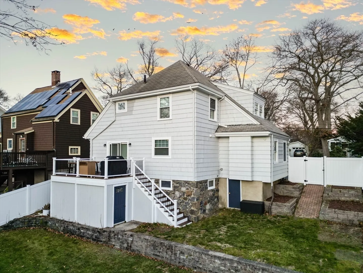
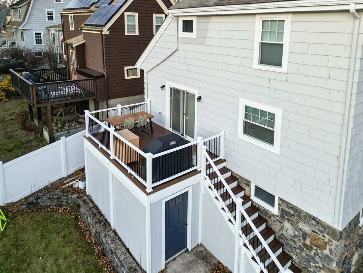
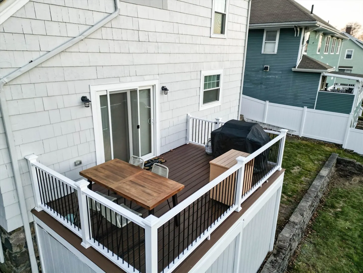
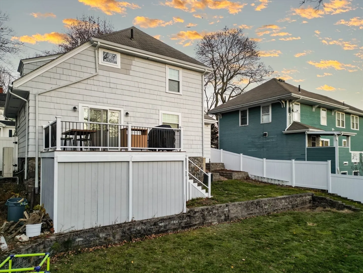
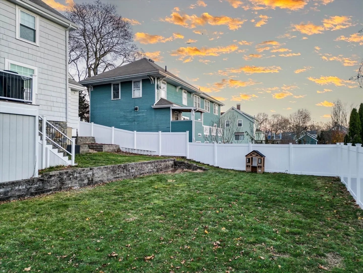
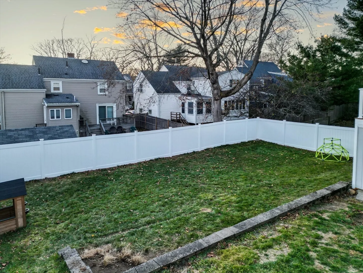
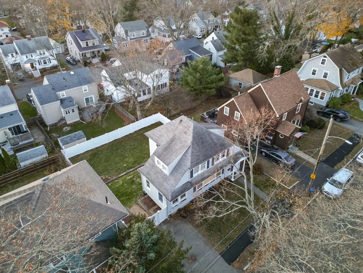
Beautiful Swampscott extensively renovated 3-bedroom (plus office!) Colonial, combining classic charm with major modern upgrades, ideally located in the desirable Tree Streets / Shaw Estate neighborhood. Hardwood floors throughout with new and refinished sections. The first floor features a brand-new kitchen with quartz countertops and new cabinetry, with walk-out access to a new deck and expansive fenced backyard—one of the largest on the street—perfect for entertaining! Spacious living room with gas ventless fireplace with custom built ins, plus a newly added first-floor half bath. The second floor offers three generously sized bedrooms and a fully gutted and renovated full bath (2025). Major updates include all-new plumbing, new electrical 200-amp service, high-efficiency Mitsubishi Hyper-Heat heat pumps, many new windows, and upgraded spray-foam insulation. Walking distance to multiple beaches, restaurants, and Swampscott elementary and middle schools!
-
Highlights
- Cooling: Heat Pump
- Parking Spots: 2
- Property Type: Single Family Residence
- Total Rooms: 6
- Status: Closed
- Heating: Heat Pump
- Property Class: Residential
- Style: Colonial
- Year Built: 1935
-
Additional Details
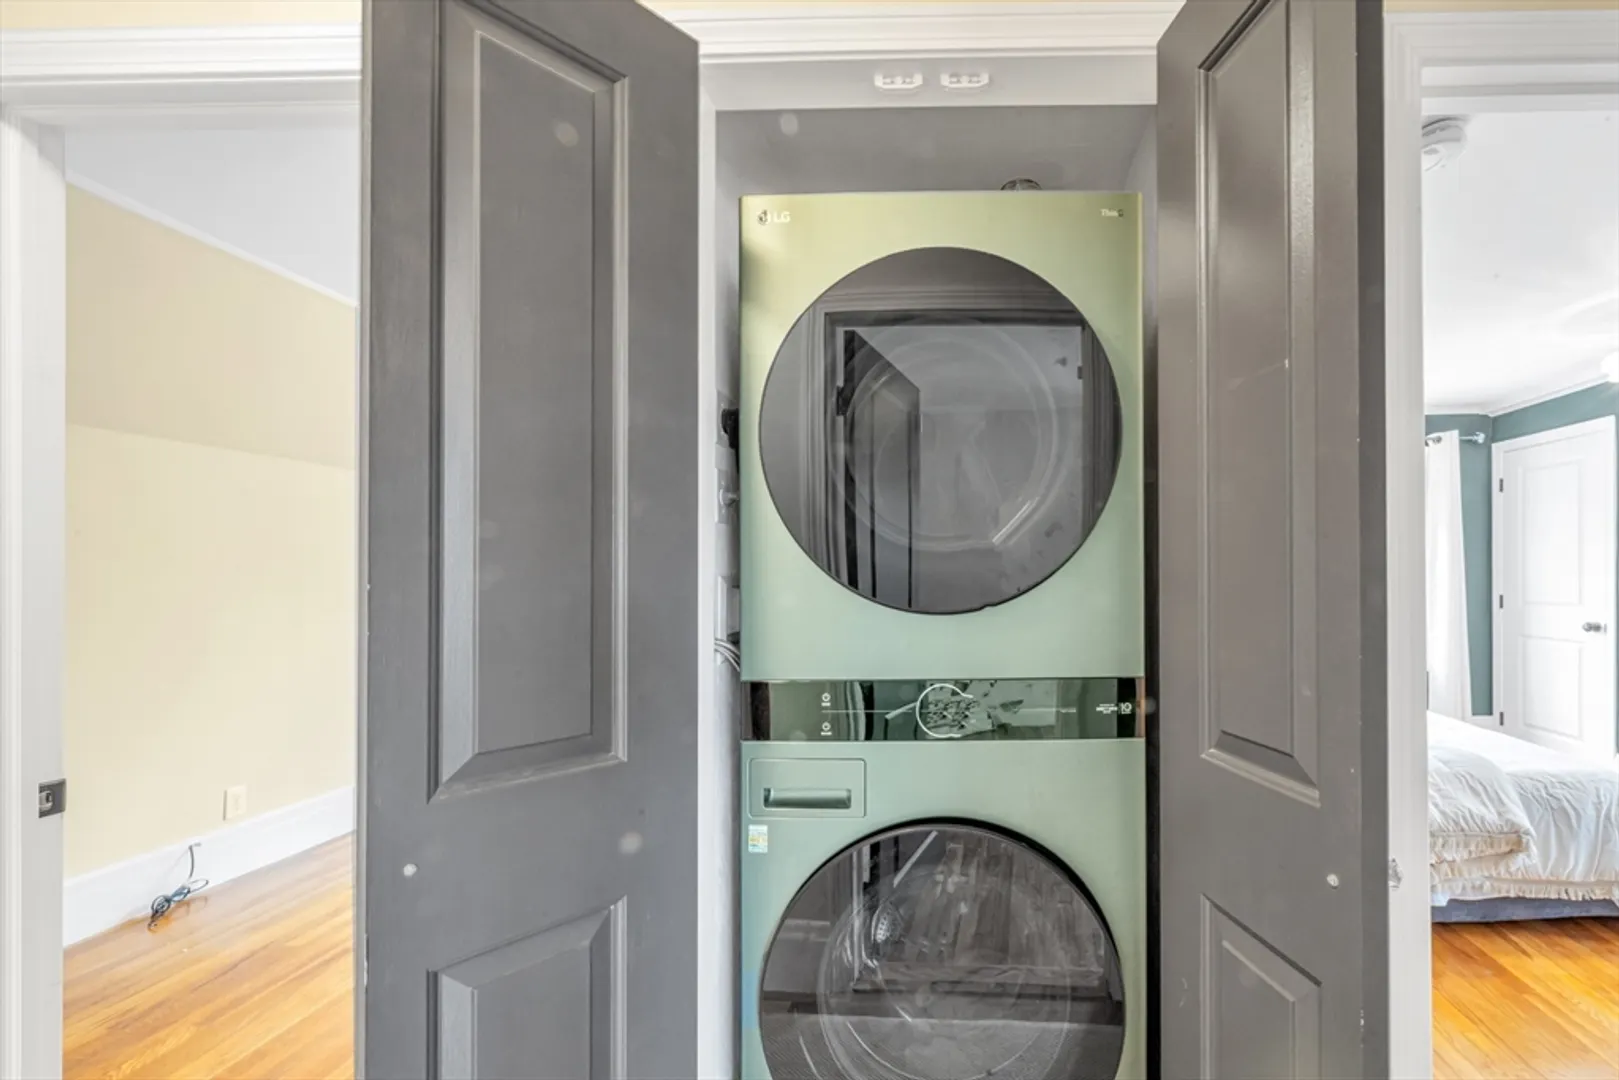
- Appliances: Electric Water Heater, Range, Dishwasher, Disposal, Refrigerator, Freezer, Washer, Dryer
- Exterior Features: Porch
- Flooring: Wood
- Road Frontage Type: Public
- SqFt Source: Measured
- Year Built Source: Public Records
- Basement: Unfinished
- Fireplaces: 1
- Foundation: Concrete Perimeter, Stone
- Roof: Shingle
- Year Built Details: Actual
- Zoning: A-2
-
Amenities
- Community Features: Public Transportation, Park, Walk/Jog Trails, Marina
- Waterfront Features: Ocean
- Parking Features: Off Street
-
Utilities
- Sewer: Public Sewer
- Water Source: Public
-
Fees / Taxes
- Assessed Value: $614,000
- Taxes: $7,043
- Tax Year: 2025
Similar Listings
Sold
42 Photos
Sold
38 Photos
Sold
32 Photos
Sold
38 Photos
Content © 2026 MLS Property Information Network, Inc. The information in this listing was gathered from third party resources including the seller and public records.
Listing information provided courtesy of Access.
MLS Property Information Network, Inc. and its subscribers disclaim any and all representations or warranties as to the accuracy of this information.
