
Sold!
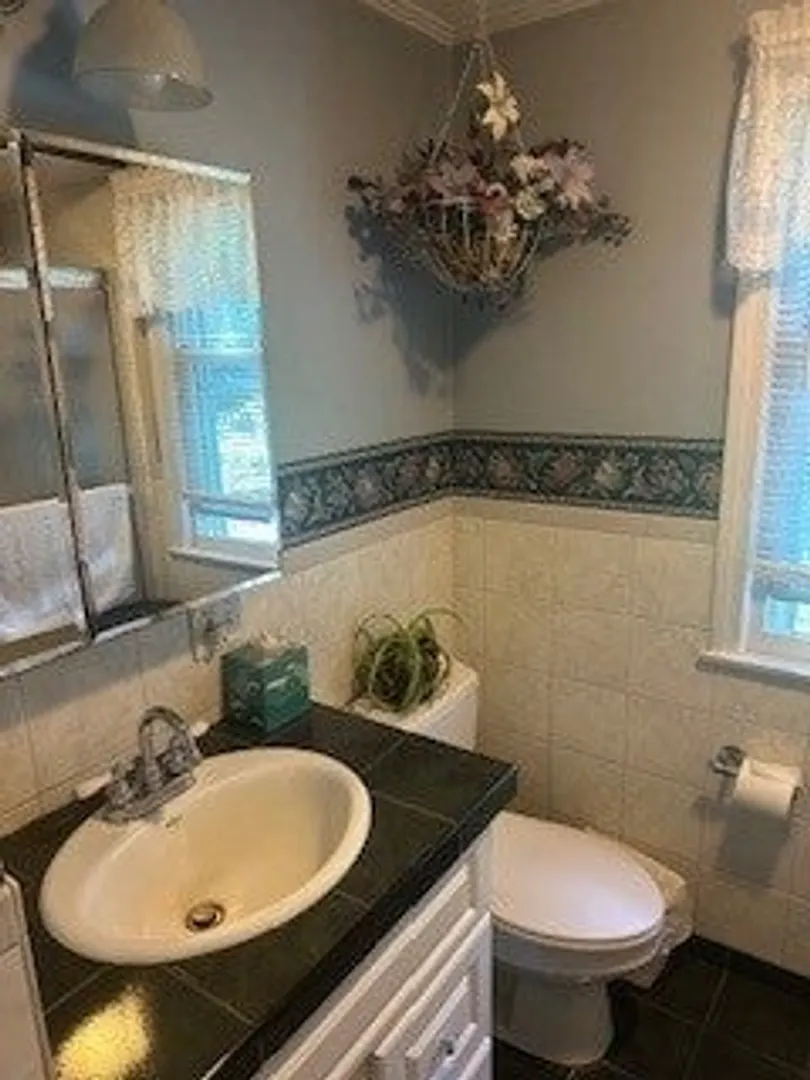
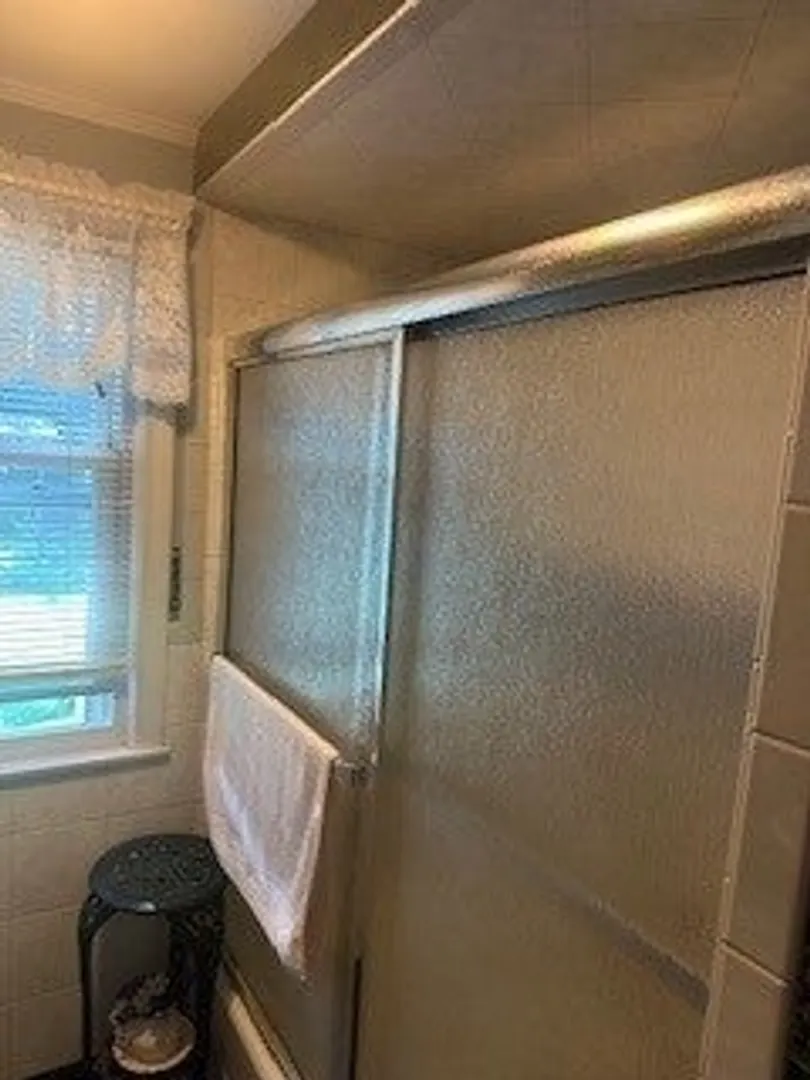
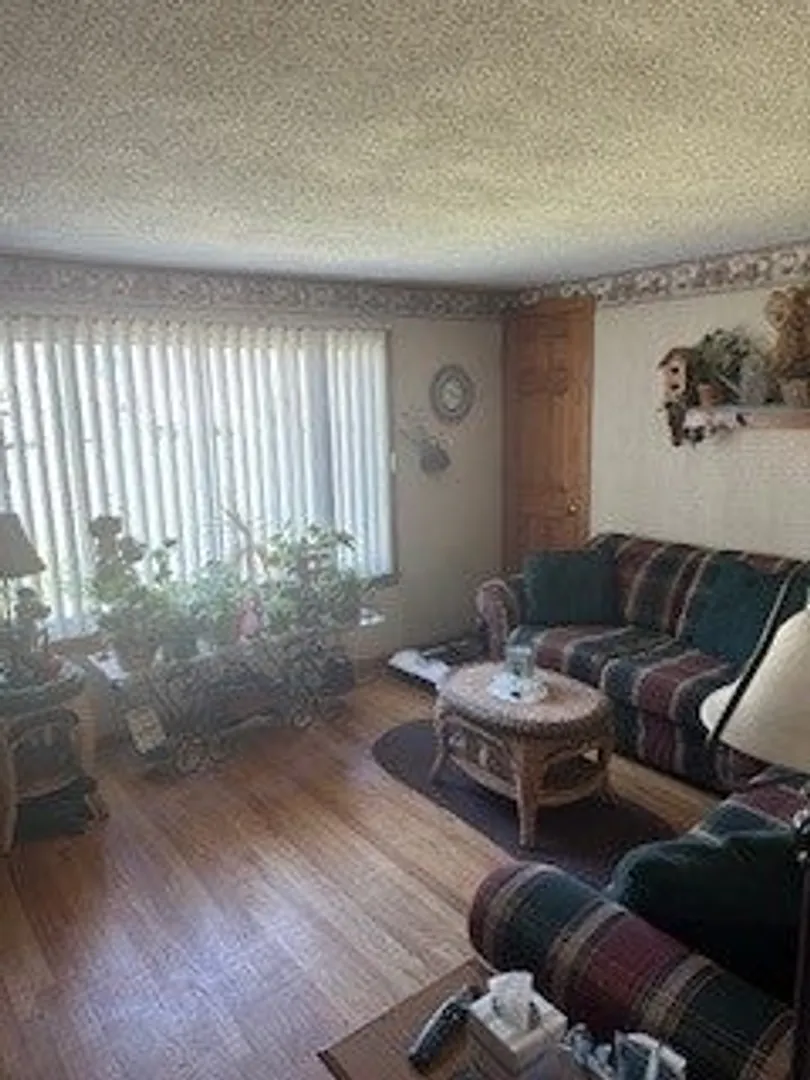
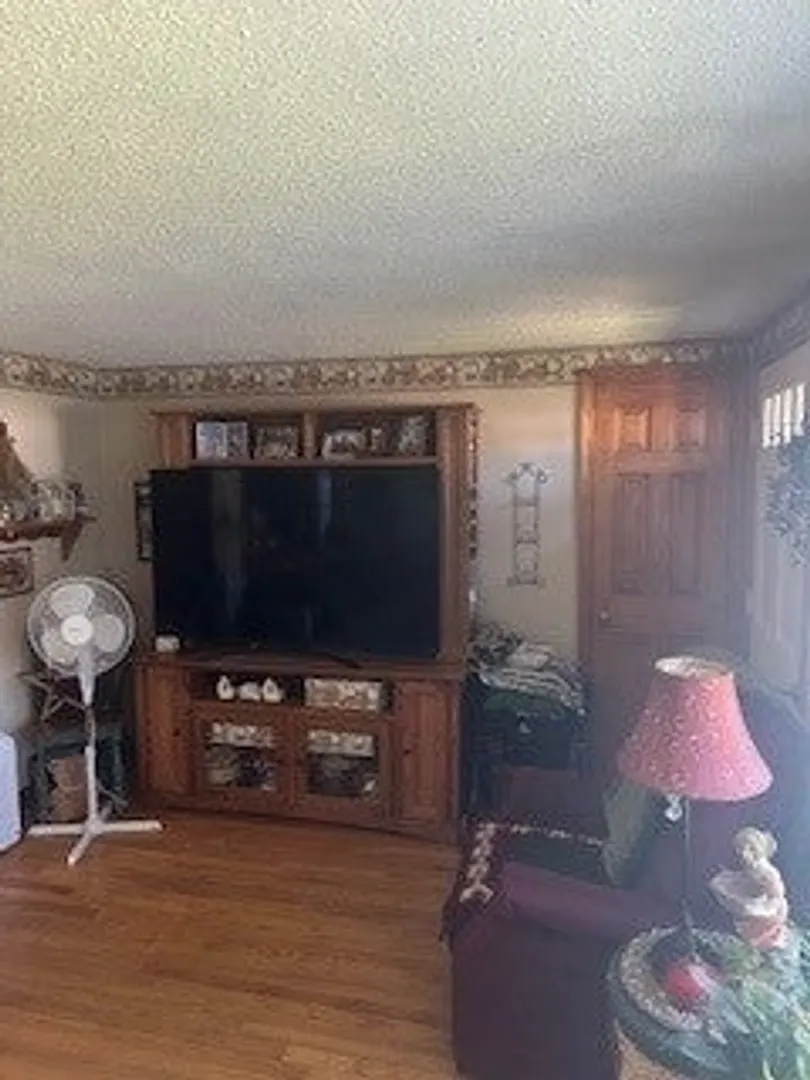
$298,000
2
Beds
1/1
Bath
864
Living Area
-
Property Description
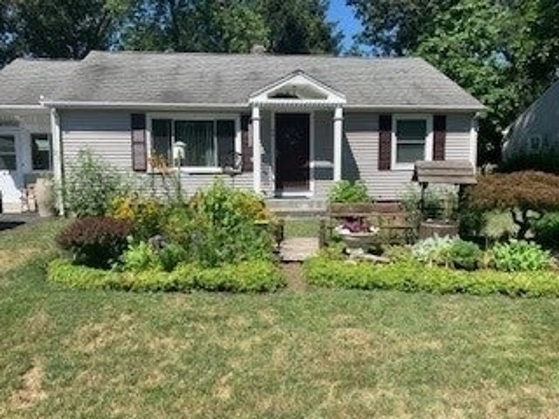
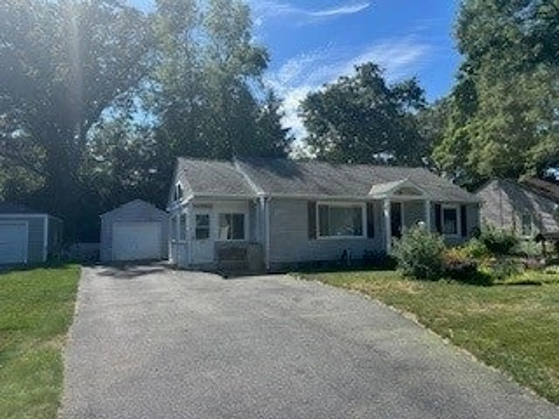
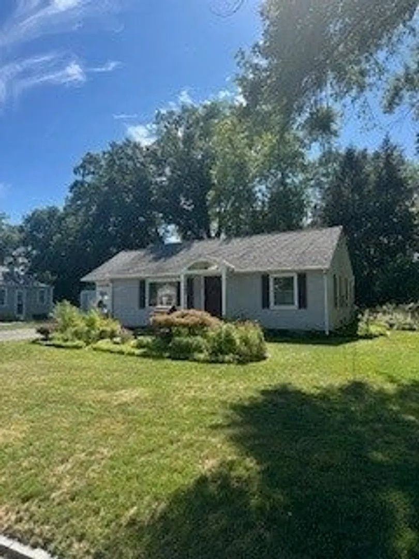
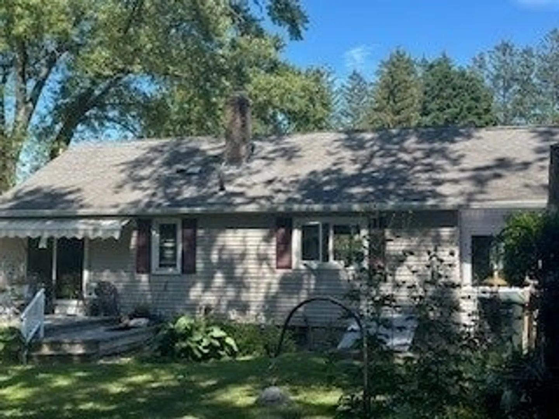
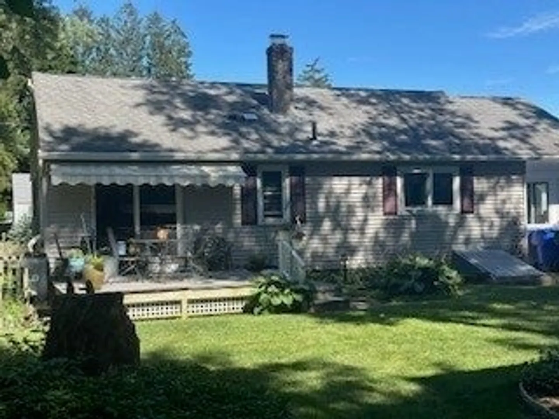
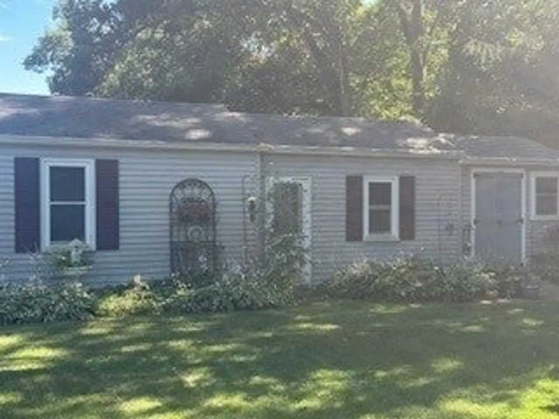
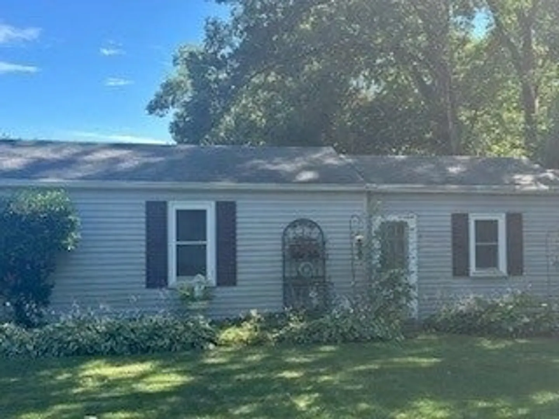
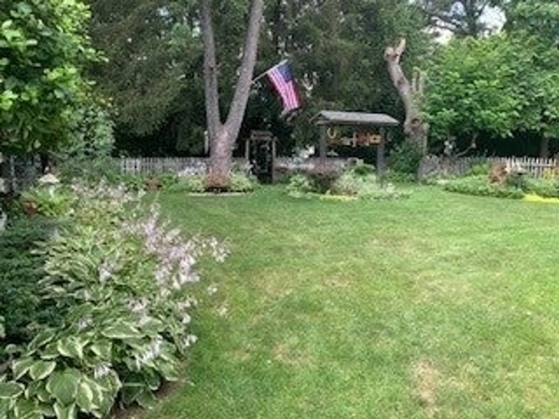
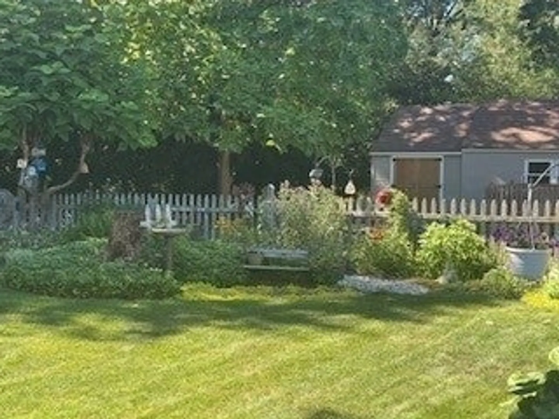
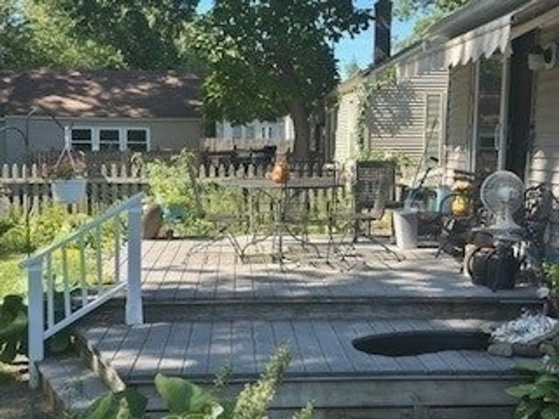
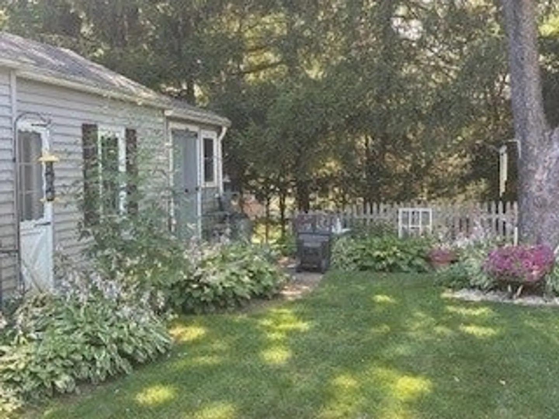
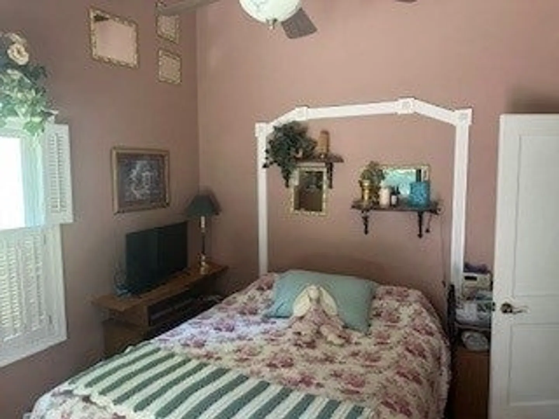
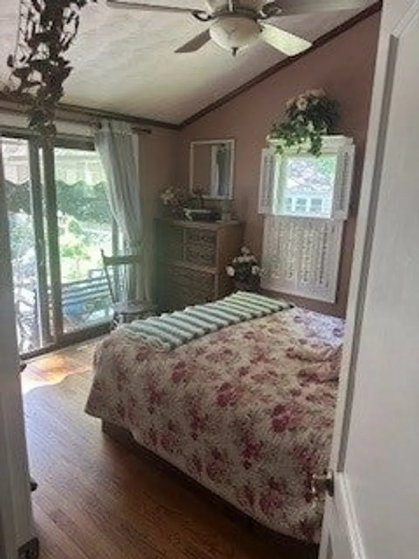
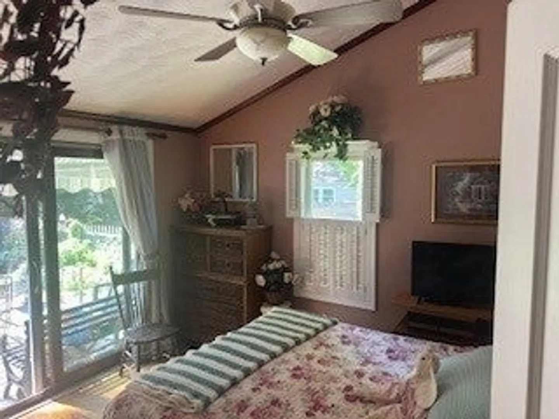
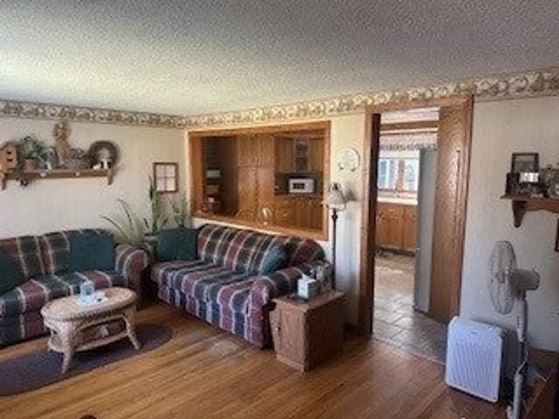
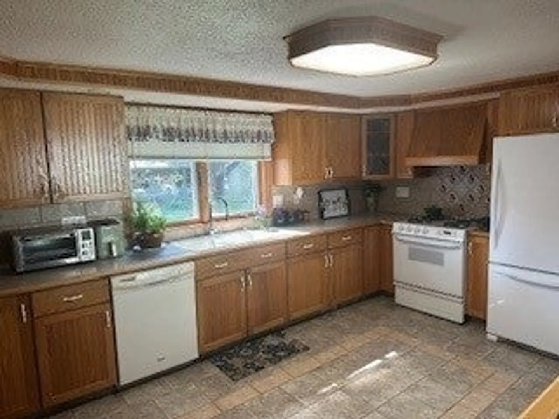
Adorable and Affordable Ranch Style Home in Sixteen Acres Neighborhood. Owner has owned the home for 53 years. The kitchen has plenty of custom cabinets and plenty of countertop space as well as a vaulted ceiling. The primary bedroom features vaulted ceilings, with a sliding glass door that leads to a composite deck. Once you are on the deck you will see a beautifully maintained backyard. The home also has central air and central vac. A detached two car garage that is elongated with an attached shed offers excellent storage as well. This home also features a partially finished basement. Ideally located near shops, schools, and Western New England University, this move-in ready home combines comfort, style, and convenience in a popular neighborhood.
-
Highlights
- Area: Sixteen Acres
- Heating: Forced Air, Natural Gas
- Property Class: Residential
- Style: Ranch
- Year Built: 1951
- Cooling: Central Air
- Parking Spots: 4
- Property Type: Single Family Residence
- Total Rooms: 4
- Status: Closed
-
Additional Details
- Appliances: Gas Water Heater, Water Heater, Range, Dishwasher, Disposal, Refrigerator, Washer, Dryer
- Construction: Frame
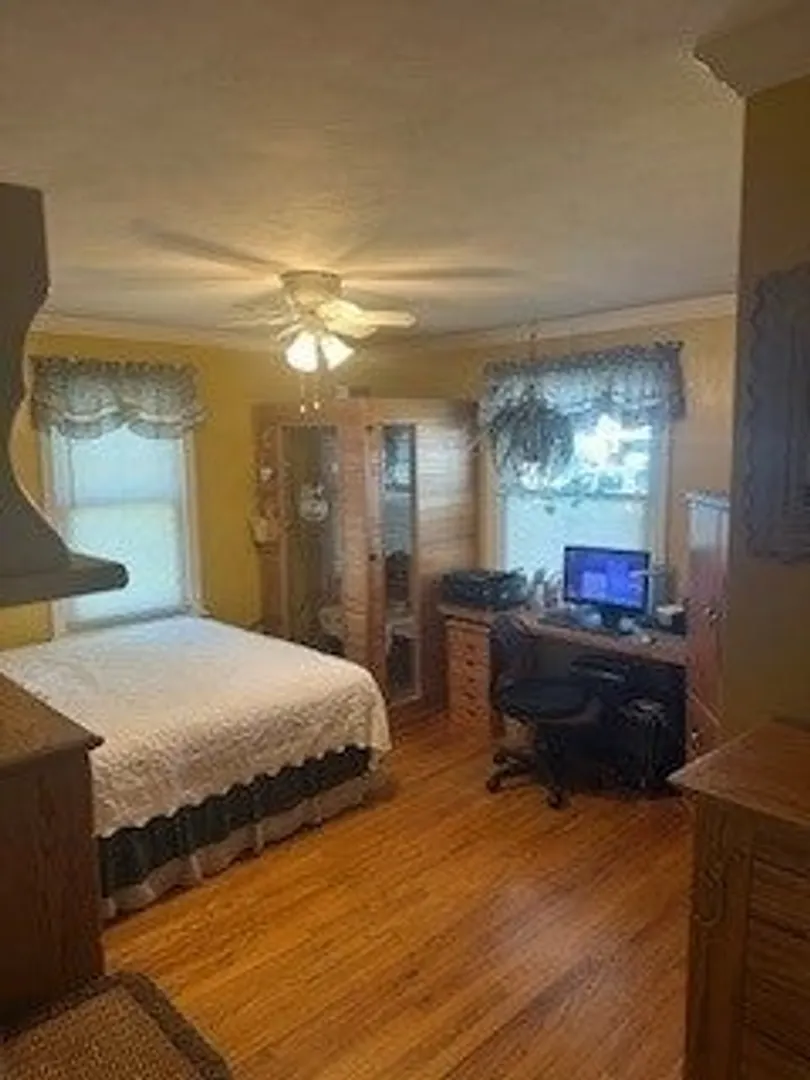
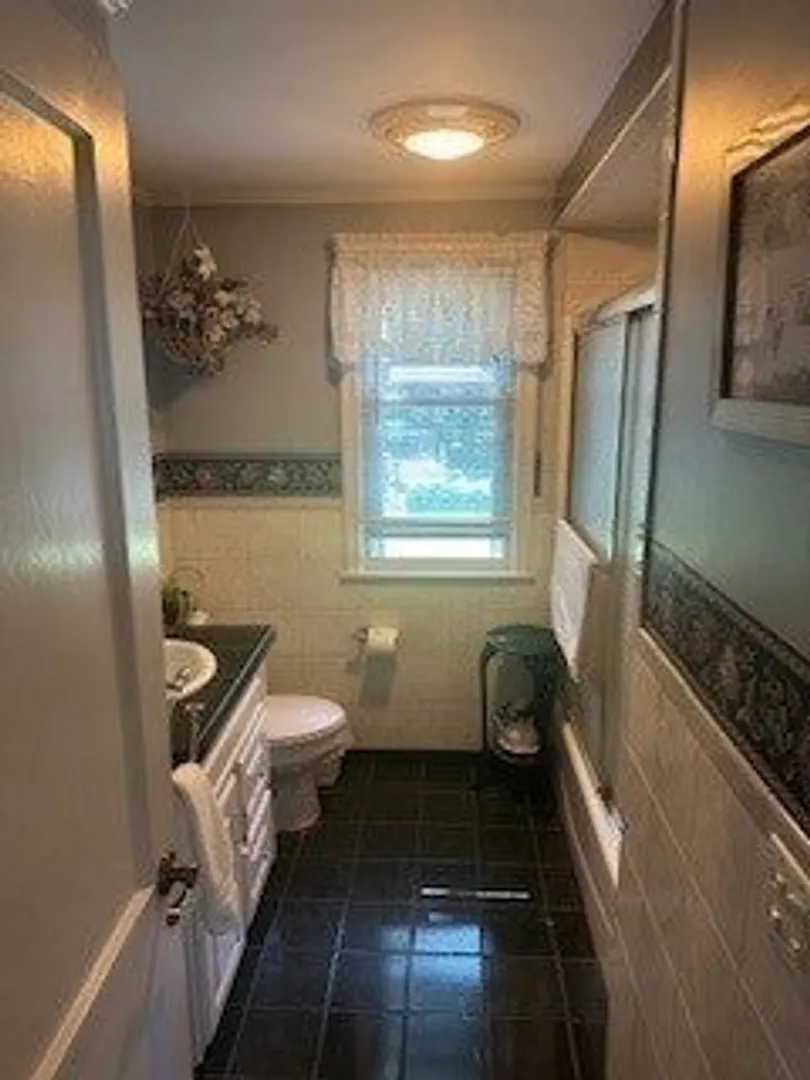
- Flooring: Tile, Hardwood
- Interior Features: Central Vacuum
- Road Frontage Type: Public
- SqFt Source: Public Record
- Year Built Source: Public Records
- Basement: Full
- Exterior Features: Porch - Enclosed, Deck - Composite, Rain Gutters, Storage, Sprinkler System, Fenced Yard
- Foundation: Concrete Perimeter
- Lot Features: Level
- Roof: Shingle
- Year Built Details: Approximate
- Zoning: R1
-
Amenities
- Community Features: Public Transportation, Golf, Public School
- Parking Features: Detached, Paved Drive, Paved
- Covered Parking Spaces: 2
-
Utilities
- Electric: 200+ Amp Service
- Water Source: Public
- Sewer: Public Sewer
-
Fees / Taxes
- Assessed Value: $256,300
- Taxes: $4,019
- Tax Year: 2025
Similar Listings
Sold
41 Photos
Sold
35 Photos
Sold
29 Photos
Sold
23 Photos
Content © 2026 MLS Property Information Network, Inc. The information in this listing was gathered from third party resources including the seller and public records.
Listing information provided courtesy of RE/MAX Connections.
MLS Property Information Network, Inc. and its subscribers disclaim any and all representations or warranties as to the accuracy of this information.
