
Sold!
$740,000
2
Beds
1/1
Bath
1,638
Living Area
-
Property Description
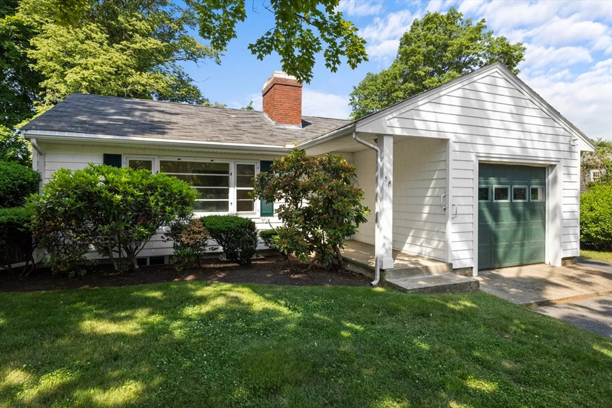
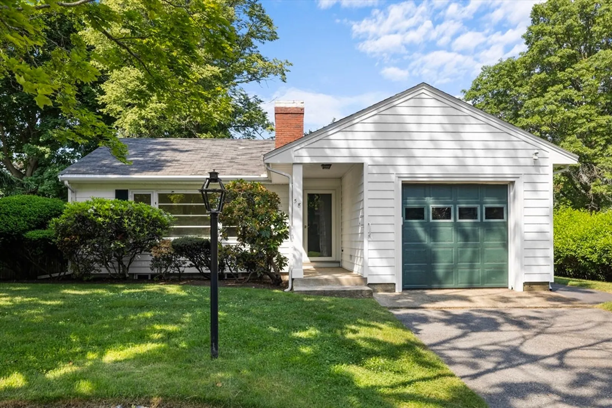
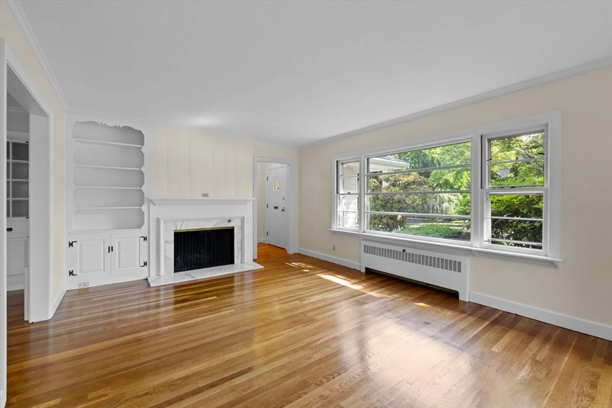
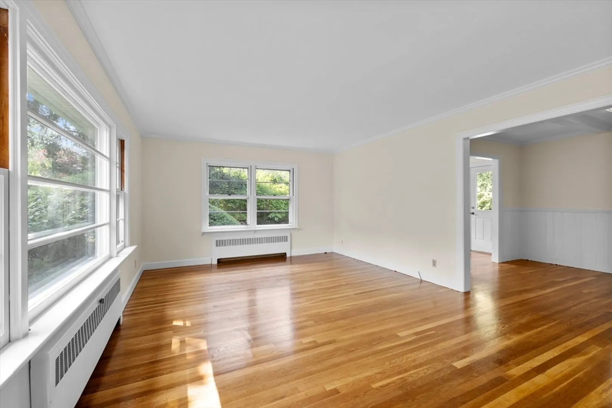
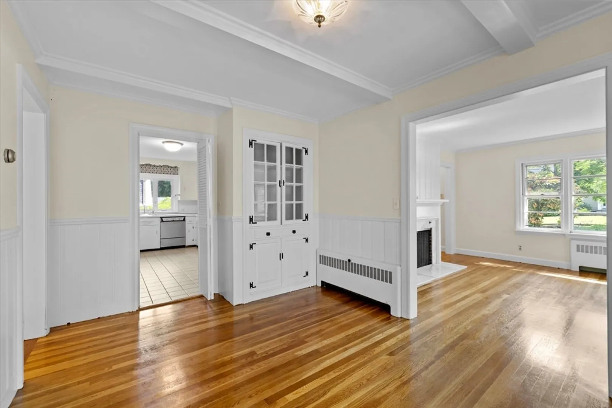
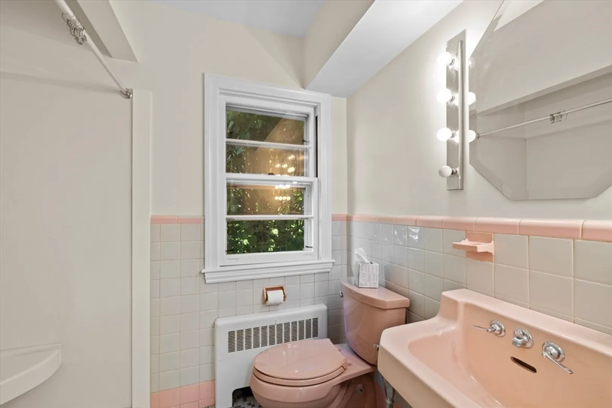
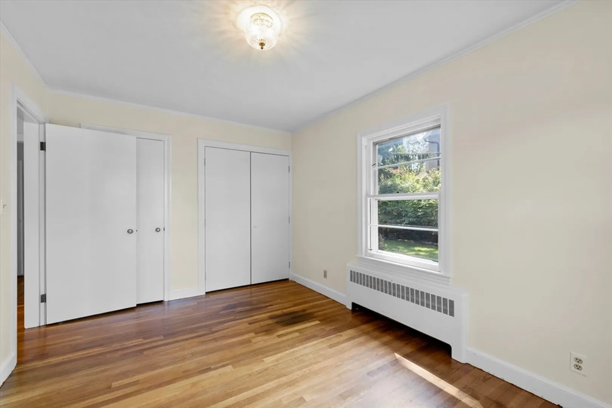
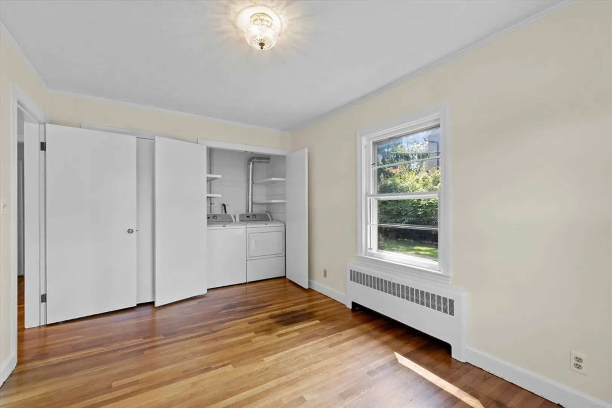
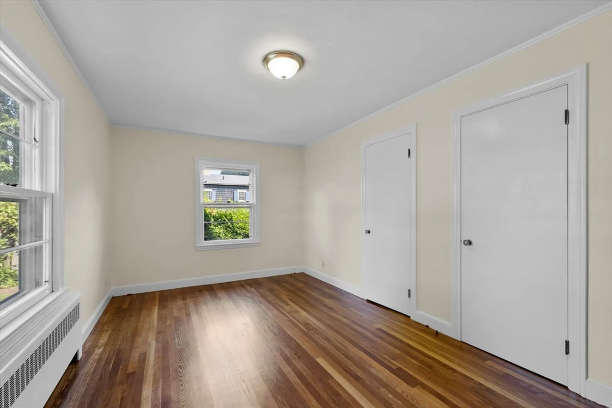
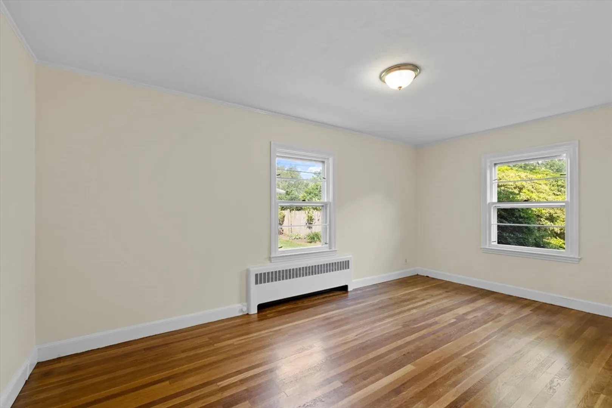
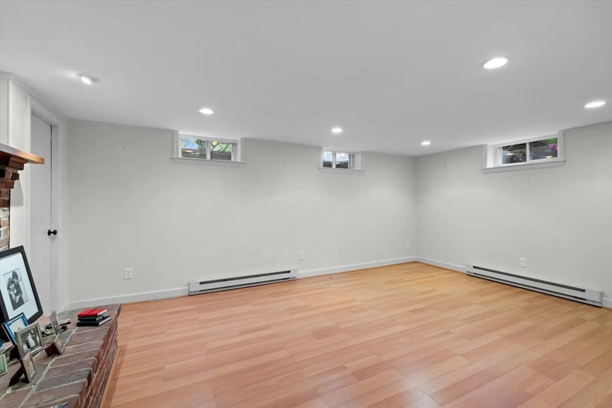
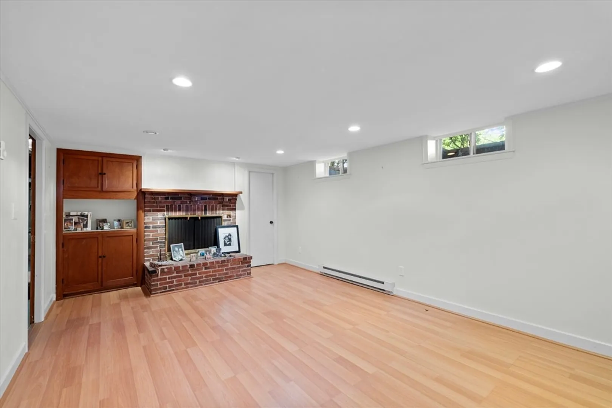
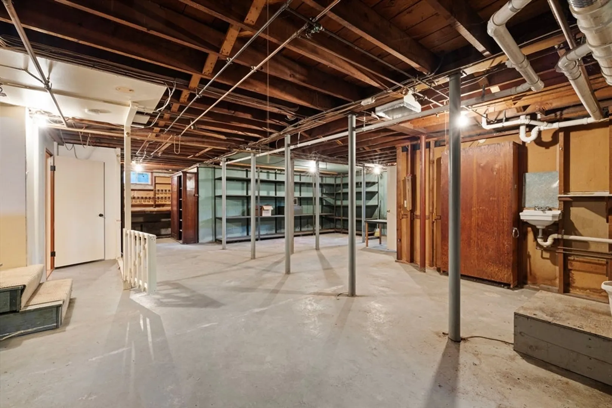
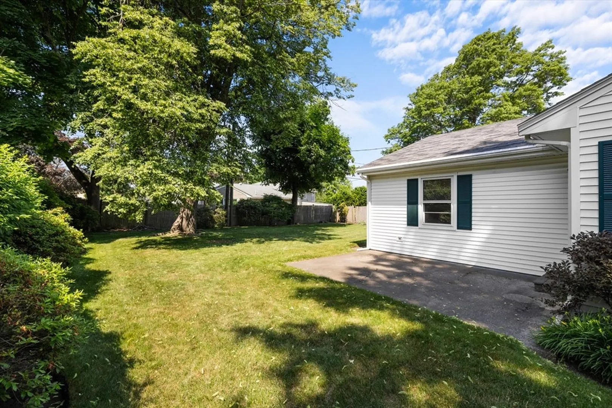
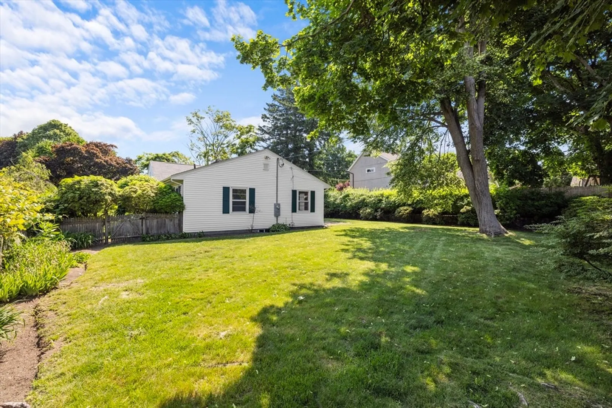
Charming one floor living awaits you in this classic ranch style home. Situated on a large, flat lot, this property offers potential expansion possibilities. The period details include hardwood floors, 2 fireplaces and generous room sizes. The lower level family room is a small part of the oversized basement with great ceiling height. The connected 1-car garage adds to the convenience of living with very few steps in or out of the house. Located close to Forest River Conservation Area where you will find endless walking, biking and exploring opportunities while you live in this coveted Marblehead Glover School Neighborhood. First offer review will be on Monday, June 24th at noon.
-
Highlights
- Heating: Baseboard, Oil
- Property Class: Residential
- Style: Ranch
- Year Built: 1950
- Parking Spots: 2
- Property Type: Single Family Residence
- Total Rooms: 7
- Status: Closed
-
Additional Details
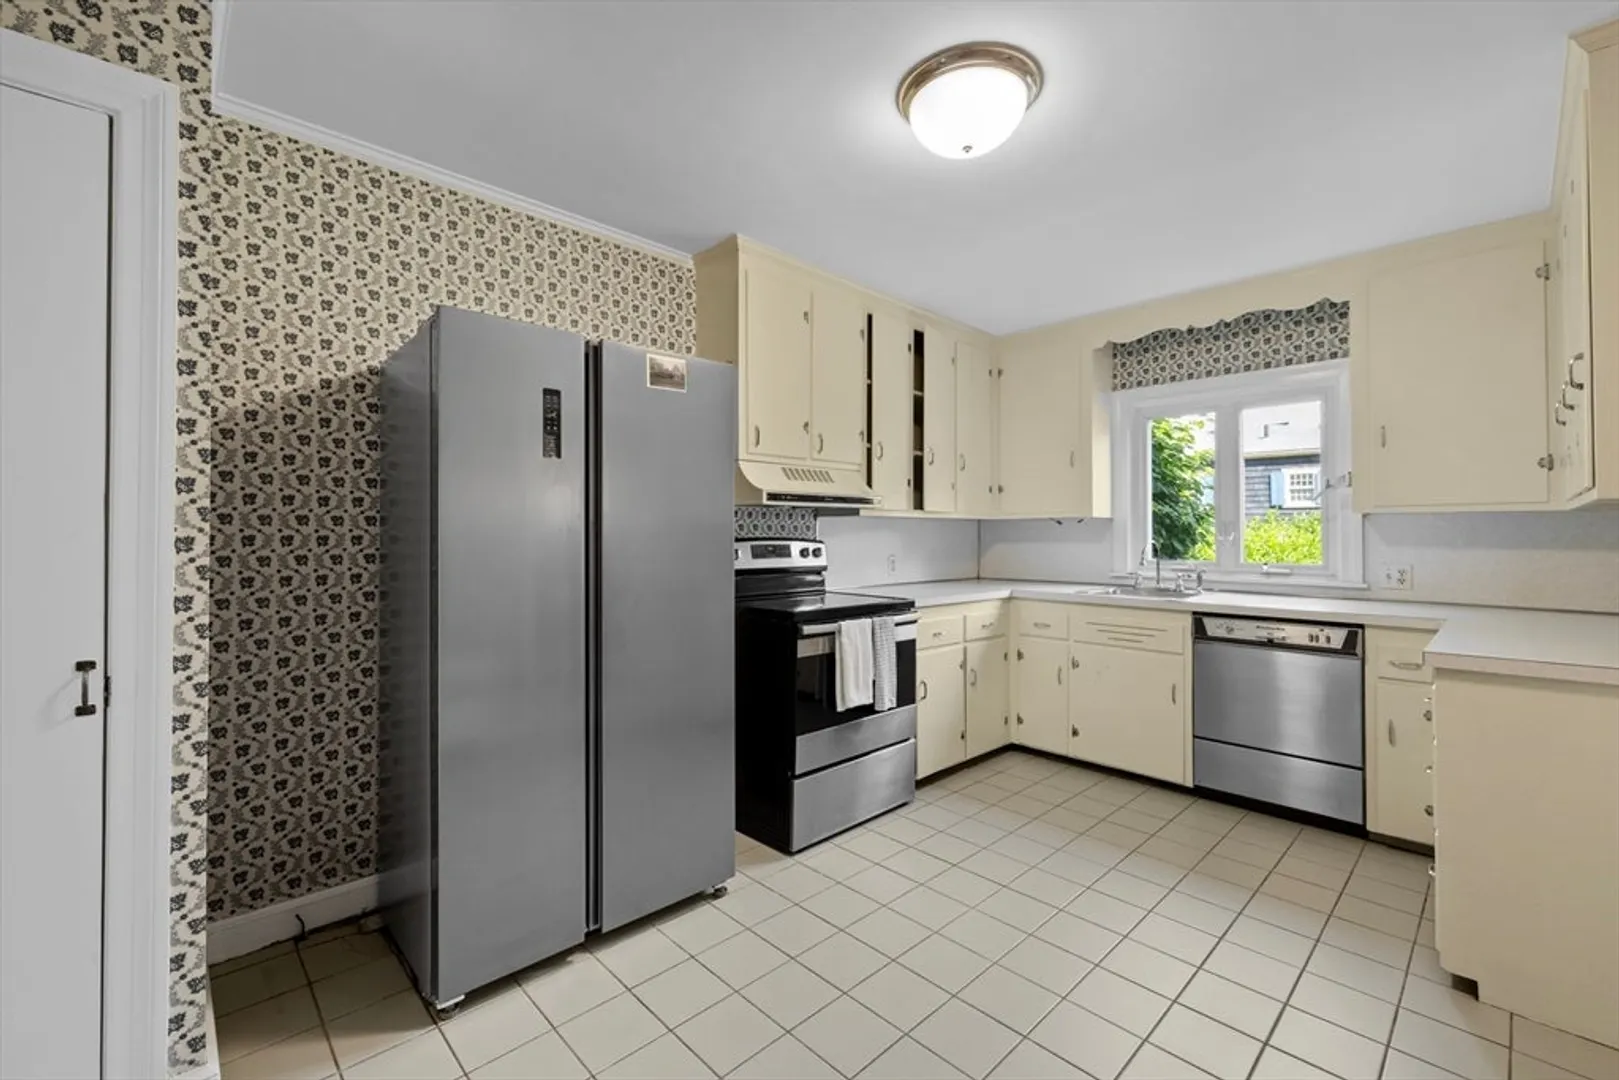
- Appliances: Water Heater, Range, Dishwasher, Disposal, Refrigerator, Freezer
- Construction: Frame
- Fireplaces: 2
- Foundation: Concrete Perimeter
- Road Frontage Type: Public
- Year Built Details: Approximate
- Zoning: Sr
- Basement: Full, Partially Finished, Interior Entry
- Exterior Features: Patio
- Flooring: Wood, Tile, Hardwood
- Interior Features: Sun Room
- Roof: Shingle
- Year Built Source: Public Records
-
Amenities
- Community Features: Public Transportation, Shopping, Park, Walk/Jog Trails, Golf, Medical Facility, Bike Path, Conservation Area, House of Worship, Private School, Public School, University
- Parking Features: Attached, Paved Drive, Off Street
- Covered Parking Spaces: 1
-
Utilities
- Electric: Circuit Breakers
- Water Source: Public
- Sewer: Public Sewer
-
Fees / Taxes
- Assessed Value: $679,700
- Compensation Based On: Net Sale Price
- Tax Year: 2024
- Buyer Agent Compensation: 2.5%
- Facilitator Compensation: 1%
- Taxes: $6,090
Similar Listings
Sold
52 Photos
Sold
42 Photos
Sold
28 Photos
Sold
31 Photos
Content © 2026 MLS Property Information Network, Inc. The information in this listing was gathered from third party resources including the seller and public records.
Listing information provided courtesy of RE/MAX Beacon.
MLS Property Information Network, Inc. and its subscribers disclaim any and all representations or warranties as to the accuracy of this information.
