
Sold!
$485,000
3
Beds
1
Bath
960
Living Area
-
Property Description
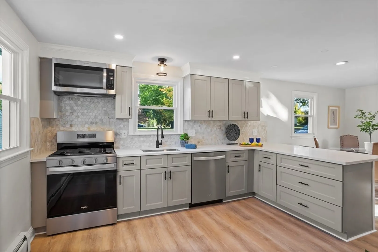
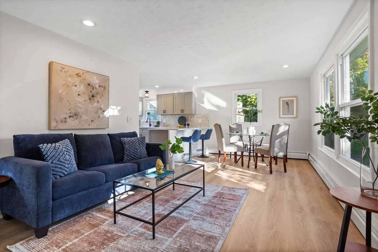
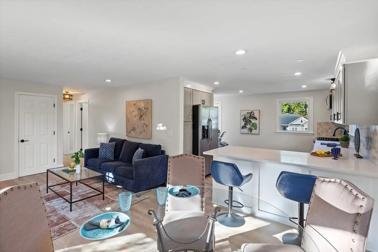
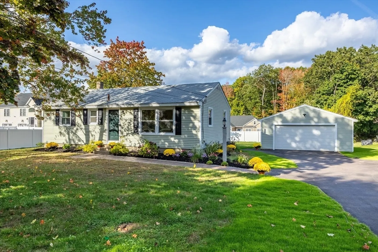
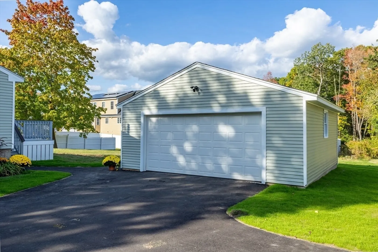
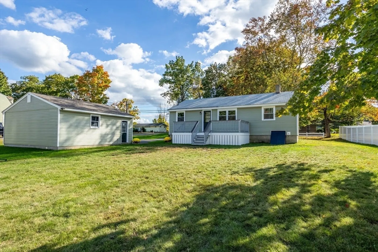
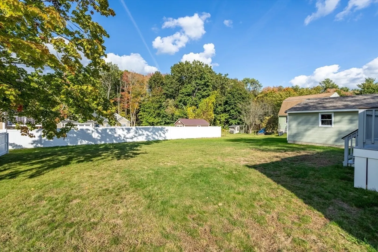
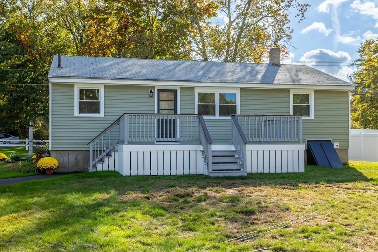
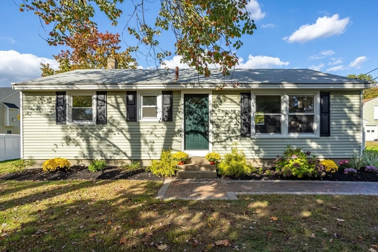
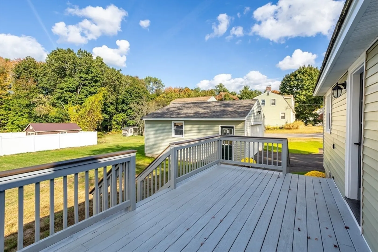
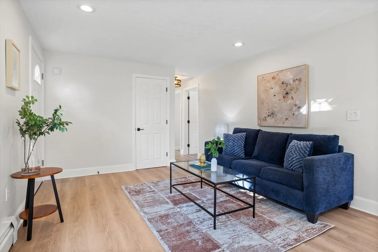
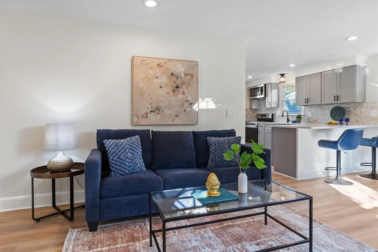
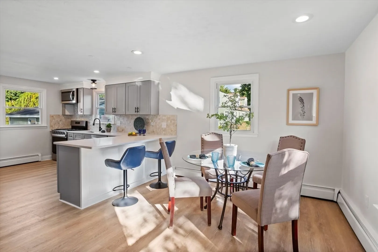
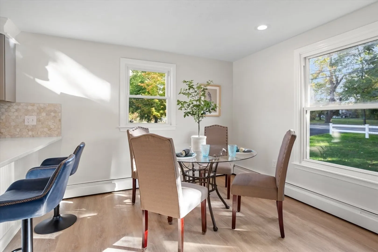
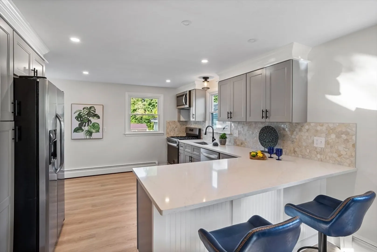
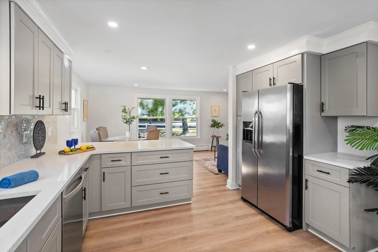
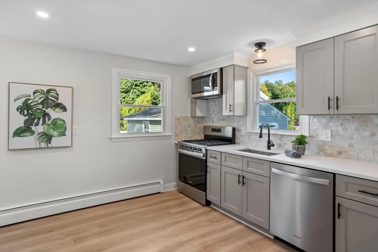
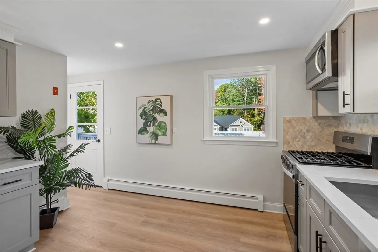
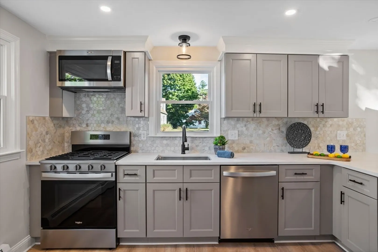
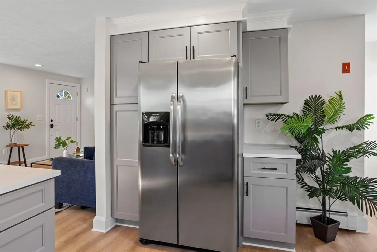
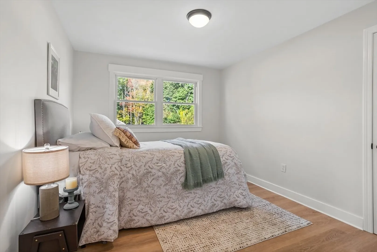
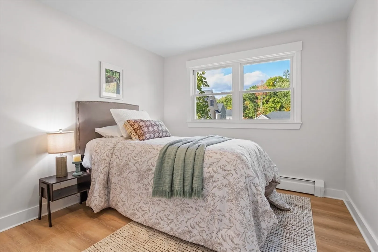
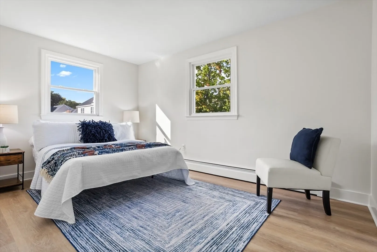
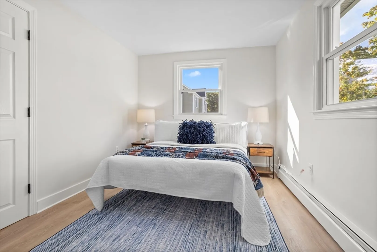
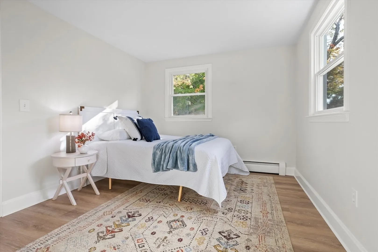
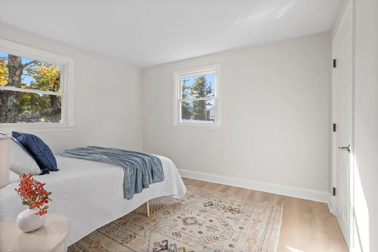
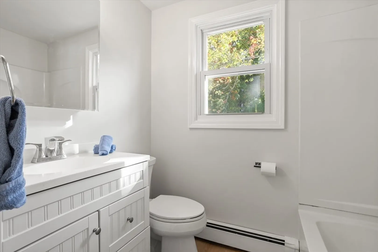
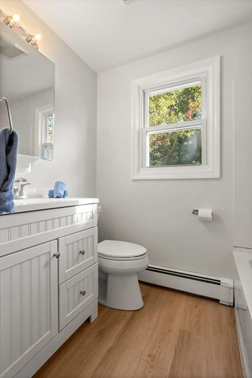
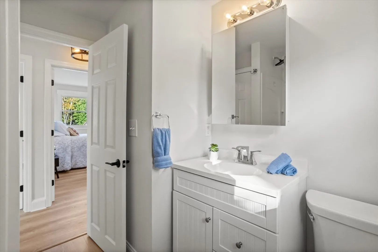
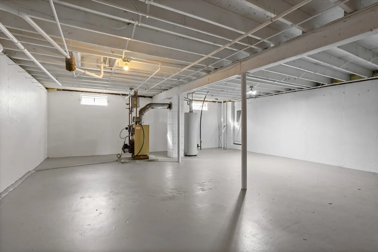
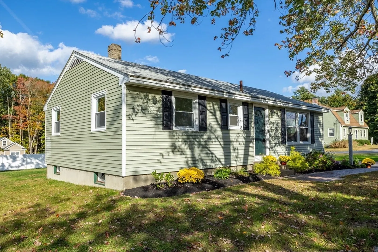
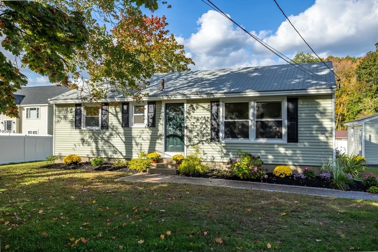
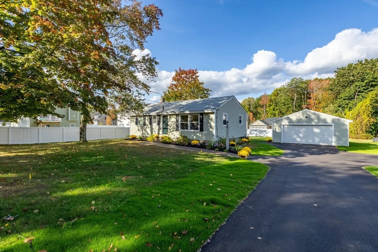
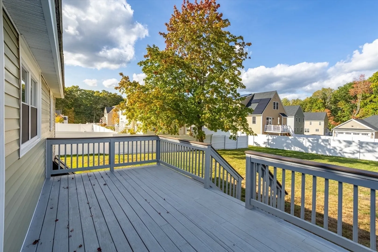
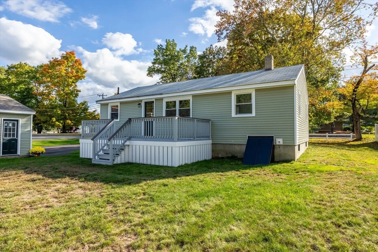
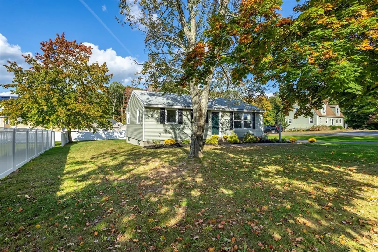
Beautiful ranch in turn key condition and ready for it's next owner! Featuring an open concept layout and a brand new kitchen with gray cabinetry, quartz countertops, stainless steel appliances, and a breakfast bar. There is an abundance of recessed lighting, versatile and stylish vinyl plank flooring, new interior doors, updated full bathroom, vinyl replacement windows, a professionally painted interior, and 3 bedrooms. The exterior deck overlooks a nice, flat backyard and is ideal for barbeques and friendly gatherings. The basement is clean, dry, and offers potential for expanding the living area and the 24x24 two car garage is a hard to find luxury! This easy to maintain property is perfect for downsizers, 1st time buyers, and anyone seeking one level living. The location is adjacent to the Curley Circle cul-de-sac neighborhood, close proximity to the Shaker Hills Golf Course & the commuter rail.
-
Highlights
- Cooling: Window Unit(s)
- Parking Spots: 5
- Property Type: Single Family Residence
- Total Rooms: 5
- Status: Closed
- Heating: Baseboard
- Property Class: Residential
- Style: Ranch
- Year Built: 1967
-
Additional Details
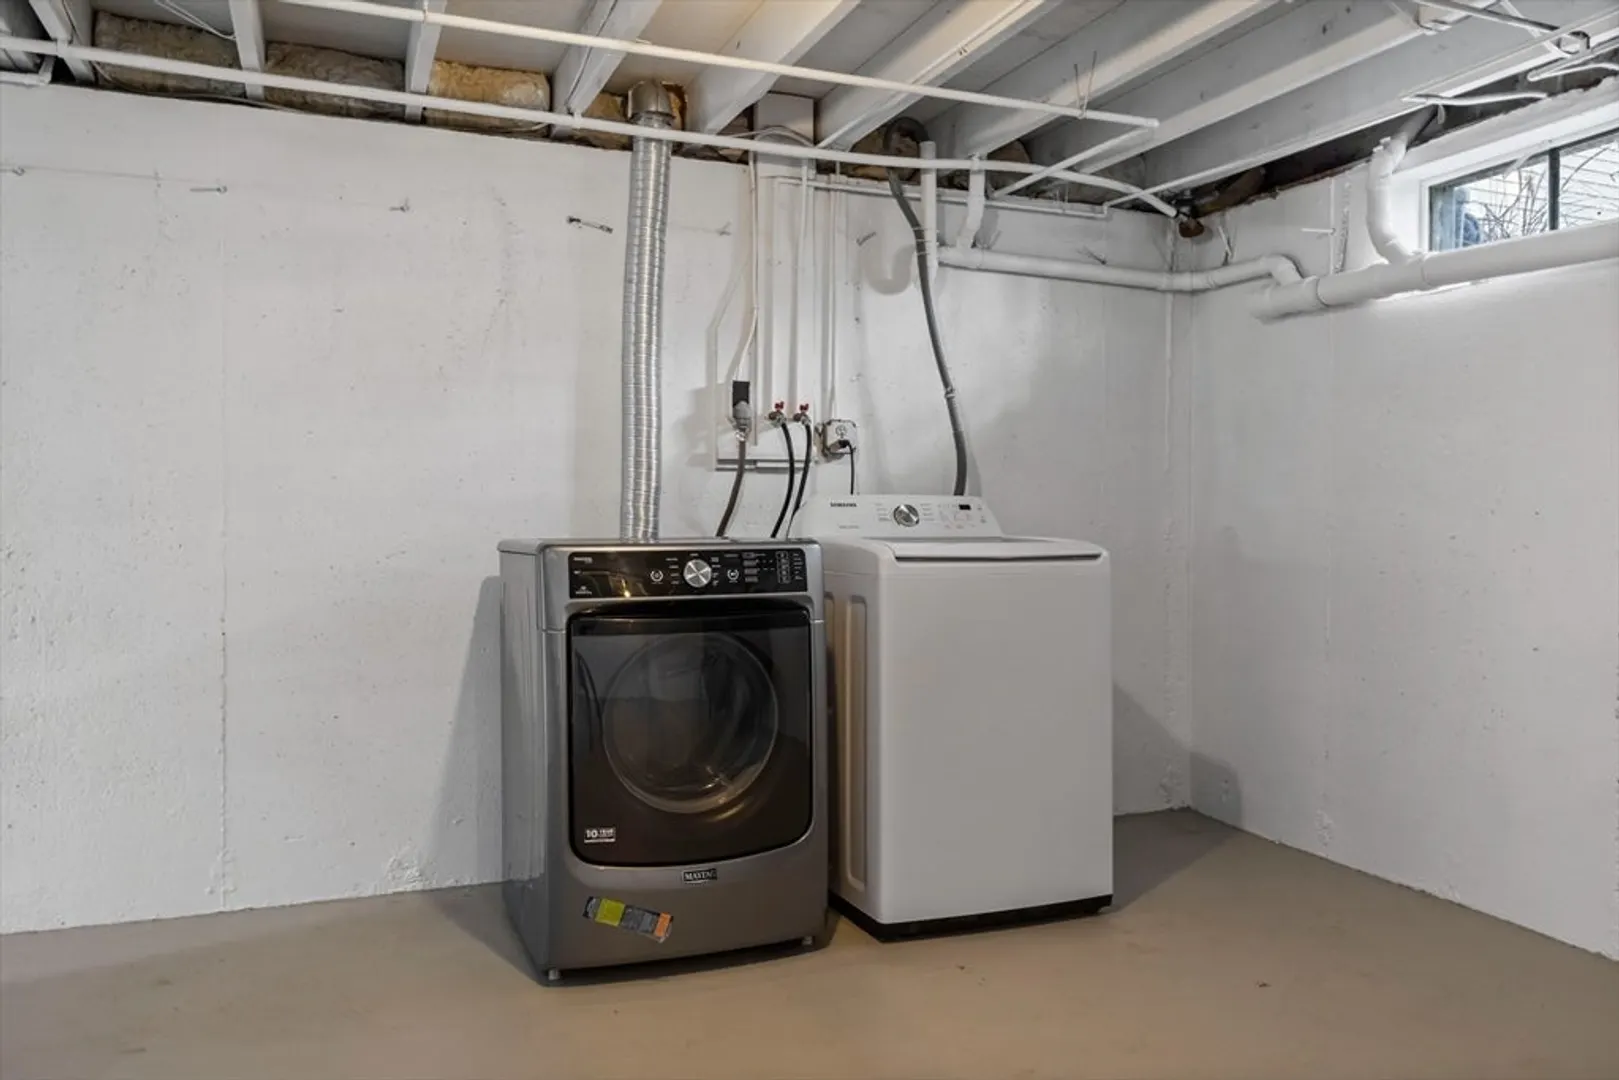
- Appliances: Gas Water Heater, Range, Dishwasher, Microwave, Washer, Dryer
- Construction: Frame
- Exterior Features: Deck - Wood
- Foundation: Concrete Perimeter
- Road Frontage Type: Public
- SqFt Source: Public Record
- Year Built Source: Public Records
- Basement: Full
- Exclusions: Personal Property.
- Flooring: Vinyl
- Lot Features: Level
- Roof: Shingle
- Year Built Details: Renovated Since
- Zoning: A2
-
Amenities
- Covered Parking Spaces: 2
- Waterfront Features: Lake/Pond, 1 to 2 Mile To Beach, Beach Ownership(Public)
- Parking Features: Detached, Paved Drive, Off Street, Paved
-
Utilities
- Electric: 100 Amp Service
- Water Source: Public
- Sewer: Public Sewer
-
Fees / Taxes
- Assessed Value: $334,100
- Taxes: $4,093
- Tax Year: 2024
Similar Listings
Sold
38 Photos
Sold
14 Photos
Sold
24 Photos
Sold
40 Photos
Content © 2026 MLS Property Information Network, Inc. The information in this listing was gathered from third party resources including the seller and public records.
Listing information provided courtesy of Citylight Homes LLC.
MLS Property Information Network, Inc. and its subscribers disclaim any and all representations or warranties as to the accuracy of this information.
