
Sold!
$1,050,000
5
Beds
3/1
Baths
4,557
Living Area
-
Property Description
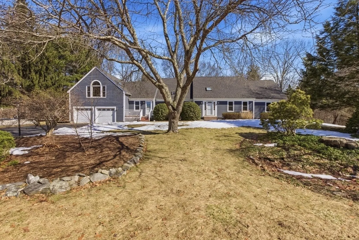
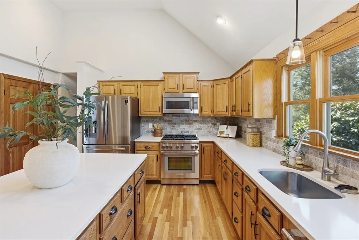
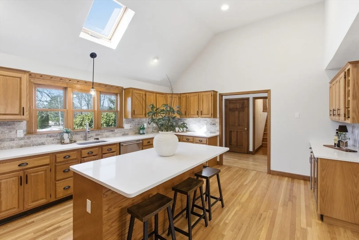
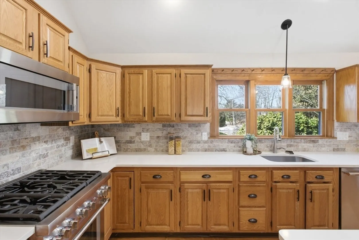
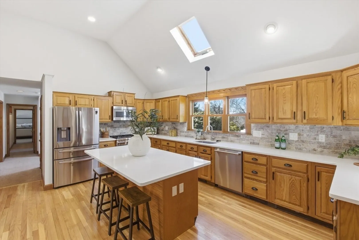
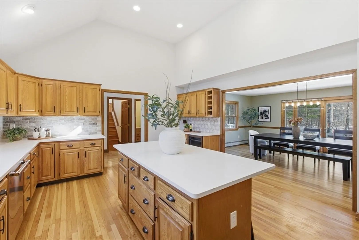
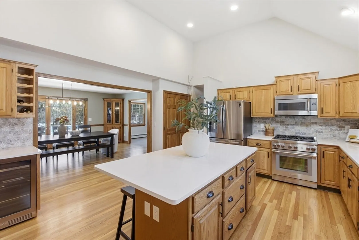
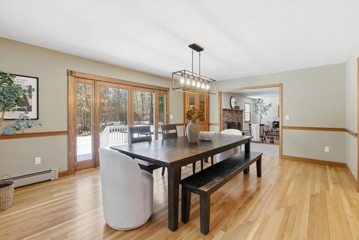
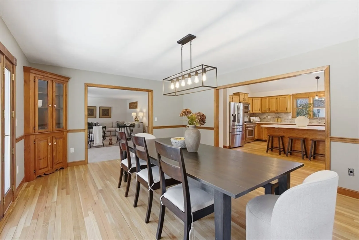
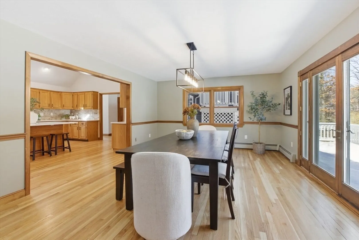
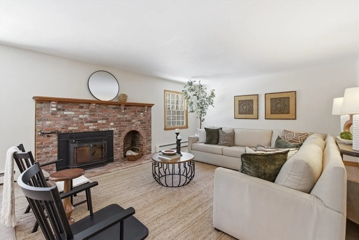
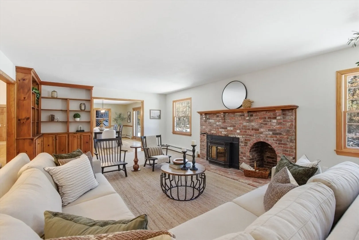
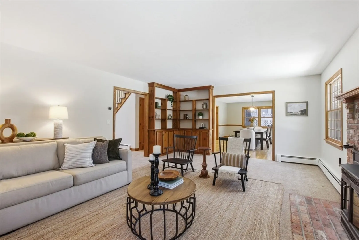
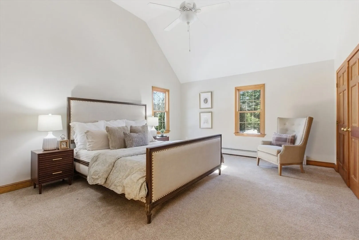
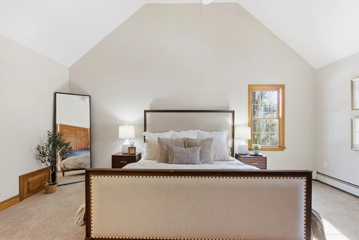
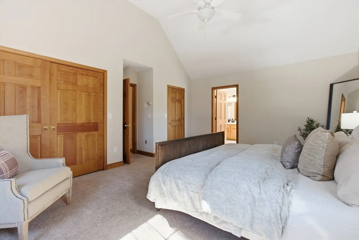
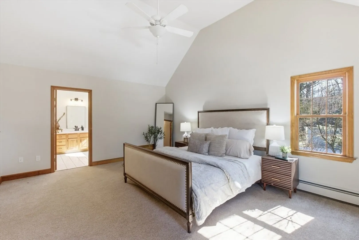
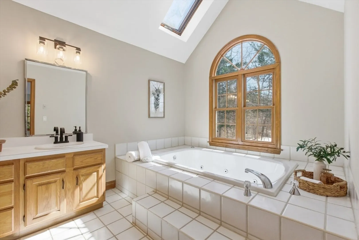
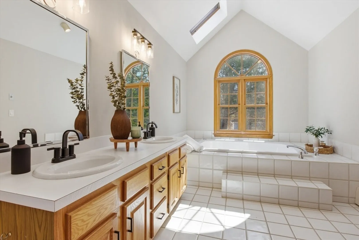
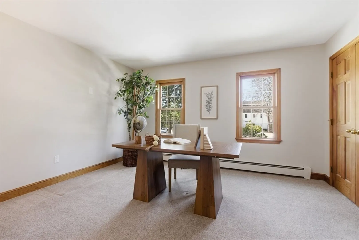
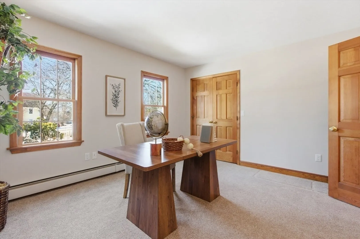
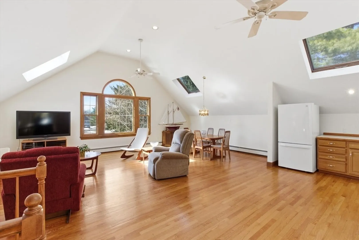
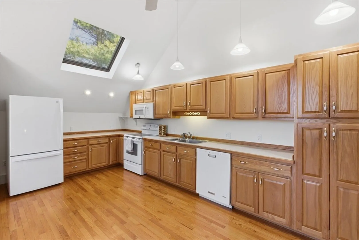
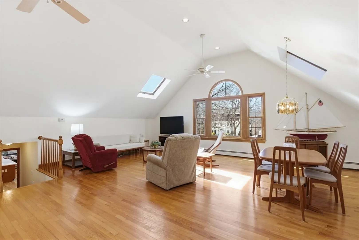
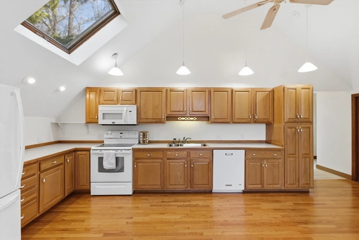
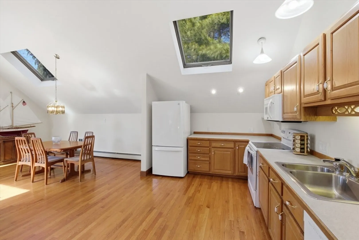
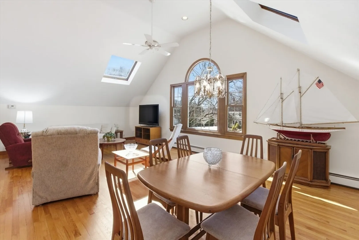
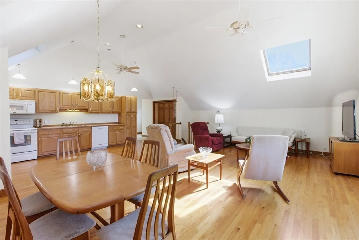
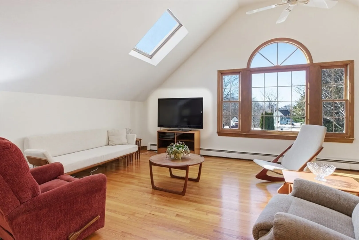
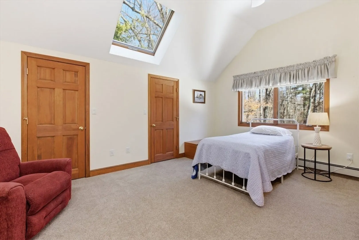
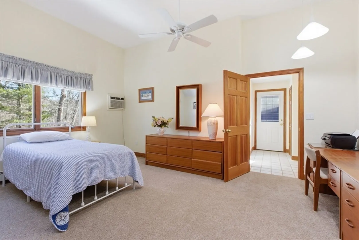
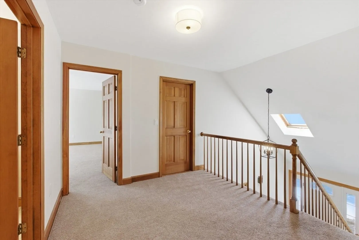
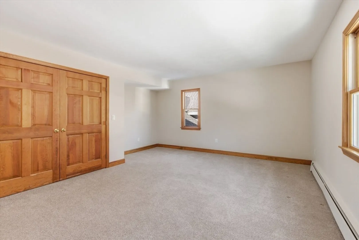
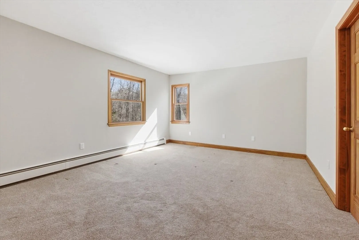
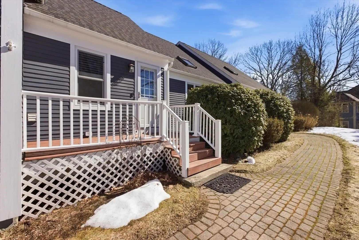
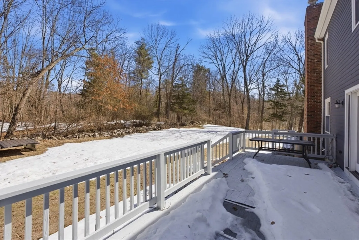
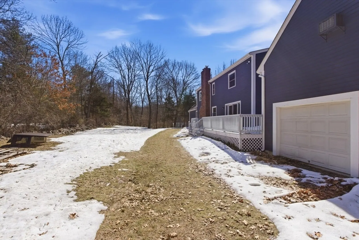
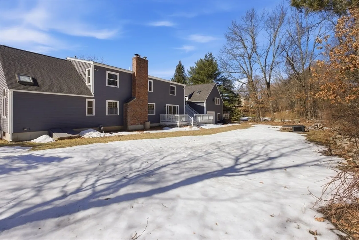
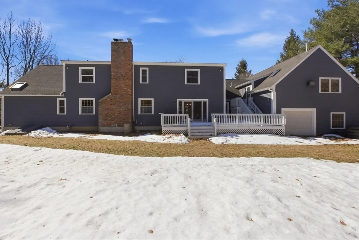
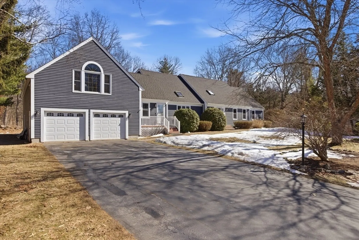
Welcome home to one of the most desirable neighborhoods in Marlborough! Wide tree lined streets, beautiful homes on spacious lots, and friendly neighbors set the tone! This Grand expanded Cape has room for everyone!! The main house itself has a ton of room plus there is a lovely attached ADU/in-law. The kitchen is the heart of the main house- it was updated in 2024 and has tons of cabinets, new quartz counters, hardwood floors, and soaring ceilings. Adjacent are the large dining room and living room—enjoy cozy nights around the wood-burning fireplace! There is a coveted first floor primary suite w/ huge bathroom, plus an adjacent office or bedroom. Upstairs you will find 2 more bedrooms, a bathroom, & amazing walk-in storage space. This home boasts a 4 car garage with a rear door. Above that is the apartment with included stair chair lift. It has a lofty, open floor plan, large bedroom, & full bath. Important updates include a newer roof, 10-year-old windows, and a new heating system.
-
Highlights
- Cooling: Window Unit(s), None
- Parking Spots: 10
- Property Type: Single Family Residence
- Total Rooms: 10
- Status: Closed
- Heating: Baseboard, Natural Gas
- Property Class: Residential
- Style: Cape
- Year Built: 1988
-
Additional Details
- Appliances: Gas Water Heater, Water Heater, Oven, Dishwasher, Disposal, Microwave, Refrigerator, Washer, Dryer, Range Hood
- Construction: Frame
- Fireplaces: 1
- Foundation: Concrete Perimeter
- Road Frontage Type: Public
- SqFt Source: Measured
- Year Built Source: Public Records
- Basement: Full, Interior Entry, Bulkhead, Radon Remediation System, Concrete
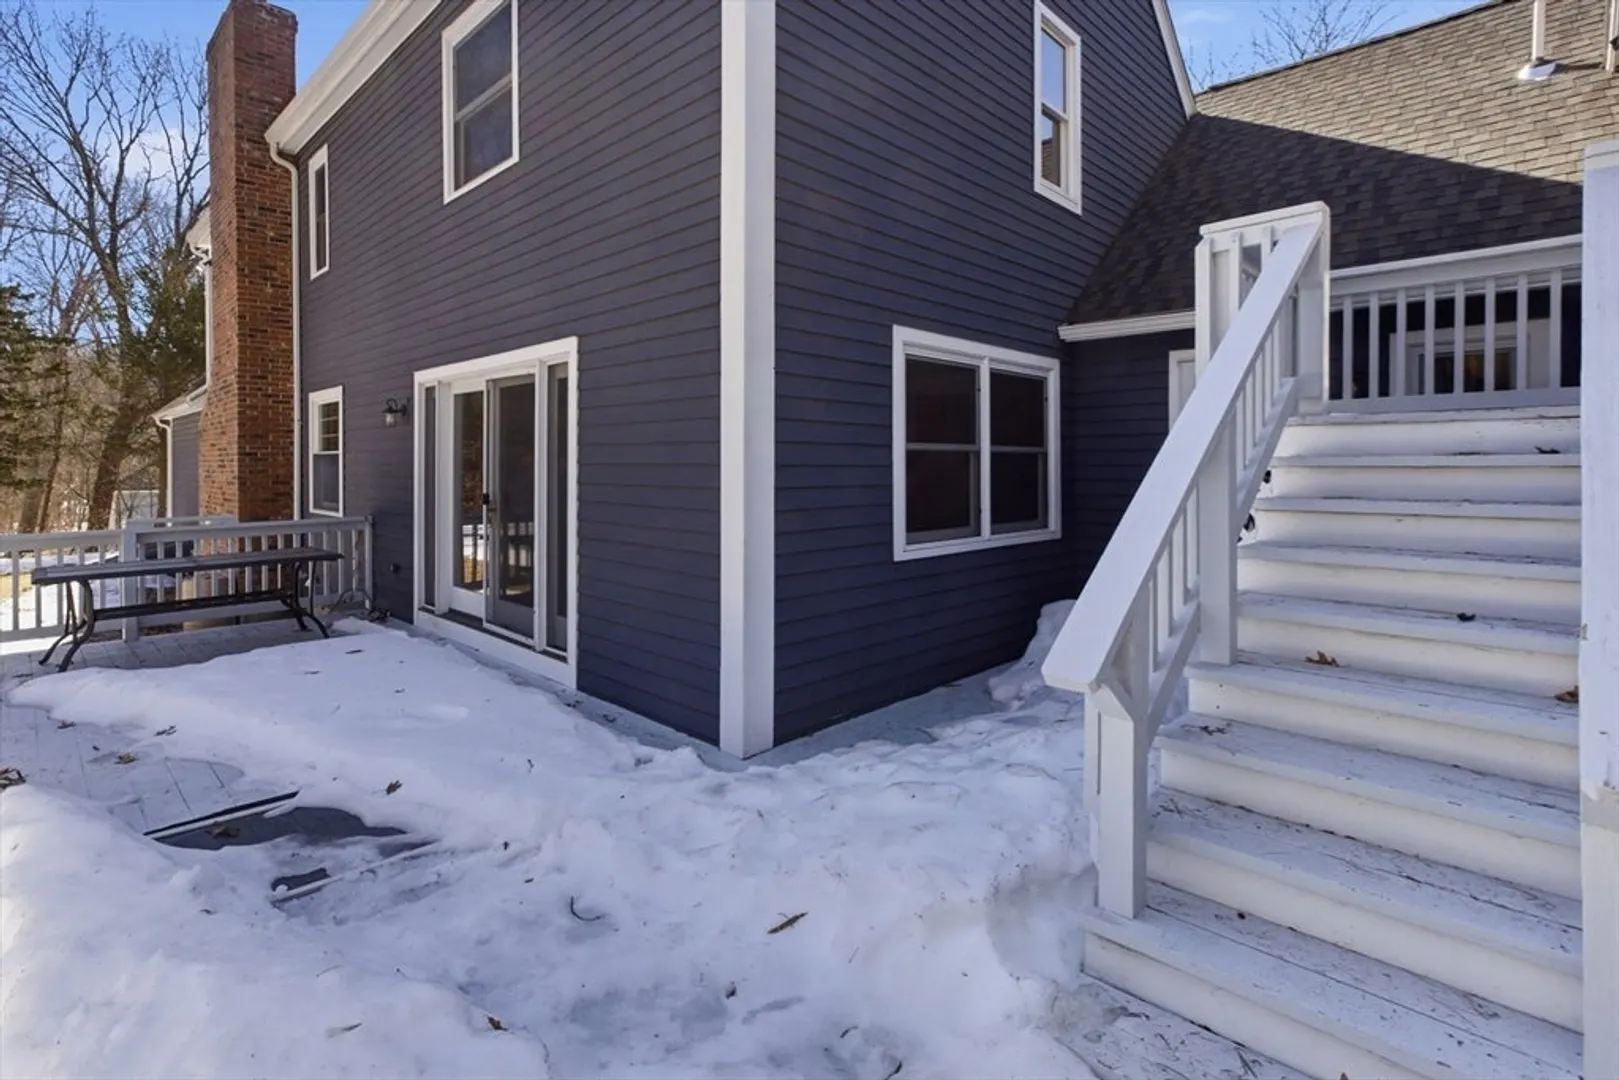
- Exterior Features: Porch, Deck, Stone Wall
- Flooring: Tile, Carpet, Hardwood, Flooring - Hardwood, Flooring - Stone/Ceramic Tile
- Interior Features: Cathedral Ceiling(s), Ceiling Fan(s), Closet, Countertops - Paper Based, Recessed Lighting, Lighting - Pendant, Bathroom - Full, Bathroom - With Shower Stall, Closet - Linen, Lighting - Sconce, Kitchen, Living/Dining Rm Combo, Bathroom, Internet Available - DSL
- Roof: Shingle
- Year Built Details: Actual, Renovated Since
- Zoning: Res A1
-
Amenities
- Community Features: Public Transportation, Shopping, Tennis Court(s), Park, Walk/Jog Trails, Stable(s), Golf, Medical Facility, Bike Path, Conservation Area, Highway Access, House of Worship, Private School, Public School, Sidewalks
- Parking Features: Attached, Garage Door Opener, Paved Drive, Off Street, Paved
- Covered Parking Spaces: 4
-
Utilities
- Electric: Circuit Breakers, 200+ Amp Service
- Water Source: Public
- Sewer: Public Sewer
-
Fees / Taxes
- Assessed Value: $1,066,900
- Taxes: $10,520
- Tax Year: 2025
Similar Listings
Sold
33 Photos
Sold
42 Photos
Sold
40 Photos
Sold
41 Photos
Content © 2026 MLS Property Information Network, Inc. The information in this listing was gathered from third party resources including the seller and public records.
Listing information provided courtesy of Conway - Hingham.
MLS Property Information Network, Inc. and its subscribers disclaim any and all representations or warranties as to the accuracy of this information.
