
Sold!
$475,000
4
Beds
2
Baths
1,687
Living Area
-
Property Description
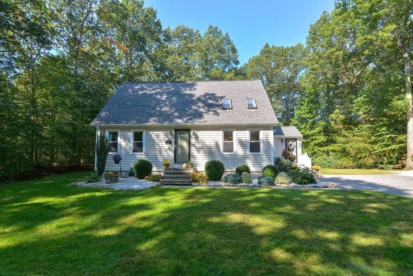
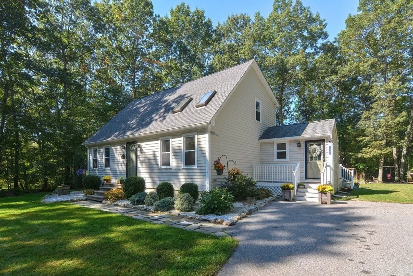
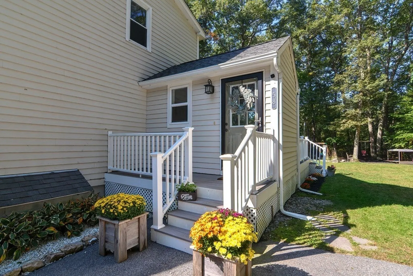
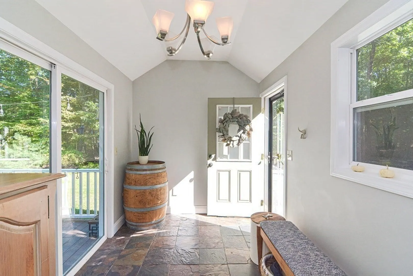
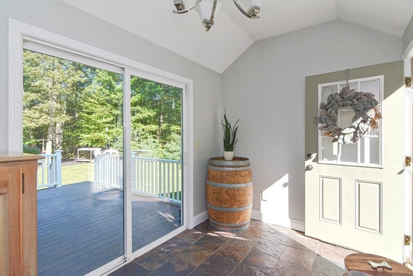
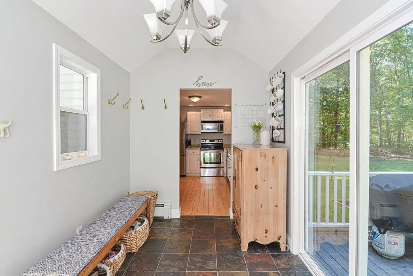
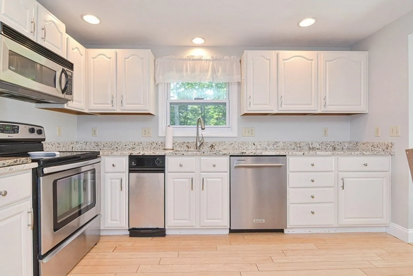
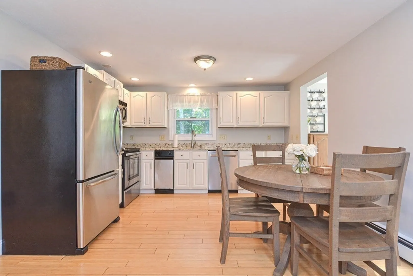
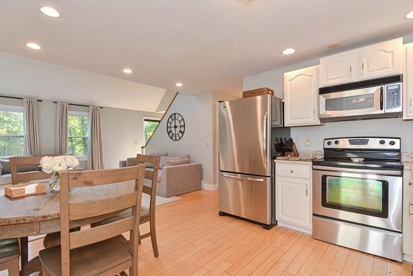
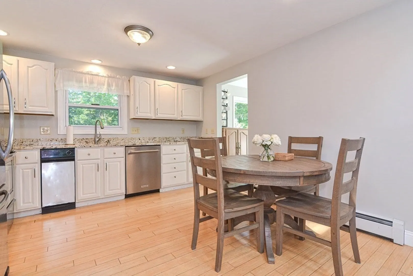
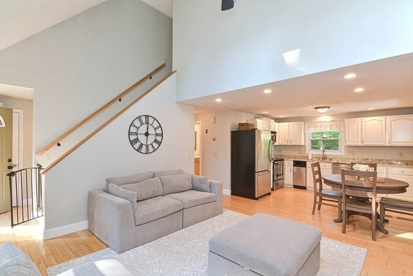
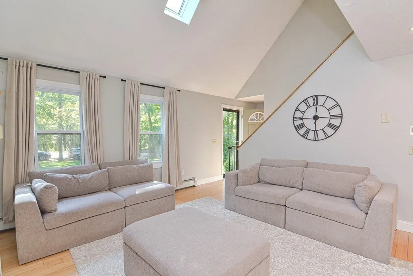
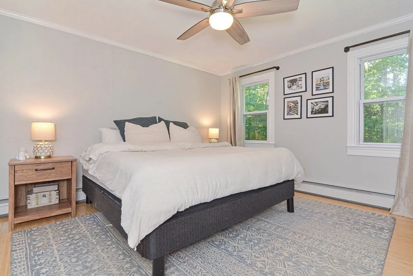
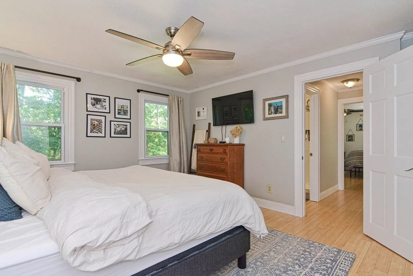
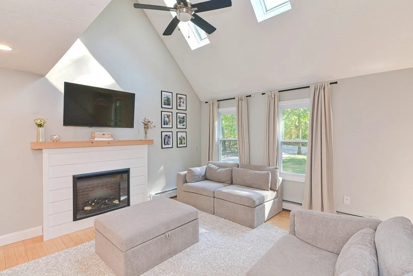
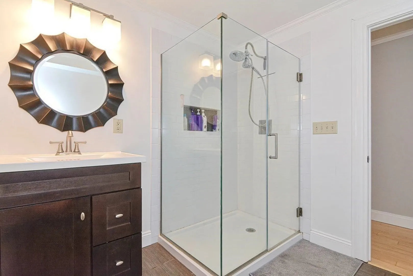
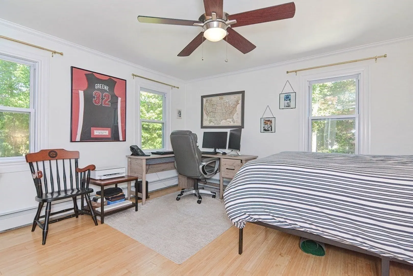
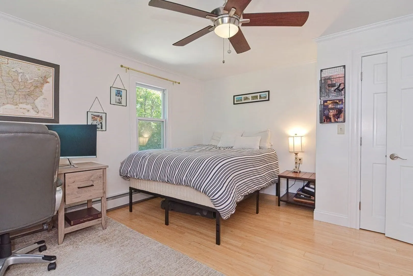
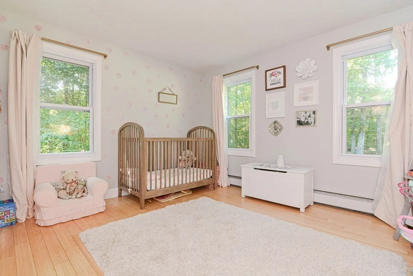
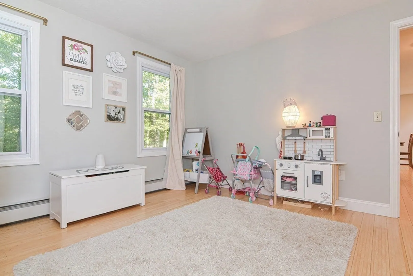
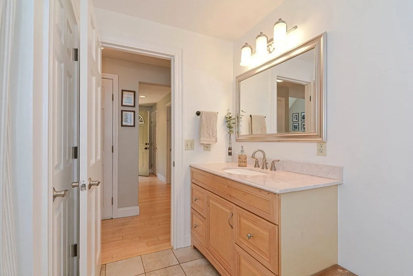
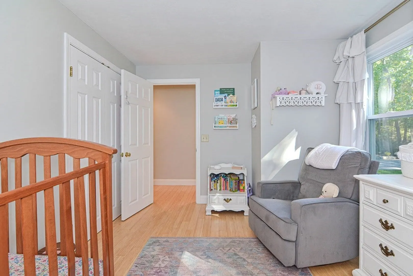
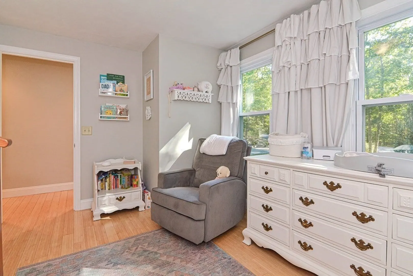
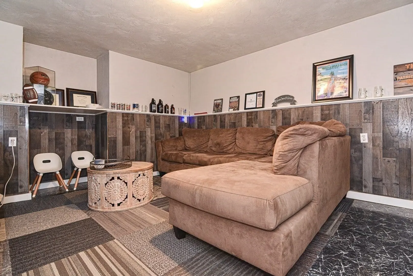
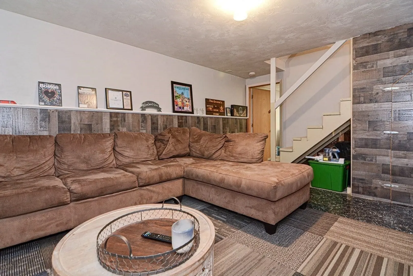
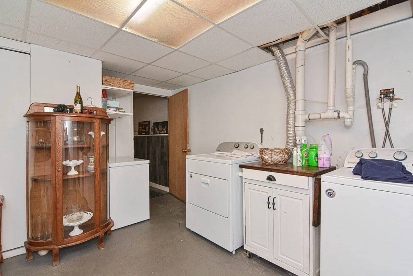
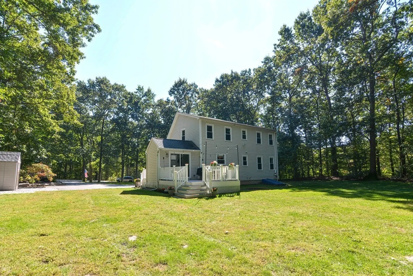
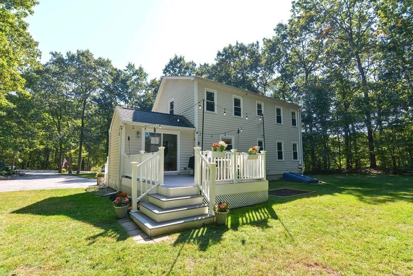
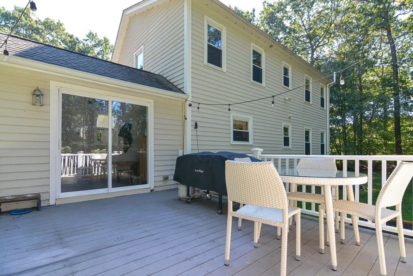
Cape Style Home set back from the road on a large level lot offering 1.43 acres of land. The first floor offers a bright and sunny floor plan. The Mudroom has a vaulted ceiling, tile flooring and a slider to the deck and backyard. The Kitchen has white cabinets, stainless appliances and granite counters, this room opens to the Family Room boasting sky lights & a neutral decor. There are 4 ample size Bedrooms and 2 full Baths. The Main level has two Bedrooms and the Bath on this level offers a tub/shower. The second floor offers a Main Bedroom, Guest Room/Office and a full bath with a glass enclosed shower. You will find Bamboo Flooring through the living areas and a neutral decor throughout making this turn key. The Lower Level is home to a large utility/laundry area with plenty of storage, a Cozy Man Town space as well as an area for your exercise equipment and workshop. The composite rear deck overlooks the spacious back yard.
-
Highlights
- Acres: 1
- Parking Spots: 8
- Property Type: Single Family Residence
- Total Rooms: 7
- Status: Closed
- Heating: Baseboard, Oil
- Property Class: Residential
- Style: Cape
- Year Built: 1995
-
Additional Details
- Appliances: Range, Dishwasher, Trash Compactor, Microwave, Refrigerator, Washer, Dryer
- Construction: Frame
- Exterior Features: Deck, Rain Gutters, Storage, Screens, Stone Wall
- Flooring: Bamboo
- Lot Features: Wooded, Easements, Level
- Roof: Shingle
- Year Built Source: Public Records
- Basement: Full
- Exclusions: Personal Property. Generator
- Fireplaces: 1
- Foundation: Concrete Perimeter
- Road Frontage Type: Public
- Year Built Details: Actual
- Zoning: R1
-
Amenities
- Parking Features: Paved Drive, Off Street
-
Utilities
- Electric: Circuit Breakers
- Water Source: Public
- Sewer: Private Sewer
-
Fees / Taxes
- Assessed Value: $371,600
- Compensation Based On: Net Sale Price
- Tax Year: 2023
- Buyer Agent Compensation: 2.0%
- Facilitator Compensation: 1.0%
- Taxes: $5,069
Similar Listings
Sold
12 Photos
Sold
33 Photos
Sold
42 Photos
Sold
20 Photos
Content © 2026 MLS Property Information Network, Inc. The information in this listing was gathered from third party resources including the seller and public records.
Listing information provided courtesy of Four Points Real Estate, LLC.
MLS Property Information Network, Inc. and its subscribers disclaim any and all representations or warranties as to the accuracy of this information.
