
Sold!
$1,330,000
2
Beds
2
Baths
1,293
Living Area
-
Property Description
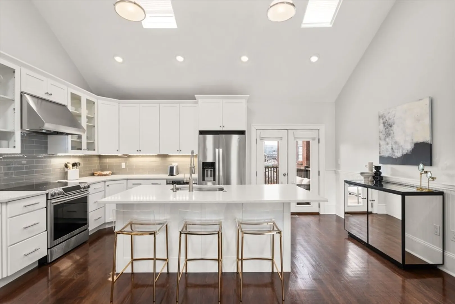
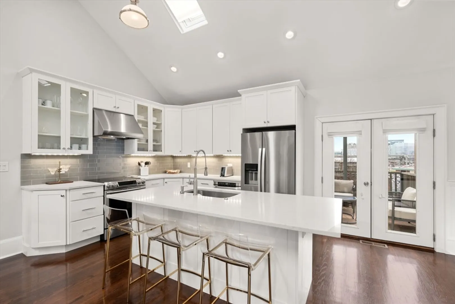
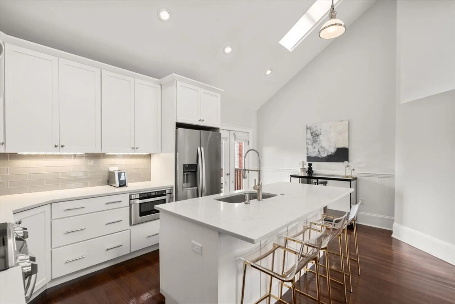
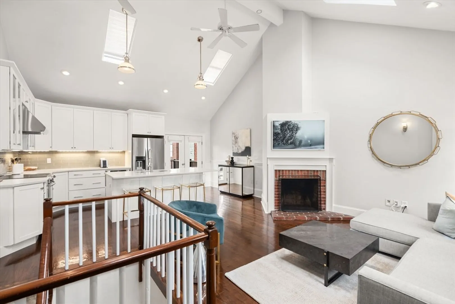
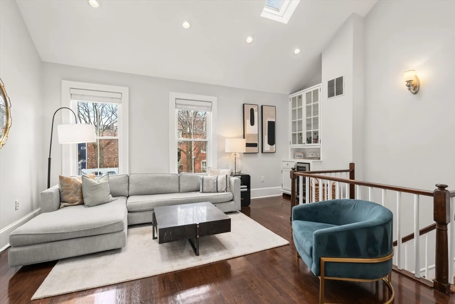
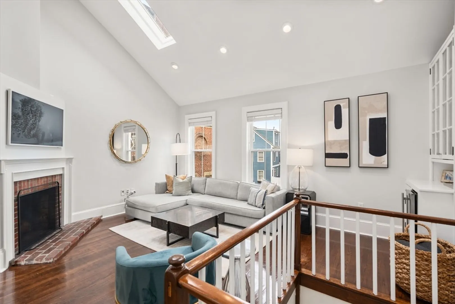
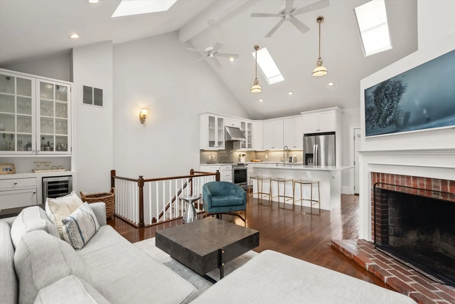
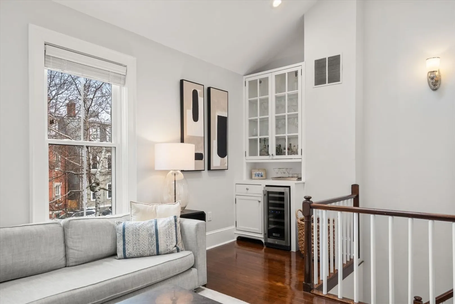
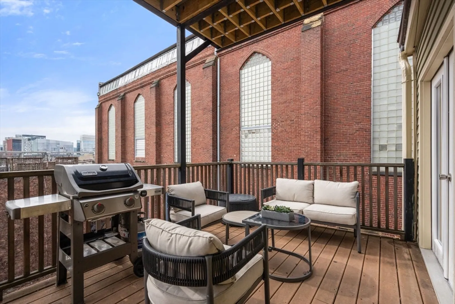
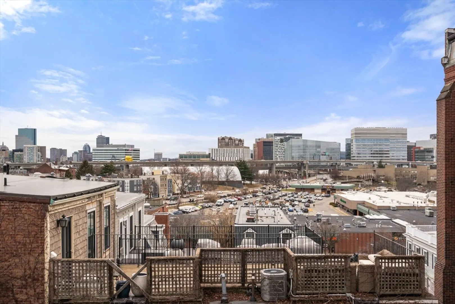
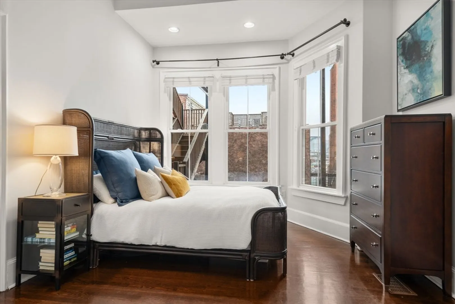
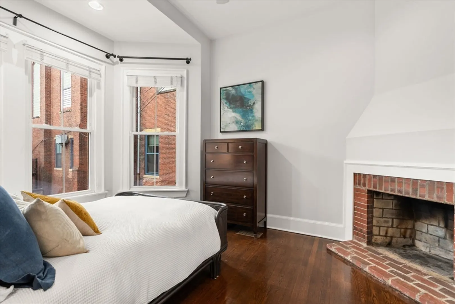
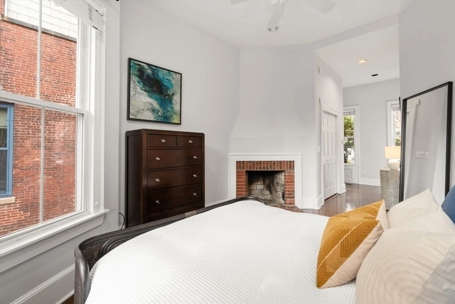
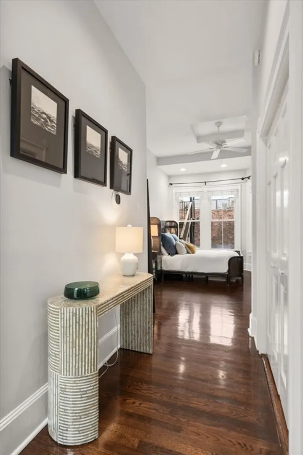
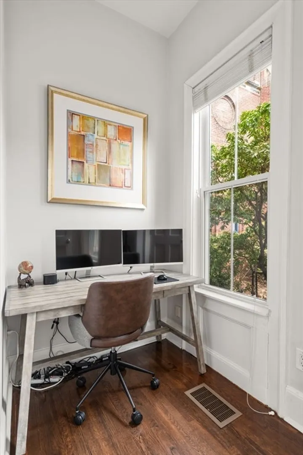
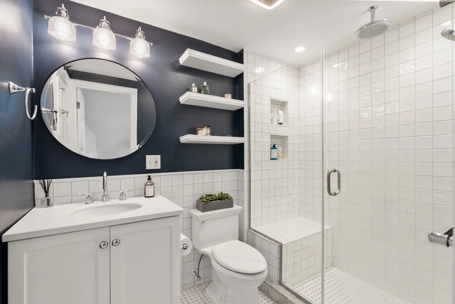
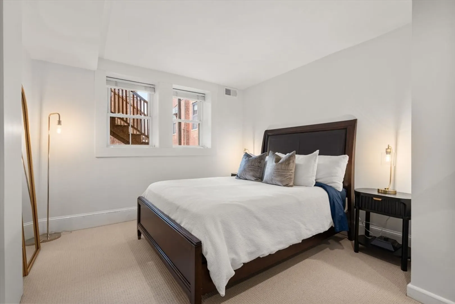
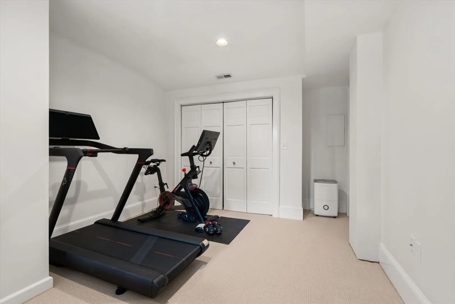
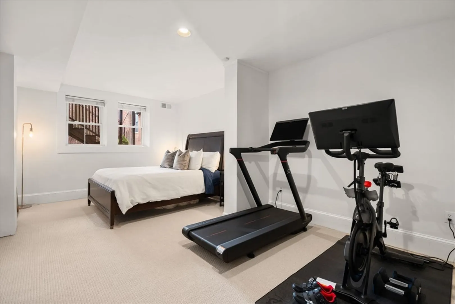
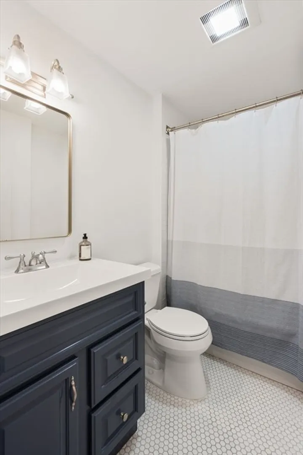
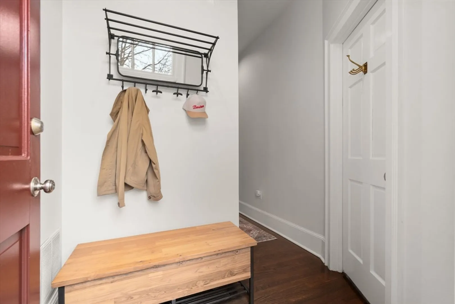
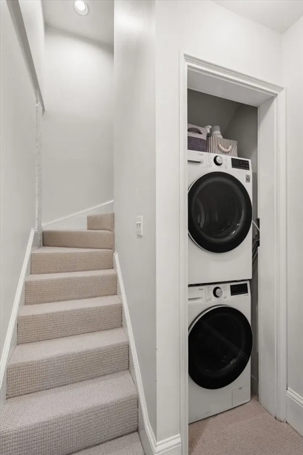
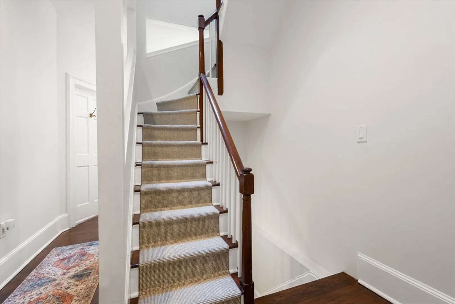
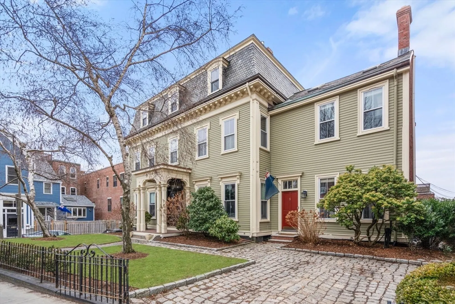
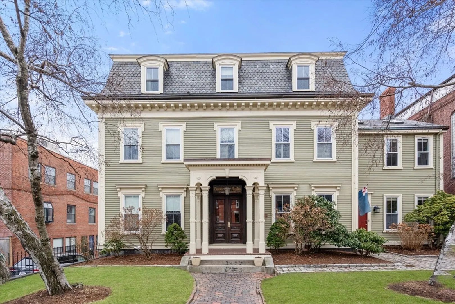
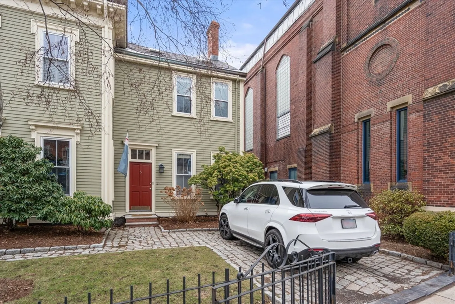
This sun-filled 2 bed 2 bath townhome is part of the historically acclaimed Francis B. Austin House, offering a unique triplex blending modern updates with timeless charm in an unbeatable location. Enjoy the convenience of a dedicated parking space just outside your door! The first floor features a spacious primary bedroom with fireplace, renovated en-suite bath and office nook. The upper level showcases an impressive open-concept living area with multiple skylights and soaring ceilings. The kitchen and living space flow seamlessly together and include a bar area, fireplace and direct access to a private deck with city views. The renovated kitchen features quartz countertops, stainless steel appliances, glass-tile backsplash and a large center island. The lower level offers an oversized bedroom, renovated full bath and a versatile bonus space for a gym, office or nursery. Additional features include central A/C, recessed lights, EcoBee WiFi thermostat and LG ThinQ washer/dryer.
-
Highlights
- Area: Charlestown
- Cooling: Central Air
- HOA Fee: $210
- Property Class: Residential
- Stories: 3
- Unit Number: 5
- Status: Closed
- Building Name: Francis B. Austin House
- Heating: Forced Air
- Parking Spots: 1
- Property Type: Condominium
- Total Rooms: 4
- Year Built: 1832
-
Additional Details
- Appliances: Range, Dishwasher, Disposal, Microwave, Refrigerator, Freezer, Washer, Dryer
- Exterior Features: Deck - Composite
- Flooring: Carpet, Hardwood
- SqFt Source: Public Record
- Year Built Details: Approximate
- Zoning: Cd
- Basement: Y
- Fireplaces: 2
- Pets Allowed: Yes
- Total Number of Units: 5
- Year Built Source: Public Records
-
Amenities
- Parking Features: Off Street, Assigned
-
Utilities
- Sewer: Public Sewer
- Water Source: Public
-
Fees / Taxes
- Assessed Value: $898,000
- HOA Fee Includes: Water, Sewer, Insurance
- Taxes: $6,836
- HOA Fee Frequency: Monthly
- Tax Year: 2026
Similar Listings


Sold
9 Photos
Sold
26 Photos
Sold
16 Photos
Sold
17 Photos
Content © 2026 MLS Property Information Network, Inc. The information in this listing was gathered from third party resources including the seller and public records.
Listing information provided courtesy of Berkshire Hathaway HomeServices Warren Residential.
MLS Property Information Network, Inc. and its subscribers disclaim any and all representations or warranties as to the accuracy of this information.
