
Sold!
$265,000
2
Beds
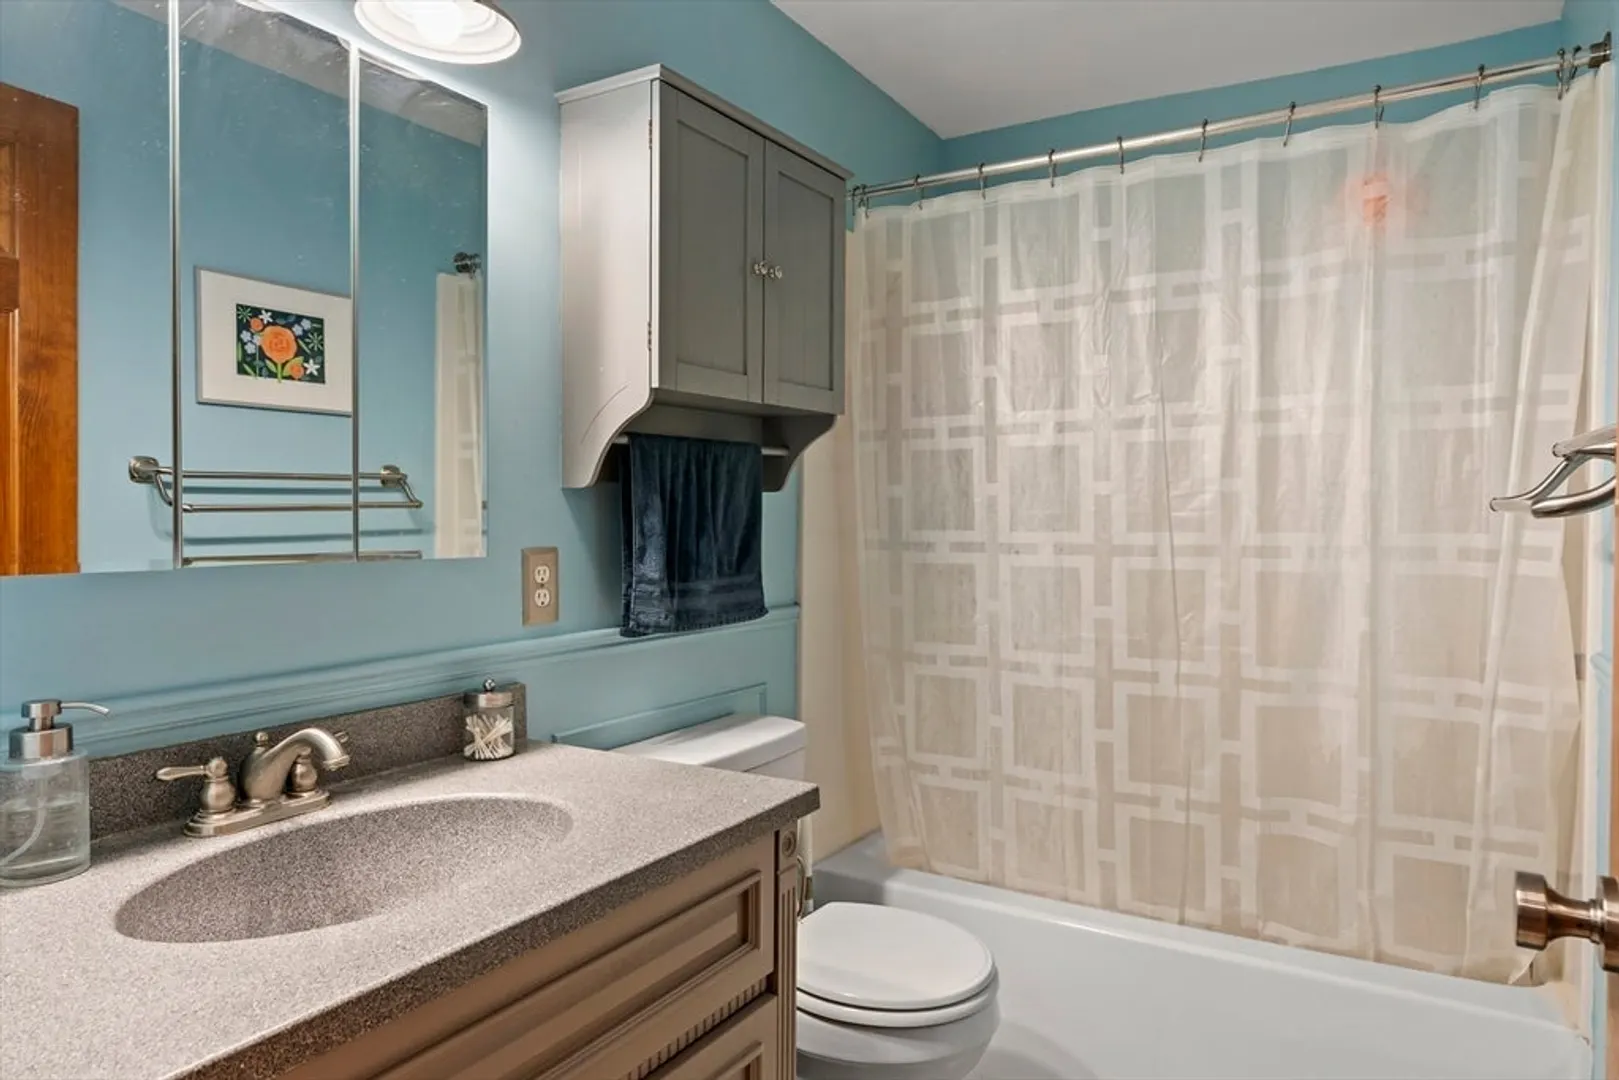
1/1
Bath
1,200
Living Area
-
Property Description
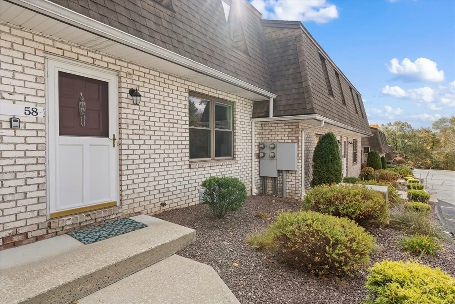
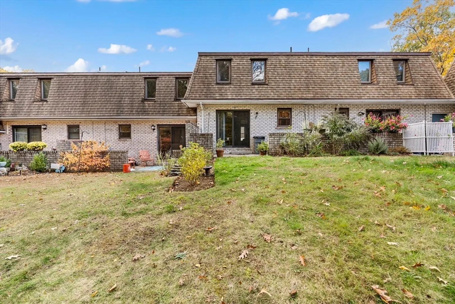
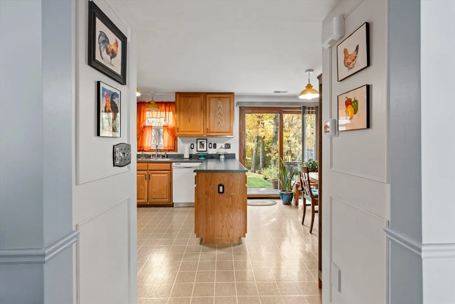
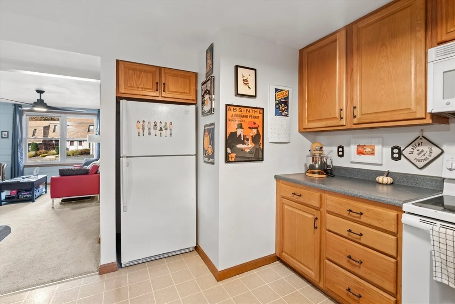
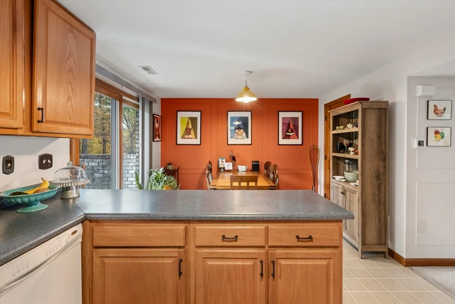
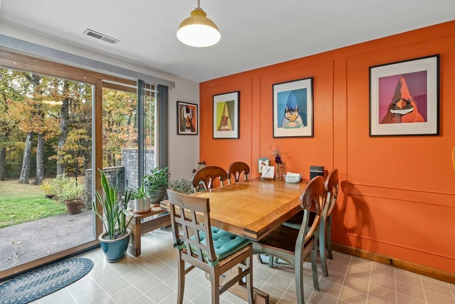
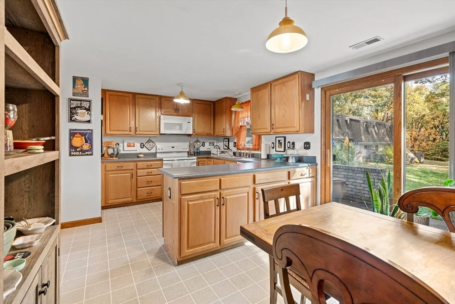
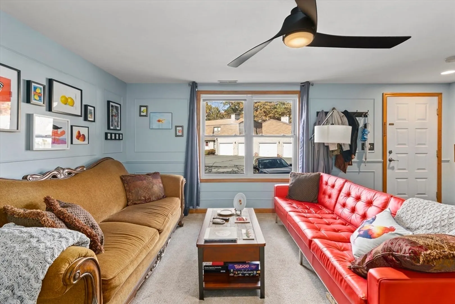
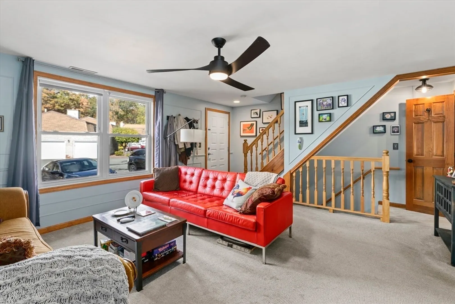
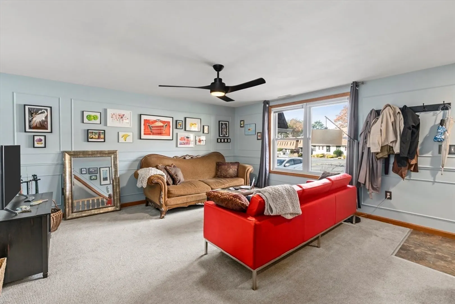
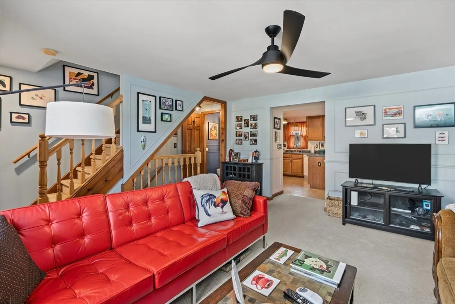
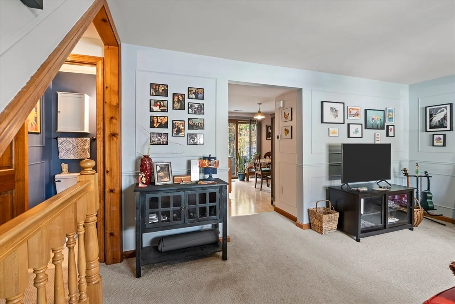
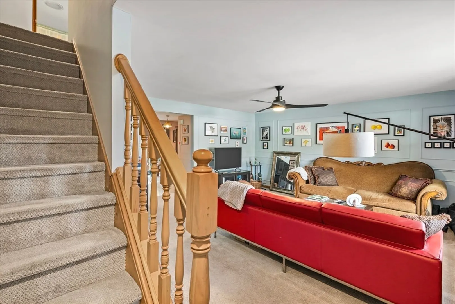
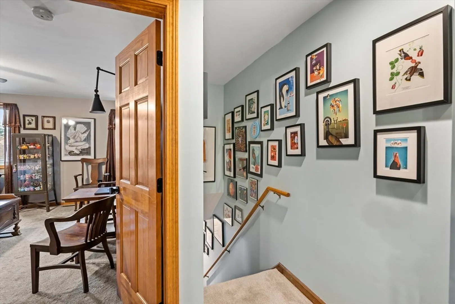
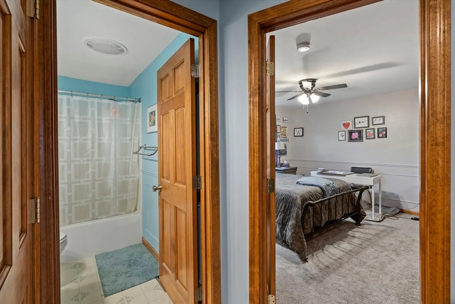
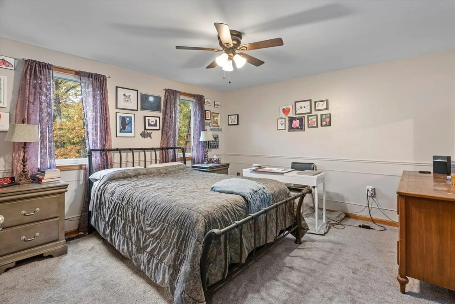
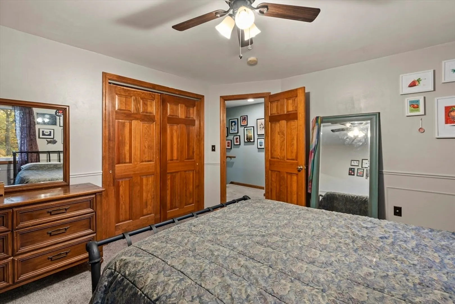
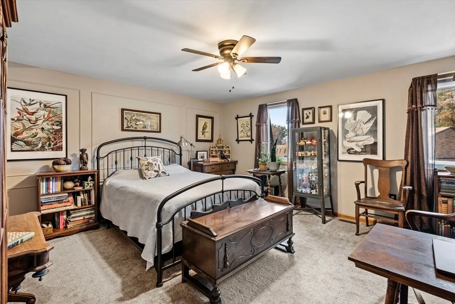
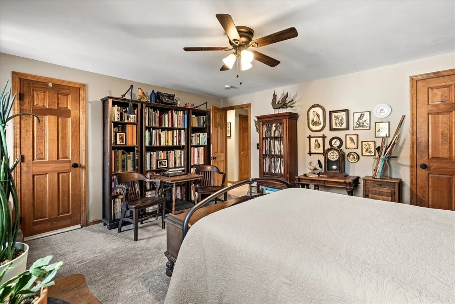
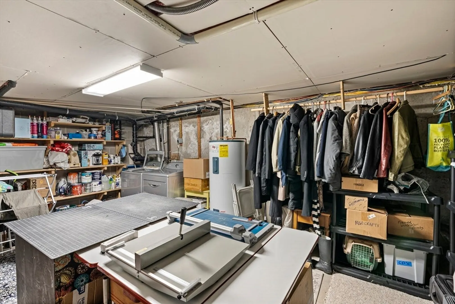
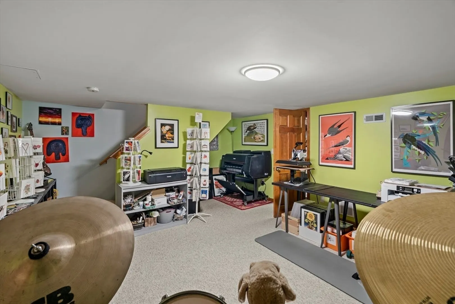
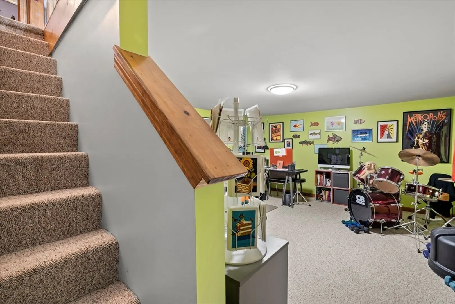
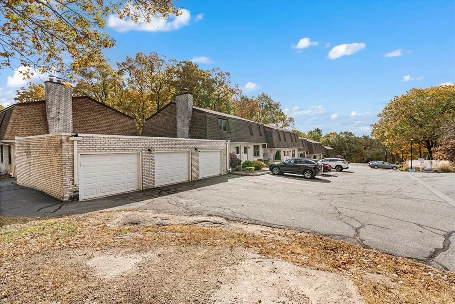
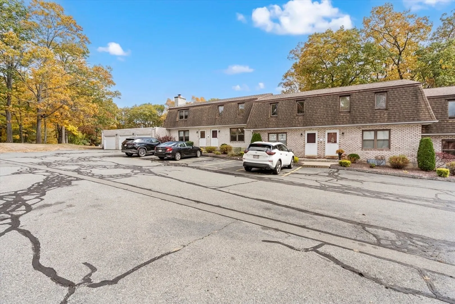
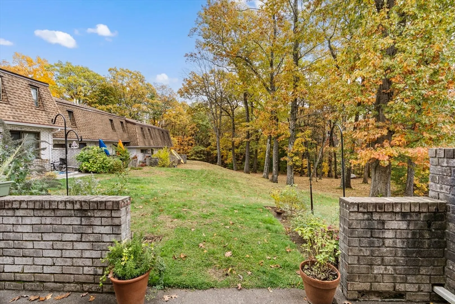
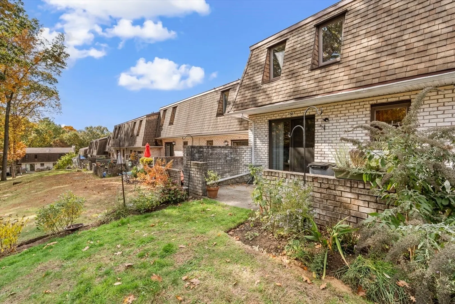
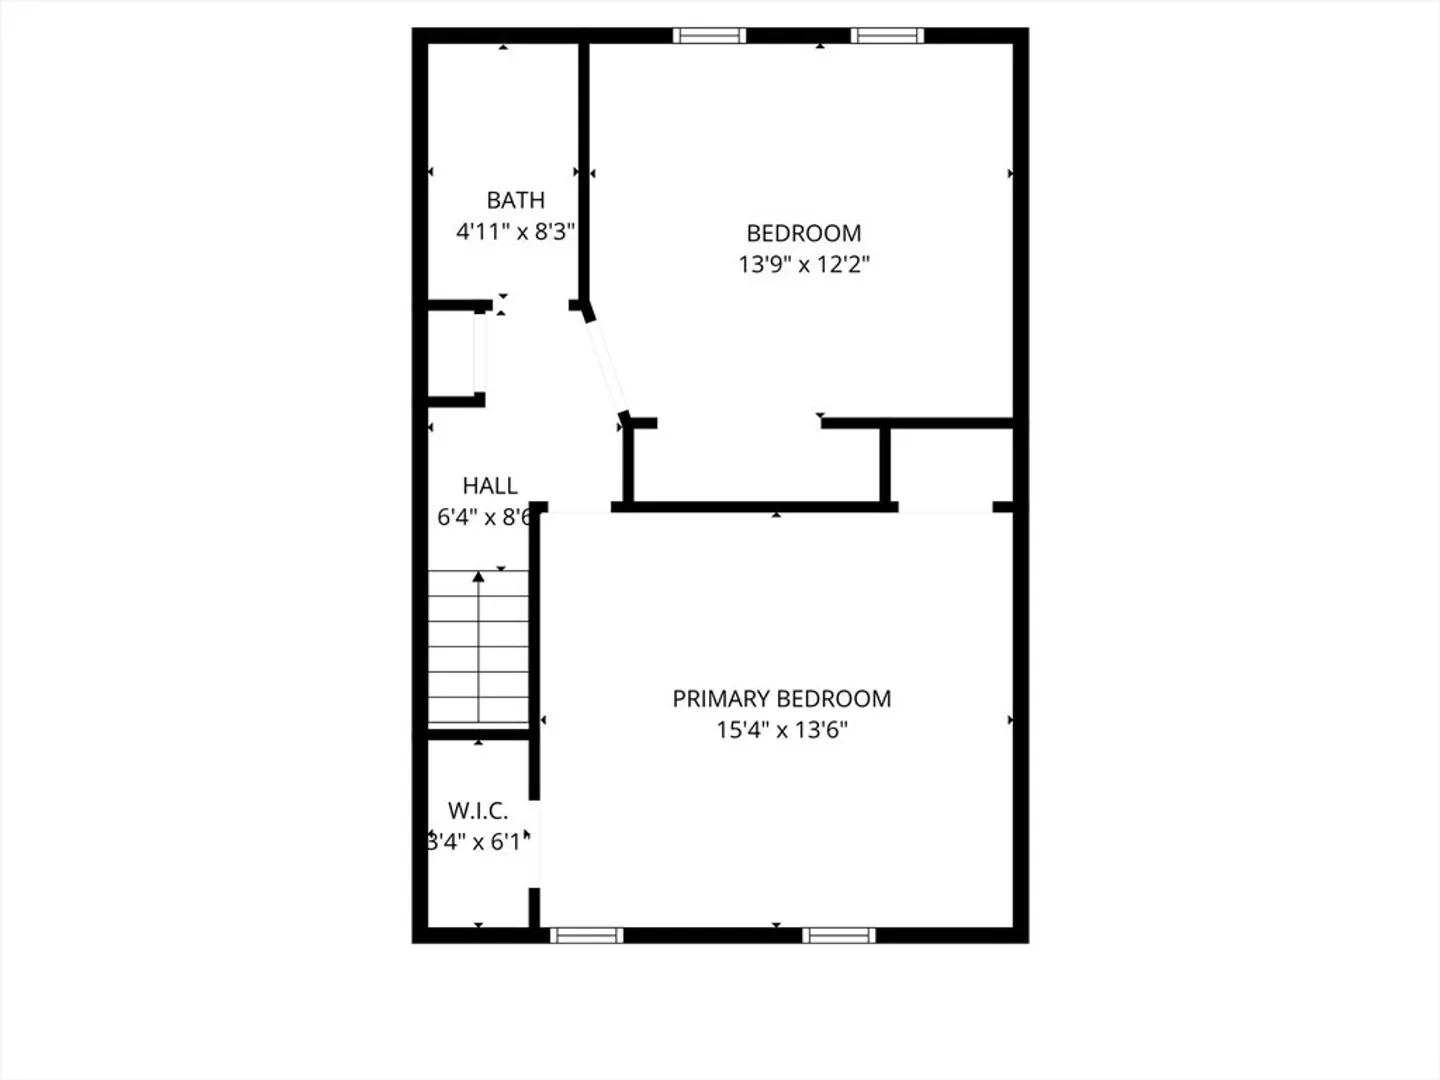
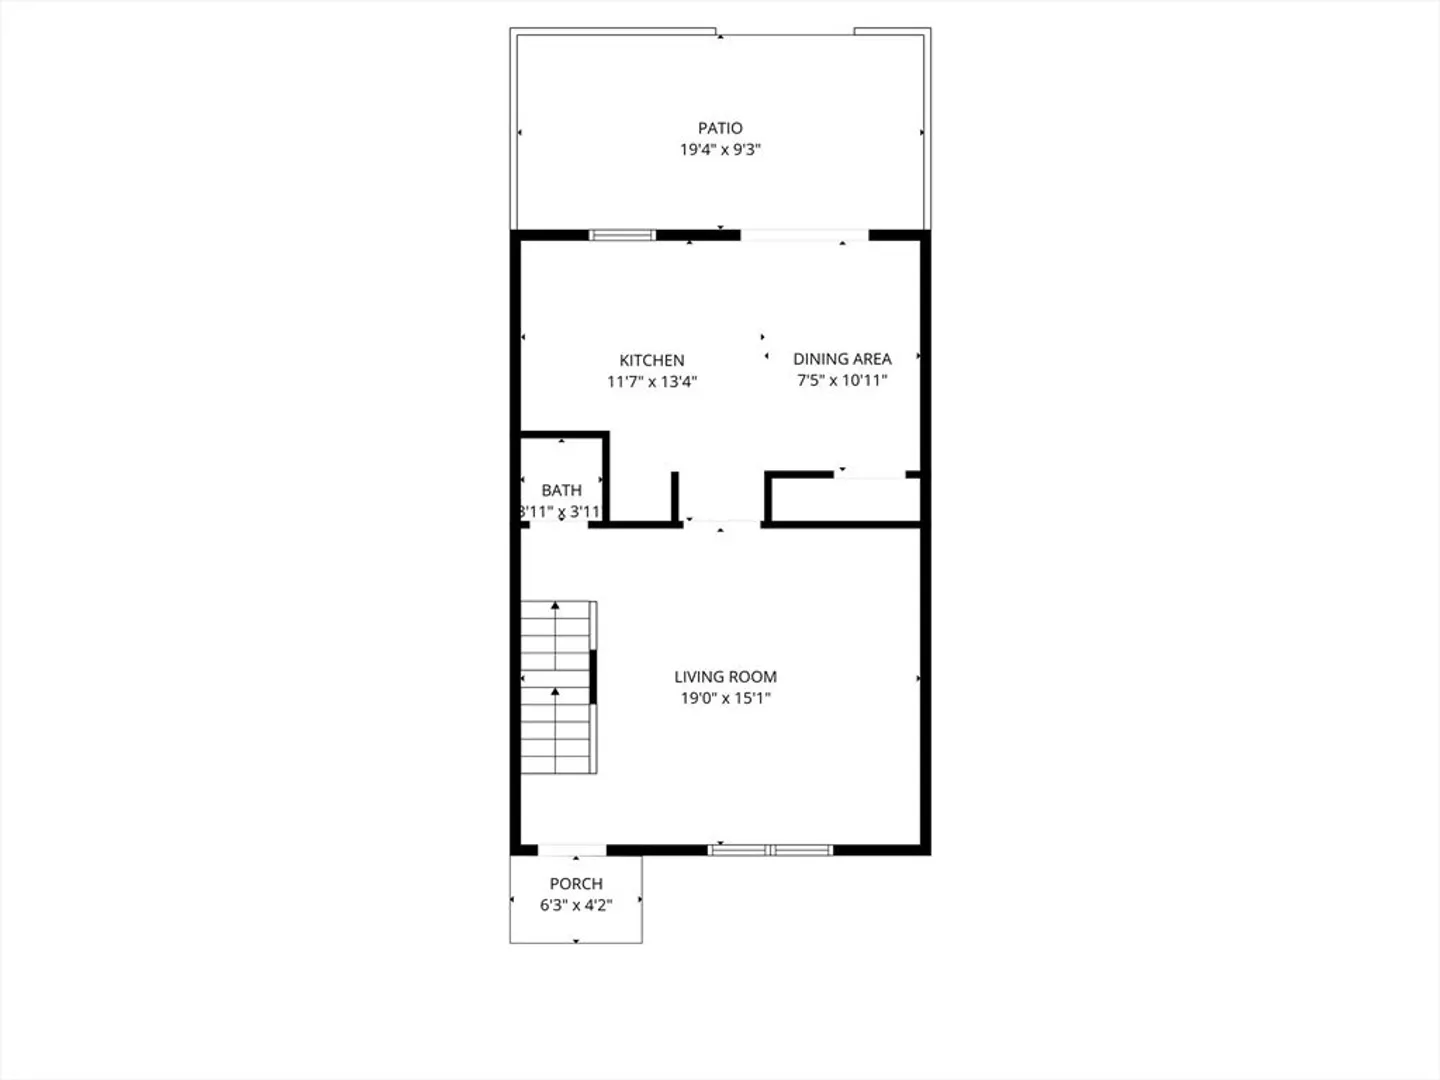
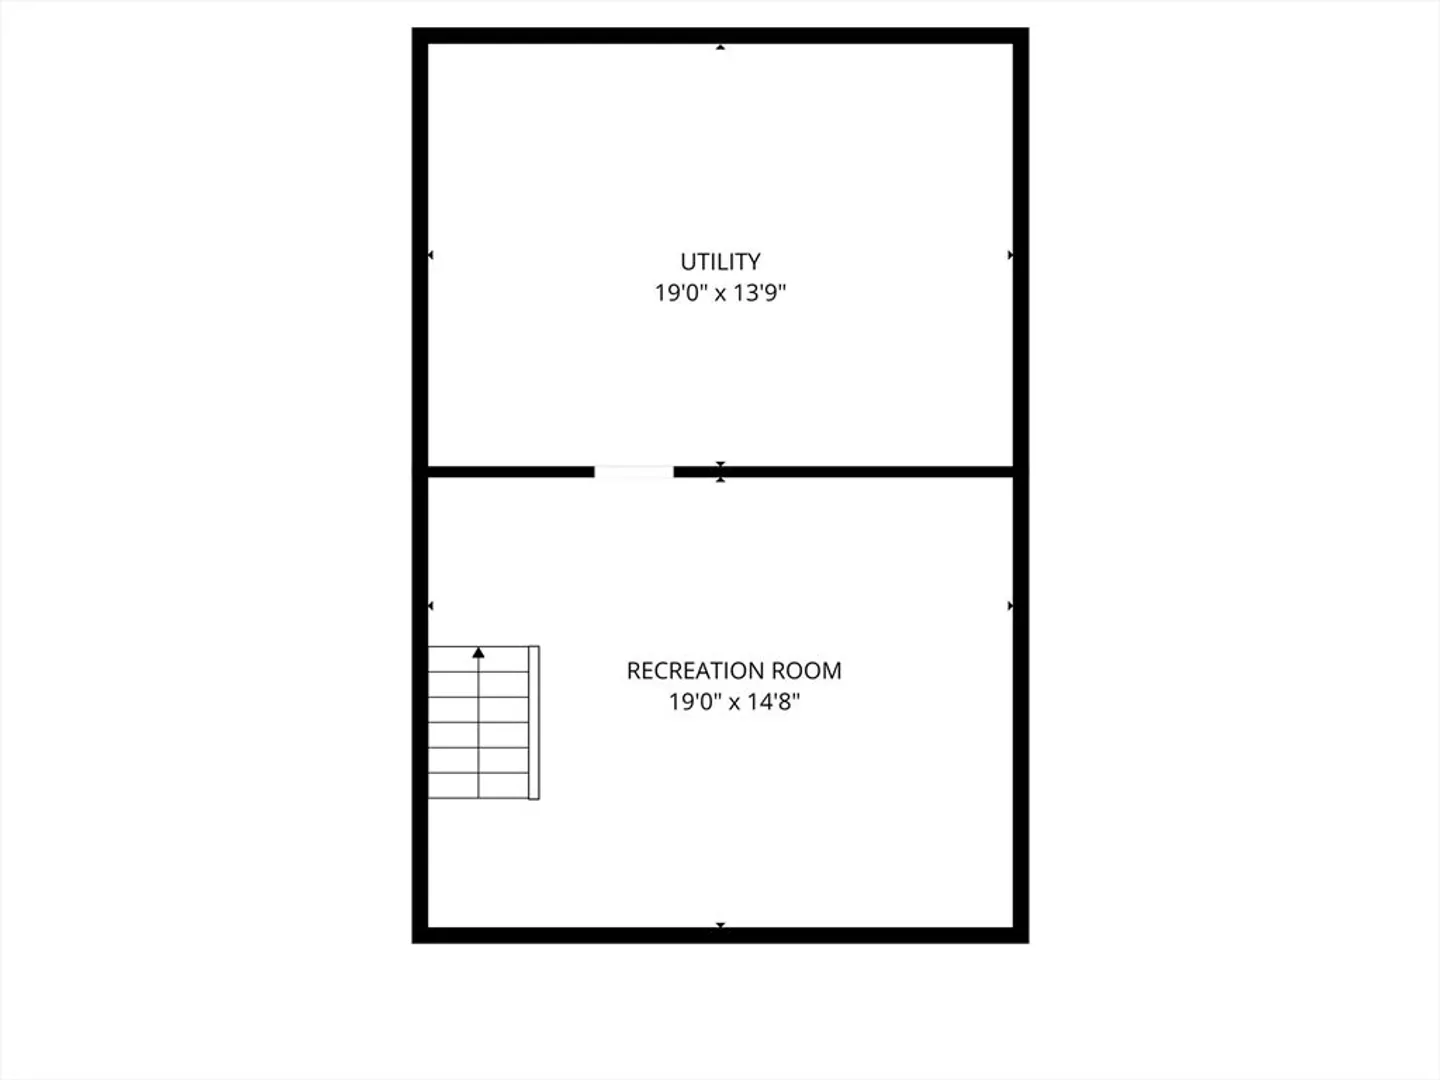
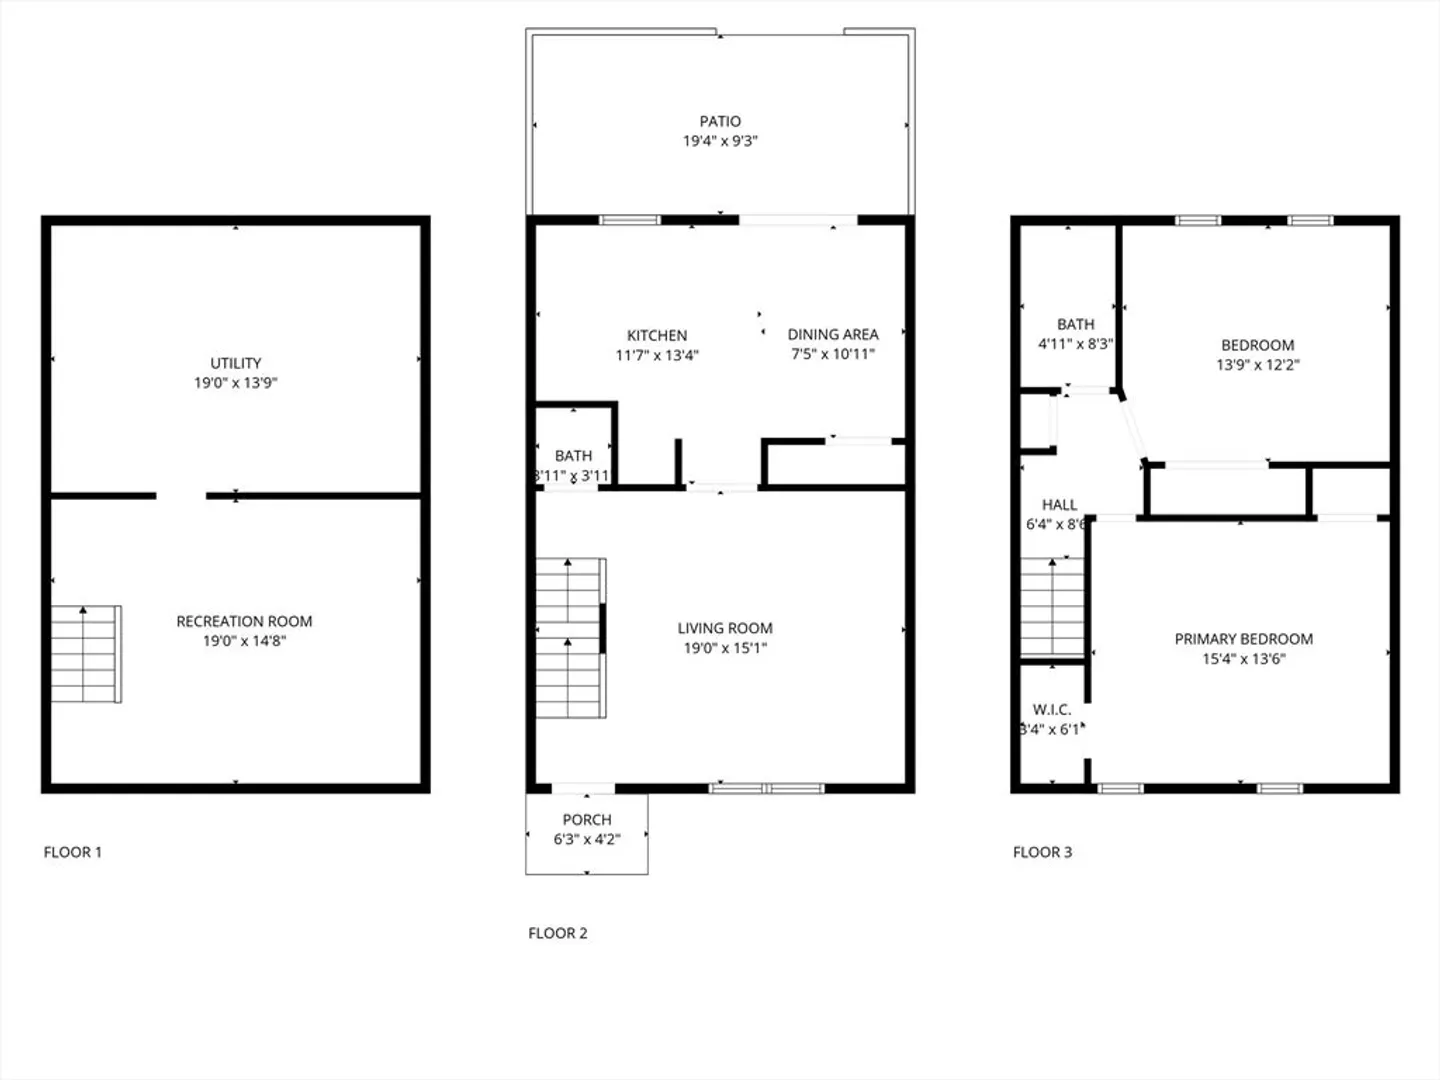
Welcome home to this beautifully maintained and tastefully designed condo offering both comfort and convenience. Ideally situated at the back of the complex, this unit provides added privacy and a peaceful setting, complete with your own private patio area — perfect for relaxing or entertaining.The thoughtfully finished basement offers additional flexible living space, ideal for a home office, gym, guest area, or media room. With a layout that balances style and functionality, this home is move-in ready and waiting for its next owner to enjoy.Located in a highly desirable area with easy access to Amherst, South Hadley, and all major routes, you’ll love the blend of quiet living and everyday convenience. Don’t miss this opportunity to make this well-cared-for condo your new home!
-
Highlights
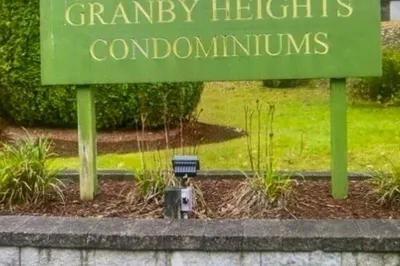
- Building Name: Granby Heights
- Heating: Forced Air, Electric
- Parking Spots: 1
- Property Type: Condominium
- Total Rooms: 5
- Year Built: 2003
- Cooling: Central Air
- HOA Fee: $434
- Property Class: Residential
- Stories: 2
- Unit Number: 58
- Status: Closed
-
Additional Details
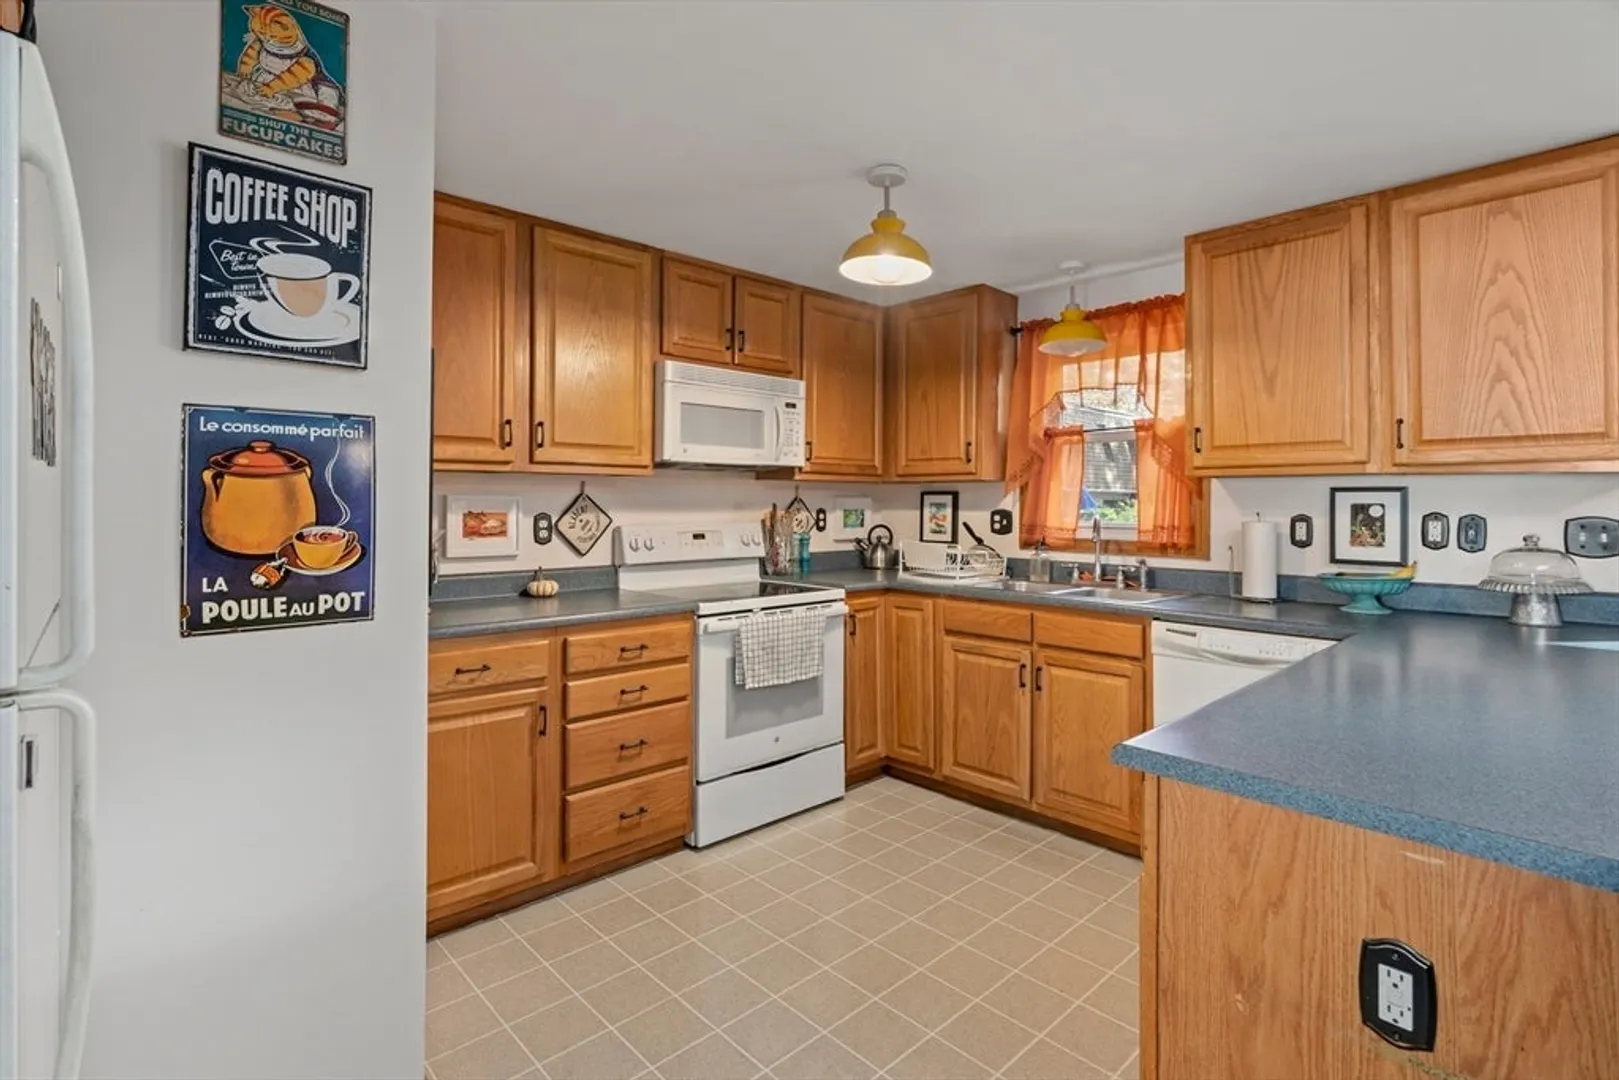
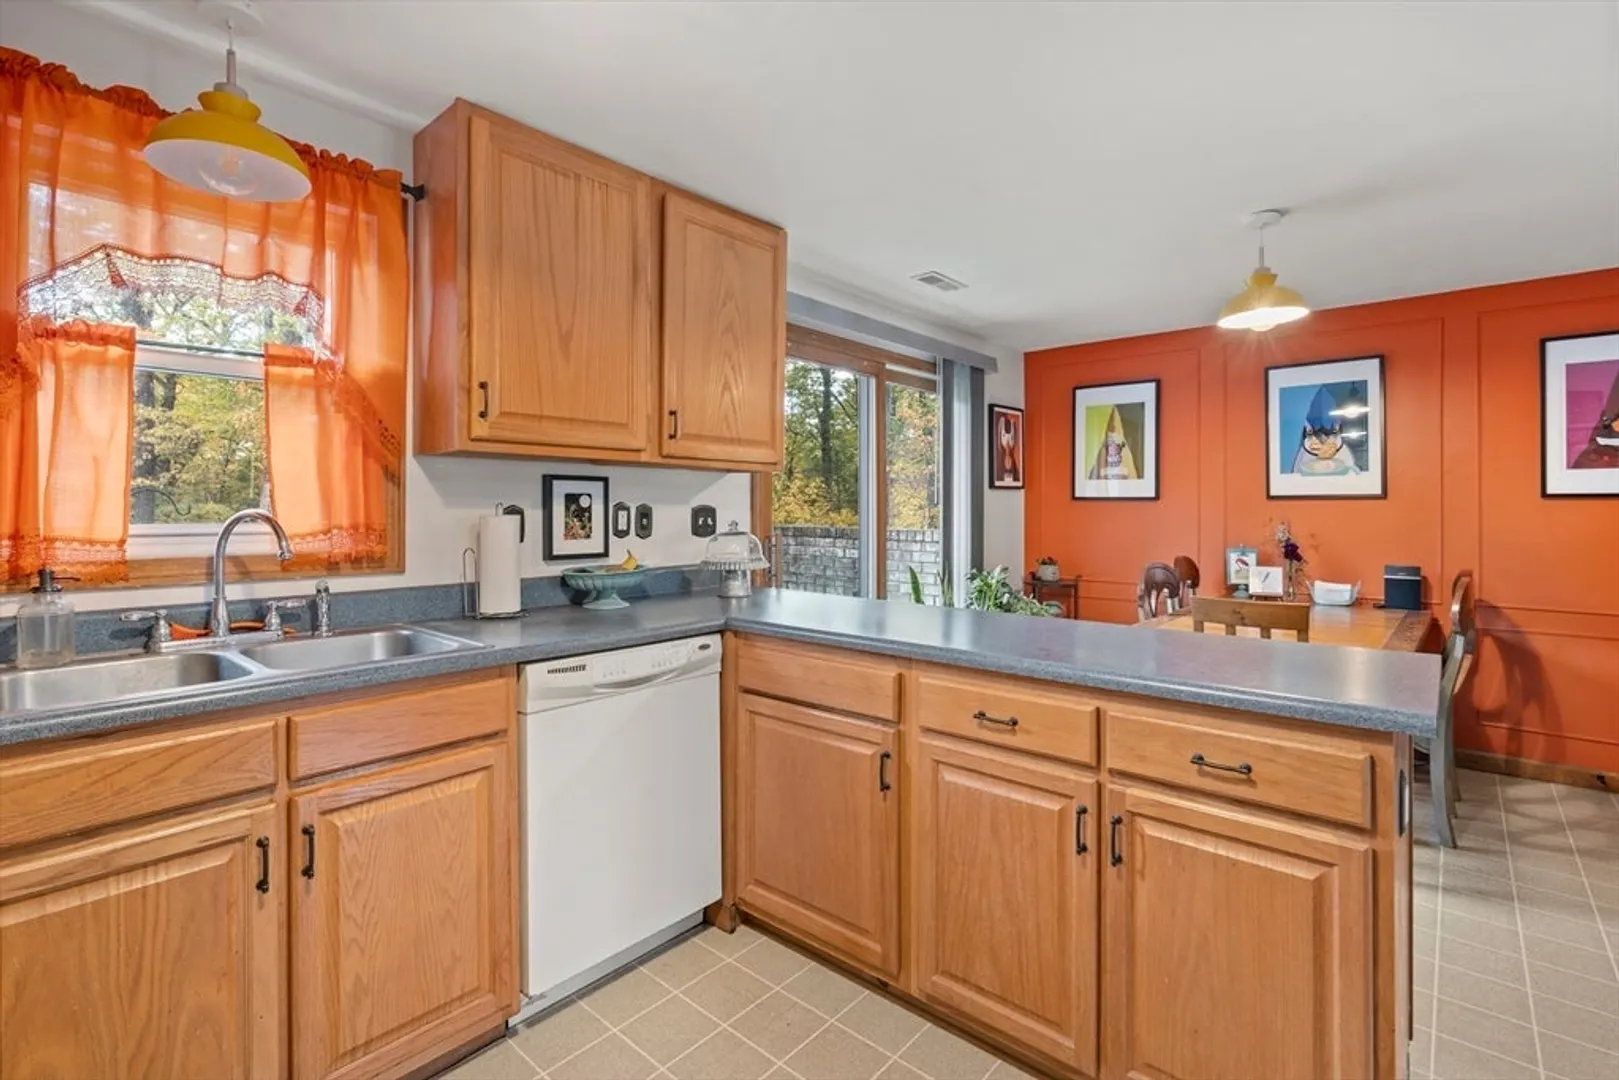
- Appliances: Range, Dishwasher, Microwave, Refrigerator, Washer, Dryer
- Exterior Features: Patio
- Pets Allowed: Yes
- SqFt Source: Public Record
- Year Built Details: Actual
- Zoning: r
- Basement: Y
- Flooring: Vinyl, Carpet
- Roof: Shingle
- Total Number of Units: 76
- Year Built Source: Public Records
-
Amenities
- Parking Features: Off Street, Assigned, Common
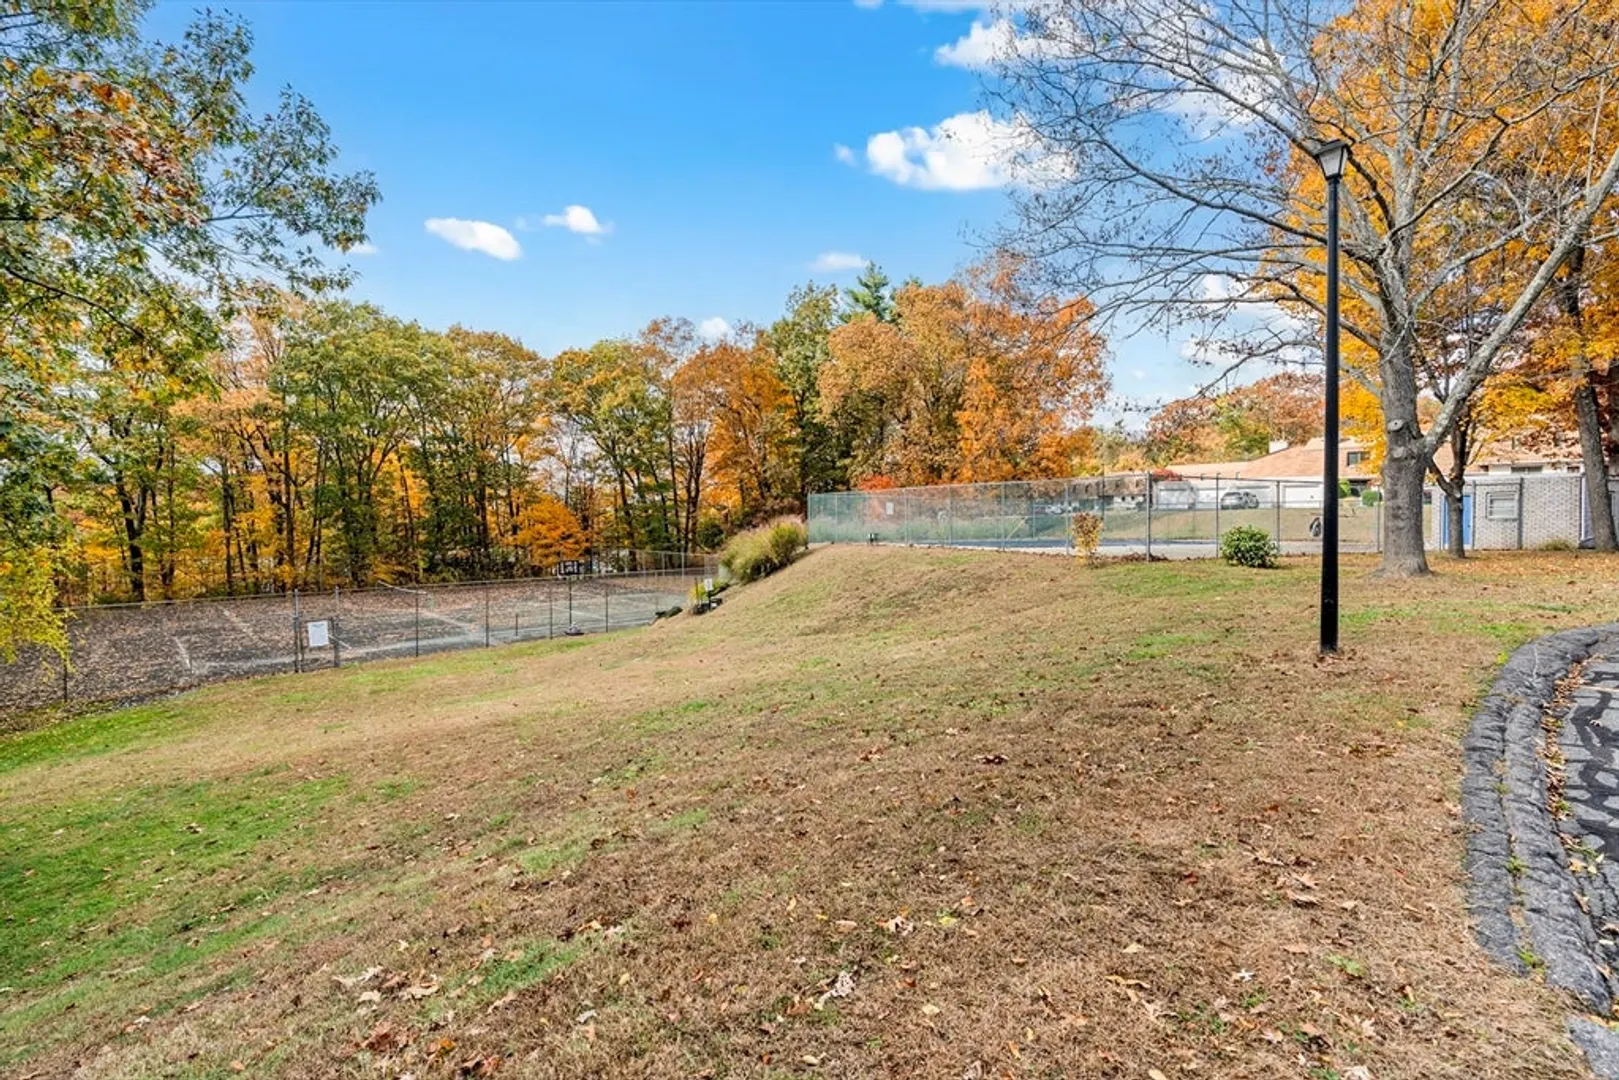
- Pool Features: Association, In Ground
-
Utilities
- Electric: Circuit Breakers
- Water Source: Public
- Sewer: Other
-
Fees / Taxes
- Assessed Value: $242,800
- HOA Fee Includes: Water, Sewer, Insurance, Maintenance Structure, Road Maintenance, Maintenance Grounds, Snow Removal, Trash
- Taxes: $3,732
- HOA Fee Frequency: Monthly
- Tax Year: 2025
Similar Listings
Sold
32 Photos
Sold
40 Photos
Sold
33 Photos
Sold
35 Photos
Content © 2026 MLS Property Information Network, Inc. The information in this listing was gathered from third party resources including the seller and public records.
Listing information provided courtesy of William Raveis R.E. & Home Services.
MLS Property Information Network, Inc. and its subscribers disclaim any and all representations or warranties as to the accuracy of this information.
