
58 G St
$8,000/mo
4
Beds
4/1
Baths
2,264
Sqft
- Request Info
- Call
- Save
-
More
- Mortgage Calculator

Property Tools
$8,000/mo
4
Beds
4/1
Baths
2,264
Living Area
-
Property Description
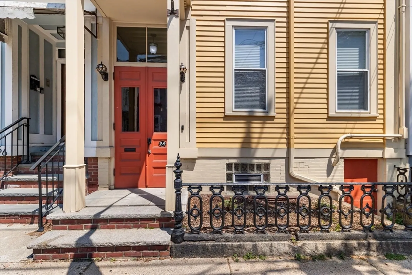
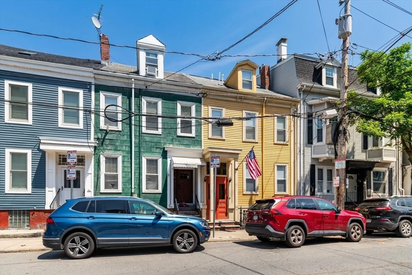
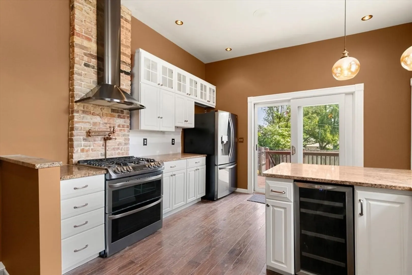
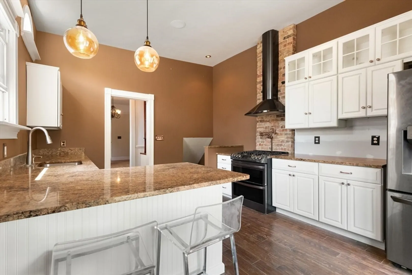
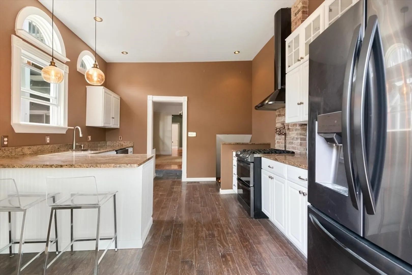
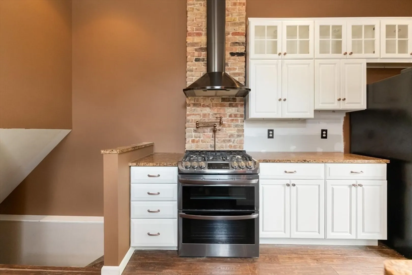
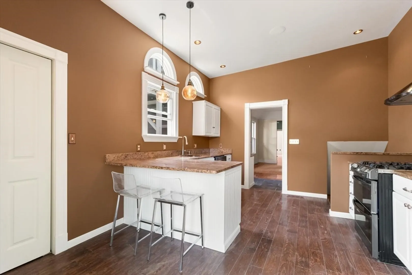
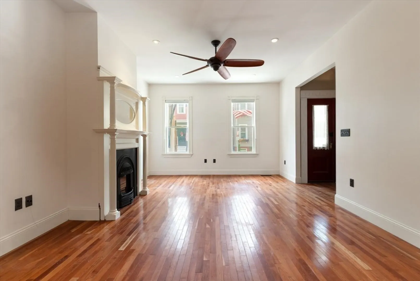
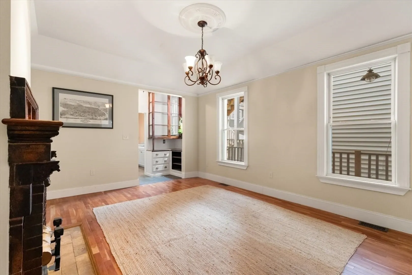
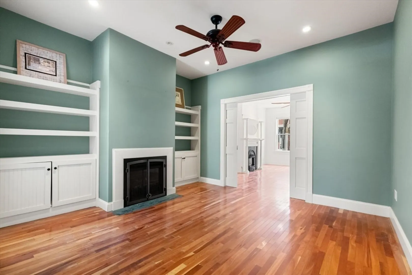
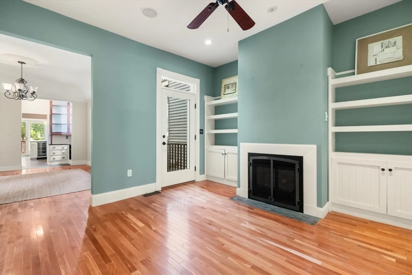
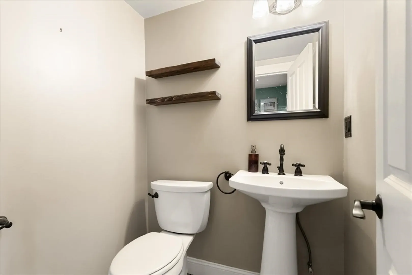
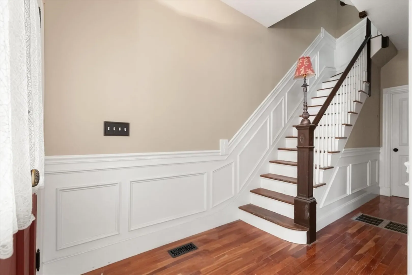
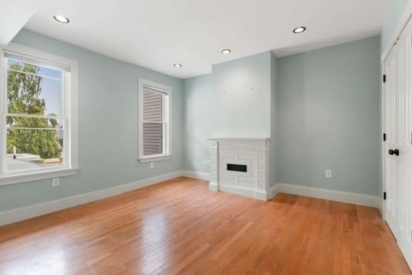
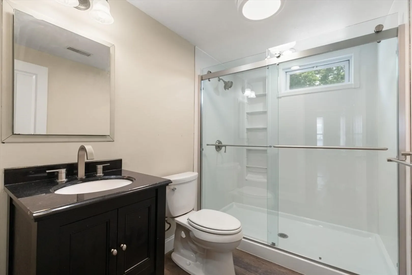
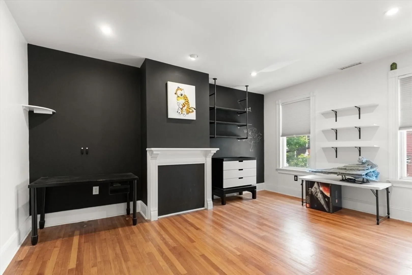
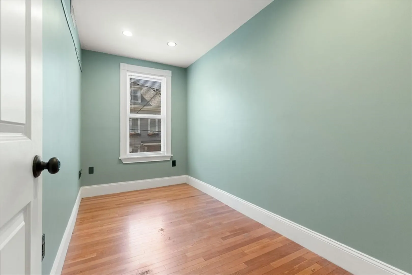
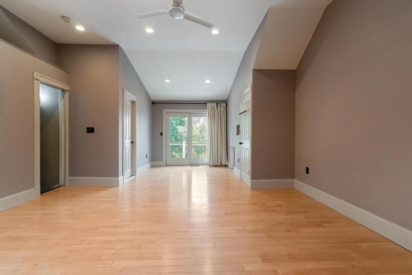
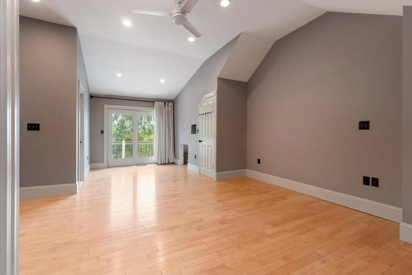
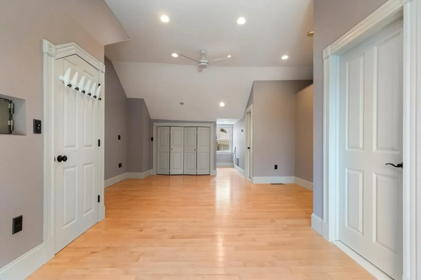
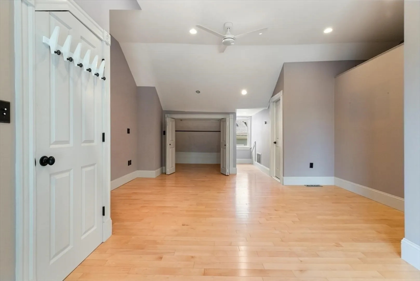
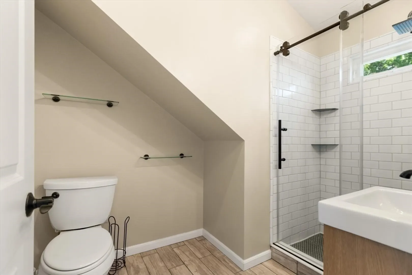
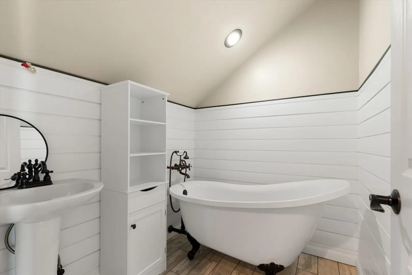
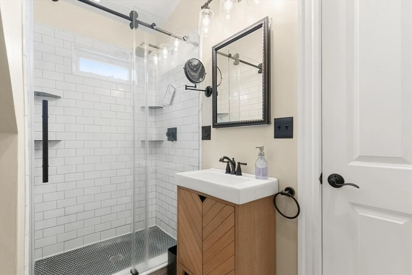
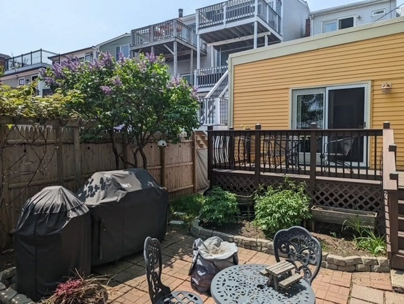
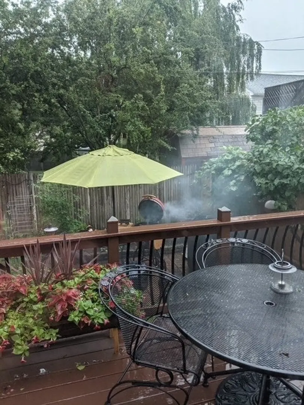
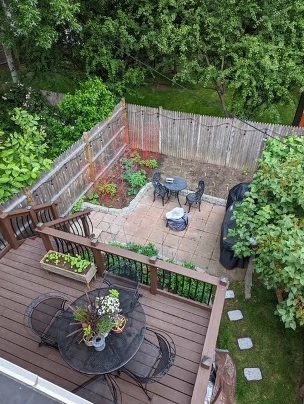
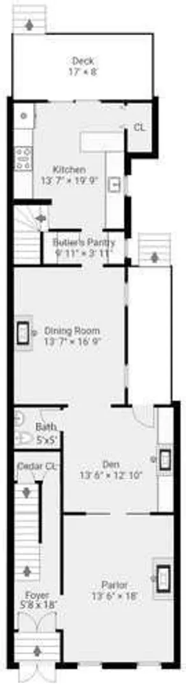
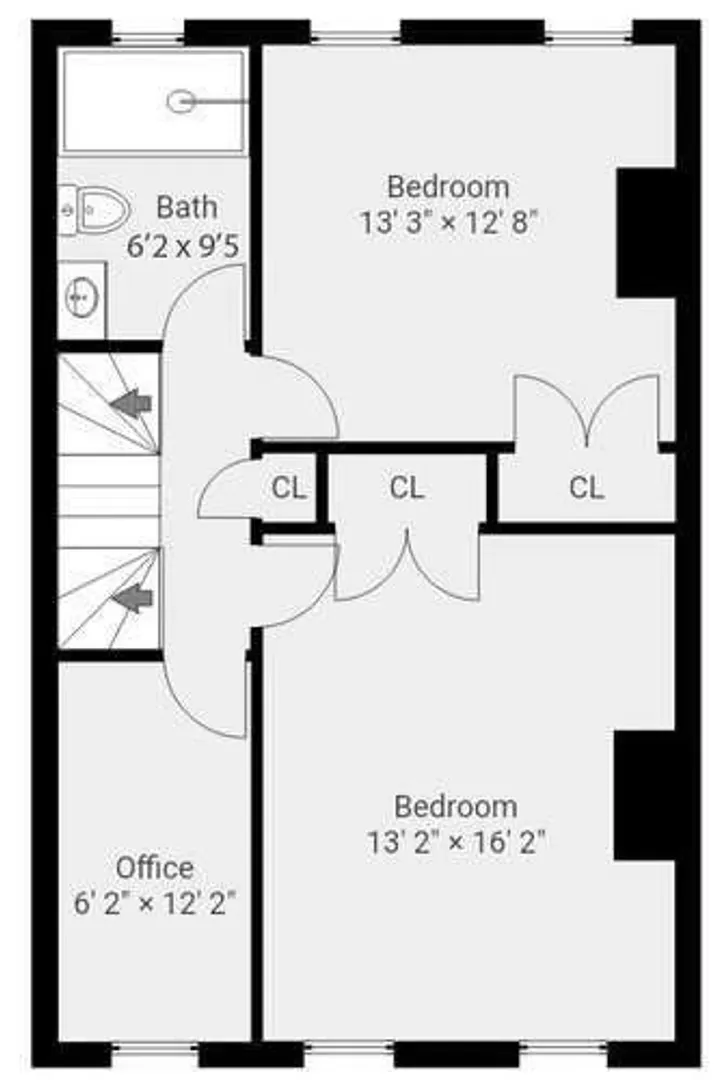
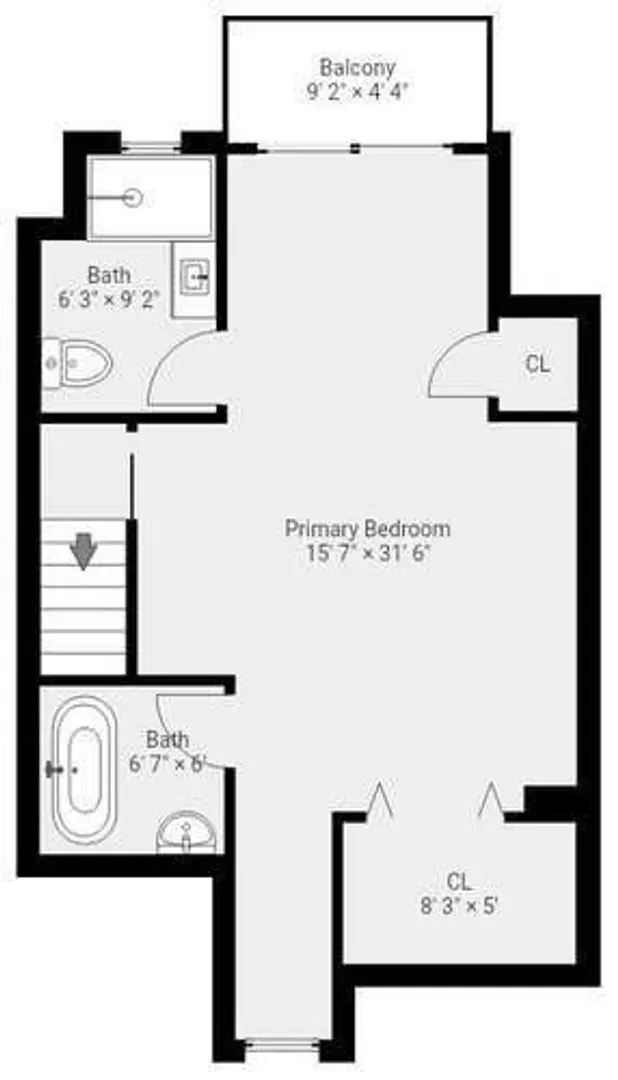
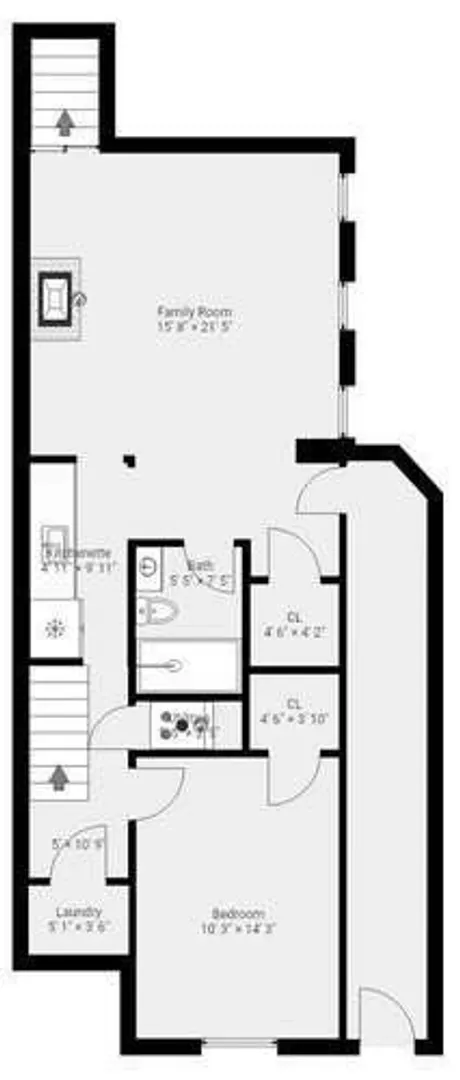
Beautifully renovated single-family Victorian home in the historic Dorchester Heights/Thomas Park neighborhood, where period charm meets modern comfort. This home features original architectural details throughout, along with updates including a new roof and central air. One off-street parking space included.The main floor offers a living room and parlor, each with its own gas fireplace, a cedar coat closet, formal dining room, and spacious eat-in kitchen. The second floor has two large bedrooms plus a bonus room perfect for a home office or nursery.The third-floor primary suite includes a full en-suite bathroom, built-in wall safe, separate tub room, large closets, and a private deck with water views. The basement features a laundry room, storage space, and a full in-law or au pair suite with kitchenette, bathroom, private living area, and separate entrance. Outside, the fenced-in backyard includes a deck, patio, space to garden, and features a mature lilac tree and grape arbor.
-
Highlights
- Area: South Boston's Dorchester Heights
- Parking Spots: 1
- Property Type: Single Family Residence
- Year Built: 1890
- Heating: Natural Gas, Forced Air
- Property Class: Residential Lease
- Total Rooms: 10
- Status: Active
-
Additional Details
- Appliances: Range, Dishwasher, Disposal, Microwave, Refrigerator, Freezer, Washer, Dryer, Wine Refrigerator
- Exterior Features: Deck, Patio, Balcony, Rain Gutters, Decorative Lighting, Screens, Fenced Yard, Garden
- Flooring: Wood, Hardwood
- Pets Allowed: Yes w/ Restrictions
- Year Built Details: Renovated Since
- Available Date: September 1, 2026
- Fireplaces: 2
- Interior Features: Recessed Lighting, Bathroom - Full, Bathroom - Tiled With Shower Stall, Countertops - Upgraded, Cabinets - Upgraded, Study, Inlaw Apt.
- SqFt Source: Owner
- Year Built Source: Public Records
-
Amenities
- Community Features: Public Transportation, Shopping, Park, Walk/Jog Trails, Conservation Area, Highway Access, House of Worship, Marina, Private School, Public School, T-Station, University
- Waterfront Features: 1/10 to 3/10 To Beach
-
Fees / Taxes
- Rental Fee Includes: Water, Sewer, Extra Storage, Laundry Facilities, Parking, Security
Similar Listings

Content © 2026 MLS Property Information Network, Inc. The information in this listing was gathered from third party resources including the seller and public records.
Listing information provided courtesy of Keller Williams Realty.
MLS Property Information Network, Inc. and its subscribers disclaim any and all representations or warranties as to the accuracy of this information.