
Sold!
$1,400,000
5
Beds
3/2
Baths
4,710
Living Area
-
Property Description
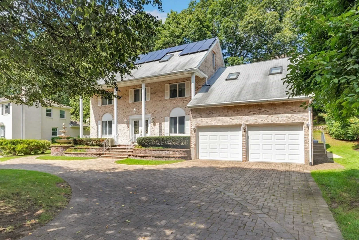
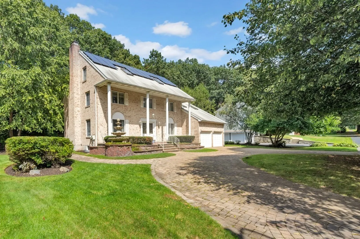
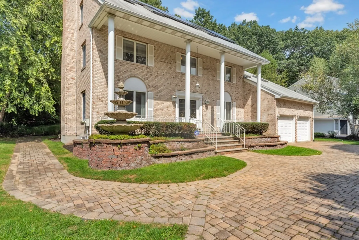
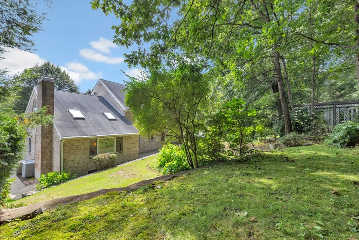
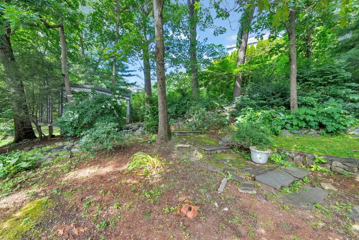
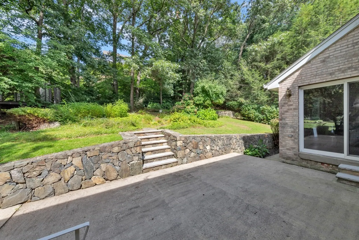
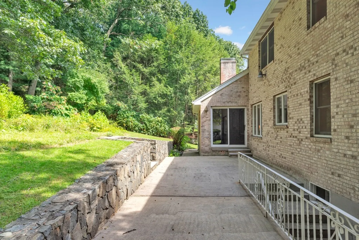
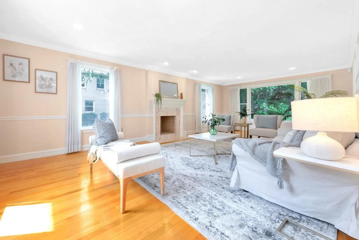
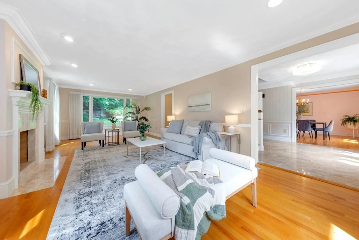
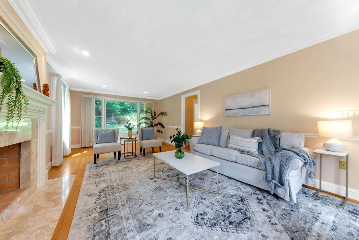
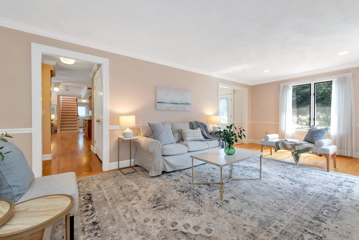
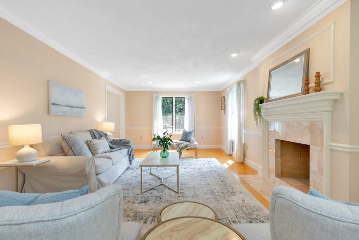
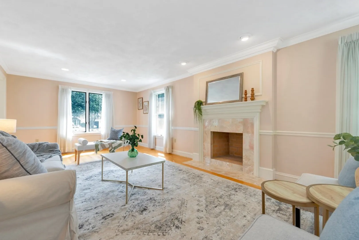
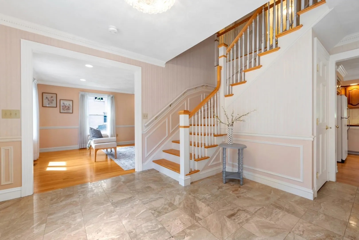
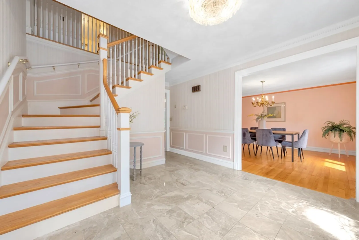
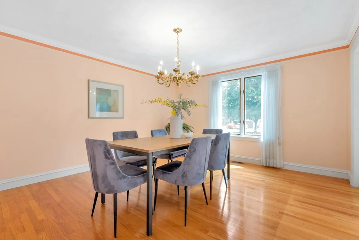
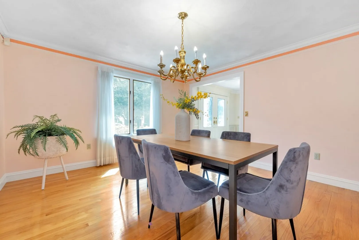
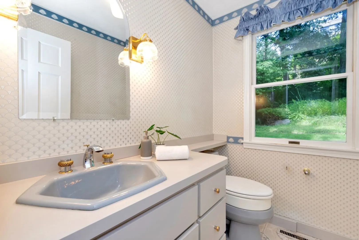
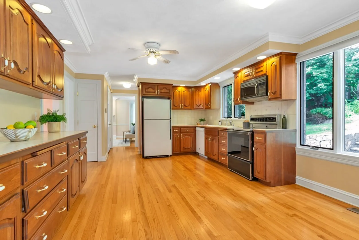
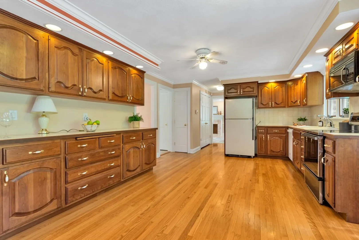
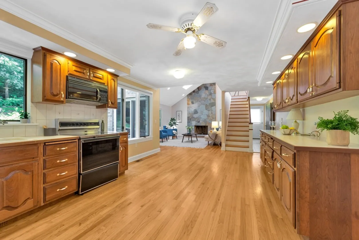
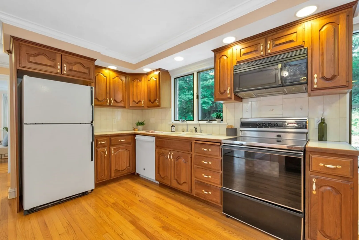
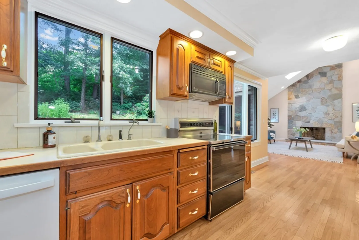
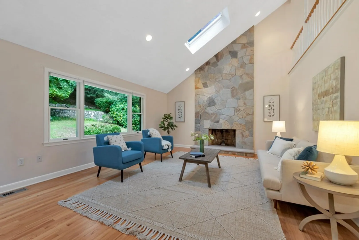
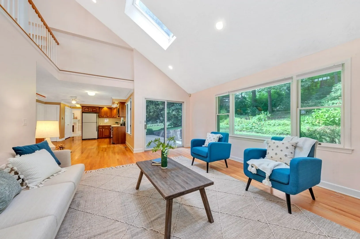
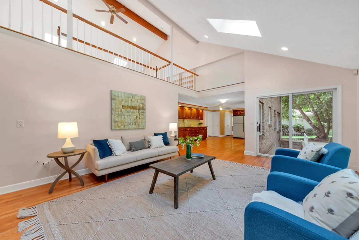
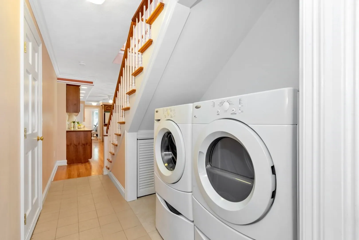
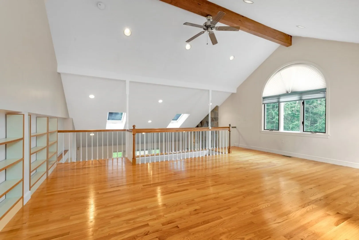
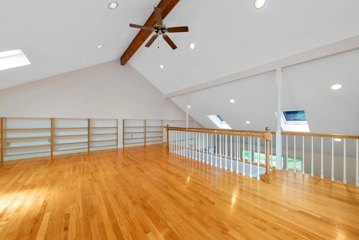
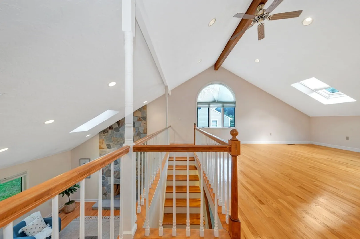
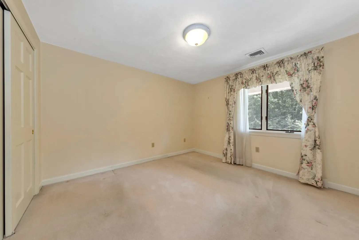
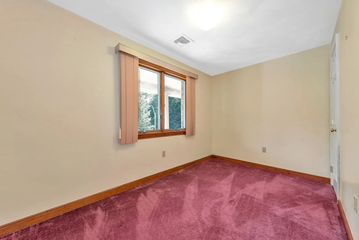
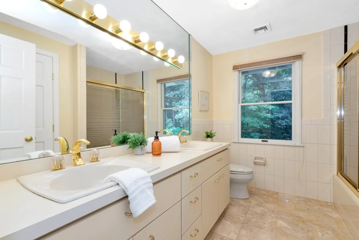
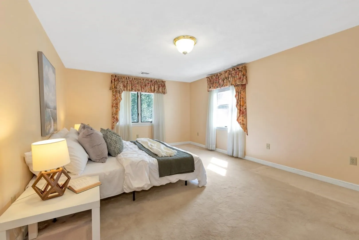
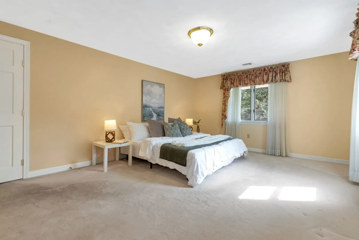
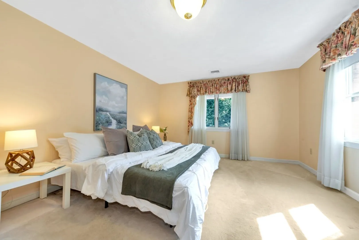
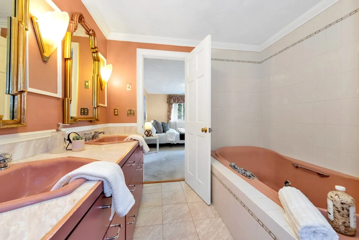
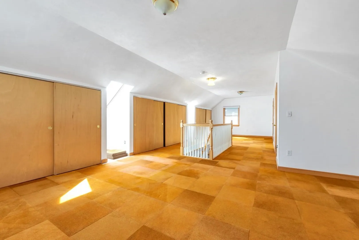
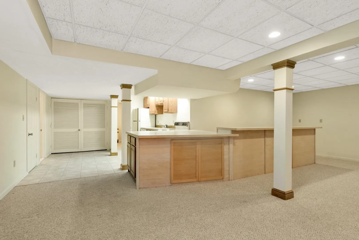
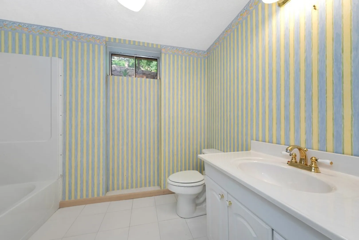
Meticulously maintained, tucked into the natural beauty of its surroundings, this 5 bed, 3.5+ bath Pigeon Hill gem is ready for its next steward. Arrive & a pavered driveway, surrounded by perennial gardens will greet you. A versatile floor plan offers a gorgeous staircase, front to back fireplaced living room, elegant dining room & blank canvas kitchen - waiting for your vision! Just off the kitchen a sunlit great room w/cathedral ceilings is overlooked by a loft. You’ll love the main floor laundry & convenient garage access, essential in New England! On the upper levels you’ll find 5 beds including a gorgeous primary suite w/soaking tub + an additional full bath. A spacious lower level suite w/fireplace is perfect for playroom, guest quarters, teen hangout space, in-law/nanny suite etc.! Solar electricity & central air are just a few of the notable upgrades. A+ location near the H.S., Gann Academy, Bentley University + loads of wildlife viewing, nature trails + easy access to Rt. 95!
-
Highlights
- Area: Pigeon Hill
- Heating: Baseboard, Oil
- Property Class: Residential
- Style: Colonial, Italianate
- Year Built: 1986
- Cooling: Central Air
- Parking Spots: 6
- Property Type: Single Family Residence
- Total Rooms: 13
- Status: Closed
-
Additional Details
- Appliances: Range, Dishwasher, Refrigerator, ENERGY STAR Qualified Dryer, ENERGY STAR Qualified Washer, Utility Connections for Electric Range, Utility Connections for Electric Dryer
- Construction: Frame
- Fireplaces: 3
- Foundation: Concrete Perimeter
- Lot Features: Wooded
- Year Built Details: Actual
- Zoning: 1
- Basement: Full, Finished, Walk-Out Access, Interior Entry
- Exterior Features: Patio, Professional Landscaping, Sprinkler System, Garden
- Flooring: Tile, Carpet, Hardwood, Flooring - Stone/Ceramic Tile, Flooring - Wall to Wall Carpet, Flooring - Hardwood
- Interior Features: Bathroom - Full, Bathroom - With Tub & Shower, Closet, Dining Area, Cabinets - Upgraded, Open Floorplan, Storage, Ceiling - Vaulted, Balcony - Interior, Open Floor Plan, Recessed Lighting, Bathroom - Half, In-Law Floorplan, Foyer, Loft, Bathroom, Central Vacuum
- Roof: Shingle
- Year Built Source: Public Records
-
Amenities
- Community Features: Public Transportation, Shopping, Park, Walk/Jog Trails, Conservation Area, Highway Access, Private School, Public School, T-Station, University
- Parking Features: Attached, Garage Door Opener, Paved Drive, Off Street, Driveway
- Covered Parking Spaces: 2
-
Utilities
- Electric: Circuit Breakers
- Water Source: Public
- Sewer: Public Sewer
-
Fees / Taxes
- Assessed Value: $1,090,900
- Compensation Based On: Net Sale Price
- HOA: Yes
- Tax Year: 2023
- Buyer Agent Compensation: 2.5%
- Facilitator Compensation: 2.5%
- HOA Fee Frequency: Unknown
- Taxes: $11,258
Similar Listings
Sold
38 Photos
Sold
30 Photos
Sold
40 Photos
Sold
39 Photos
Content © 2026 MLS Property Information Network, Inc. The information in this listing was gathered from third party resources including the seller and public records.
Listing information provided courtesy of Berkshire Hathaway HomeServices Commonwealth Real Estate.
MLS Property Information Network, Inc. and its subscribers disclaim any and all representations or warranties as to the accuracy of this information.
