
Sold!
$456,000
4
Beds
2
Baths
1,800
Living Area
-
Property Description
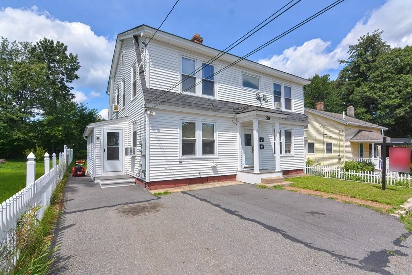
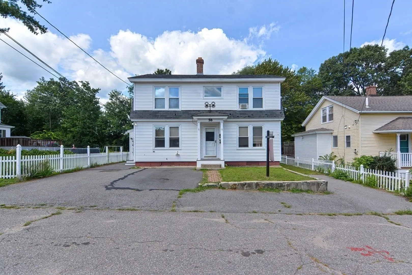
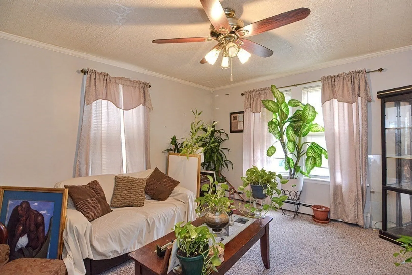
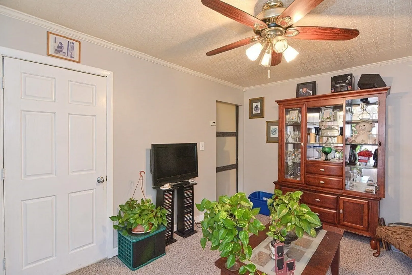
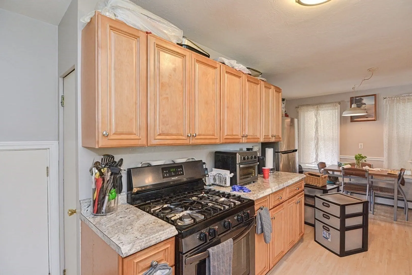
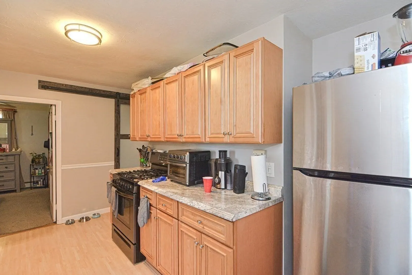
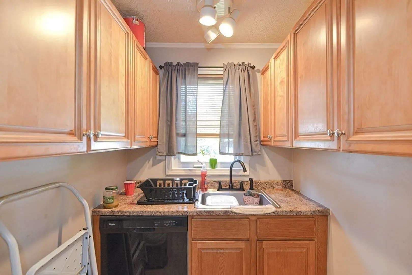
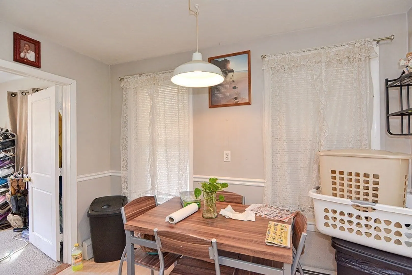
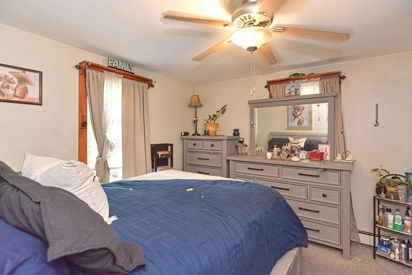
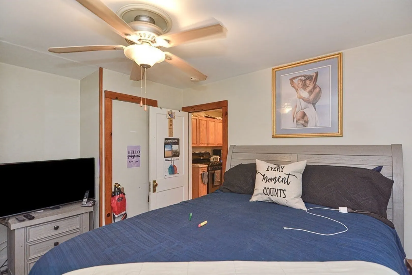
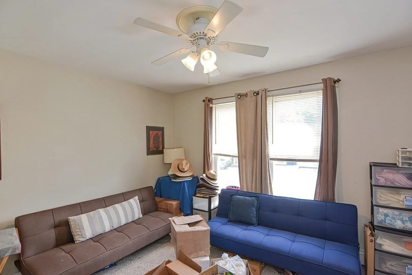
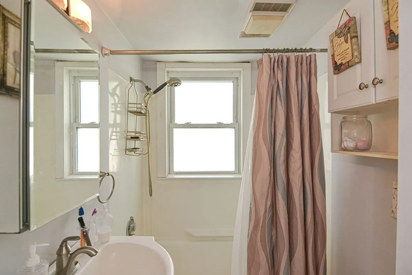
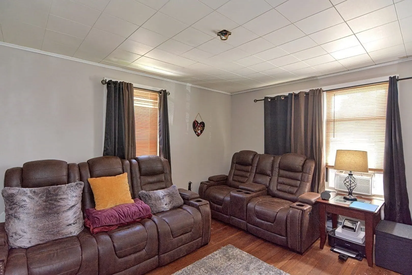
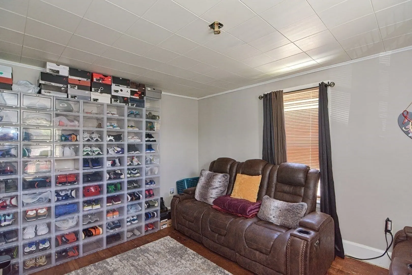
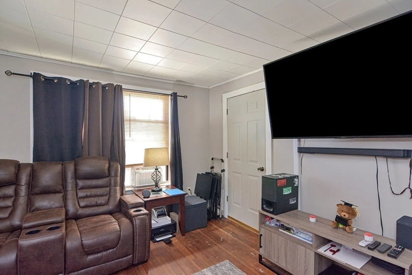
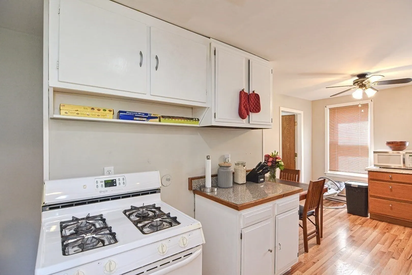
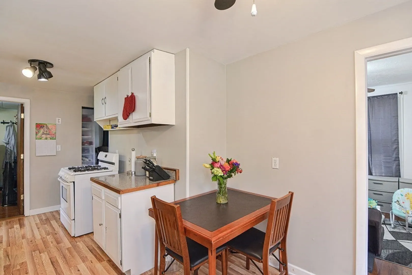
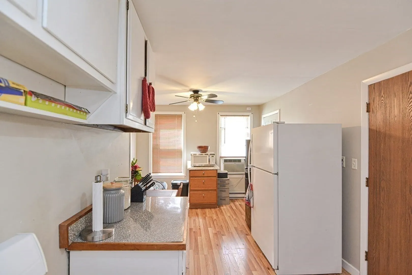
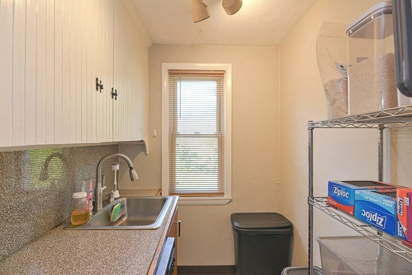
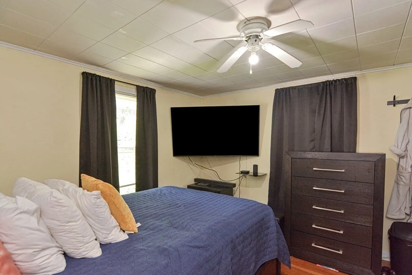
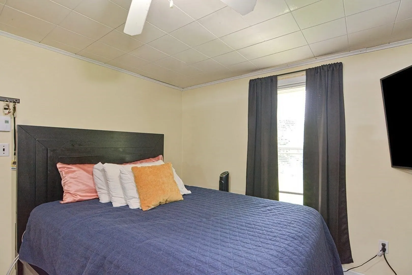
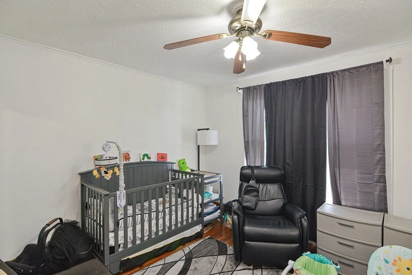
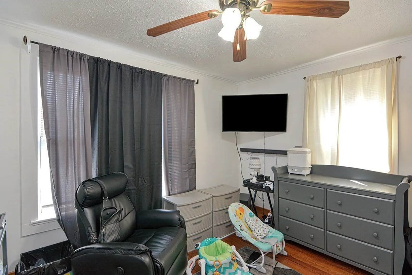
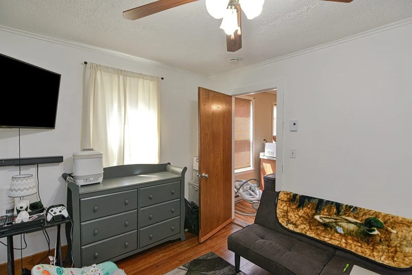
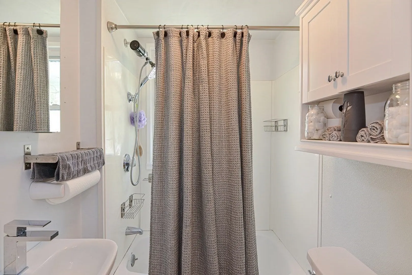
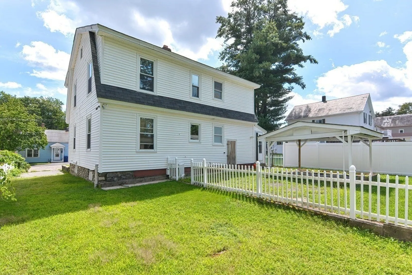
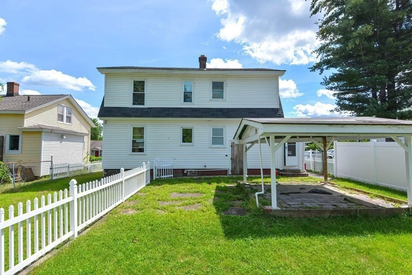
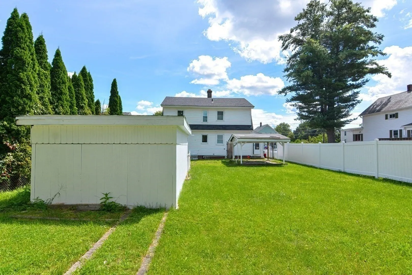
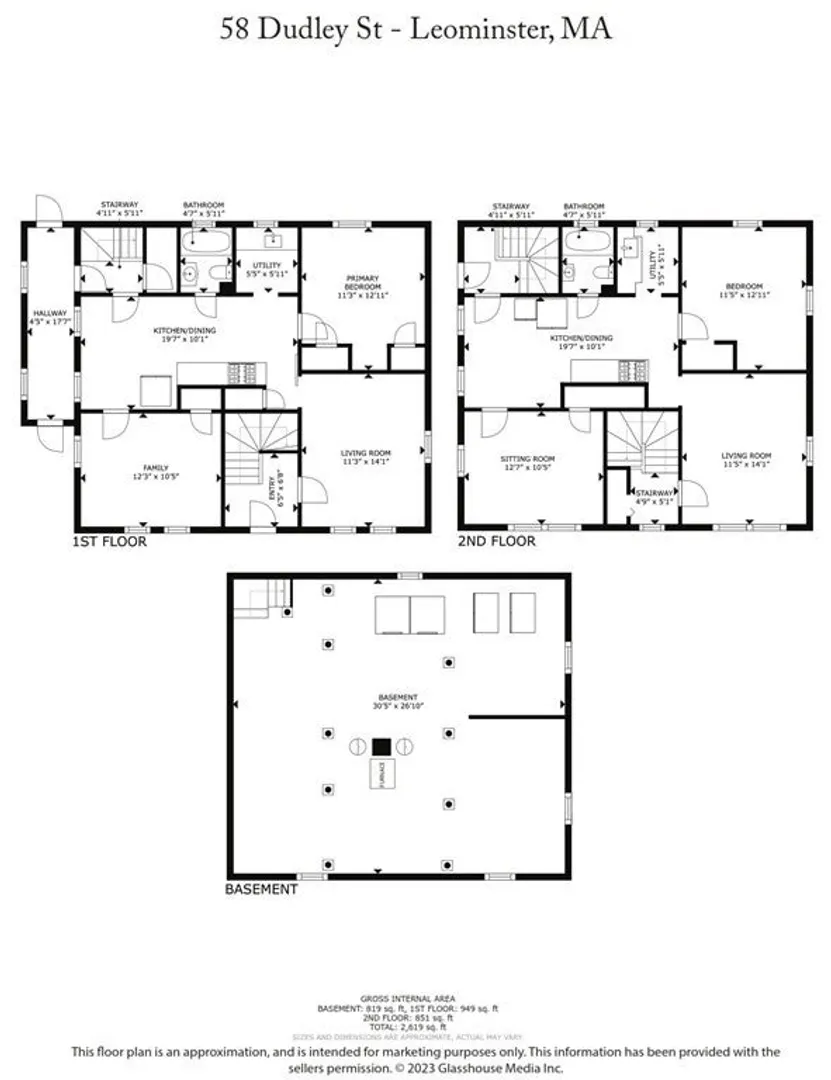
Welcome to this immaculate, fully owner-occupied 4-bed, 2-bath 2-family. Nestled in a tranquil cul-de-sac, it boasts fresh paint, charming hardwood floors, and new blinds ushering in plenty of sunlight. Updates in the kitchen beckons culinary adventures. New sinks grace the bathrooms and kitchens. A spacious garage awaits. Recent updates to the roof, water heaters and gas boiler. The backyard offers a great place for BBQ. And best of all, as it is currently fully owner-occupied, you can bring your tenants!
-
Highlights
- Heating: Unit 1(Hot Water Baseboard, Gas), Unit 2(Electric Baseboard)
- Property Class: Residential Income
- Total Rooms: 10
- Status: Closed
- Parking Spots: 3
- Property Type: Multi Family
- Year Built: 1918
-
Additional Details
- Appliances: Unit 1(Range, Dishwasher, Disposal, Refrigerator), Unit 2(Range, Dishwasher, Refrigerator)
- Construction: Frame
- Exterior Features: Porch - Enclosed
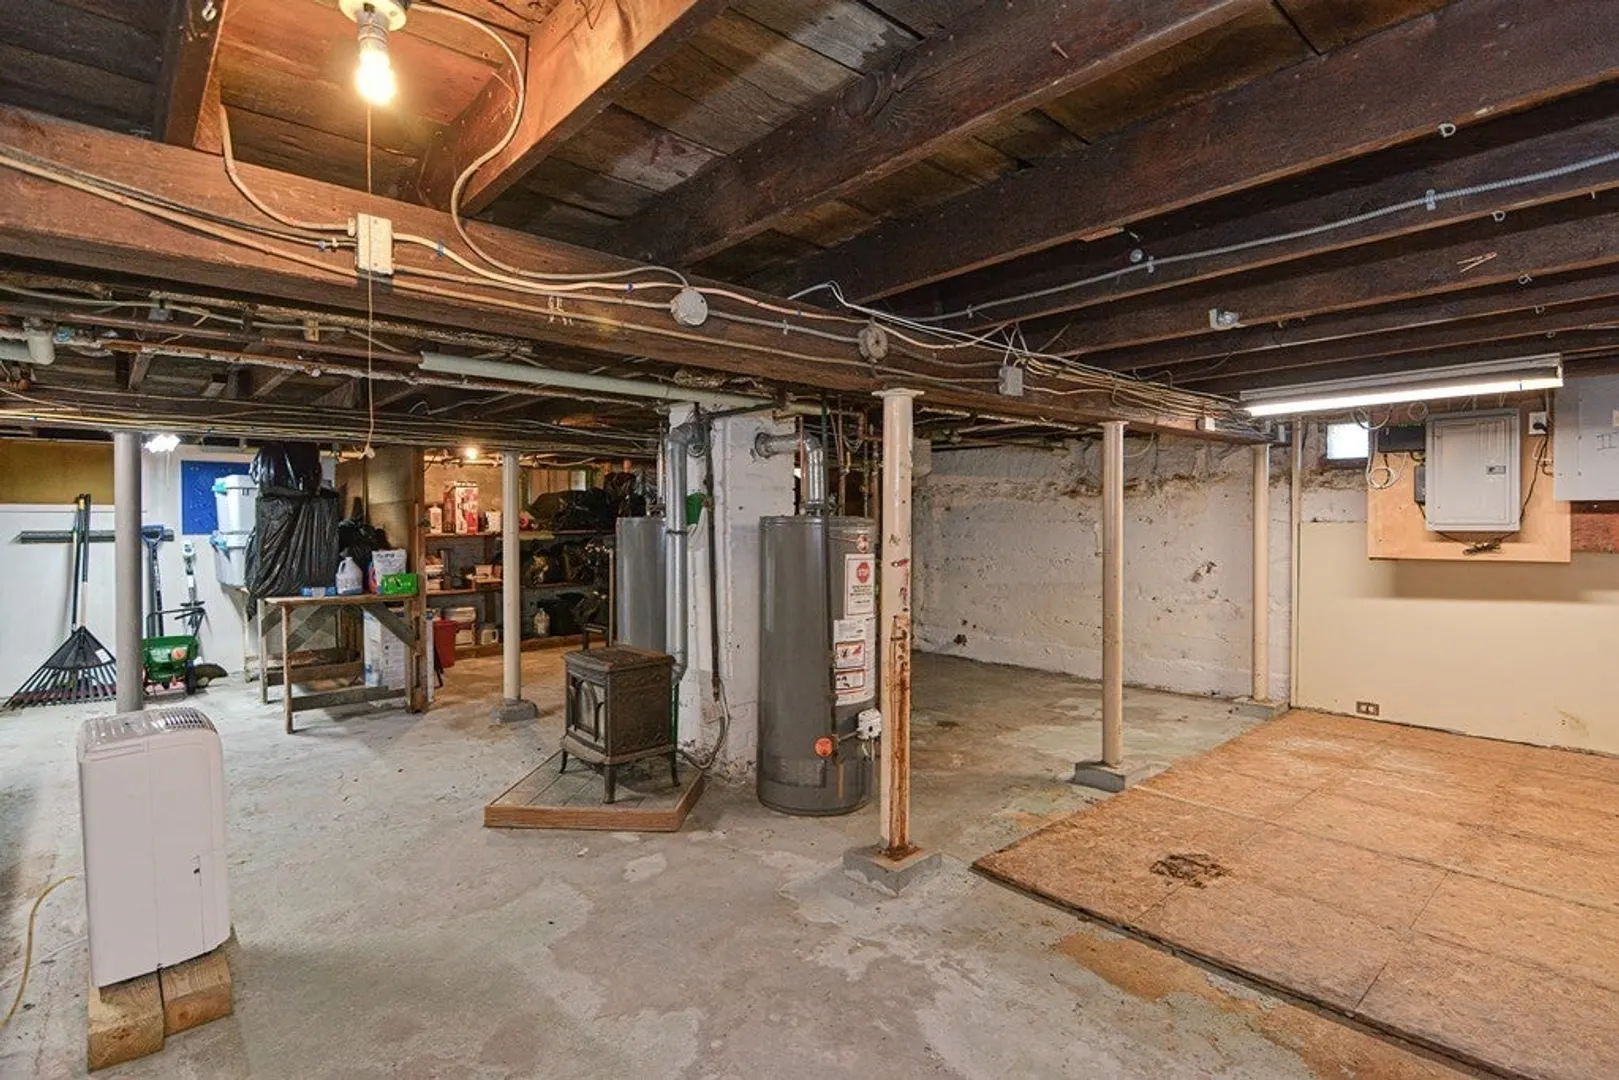
- Foundation: Stone
- Roof: Shingle
- Year Built Details: Actual
- Zoning: Res
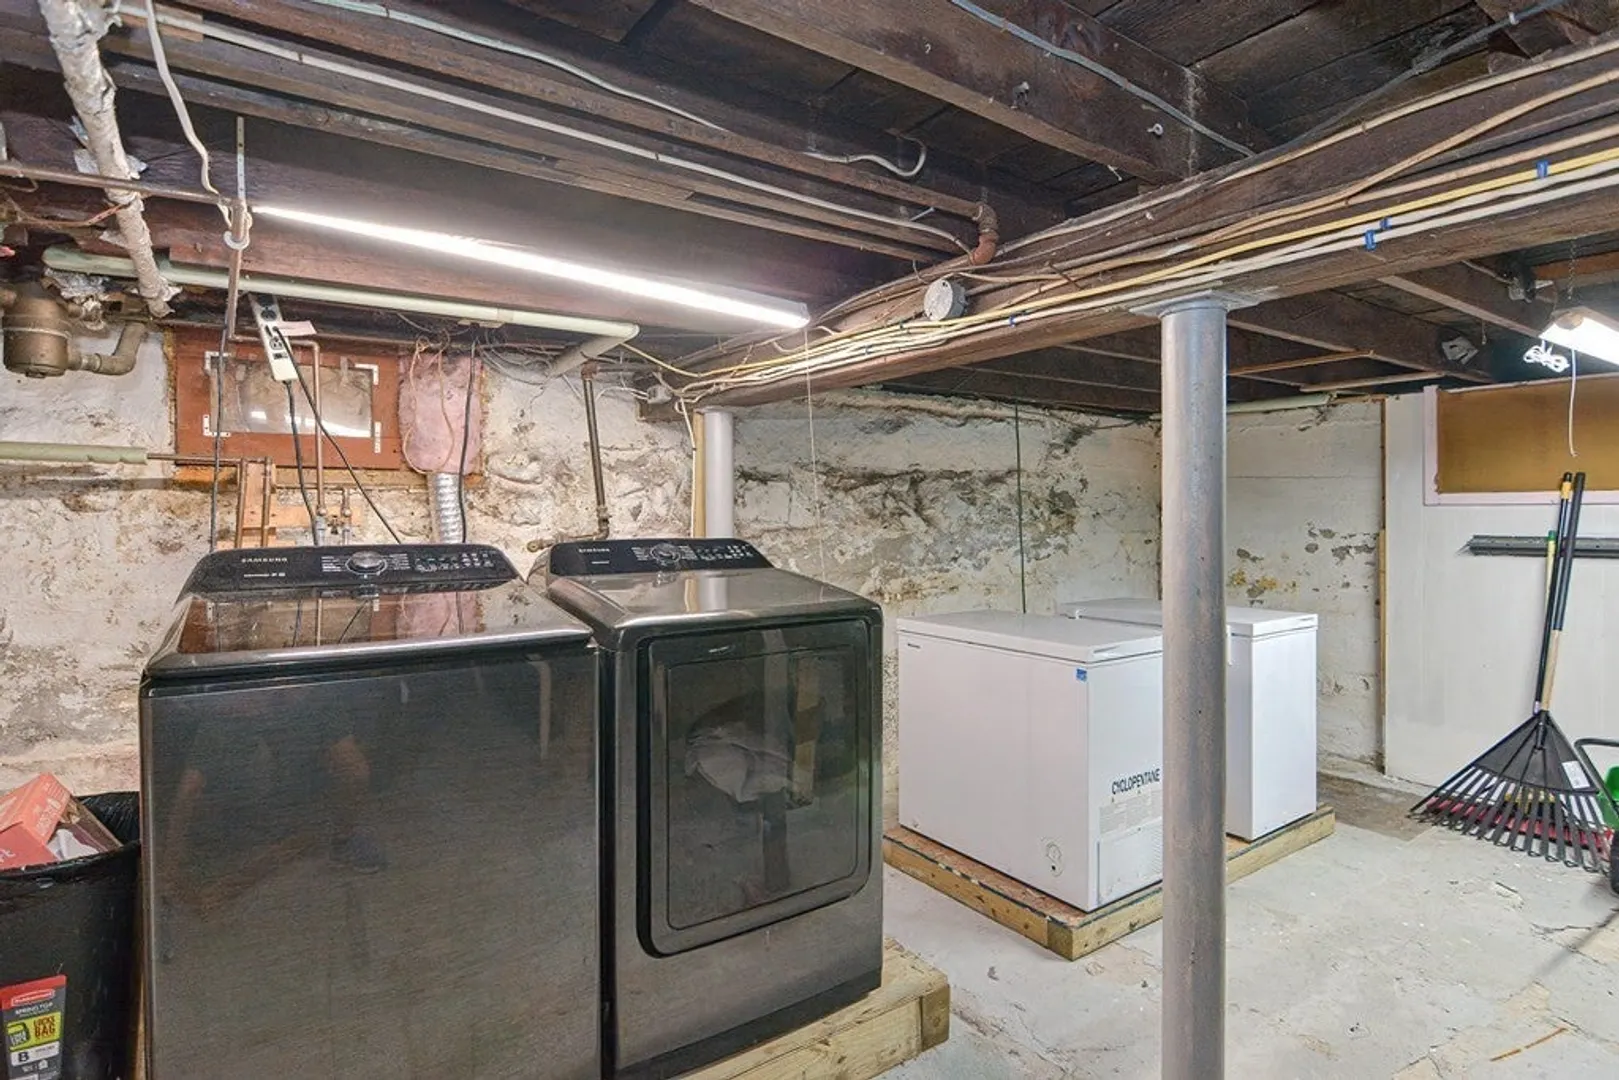
- Basement: Full, Unfinished
- Exclusions: 2nd Floor Black Refrigerator, 2 Deep Freezers In The Basement, Washer &Dryer
- Flooring: Wood, Hardwood, Unit 1(undefined), Unit 2(Hardwood Floors, Wood Flooring)
- Interior Features: Other (See Remarks), Unit 1(Ceiling Fans), Unit 1 Rooms(Living Room, Dining Room, Kitchen), Unit 2 Rooms(Living Room, Dining Room, Kitchen)
- Total Number of Units: 2
- Year Built Source: Public Records
-
Amenities
- Community Features: Public Transportation, Shopping, Pool, Tennis Court(s), Golf, Medical Facility, Laundromat, Highway Access, Private School, Public School
- Parking Features: Paved Drive, Off Street
- Covered Parking Spaces: 1
-
Utilities
- Sewer: Public Sewer
- Water Source: Public
-
Fees / Taxes
- Assessed Value: $356,800
- Compensation Based On: Net Sale Price
- Taxes: $5,545
- Buyer Agent Compensation: 2%
- Tax Year: 2023
Similar Listings
Sold
42 Photos
Sold
32 Photos
Sold
36 Photos
Sold
1 Photo
Content © 2026 MLS Property Information Network, Inc. The information in this listing was gathered from third party resources including the seller and public records.
Listing information provided courtesy of Keller Williams Realty North Central.
MLS Property Information Network, Inc. and its subscribers disclaim any and all representations or warranties as to the accuracy of this information.
