
Sold!
$1,800,000
4
Beds
2/1
Baths
2,607
Living Area
-
Property Description
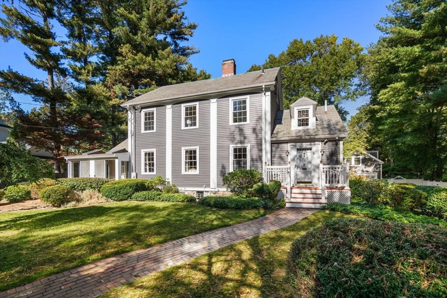
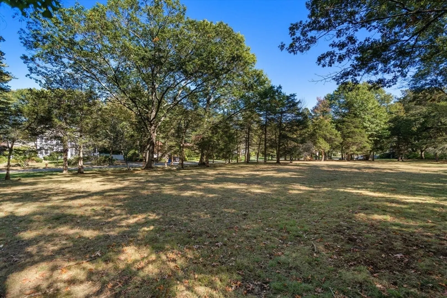
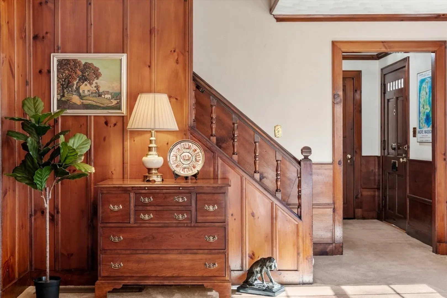
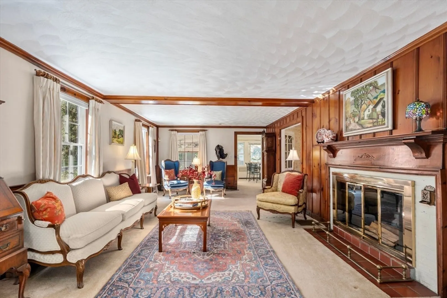
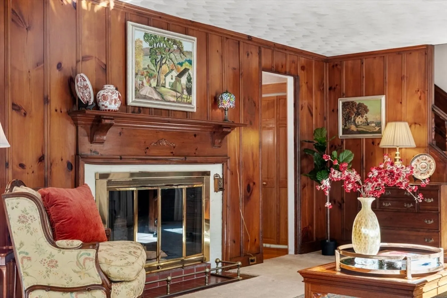
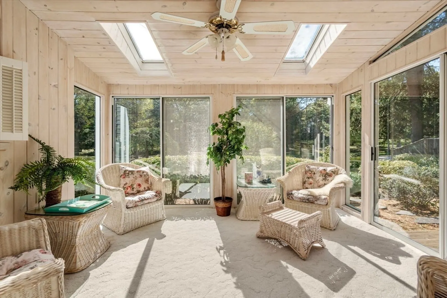
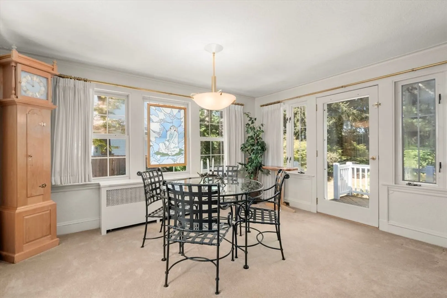
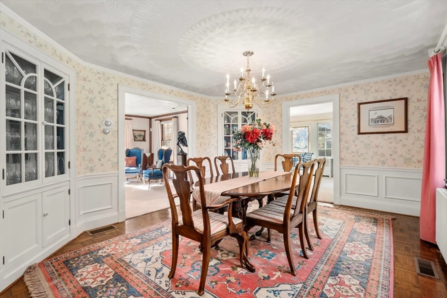
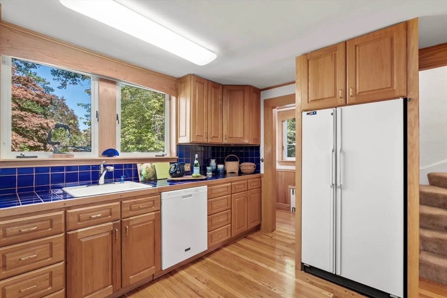
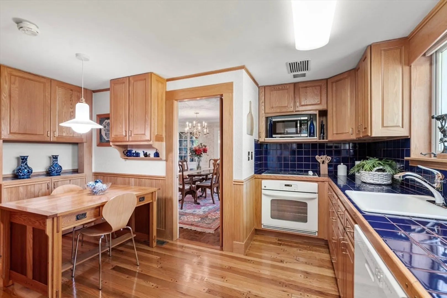
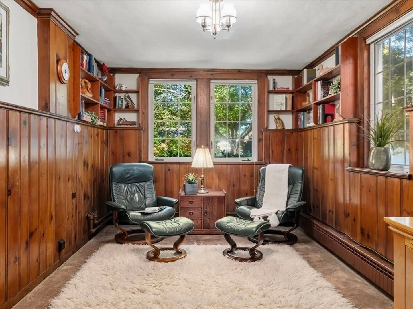
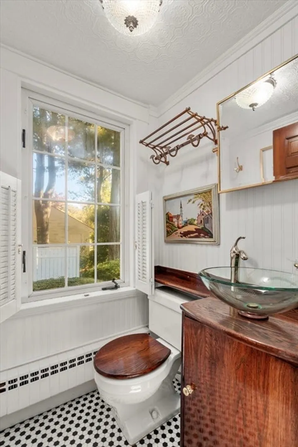
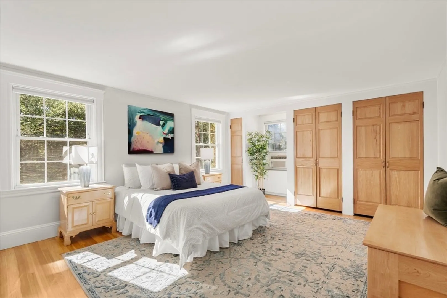
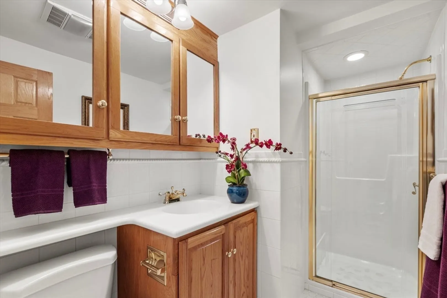
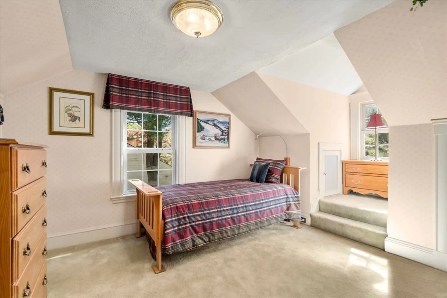
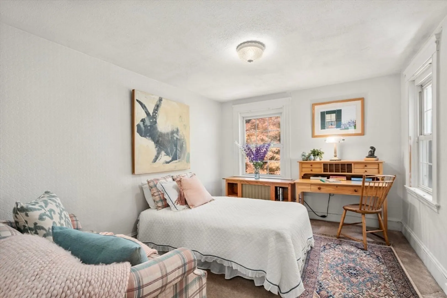
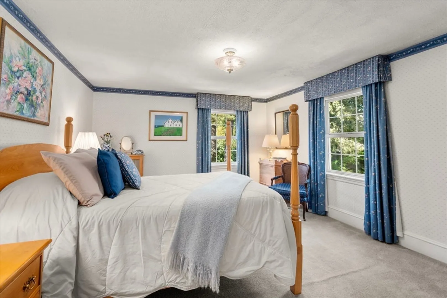
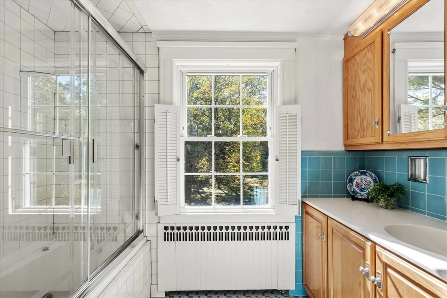
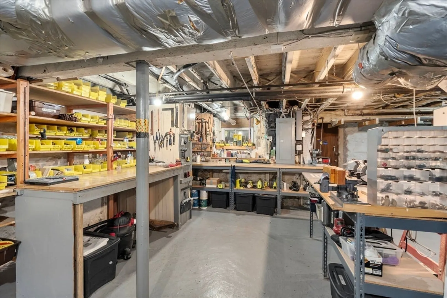
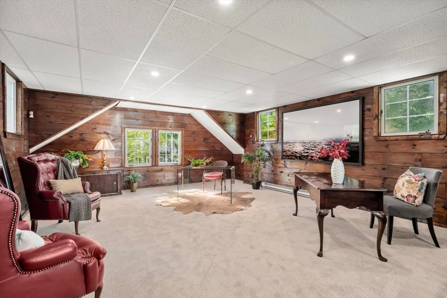
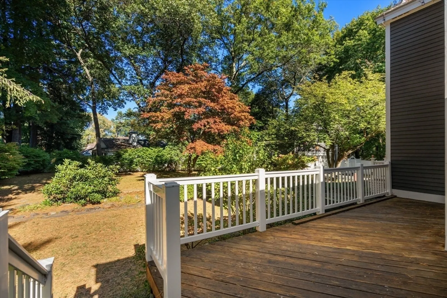
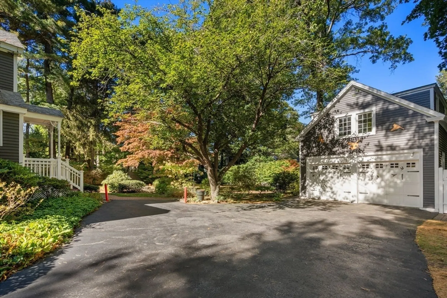
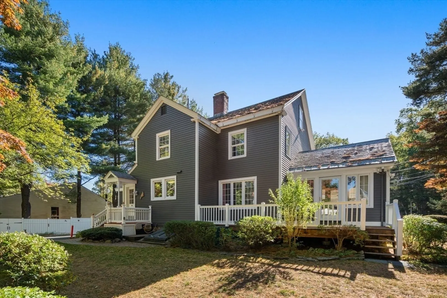
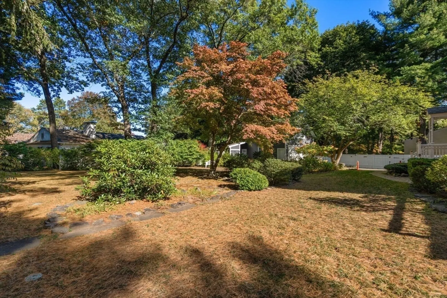
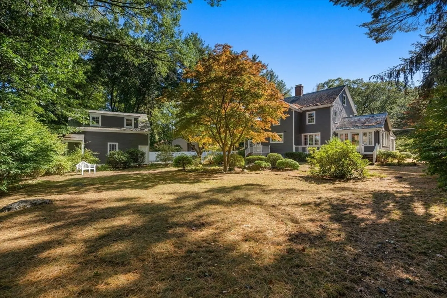
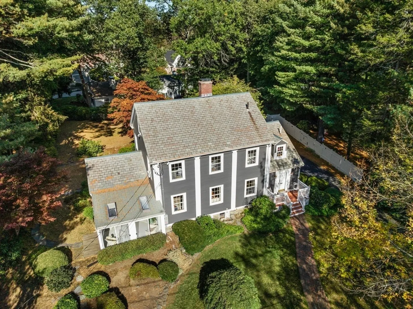
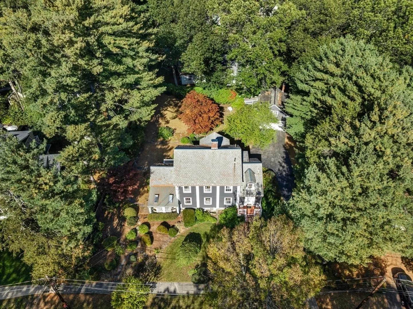
Lovingly maintained by the same family for over four decades, this timeless Colonial in Newton Centre’s Old Oak Hill enclave enjoys views of Hartmann Park and sits on exquisite, landscaped grounds. The main level has a spacious fire-placed living room paneled in pine, a classic dining room adorned with wood details, a bright and cozy sunroom, glassed-in sun porch and inviting den. The eat-in kitchen overlooks the serene backyard and features custom cabinetry, a back staircase to the second floor, and a convenient mudroom. Upstairs, the recently painted primary suite has refinished hardwood floors, an ensuite bath, generous closet space and park views. 3 more bedrooms, each with walk-in closets, and a full bath complete this floor. The detached 2-car garage has a built-in storage shed plus a finished bonus space above—ideal for an office, studio, or gym. Close to schools, Newton Centre, Boston, Cambridge, Routes 9 and 95/128. Don’t miss this very special oasis in Newton Centre!
-
Highlights
- Area: Newton Center
- Has View: Yes
- Parking Spots: 7
- Property Type: Single Family Residence
- Total Rooms: 10
- Status: Closed
- Cooling: Central Air, Window Unit(s), Wall Unit(s), Whole House Fan
- Heating: Electric Baseboard, Hot Water, Natural Gas
- Property Class: Residential
- Style: Colonial
- Year Built: 1925
-
Additional Details
- Appliances: Gas Water Heater, Water Heater, Oven, Dishwasher, Disposal, Microwave, Range, Refrigerator, Washer, Dryer
- Construction: Frame
- Fireplaces: 1
- Foundation: Stone, Brick/Mortar
- Lot Features: Wooded, Level
- Roof: Shingle, Slate
- View: Scenic View(s)
- Year Built Source: Public Records
- Basement: Full, Interior Entry, Bulkhead, Concrete
- Exterior Features: Porch - Enclosed, Deck - Wood, Deck - Composite, Rain Gutters, Storage, Professional Landscaping, Sprinkler System, Screens, Fenced Yard
- Flooring: Tile, Carpet, Hardwood, Parquet, Flooring - Wall to Wall Carpet, Flooring - Hardwood
- Interior Features: Closet, Closet/Cabinets - Custom Built, Sunken, Wainscoting, Lighting - Pendant, Archway, Crown Molding, Dining Area, Slider, Ceiling Fan(s), Chair Rail, Lighting - Overhead, Recessed Lighting, Open Floorplan, Den, Sun Room, Entry Hall, Mud Room, Bonus Room, Internet Available - Unknown
- Road Frontage Type: Public
- SqFt Source: Other
- Year Built Details: Approximate
- Zoning: Sr2
-
Amenities
- Community Features: Public Transportation, Shopping, Tennis Court(s), Park, Walk/Jog Trails, Golf, Medical Facility, Bike Path, Conservation Area, Highway Access, House of Worship, Private School, Public School, T-Station, University
- Parking Features: Detached, Garage Door Opener, Storage, Workshop in Garage, Garage Faces Side, Paved Drive, Off Street, Paved
- Covered Parking Spaces: 2
- Security Features: Security System
-
Utilities
- Electric: 200+ Amp Service
- Water Source: Public
- Sewer: Public Sewer
-
Fees / Taxes
- Assessed Value: $1,751,400
- Taxes: $17,164
- Tax Year: 2025
Similar Listings
Sold

42 Photos
Sold
42 Photos
Sold
29 Photos
Sold
3 Photos
Content © 2026 MLS Property Information Network, Inc. The information in this listing was gathered from third party resources including the seller and public records.
Listing information provided courtesy of Bellafi Real Estate, Inc..
MLS Property Information Network, Inc. and its subscribers disclaim any and all representations or warranties as to the accuracy of this information.
