
Sold!
$325,000
2
Beds
1
Bath
792
Living Area
-
Property Description
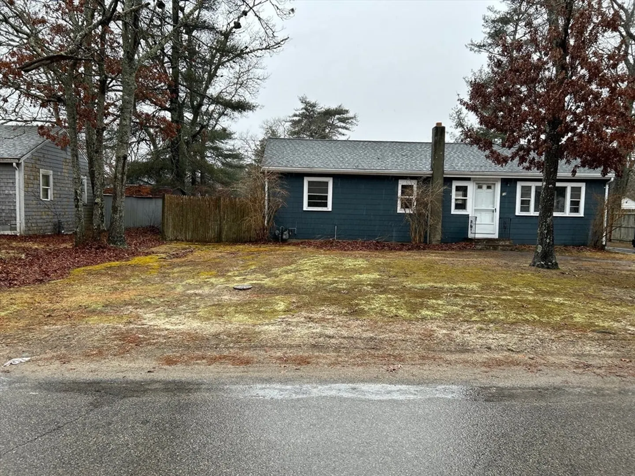
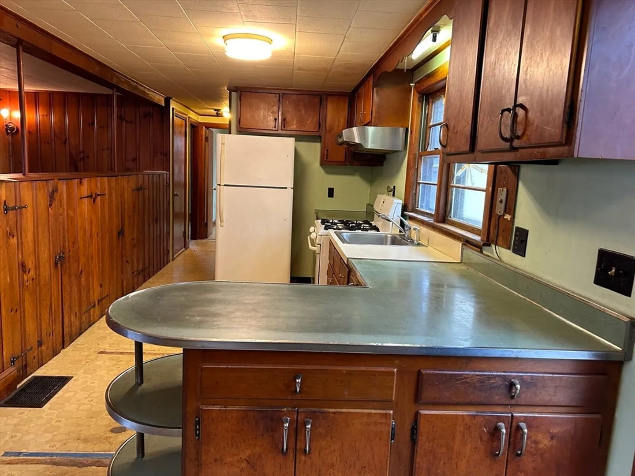
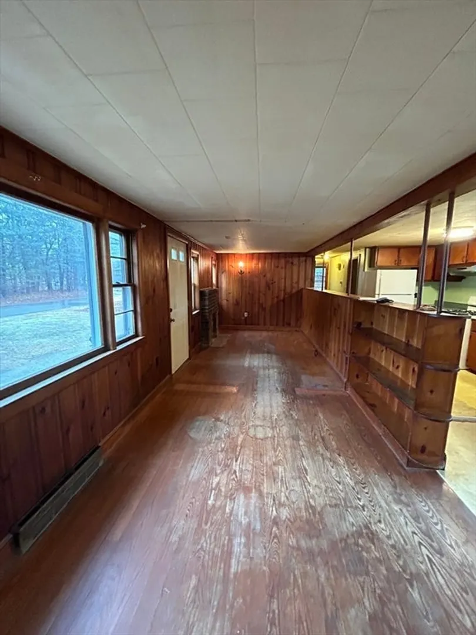
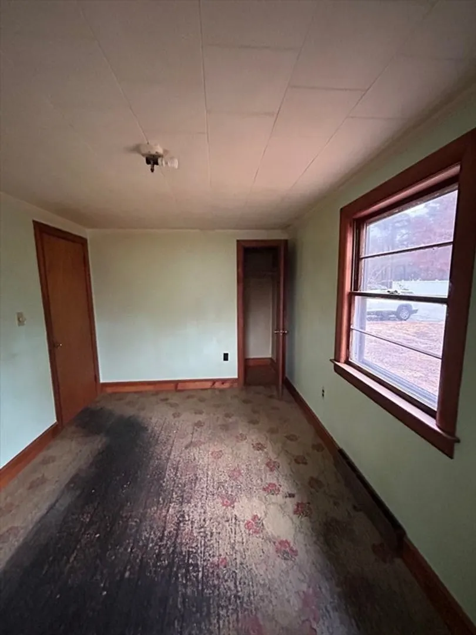
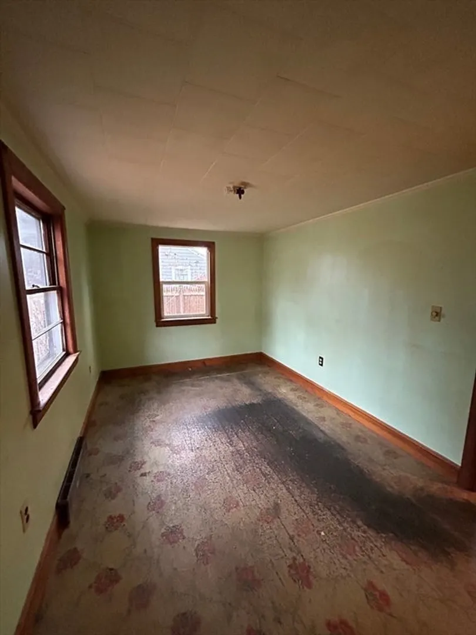
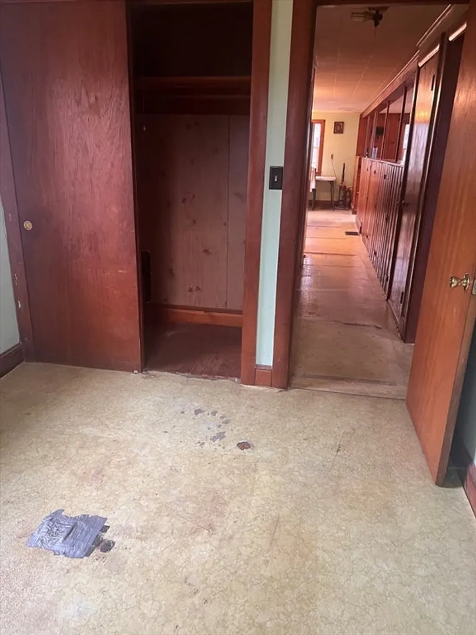
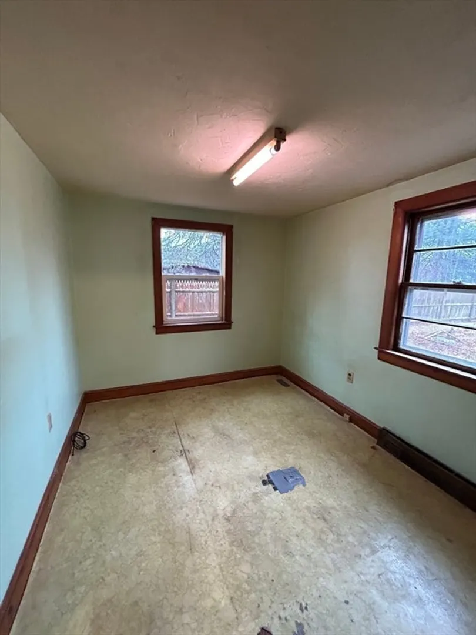
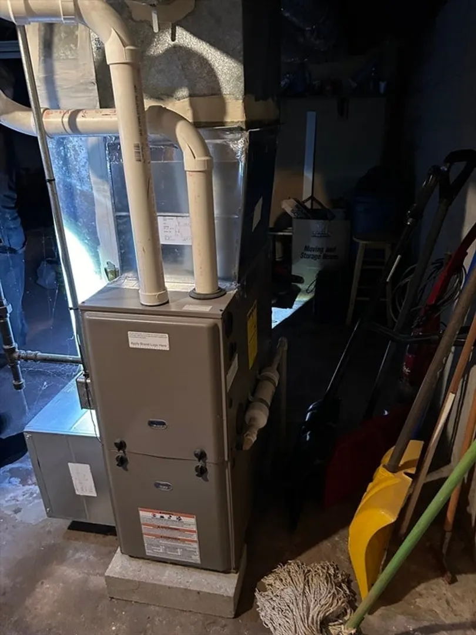
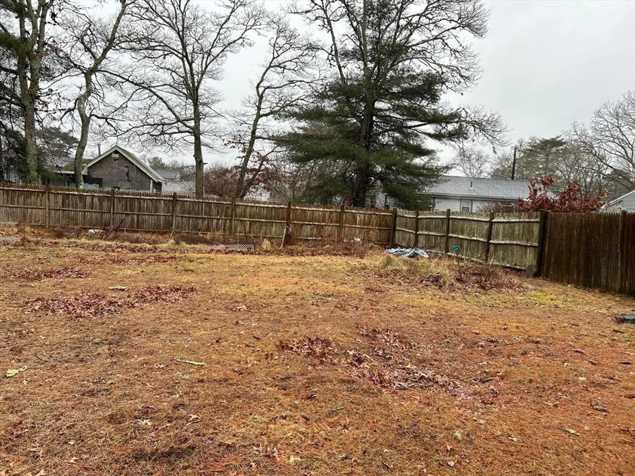
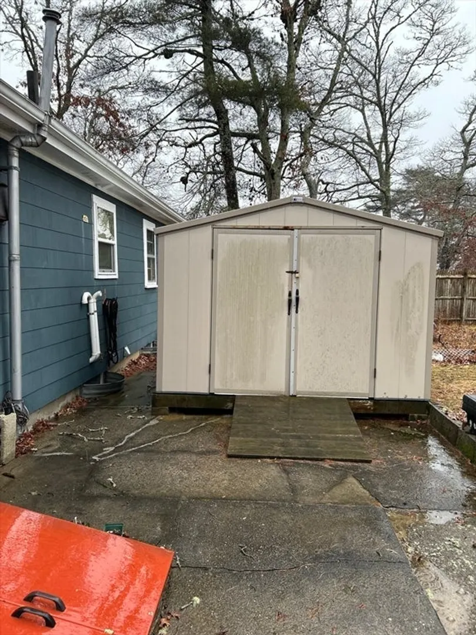
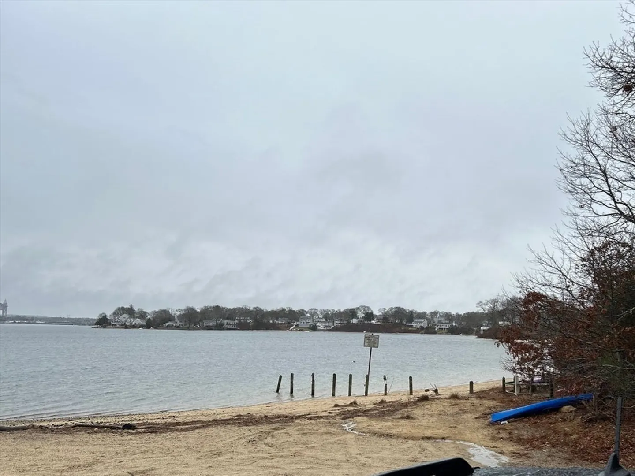
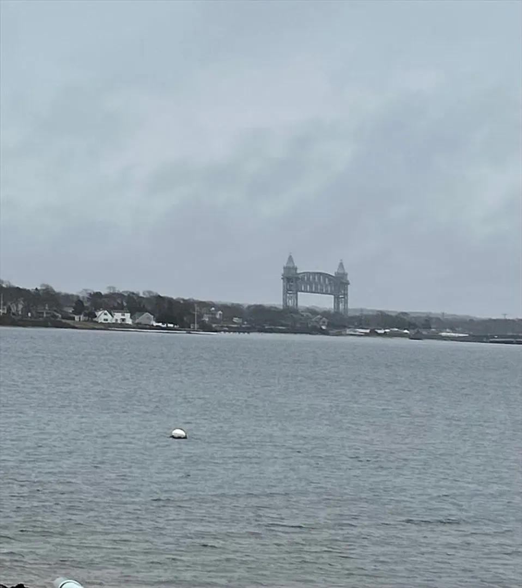
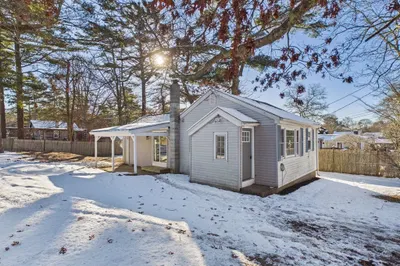
Location, location, location - this home is set in a seaside community and is a diamond in the rough, with a little sweat equity you can make this home sparkle and have your summer get away year-round. Some components have been updated - Furnace appx. 7-8 years old and roof appx. 5 years old, newer metal basement bulkhead doors. Walls, ceilings, floors, attic & sills insulated in 2012 with R-13 & R19 cellulose insulation. Vinyl storage shed in good condition. The home is set on a large flat lot with some fencing in place and large improved area for veggie garden. Home is located within minutes to shopping, medical offices and highway access. PLUS Indian Mound beach is a 5-minute walk. Get in now to be ready for your summer in the sun.
-
Highlights
- Heating: Forced Air
- Property Class: Residential
- Style: Ranch
- Year Built: 1951
- Parking Spots: 3
- Property Type: Single Family Residence
- Total Rooms: 5
- Status: Closed
-
Additional Details
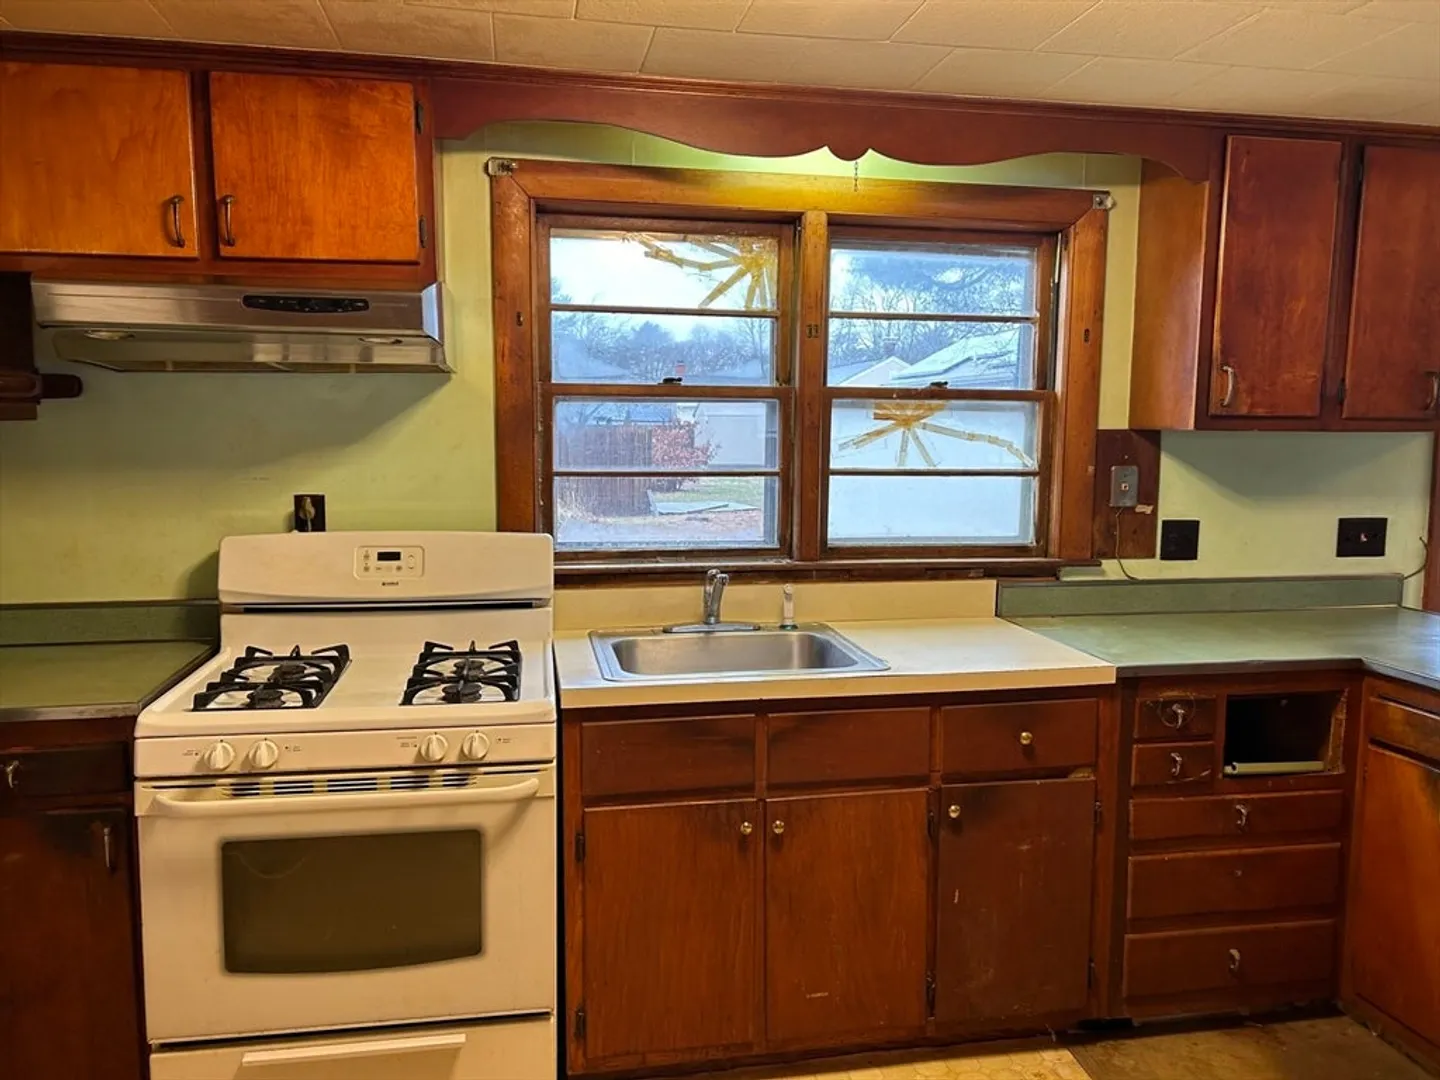
- Appliances: Gas Water Heater, Range, Refrigerator, Range Hood
- Construction: Frame
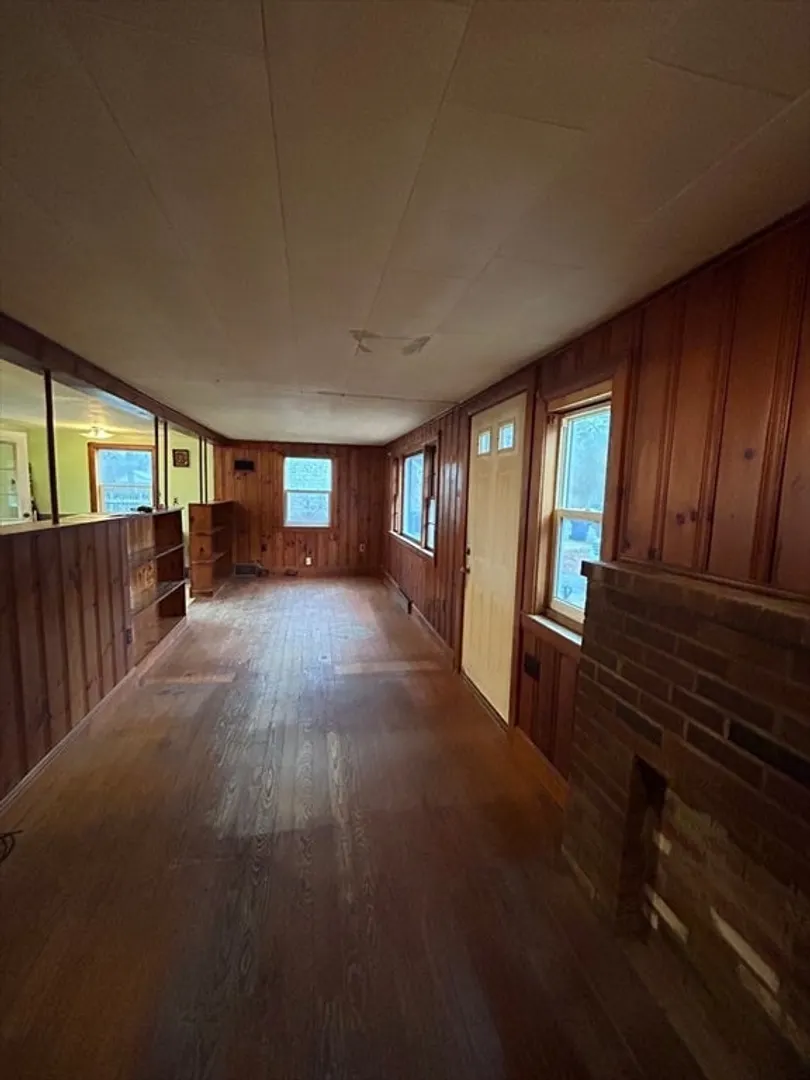
- Fireplaces: 1
- Foundation: Concrete Perimeter, Block
- Lot Features: Wooded, Level
- Roof: Shingle
- Year Built Source: Public Records
- Basement: Full
- Exterior Features: Storage, Fenced Yard, Garden
- Flooring: Wood, Vinyl, Hardwood
- Foundation Area: 792
- Road Frontage Type: Public
- Year Built Details: Actual
- Zoning: res
-
Amenities
- Community Features: Shopping, Walk/Jog Trails
- Waterfront Features: Beach Front, Bay, 0 to 1/10 Mile To Beach, Beach Ownership(Public, Association)
- Parking Features: Paved
-
Utilities
- Electric: Knob & Tube Wiring
- Water Source: Public
- Sewer: Public Sewer
-
Fees / Taxes
- Assessed Value: $254,800
- Compensation Based On: Net Sale Price
- Tax Year: 2024
- Buyer Agent Compensation: 2%
- Facilitator Compensation: 1%
- Taxes: $3,750
Similar Listings
Sold
19 Photos
Sold
31 Photos
Sold
19 Photos
Sold
42 Photos
Content © 2026 MLS Property Information Network, Inc. The information in this listing was gathered from third party resources including the seller and public records.
Listing information provided courtesy of Upper Cape Realty Corp..
MLS Property Information Network, Inc. and its subscribers disclaim any and all representations or warranties as to the accuracy of this information.
