
Sold!
$245,500
1
Bed
1/2
Bath
1,576
Living Area
-
Property Description
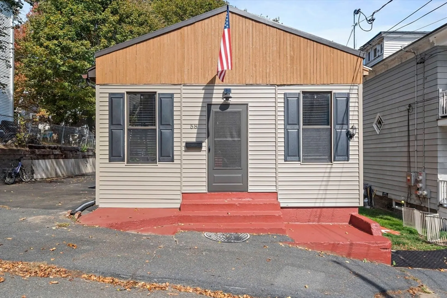
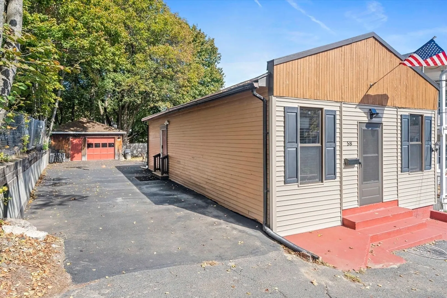
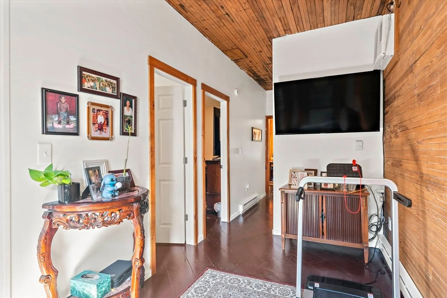
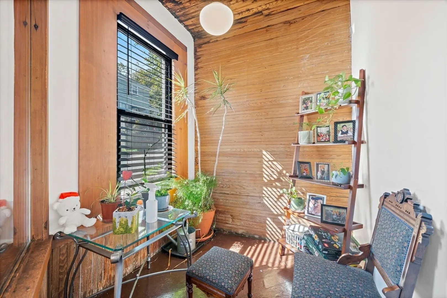
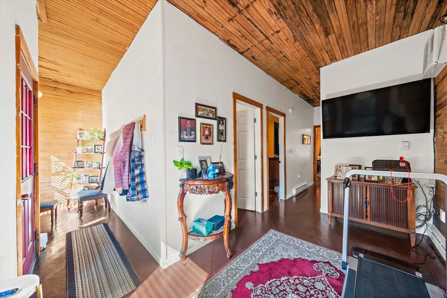
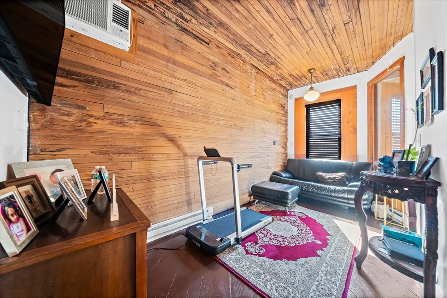
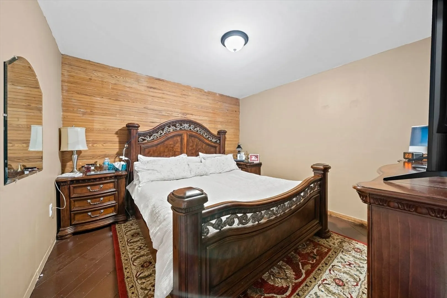
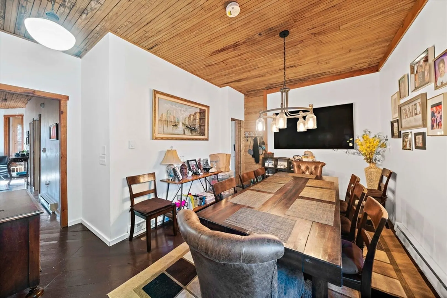
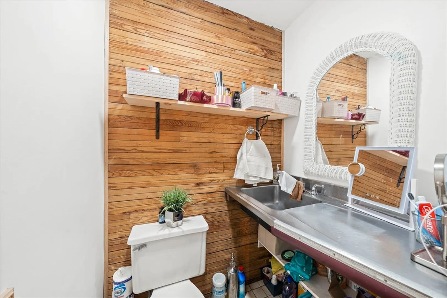
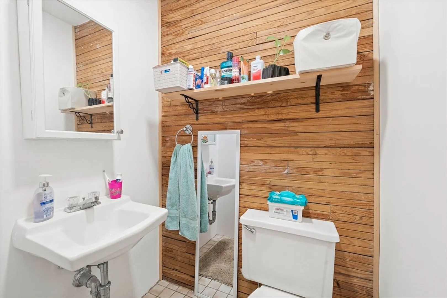
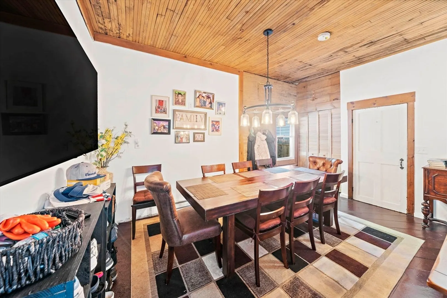
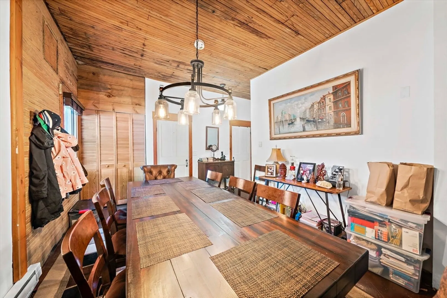
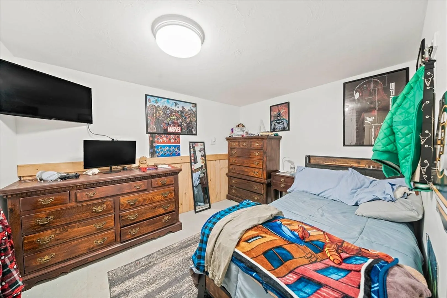
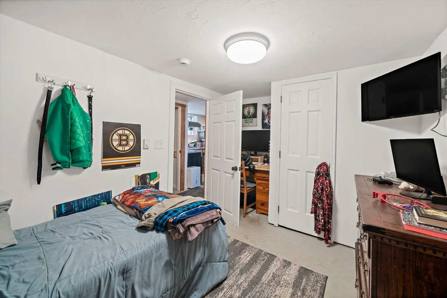
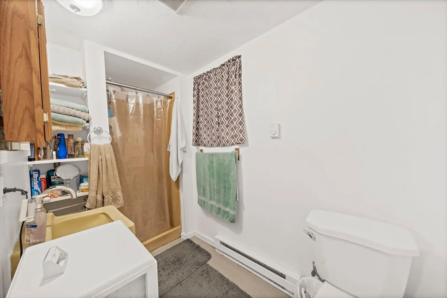
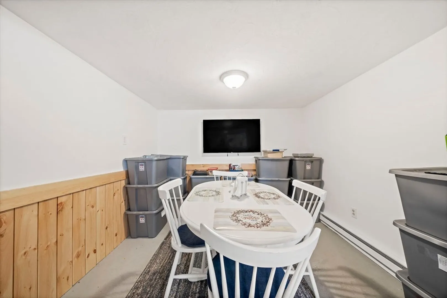
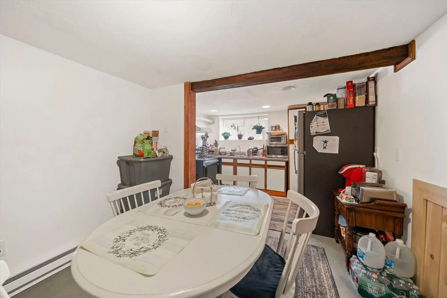
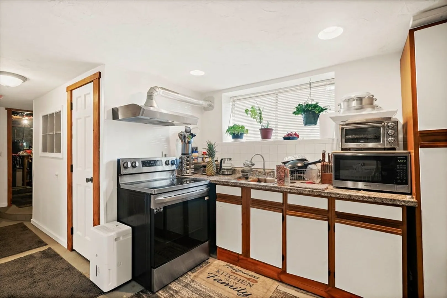
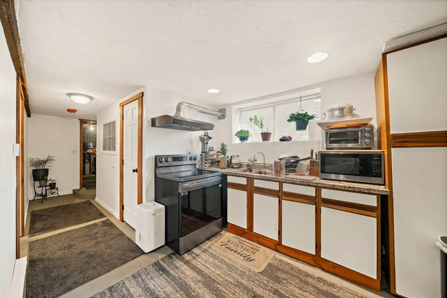
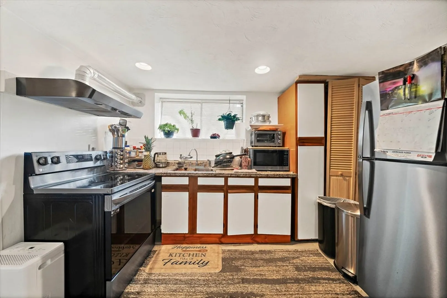
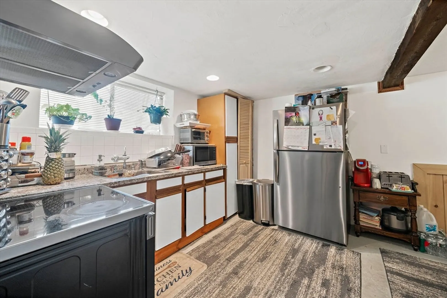
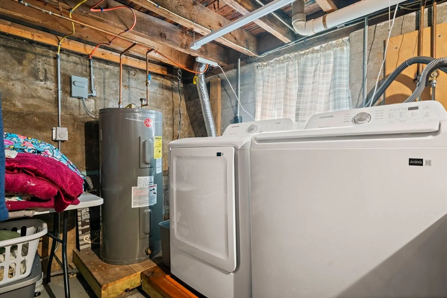
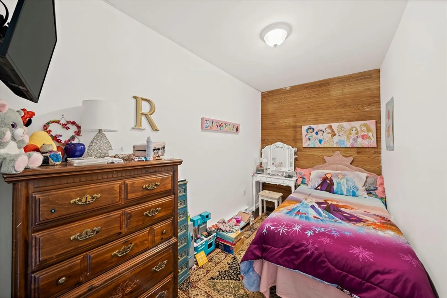
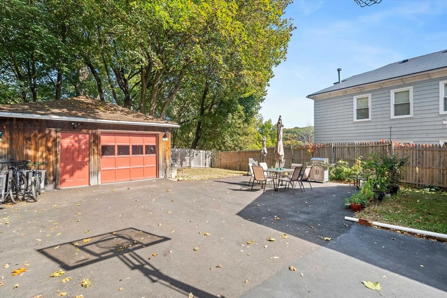
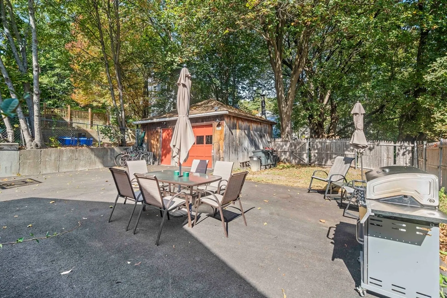
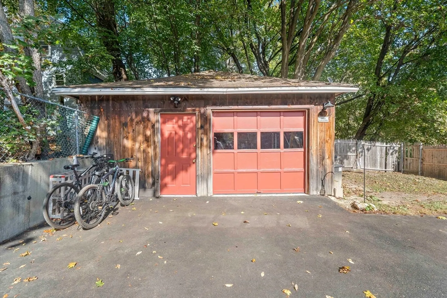
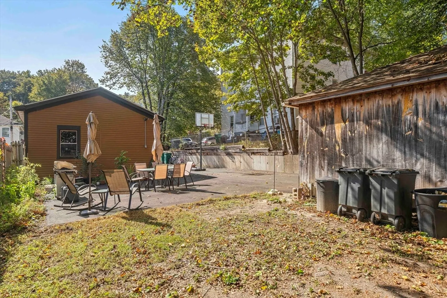
58 Cascade St is a single-family home that offers bright rooms, a flexible layout, and three bonus rooms: perfect for an office, playroom, or guest space. The home features new appliances, including a washer, dryer, refrigerator, and oven, along with a brand-new hot water tank for added peace of mind. Recent improvements such as a new roof, windows, and gutters blend classic Fitchburg character with thoughtful, practical details throughout. Conveniently located minutes from downtown, Fitchburg State University, and the commuter rail, with easy access to local restaurants, parks, shopping, and Route 2. Off-street parking and a manageable lot make for easy, low-maintenance living, ideal for first-time buyers, downsizers, or anyone seeking a centrally located home.
-
Highlights
- Heating: Electric
- Property Class: Residential
- Style: Cottage, Bungalow
- Year Built: 1920
- Parking Spots: 6
- Property Type: Single Family Residence
- Total Rooms: 3
- Status: Closed
-
Additional Details
- Appliances: Water Heater, Oven, Refrigerator, Washer, Dryer
- Construction: Frame
- Flooring: Hardwood, Flooring - Hardwood, Concrete
- Interior Features: Lighting - Overhead, Bonus Room, Office
- Roof: Shingle
- Year Built Details: Approximate
- Zoning: Rb
- Basement: Partially Finished
- Exterior Features: Patio, Storage
- Foundation: Concrete Perimeter
- Road Frontage Type: Public
- SqFt Source: Public Record
- Year Built Source: Public Records
-
Amenities
- Community Features: Public Transportation, Shopping, Park, Walk/Jog Trails, Highway Access
- Parking Features: Detached, Garage Door Opener, Paved Drive, Paved
- Covered Parking Spaces: 1
-
Utilities
- Electric: 100 Amp Service
- Water Source: Public
- Sewer: Public Sewer
-
Fees / Taxes
- Assessed Value: $188,300
- Taxes: $2,544
- Tax Year: 2025
Similar Listings
Sold
33 Photos
Sold
17 Photos
Sold
18 Photos
Sold
31 Photos
Content © 2026 MLS Property Information Network, Inc. The information in this listing was gathered from third party resources including the seller and public records.
Listing information provided courtesy of Lamacchia Realty, Inc..
MLS Property Information Network, Inc. and its subscribers disclaim any and all representations or warranties as to the accuracy of this information.
