
Sold!
$470,000
3
Beds
2/1
Baths
1,660
Living Area
-
Property Description
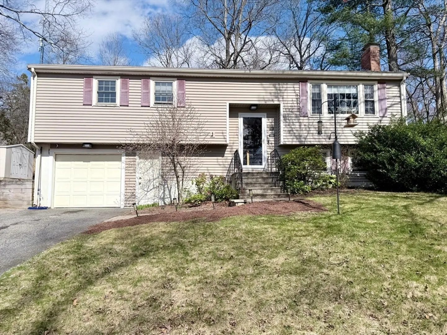
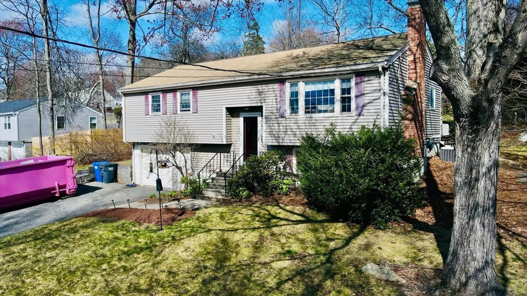
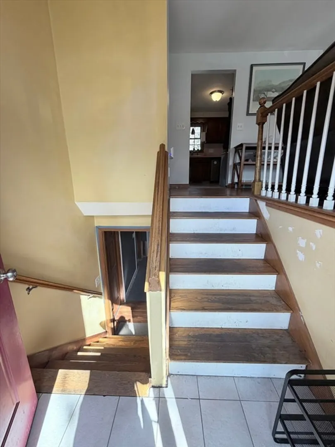
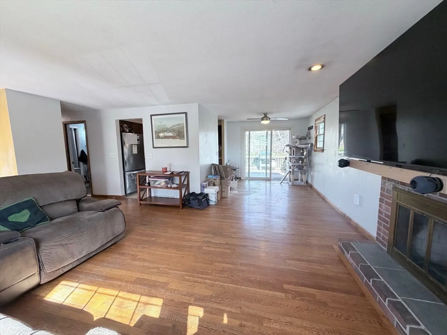
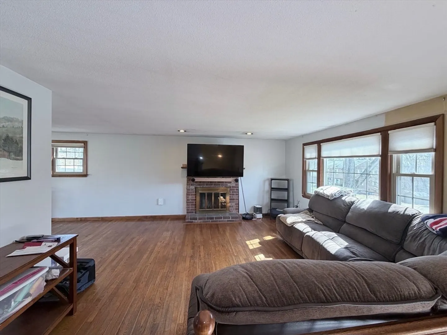
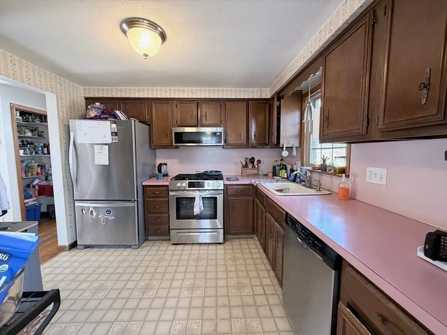
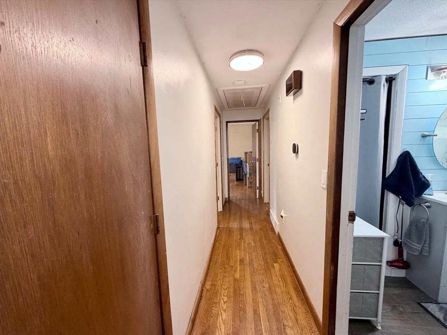
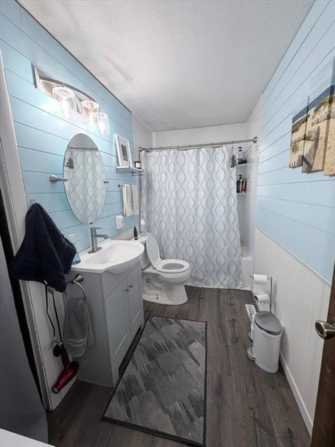
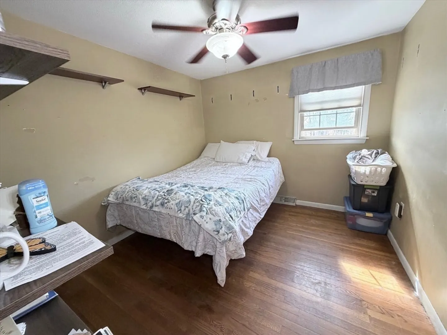
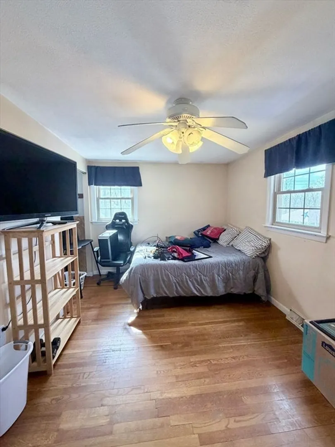
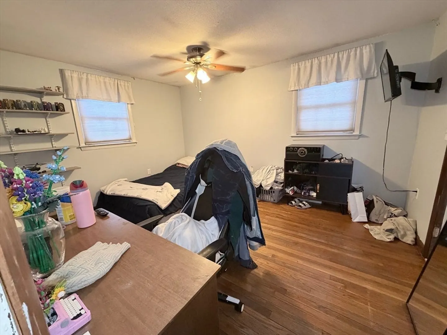
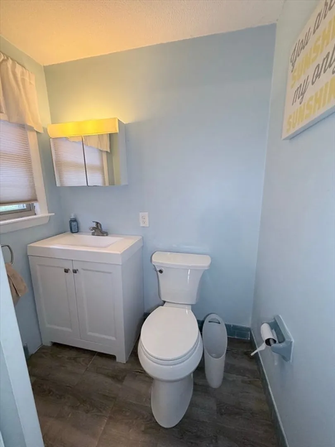
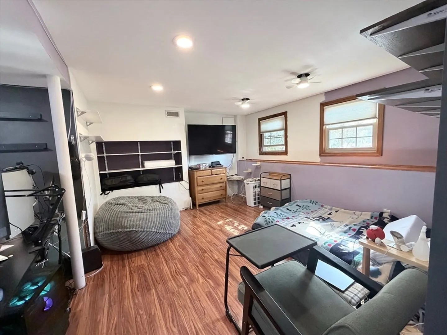
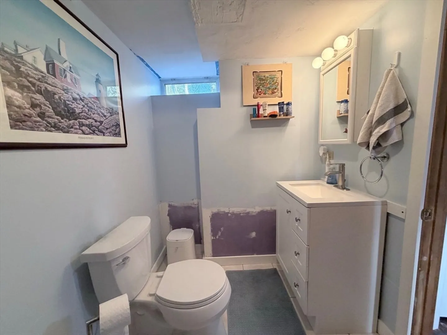
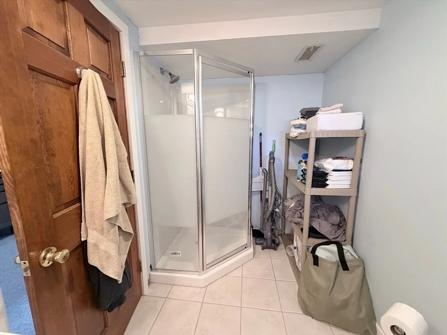
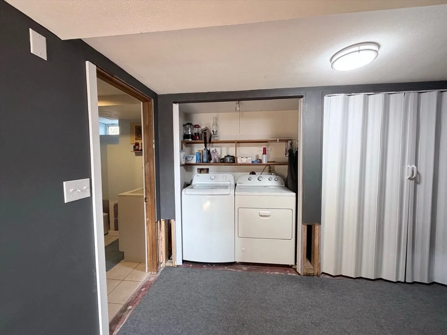
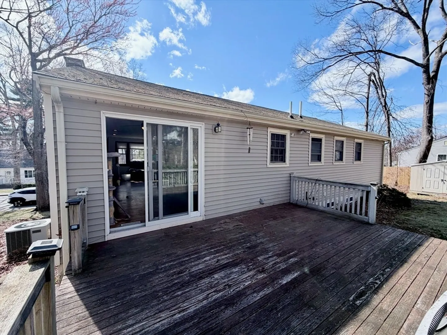
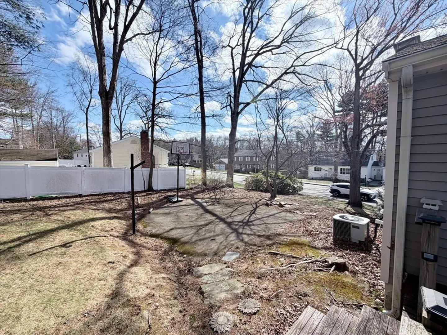
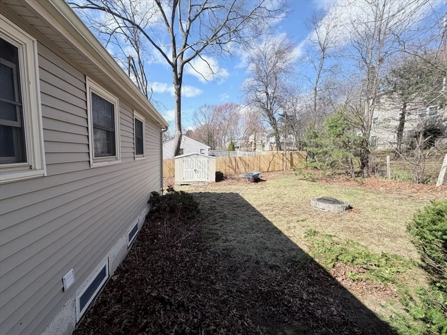
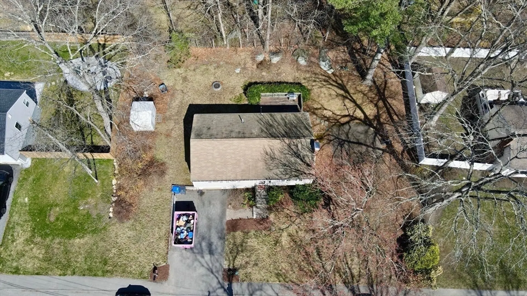
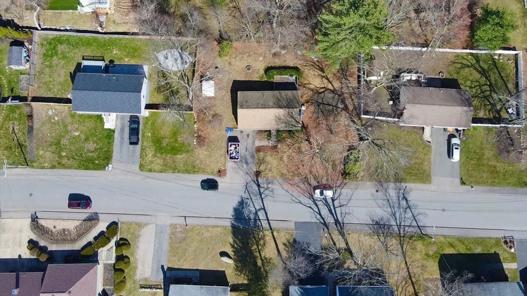
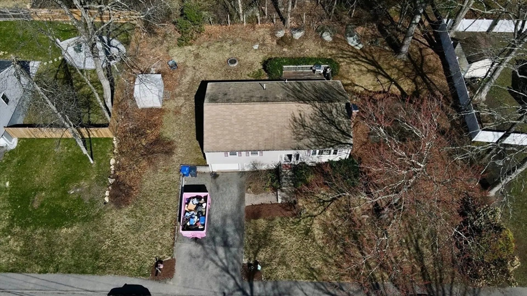
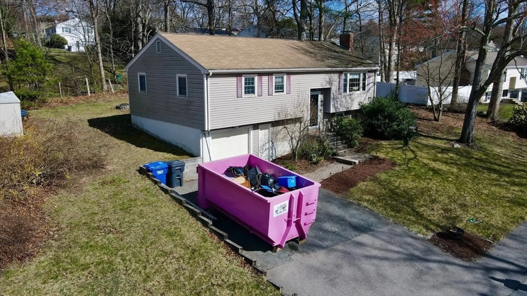
3-bedroom, 2.5-bath split-level with a finished lower level and a full bath, offering flexible living space, ideal for a family room, home office, guest area, or potential in-law set up. This home offers 1,660 sq ft of living space and is in a desirable Milford neighborhood, conveniently close to the schools. The main level features a bright living room with a fireplace, dining area, and kitchen. You’ll also find three bedrooms, including a primary bedroom with its own half bath, along with a full hallway bathroom. The finished lower level provides valuable additional living space and includes a full bathroom with direct access to the attached garage, adding both convenience and flexibility. Additional highlights include central air, natural gas heat, vinyl siding, a deck, and a generous 0.27-acre lot with space to relax or entertain. This home offers great layout, solid construction, and the opportunity to personalize and make it your own.
-
Highlights
- Cooling: Central Air
- Parking Spots: 5
- Property Type: Single Family Residence
- Total Rooms: 5
- Status: Closed
- Heating: Forced Air, Natural Gas
- Property Class: Residential
- Style: Split Entry
- Year Built: 1972
-
Additional Details
- Appliances: Gas Water Heater
- Exclusions: Any Personal Property, Including The Mounted Tvs.
- Foundation: Concrete Perimeter
- SqFt Source: Public Record
- Year Built Source: Public Records
- Basement: Full, Partially Finished
- Fireplaces: 1
- Road Frontage Type: Public
- Year Built Details: Actual
- Zoning: Rb
-
Amenities
- Covered Parking Spaces: 1
- Parking Features: Attached, Paved Drive, Off Street, Paved
-
Utilities
- Sewer: Public Sewer
- Water Source: Public
-
Fees / Taxes
- Assessed Value: $452,600
- Taxes: $5,793
- Tax Year: 2025
Similar Listings
Sold
NEW CONSTRUCTION

13 Photos
Sold
28 Photos
Sold
42 Photos
Sold
37 Photos
Content © 2026 MLS Property Information Network, Inc. The information in this listing was gathered from third party resources including the seller and public records.
Listing information provided courtesy of Tirana Real Estate Group.
MLS Property Information Network, Inc. and its subscribers disclaim any and all representations or warranties as to the accuracy of this information.
